
156 Quantrell Trail Toronto, Ontario M1B 1L8



$799,900
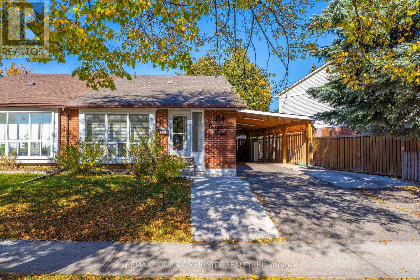
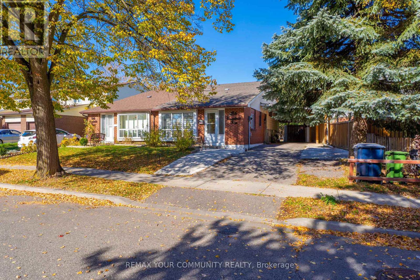
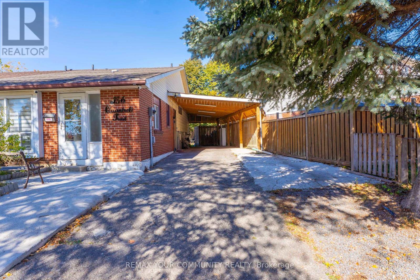
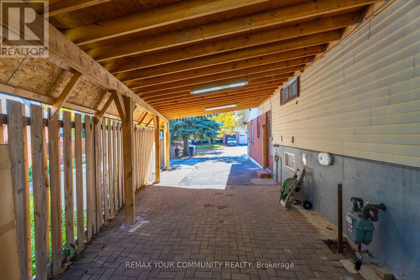
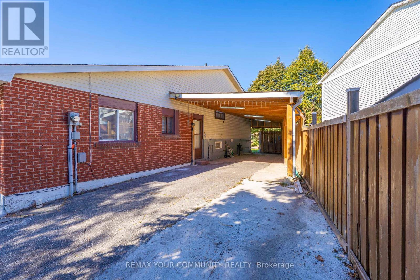
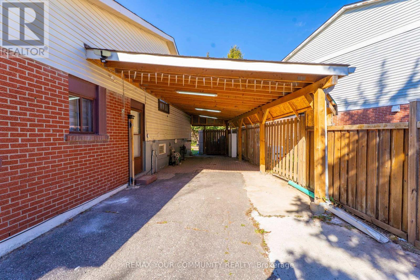
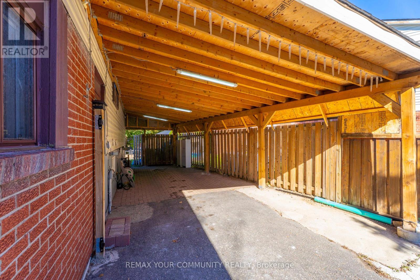
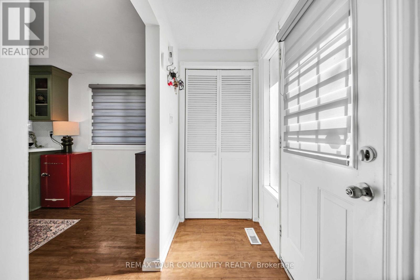
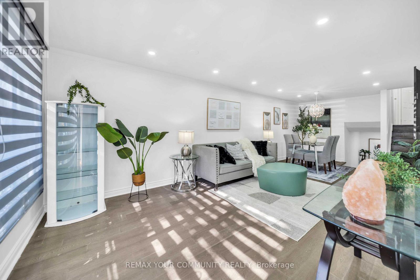
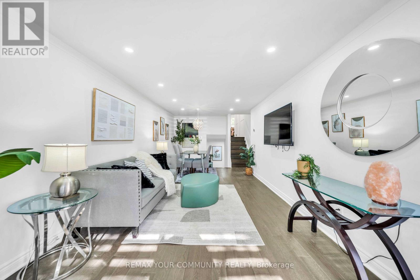
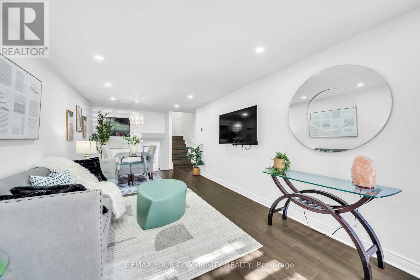
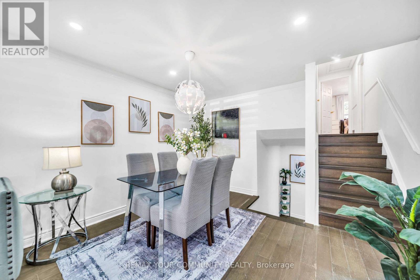
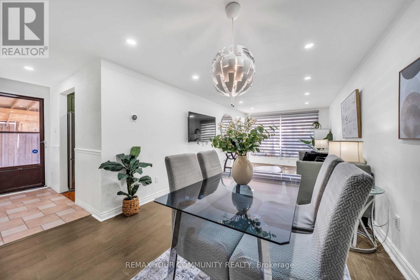
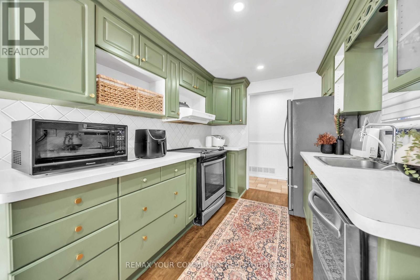
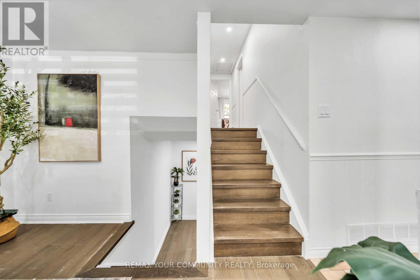
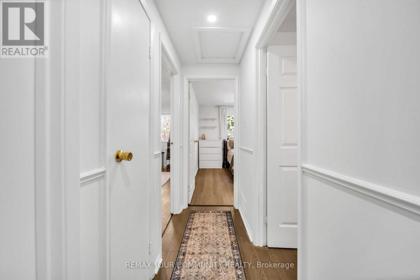
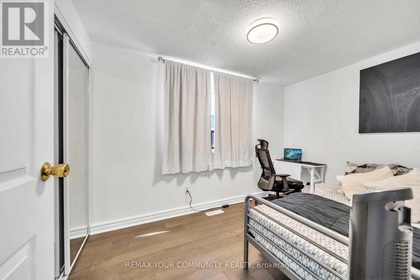
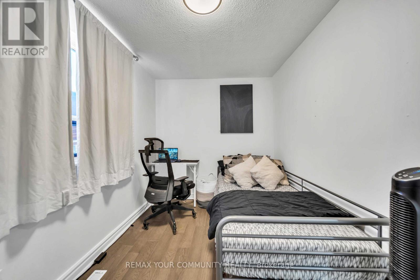
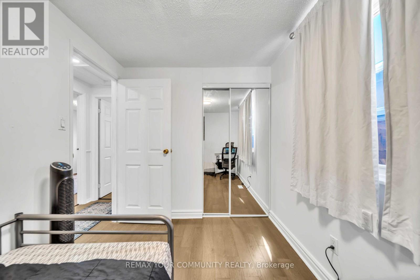
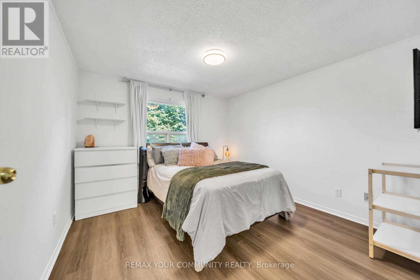
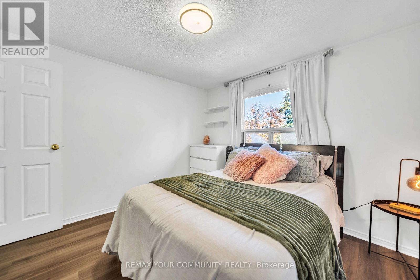
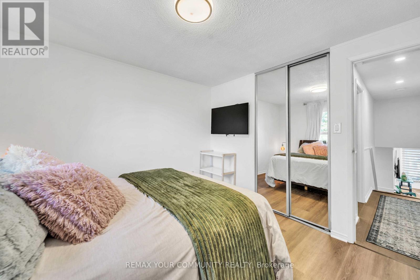
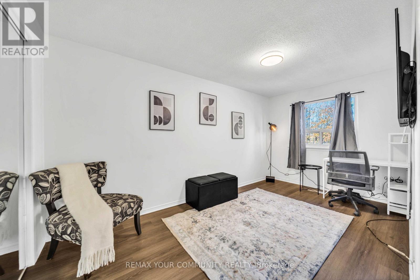
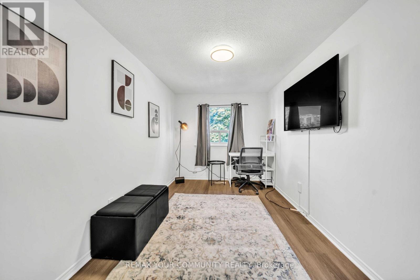
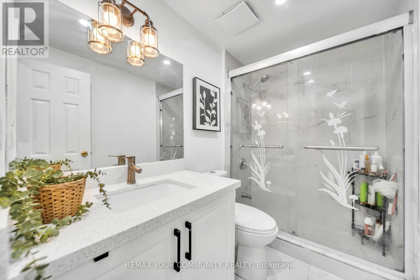
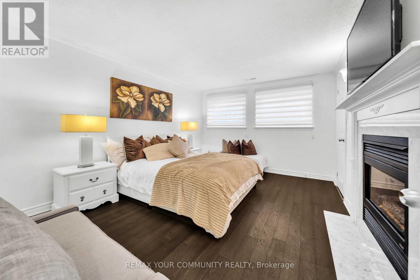
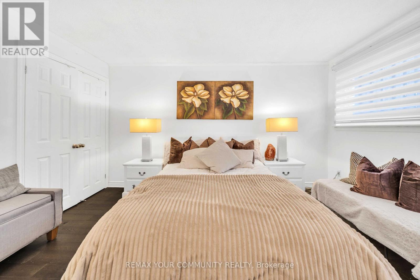
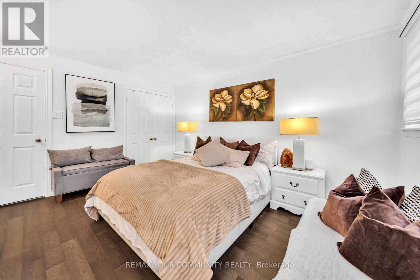
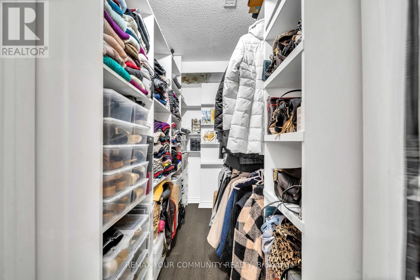
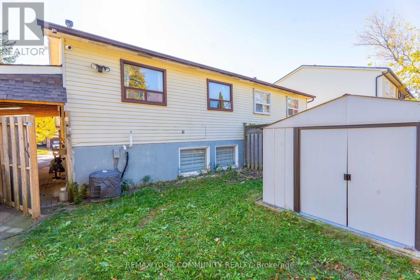
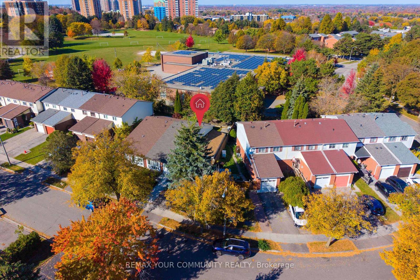
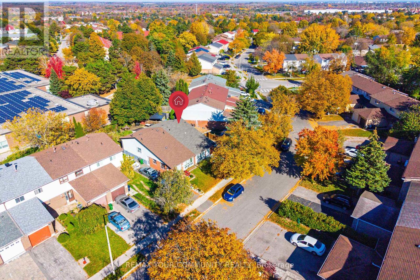
Welcome to 156 Quantrell Trail, a beautiful, move-in-ready home nestled in the heart of Malvern, Scarborough! Featuring 3+1 bedrooms and 2 bathrooms, this inviting home offers afunctional layout with plenty of space for comfortable family Iiving.Enjoy the convenience ofa covered carport, pruvidin? added grotection for Zour vehicle during Canadian winters. ldeallysituated in a family-friendly neighbourhood, this home offers easy access to schools, parks, grocery stores, shopping, public transit, major highways, and everyday amenities. Whetheryou're a first-time homebuyer, a growing family, or an investor looking for a greatopportunity, this property has so much to offer. Move in, settle down, and make this wonderful home your own. Don't miss your chance to call 156 Quantrell Trail home! (id:49269)
Open House
This property has open houses!
2:00 pm
Ends at:4:00 pm
Property Details
| MLS® Number | E14121556 |
| Property Type | Single Family |
| Community Name | Malvern |
| Amenities Near By | Schools |
| Equipment Type | Water Heater, Furnace |
| Features | Dry |
| Parking Space Total | 5 |
| Rental Equipment Type | Water Heater, Furnace |
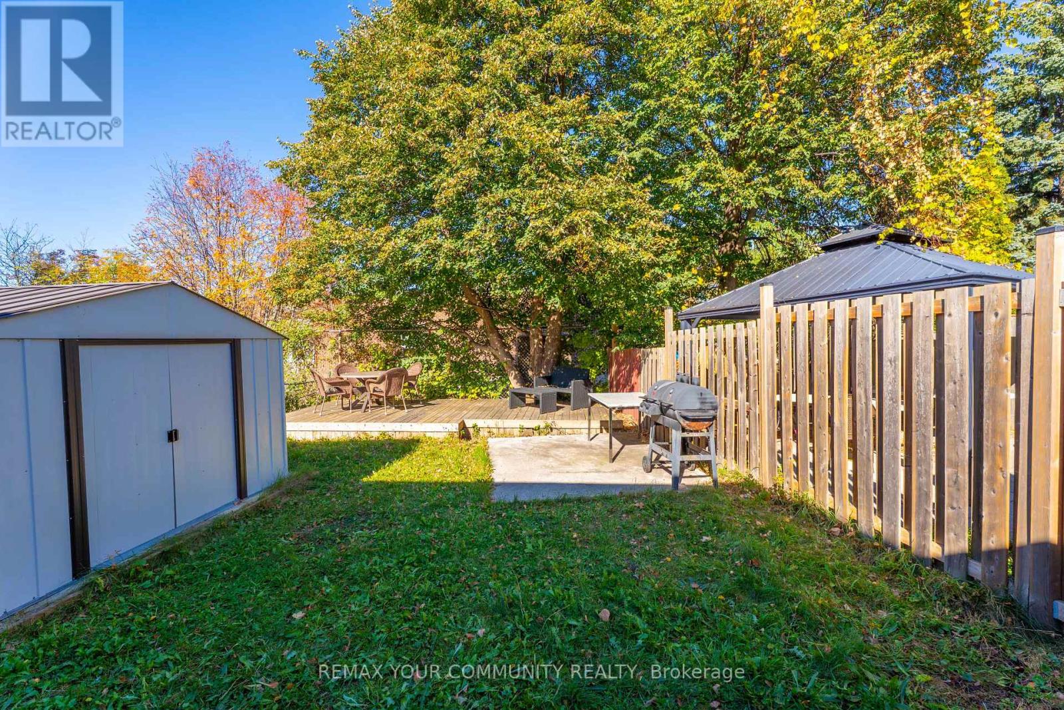
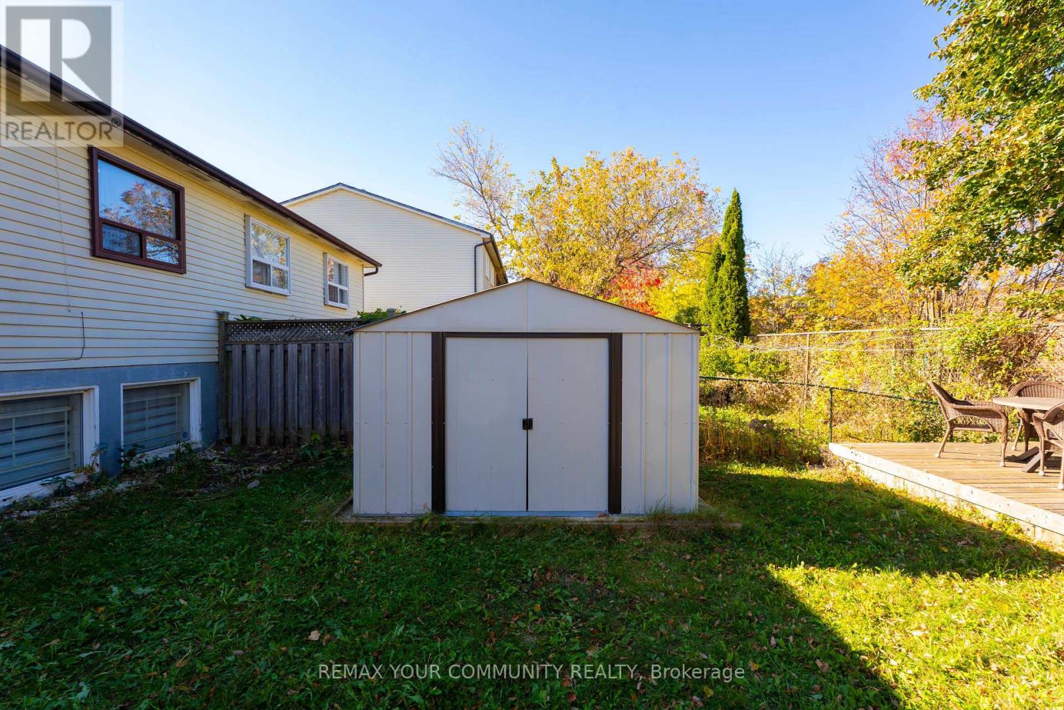
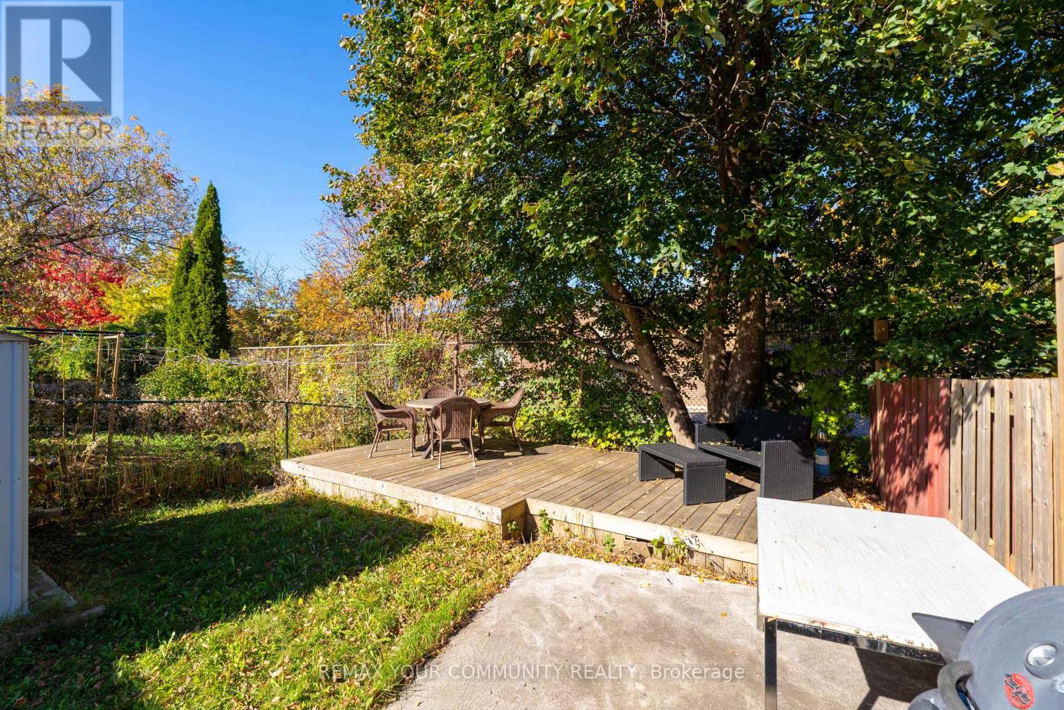
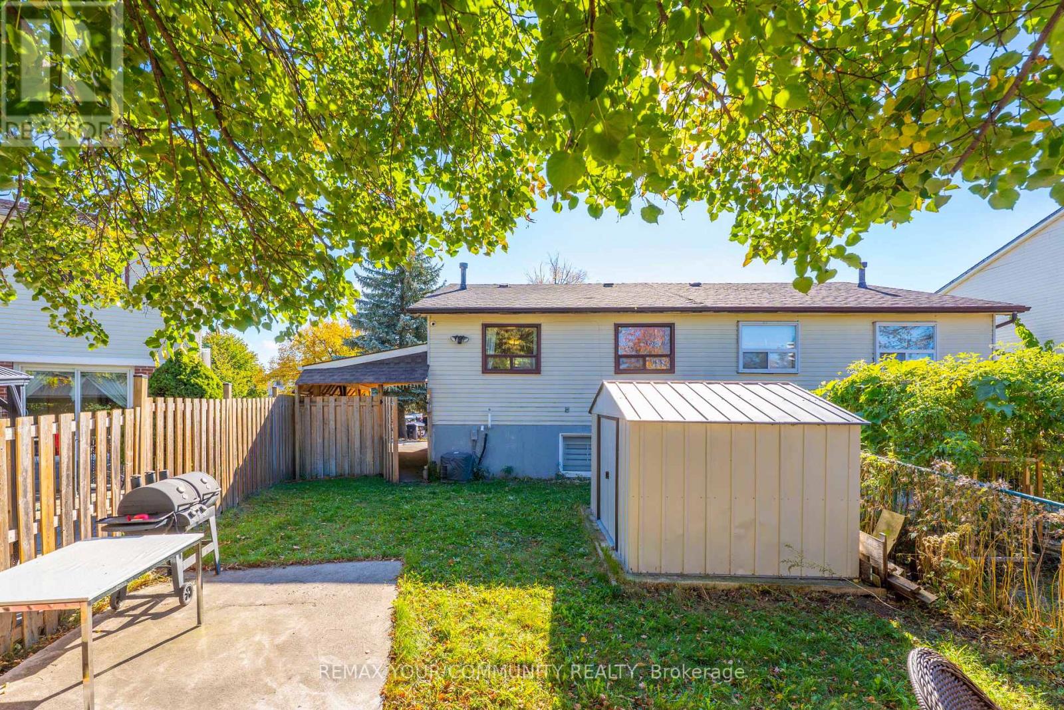
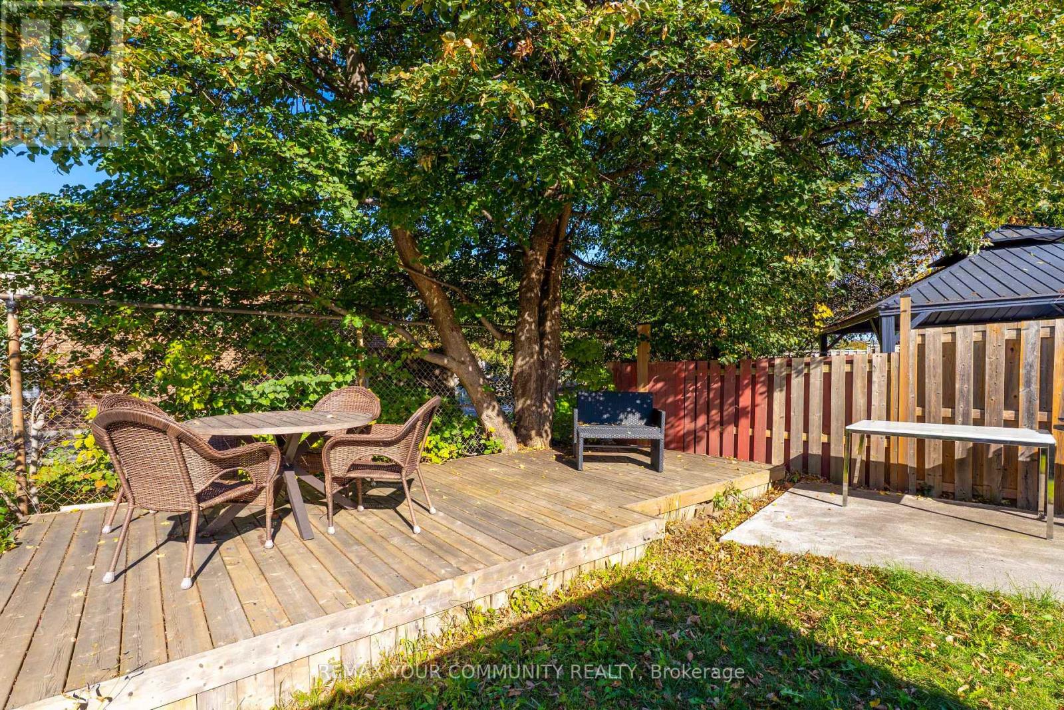
| Structure | Deck, Shed |
Building
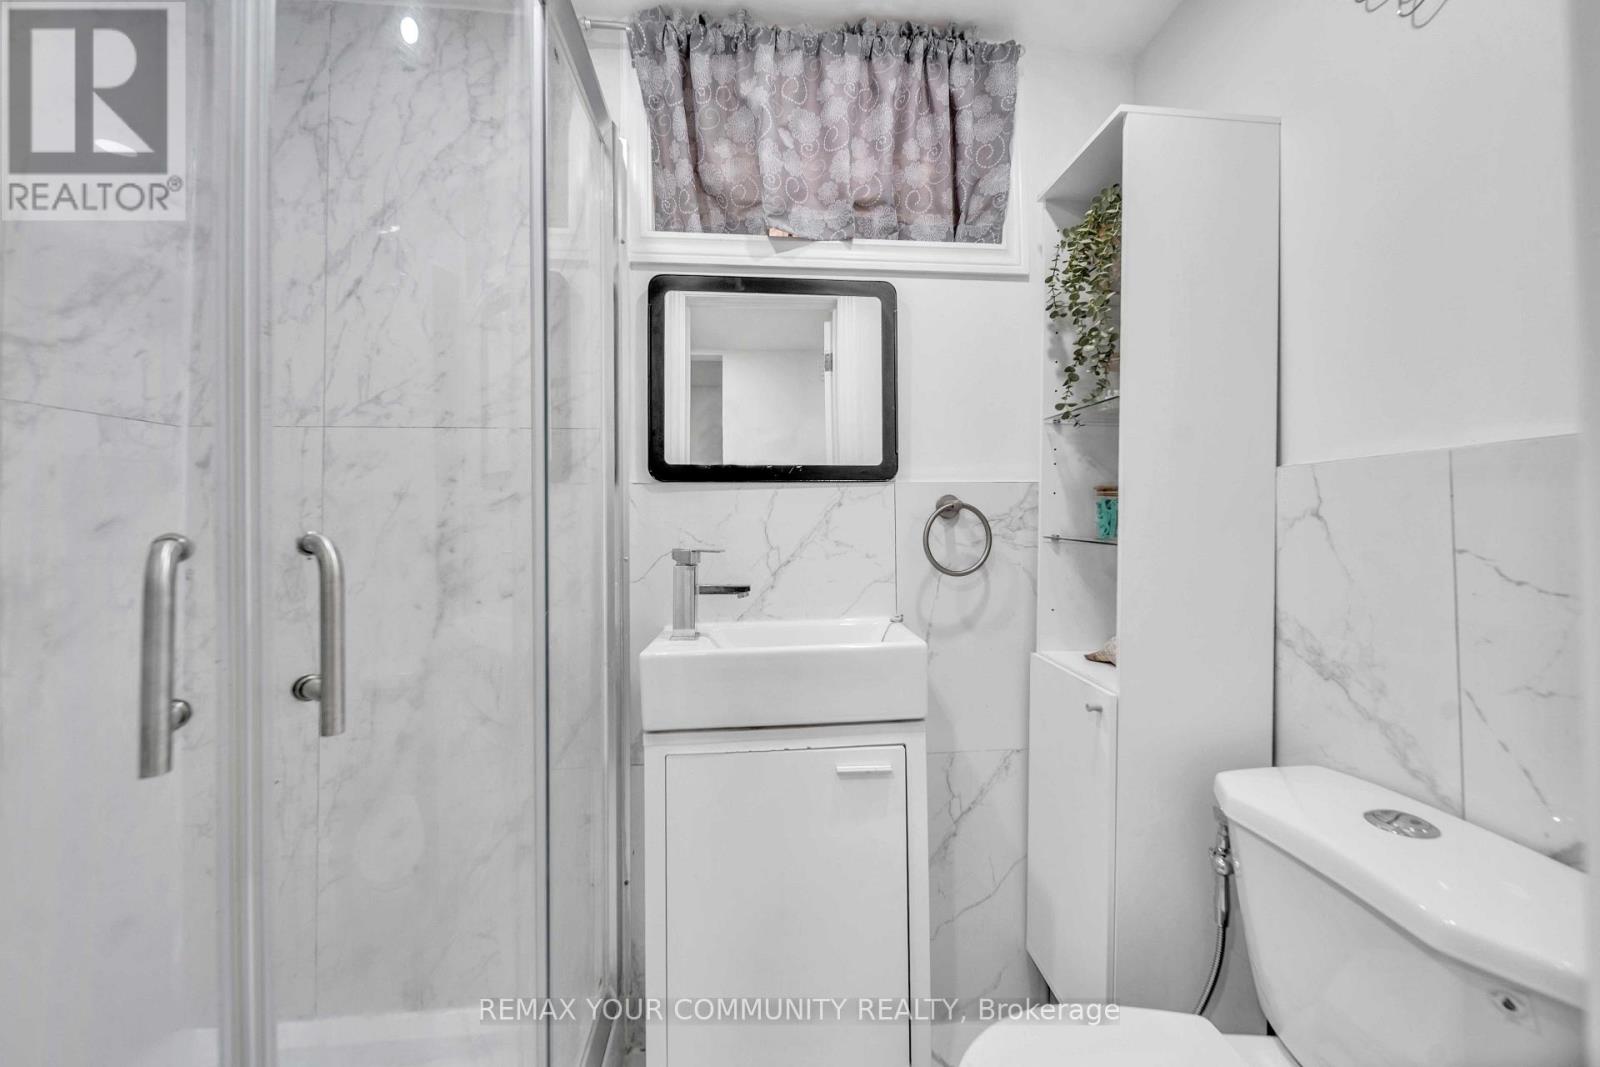
| Bathroom Total | 2 |
| Bedrooms Above Ground | 3 |
| Bedrooms Below Ground | 1 |
| Bedrooms Total | 4 |
| Appliances | All, Window Coverings |
| Basement Development | Finished |
| Basement Type | N/a (finished) |
| Construction Style Attachment | Semi-detached |
| Construction Style Split Level | Backsplit |
| Cooling Type | Central Air Conditioning |
| Exterior Finish | Brick |
| Flooring Type | Laminate, Hardwood, Parquet, Carpeted, Vinyl |
| Foundation Type | Concrete |
| Heating Fuel | Electric |
| Heating Type | Forced Air |
| Size Interior | 1,100 - 1,500 Sqft |
| Type | House |
| Utility Water | Municipal Water |
Parking
| No Garage |
Land
| Acreage | No |
| Fence Type | Fenced Yard |
| Land Amenities | Schools |
| Sewer | Sanitary Sewer |
| Size Depth | 111 Ft |
| Size Frontage | 44 Ft ,1 In |
| Size Irregular | 44.1 X 111 Ft ; 112.08 Ft X 22.15 Ft X 110.12 Ft X 36.78 |
| Size Total Text | 44.1 X 111 Ft ; 112.08 Ft X 22.15 Ft X 110.12 Ft X 36.78 |
Rooms
| Level | Type | Length | Width | Dimensions |
|---|---|---|---|---|
| Lower Level | Bedroom 4 | 6.59 m | 3.46 m | 6.59 m x 3.46 m |
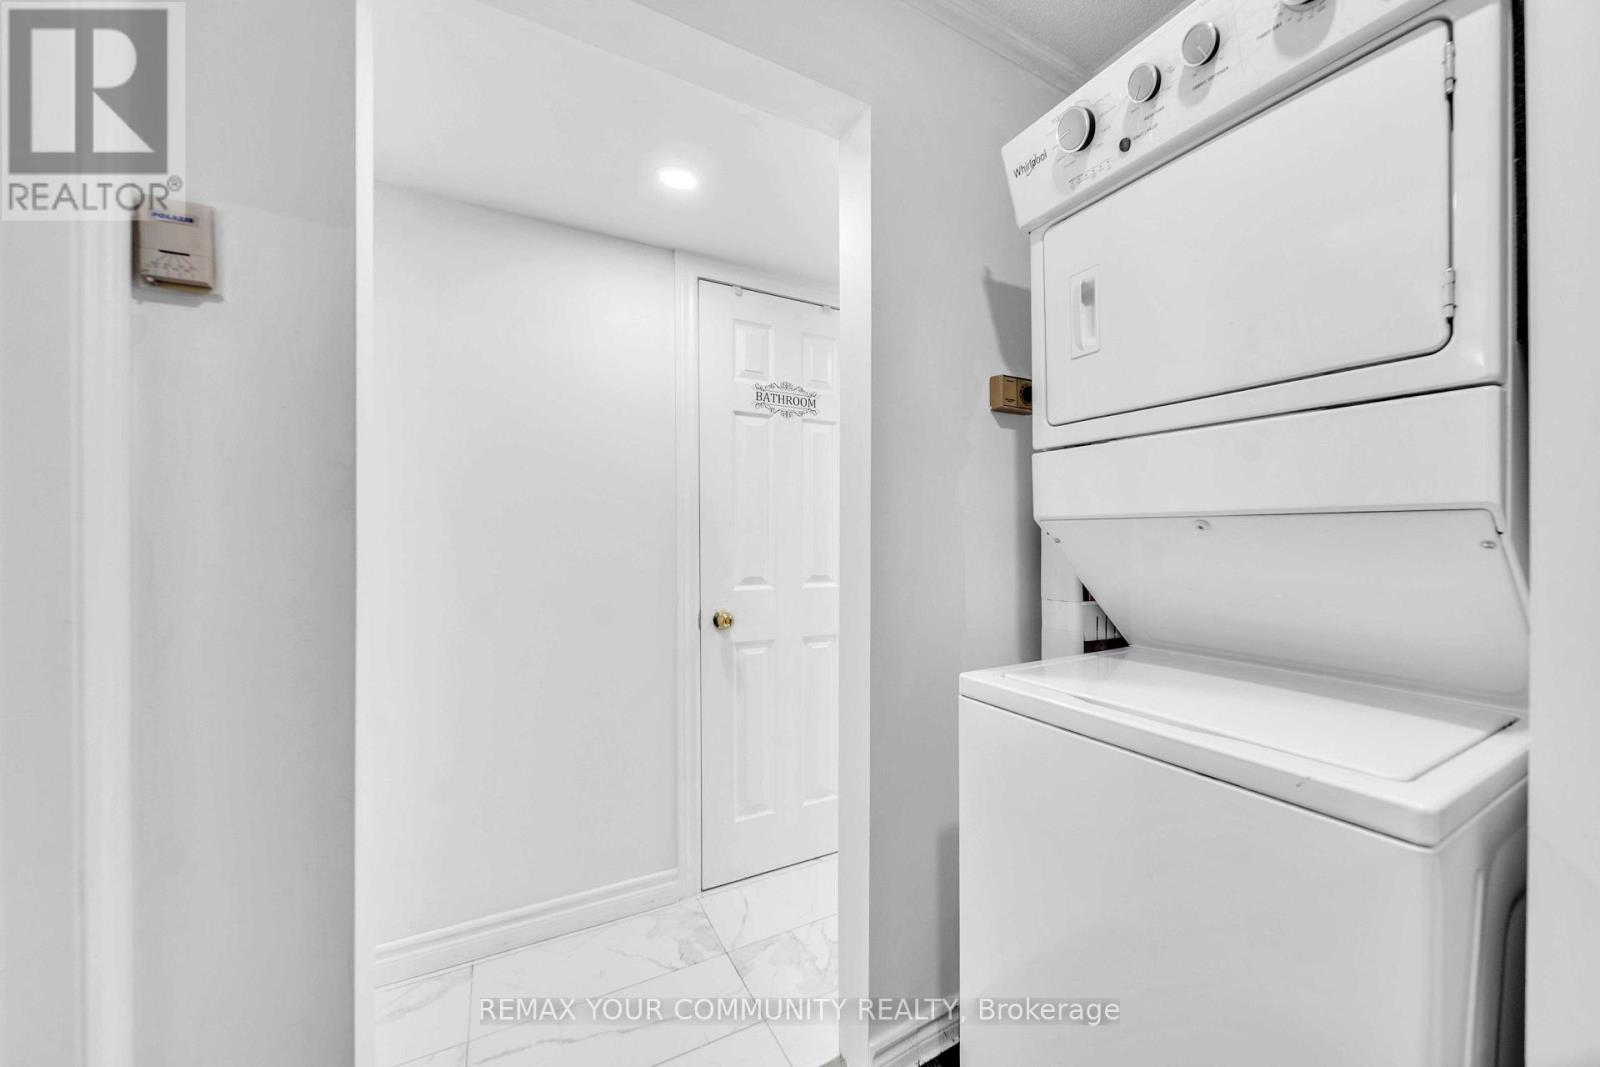
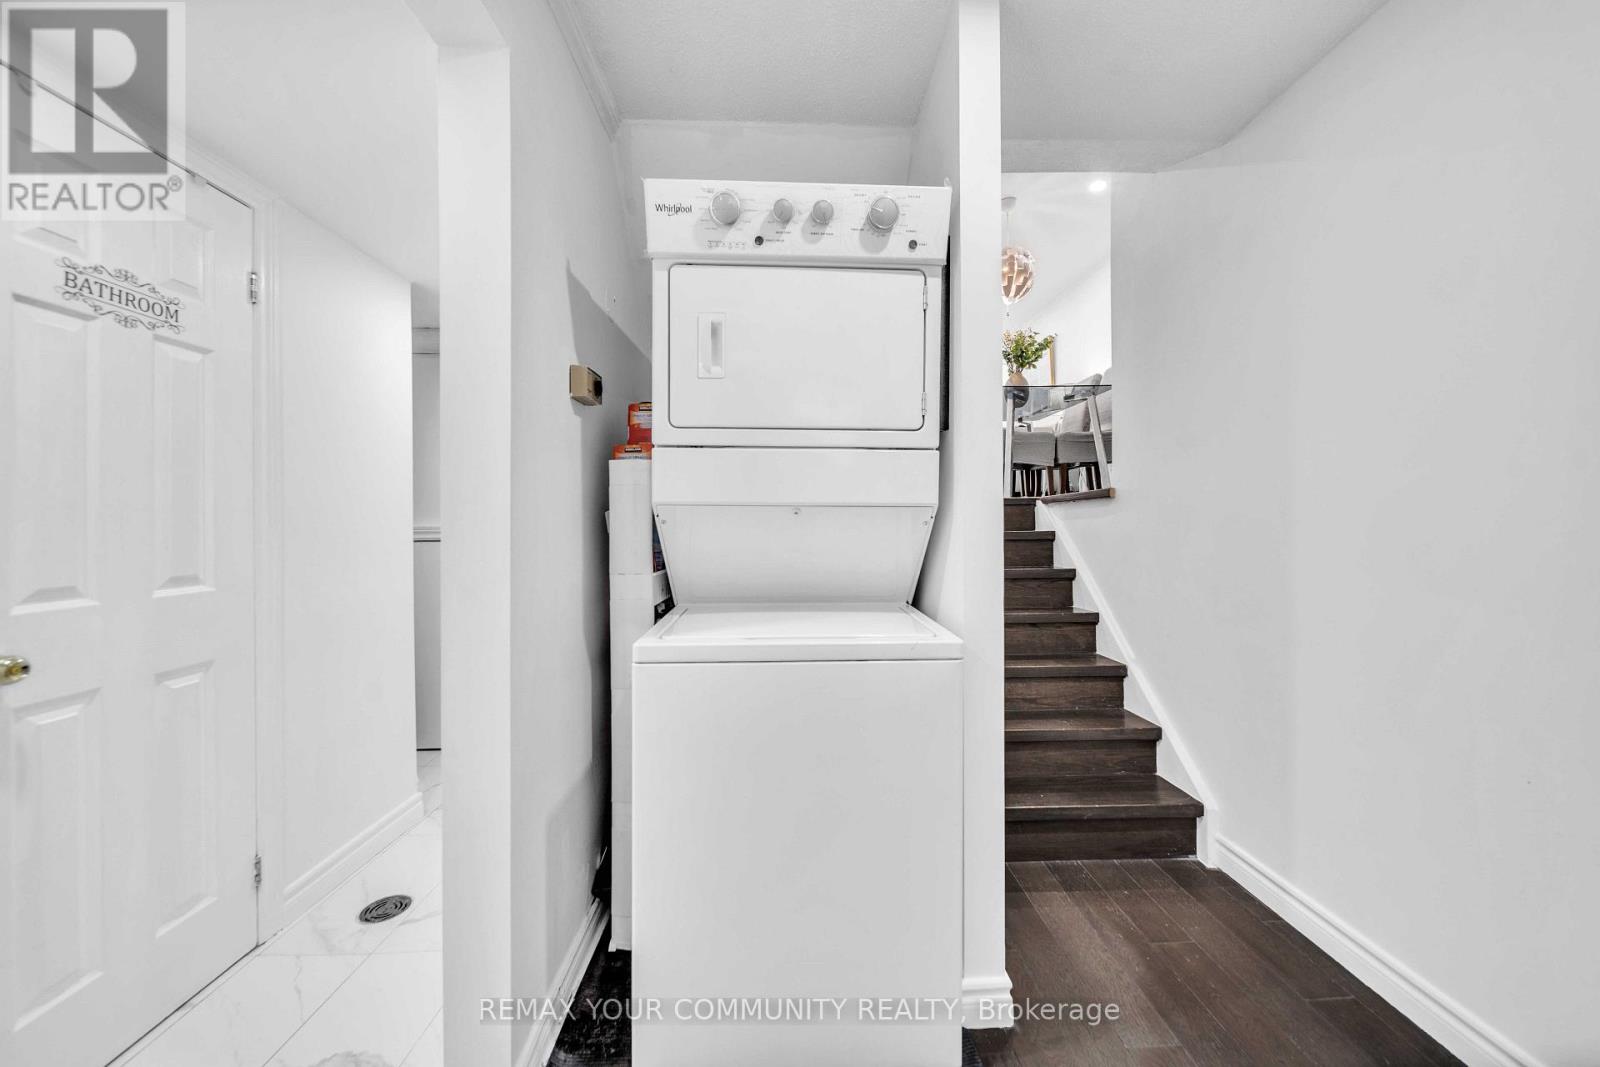
| Lower Level | Laundry Room | 2.49 m | 2.05 m | 2.49 m x 2.05 m |
| Lower Level | Other | 2.1 m | 1.85 m | 2.1 m x 1.85 m |
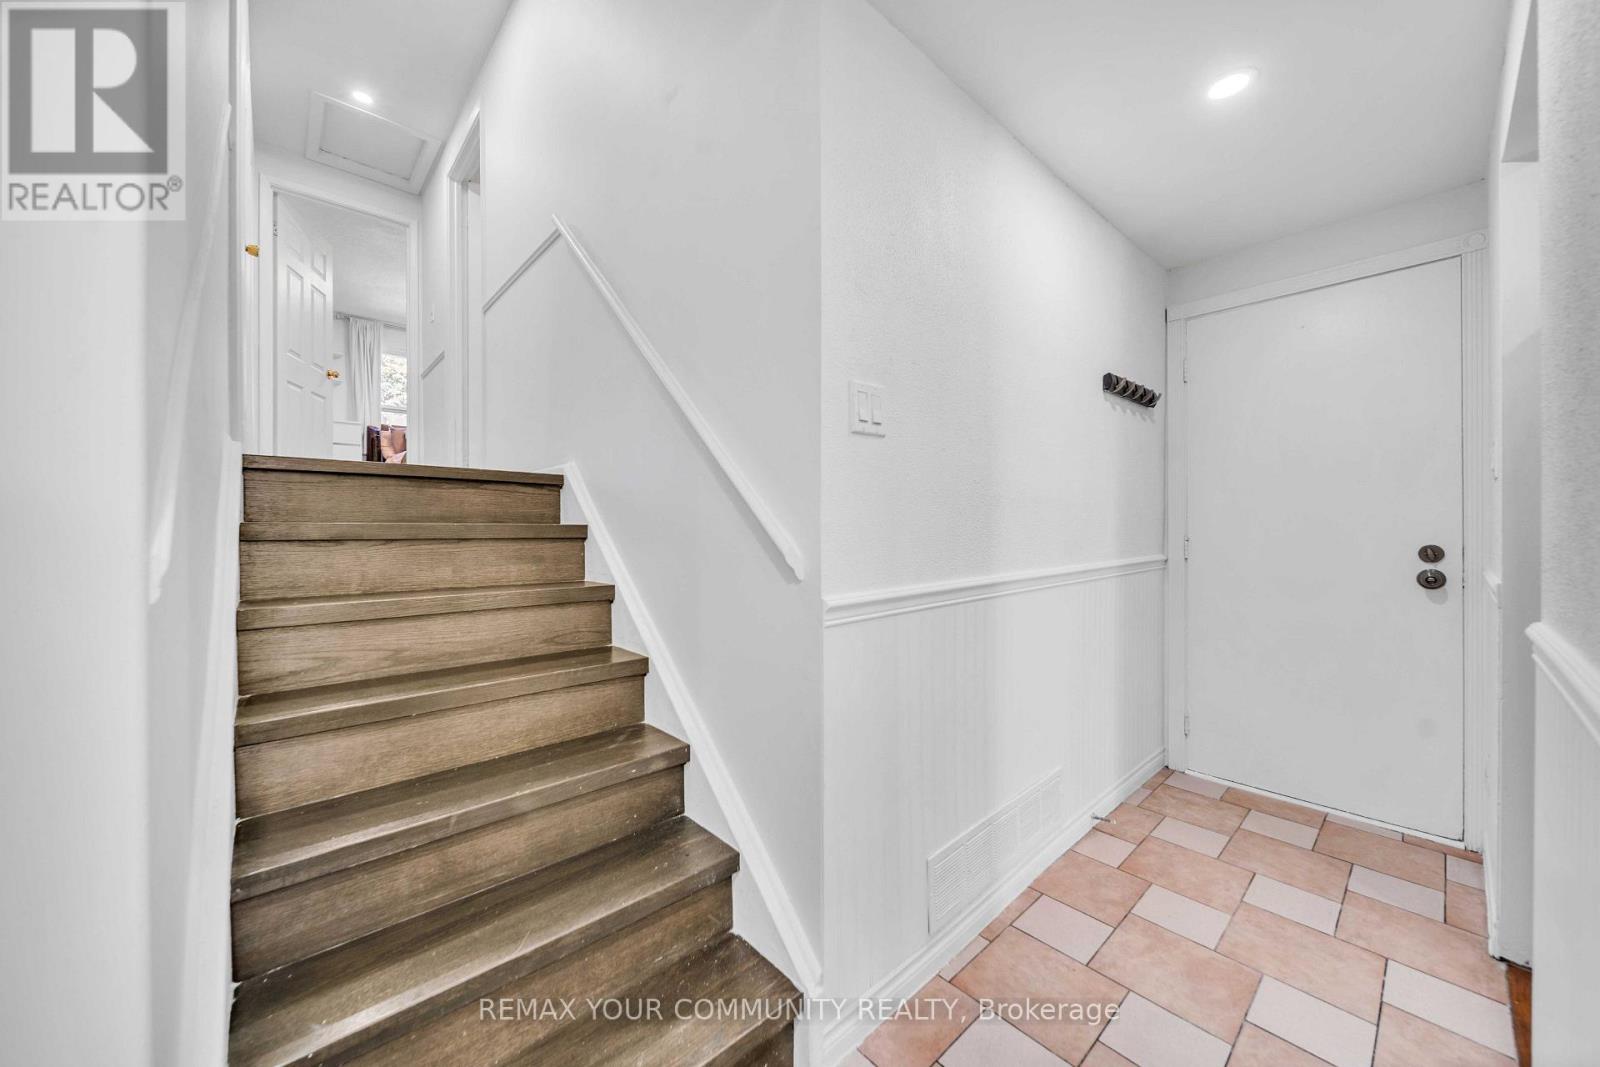
| Main Level | Foyer | 1.63 m | 1.05 m | 1.63 m x 1.05 m |
| Main Level | Living Room | 7.65 m | 3.18 m | 7.65 m x 3.18 m |
| Main Level | Dining Room | 7.65 m | 3.18 m | 7.65 m x 3.18 m |
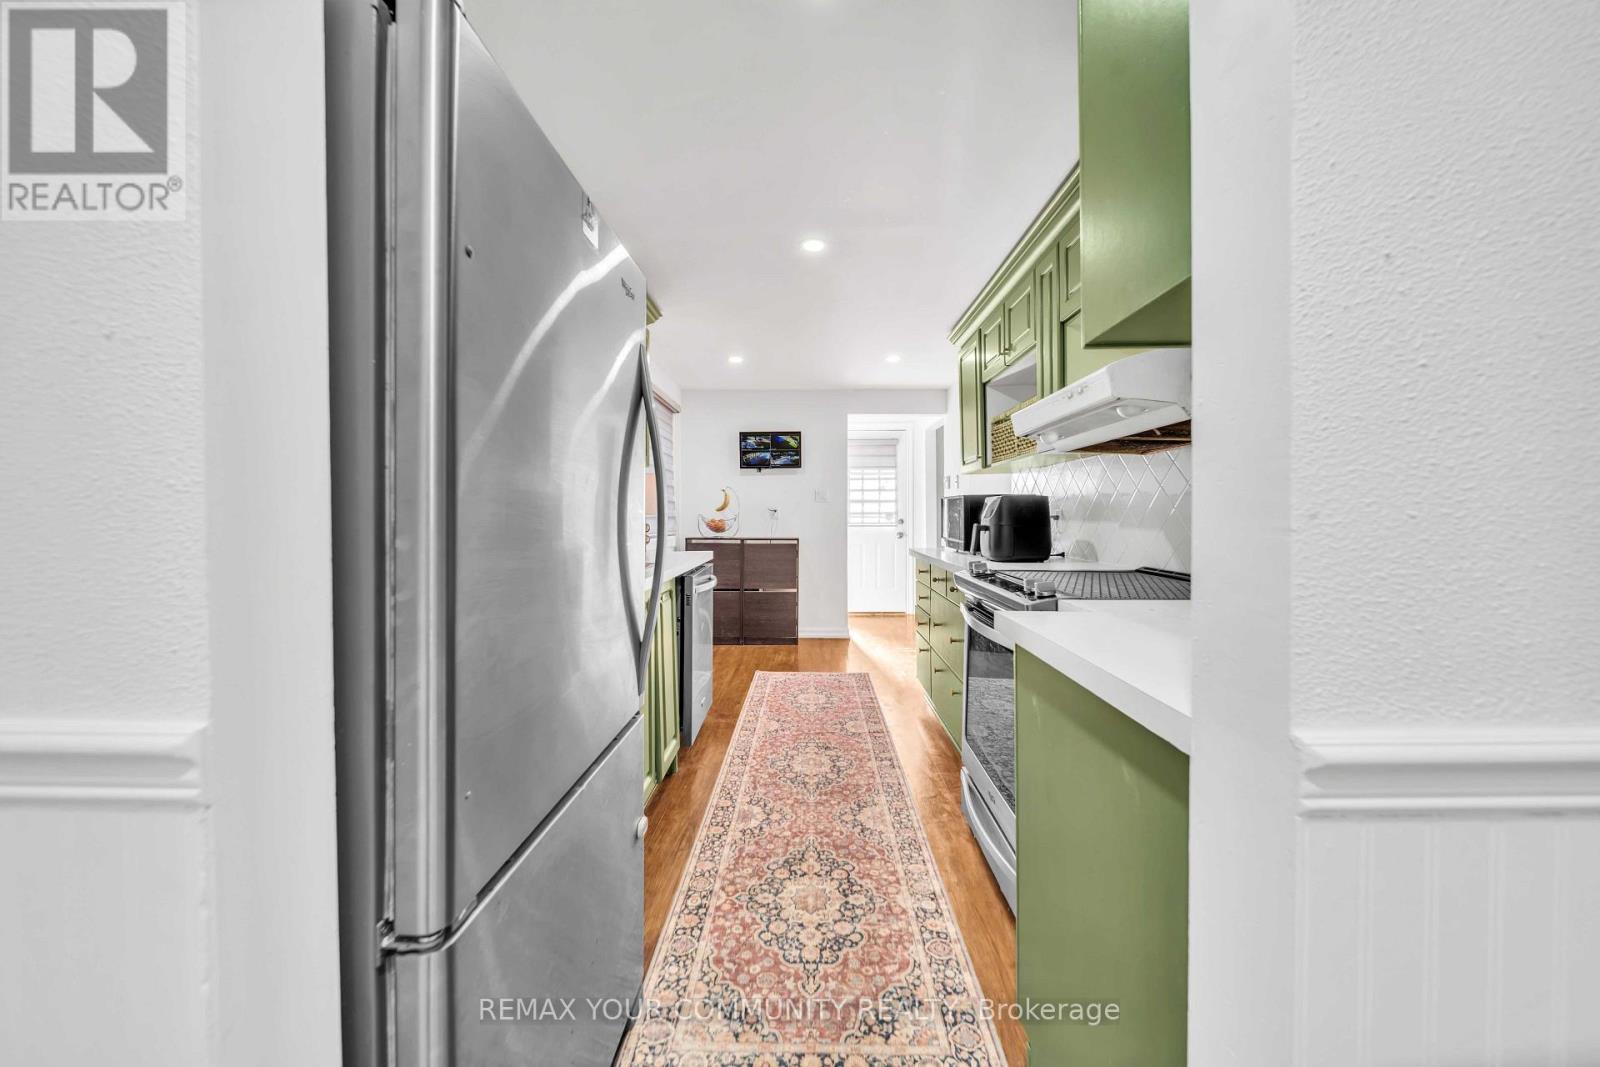
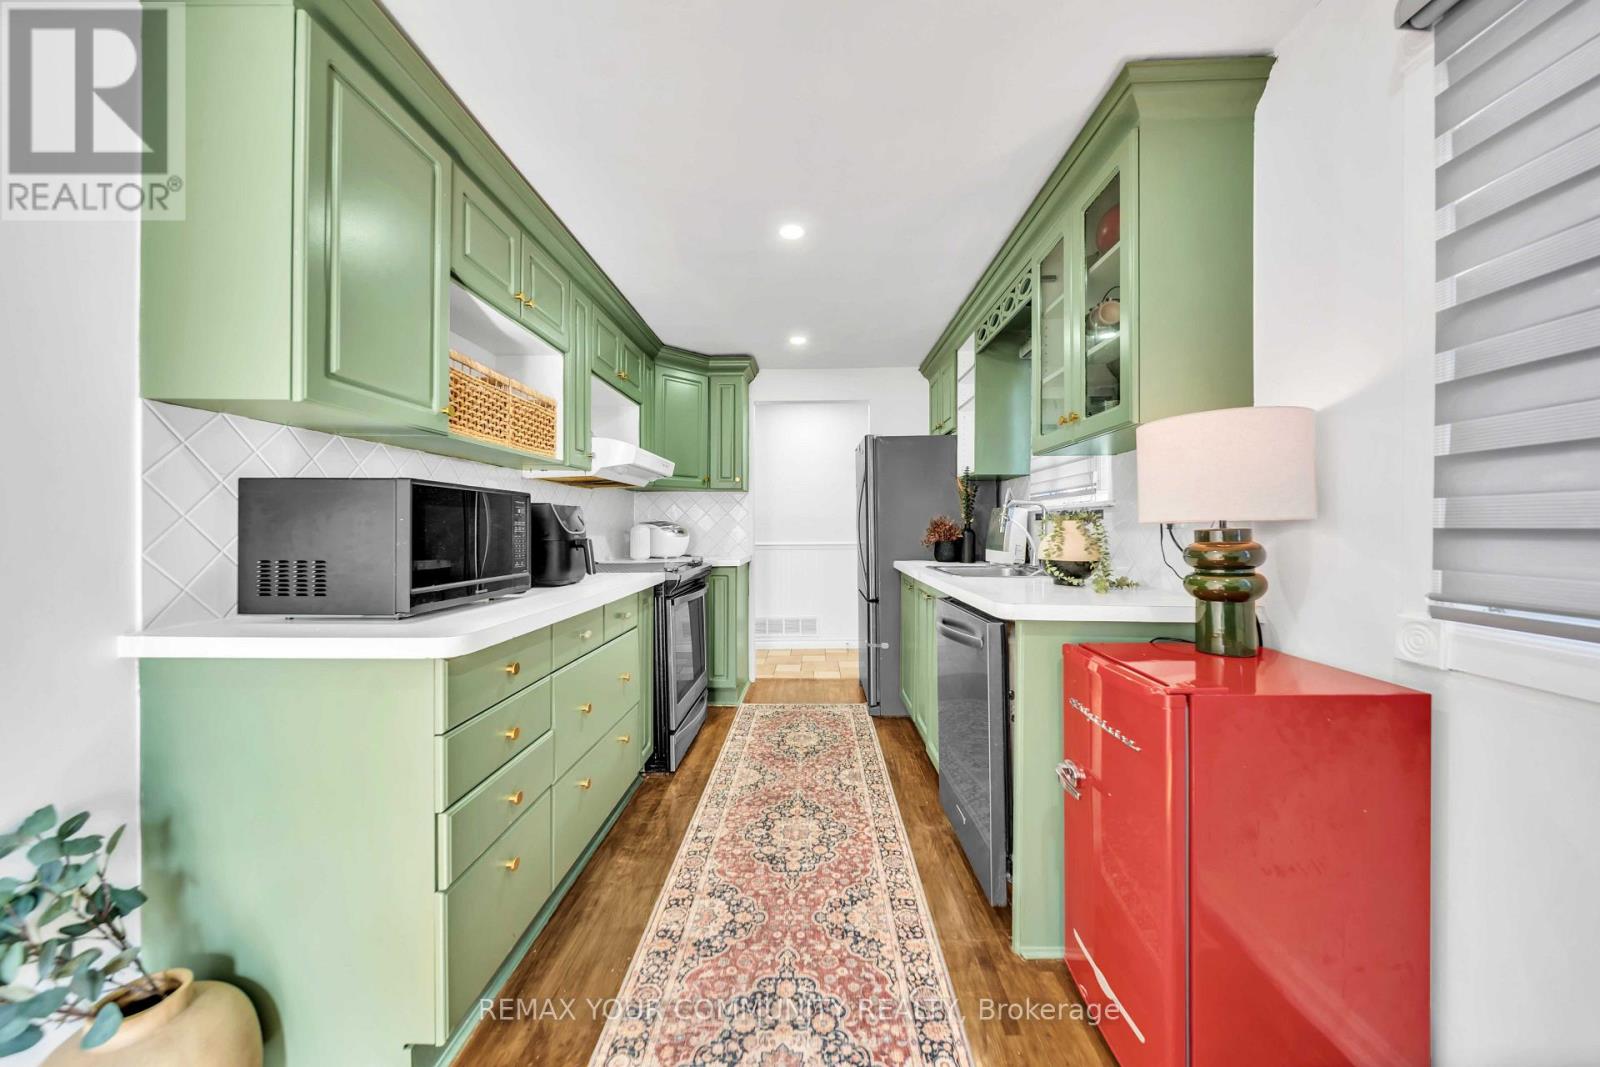
| Main Level | Kitchen | 4.76 m | 2.43 m | 4.76 m x 2.43 m |
| Upper Level | Primary Bedroom | 4.42 m | 2.46 m | 4.42 m x 2.46 m |
| Upper Level | Bedroom 2 | 3.29 m | 3.28 m | 3.29 m x 3.28 m |
| Upper Level | Bedroom 3 | 3.35 m | 2.23 m | 3.35 m x 2.23 m |
Utilities
| Electricity | Installed |
| Sewer | Installed |
https://www.realtor.ca/real-estate/30449275/156-quantrell-trail-toronto-malvern-malvern
Contact Us
Contact us for more information

The trademarks REALTOR®, REALTORS®, and the REALTOR® logo are controlled by The Canadian Real Estate Association (CREA) and identify real estate professionals who are members of CREA. The trademarks MLS®, Multiple Listing Service® and the associated logos are owned by The Canadian Real Estate Association (CREA) and identify the quality of services provided by real estate professionals who are members of CREA. The trademark DDF® is owned by The Canadian Real Estate Association (CREA) and identifies CREA's Data Distribution Facility (DDF®)
October 27 2026 07:02:23
Toronto Regional Real Estate Board
RE/MAX Your Community Realty