
1560 Lovell Crescent Lasalle, Ontario N9H 2M8

$459,900
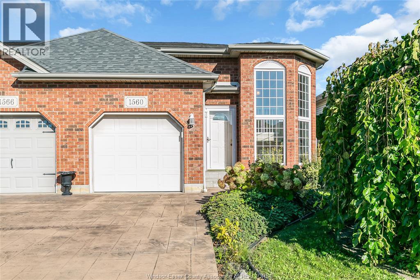
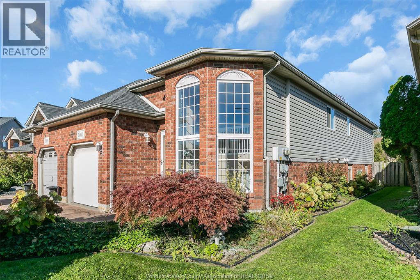
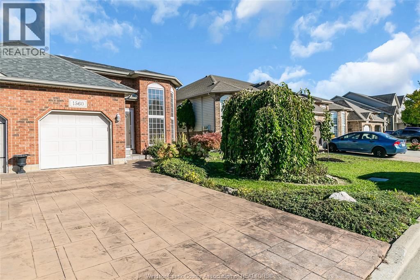
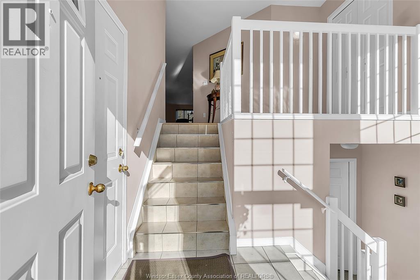
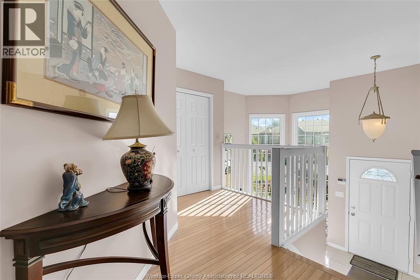
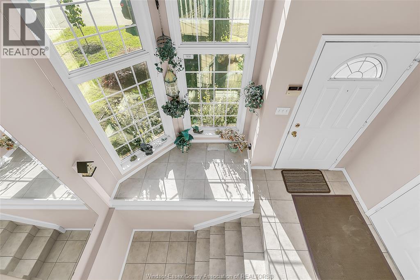
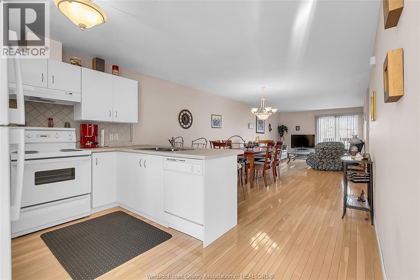
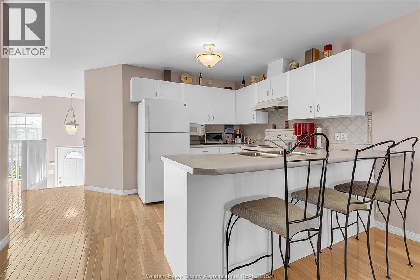
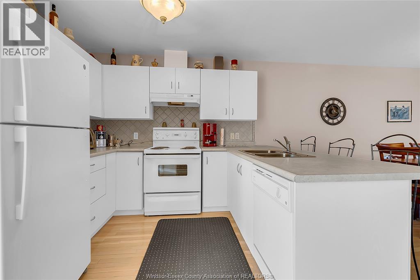
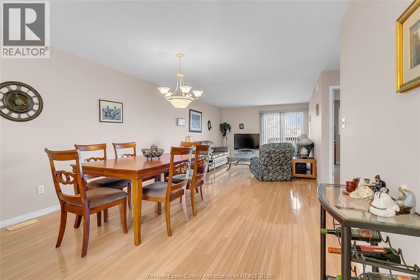
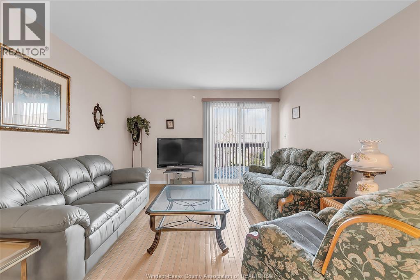
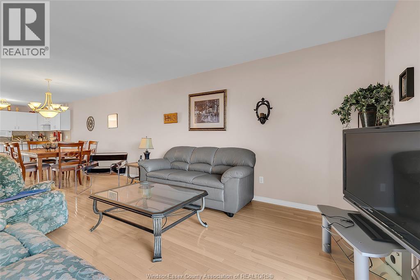
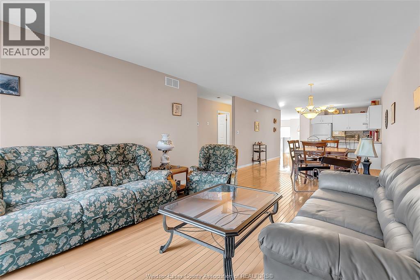
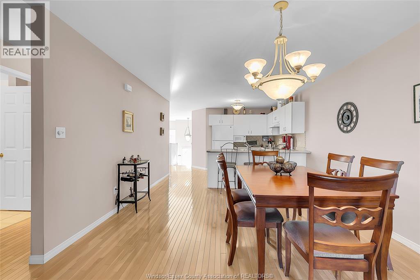
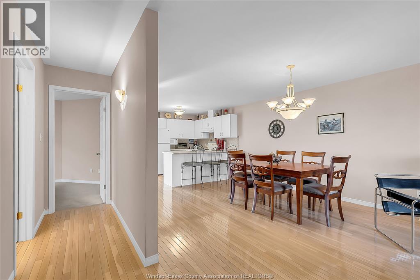
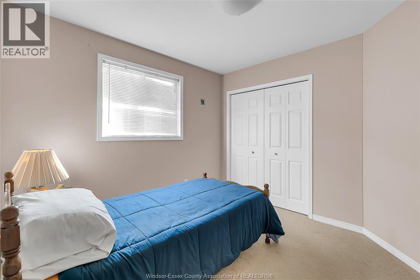
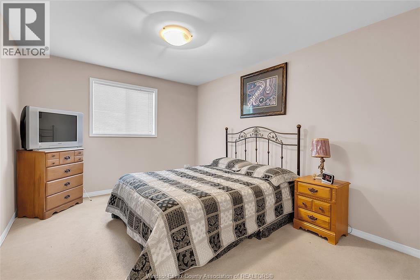
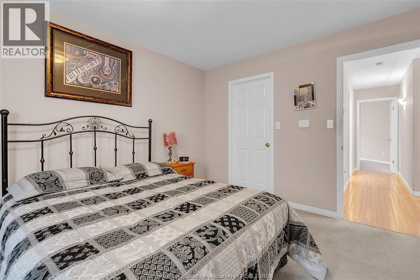
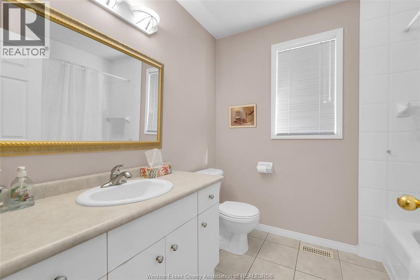
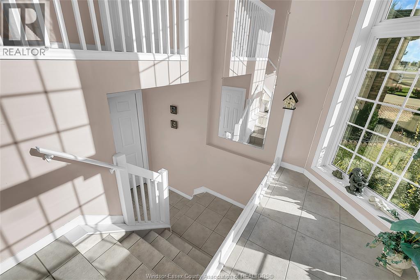
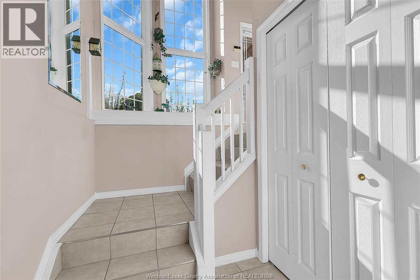
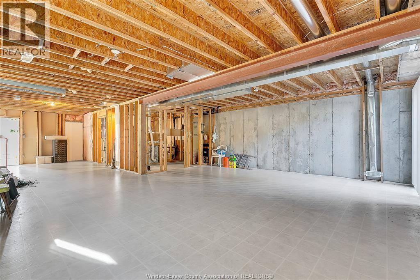
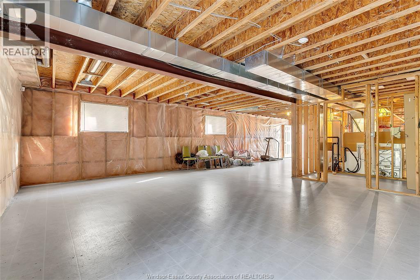
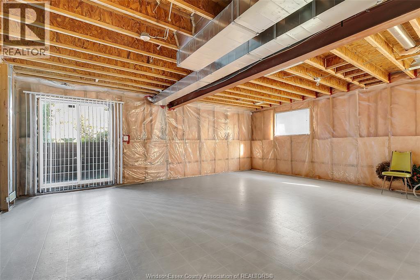
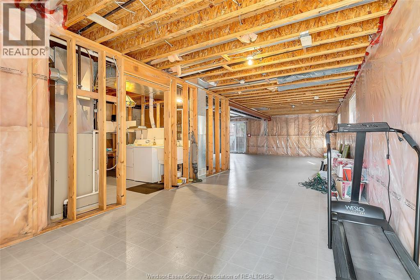
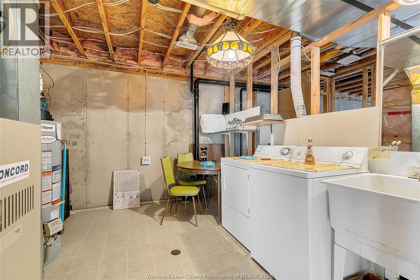
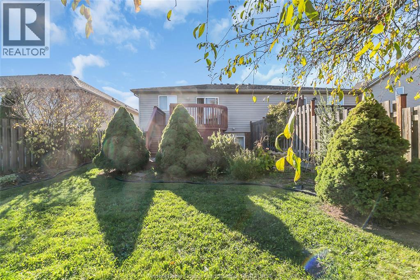
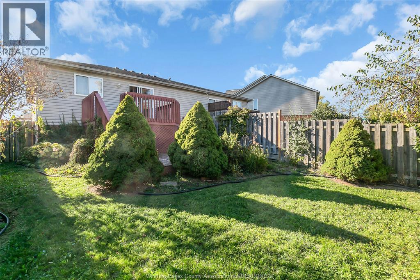
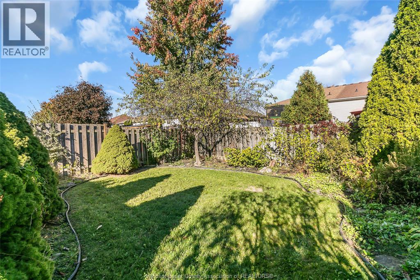
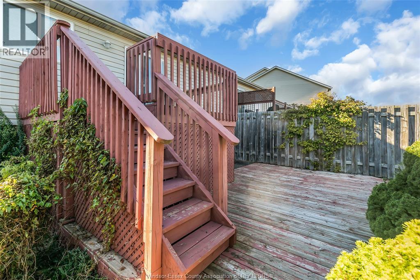
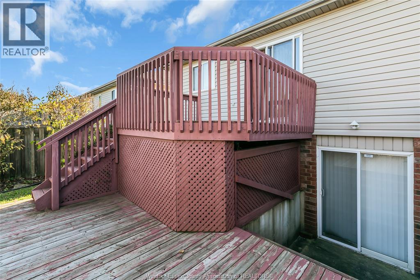
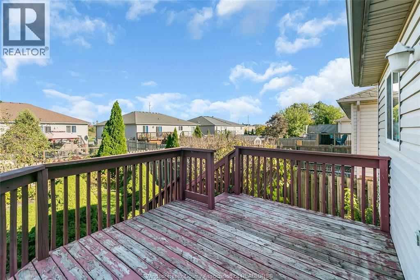
Semi-detached raised ranch located in a popular and convenient neighbourhood of LaSalle. Extremely close to shopping, parks, schools, St.Clair College and Highway #401. Spacious raised ranch with 2 bedrooms, 4pc. bathroom, attached 1 car garage and a full lower level with ceramic flooring, roughed in bathroom and a patio grade entrance to the rear yard with a two tiered wooden deck. The lower level is insulated and ready for drywall. Forced air gas furnace, central A/C. Please call me at 519-995-7679 to view. Sellers would like to review offers on Monday November 2nd, 2026. Preemptive offers will be considered on an individual basis. (id:49269)
Property Details
| MLS® Number | 26026349 |
| Property Type | Single Family |
| Features | Golf Course/parkland, Concrete Driveway, Finished Driveway, Single Driveway |
Building
| Bathroom Total | 1 |
| Bedrooms Above Ground | 2 |
| Bedrooms Total | 2 |
| Appliances | Central Vacuum, Dishwasher, Dryer, Microwave, Refrigerator, Stove, Washer |
| Architectural Style | Raised Ranch |
| Constructed Date | 2000 |
| Construction Style Attachment | Semi-detached |
| Cooling Type | Central Air Conditioning |
| Exterior Finish | Aluminum/vinyl, Brick |
| Flooring Type | Carpeted, Ceramic/porcelain, Hardwood |
| Foundation Type | Concrete |
| Heating Fuel | Natural Gas |
| Heating Type | Forced Air, Furnace |
| Type | House |
Parking
| Attached Garage | |
| Garage | |
| Inside Entry |
Land
| Acreage | No |
| Fence Type | Fence |
| Landscape Features | Landscaped |
| Size Irregular | 32.29 X 120.32 |
| Size Total Text | 32.29 X 120.32 |
| Zoning Description | Res |
Rooms
| Level | Type | Length | Width | Dimensions |
|---|---|---|---|---|
| Main Level | 4pc Bathroom | Measurements not available | ||
| Main Level | Laundry Room | Measurements not available | ||
| Main Level | Bedroom | Measurements not available | ||
| Main Level | Primary Bedroom | Measurements not available | ||
| Main Level | Kitchen | Measurements not available | ||
| Main Level | Dining Room | Measurements not available | ||
| Main Level | Living Room | Measurements not available | ||
| Main Level | Foyer | Measurements not available |
https://www.realtor.ca/real-estate/30447310/1560-lovell-crescent-lasalle
Contact Us
Contact us for more information

The trademarks REALTOR®, REALTORS®, and the REALTOR® logo are controlled by The Canadian Real Estate Association (CREA) and identify real estate professionals who are members of CREA. The trademarks MLS®, Multiple Listing Service® and the associated logos are owned by The Canadian Real Estate Association (CREA) and identify the quality of services provided by real estate professionals who are members of CREA. The trademark DDF® is owned by The Canadian Real Estate Association (CREA) and identifies CREA's Data Distribution Facility (DDF®)
October 27 2026 02:13:48
Windsor-Essex County Association of REALTORS®
Buckingham Realty (Windsor) Ltd.