
1577 Thompson Street Mississauga, Ontario L5C 1B4

$1,299,000
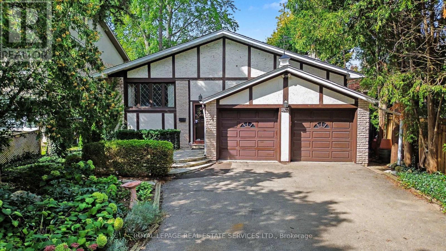
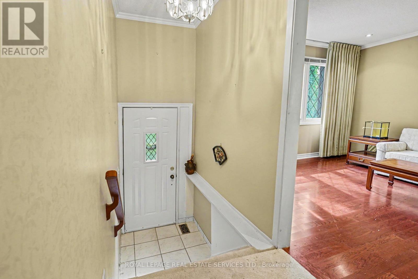
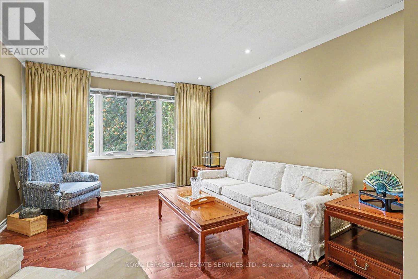
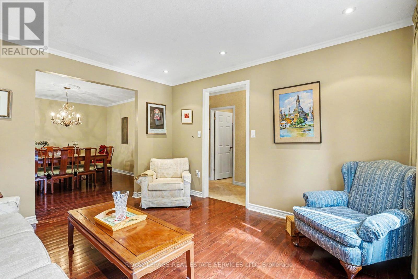
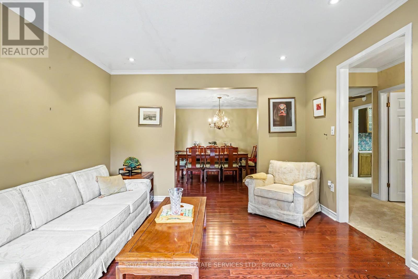
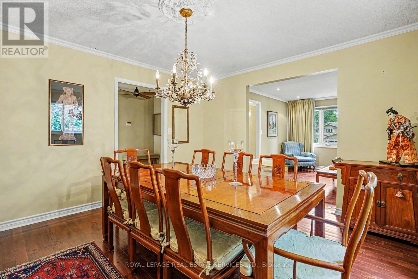
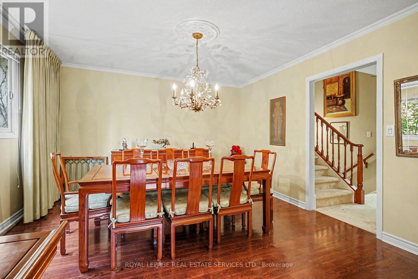
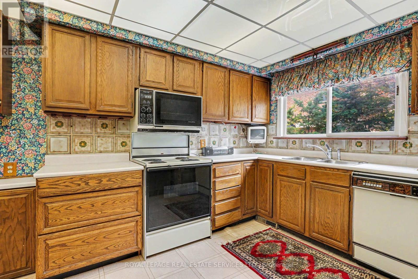
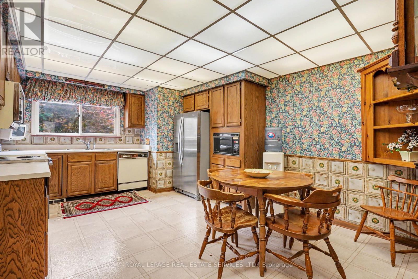
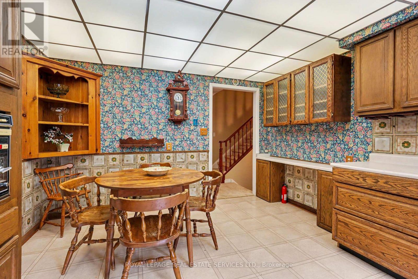
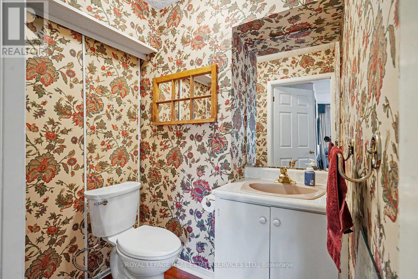
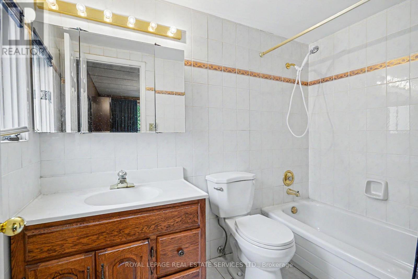
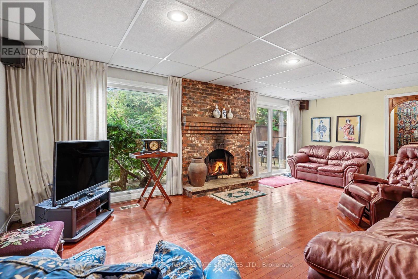
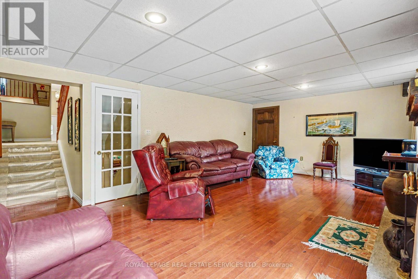
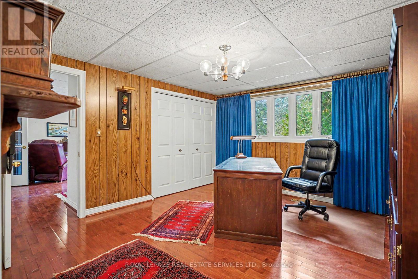
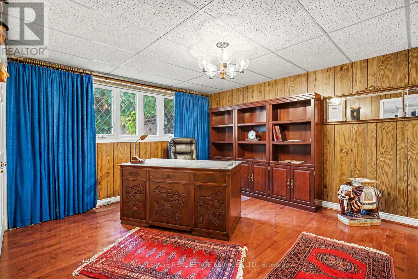
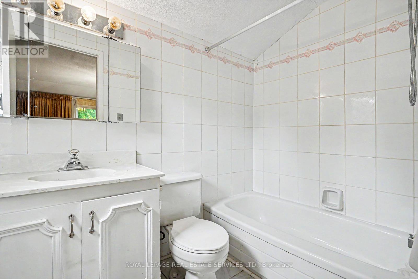
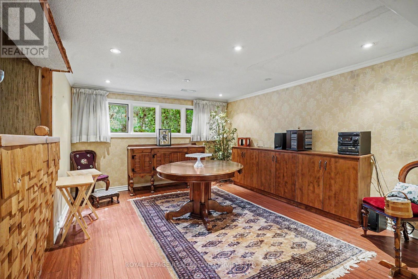
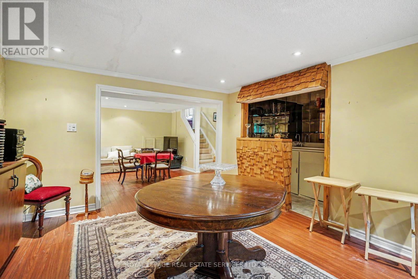
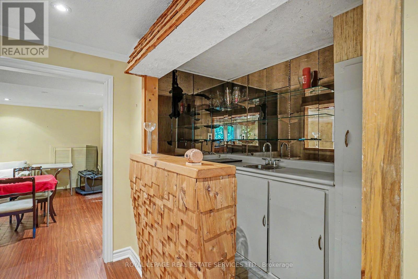
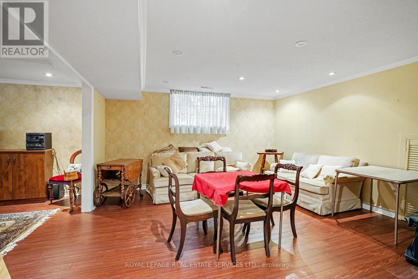
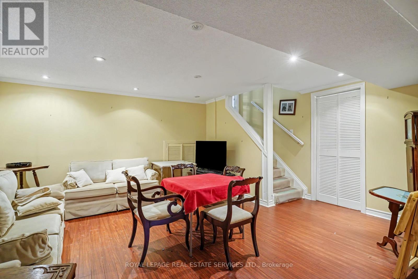
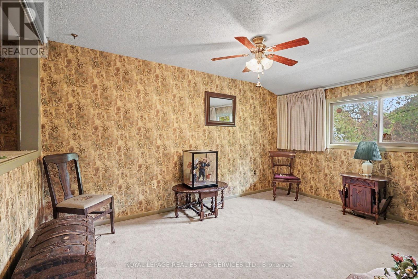
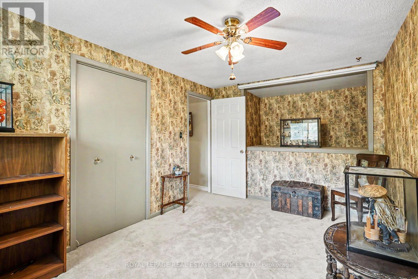
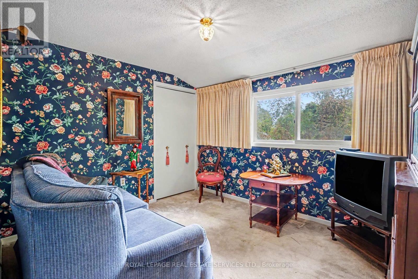
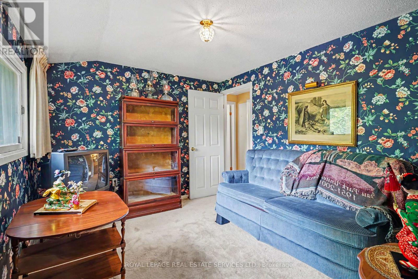
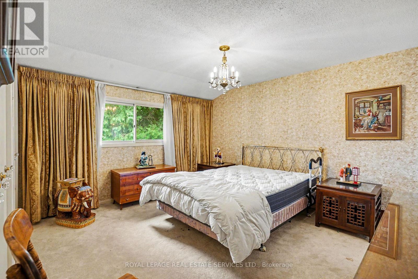
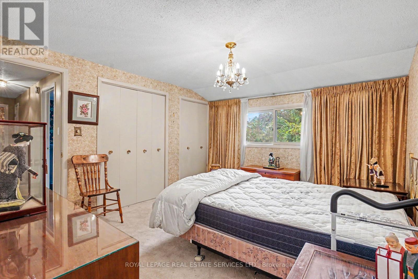
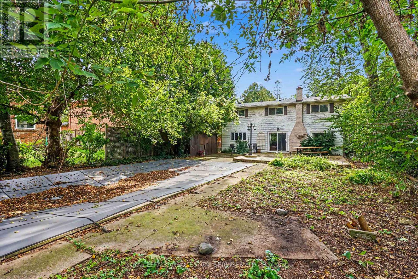
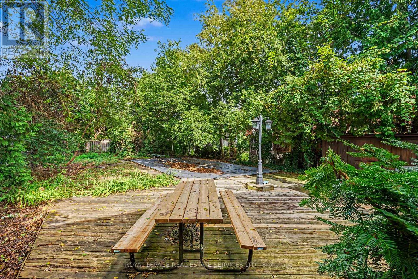
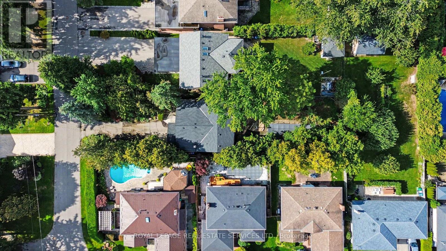
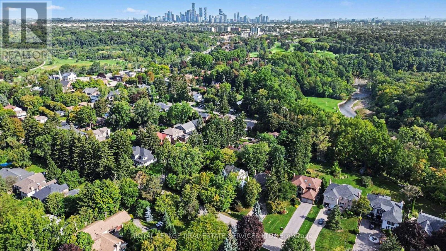
Welcome to this spacious family home, privately nestled among mature trees on an expansive 49x197-foot lot in an upscale unique community surrounded by multi-million-dollar residences. Excellent builder and family oportunity. The thoughtfully designed layout features four generous bedrooms, including two with ensuites, lower bedroom can be an office or primary, an eat-in kitchen, and open-concept living and dining rooms. The grand family room offers a fireplace and walkout access to the sun-filled yard, creating an ideal setting for everyday living and entertaining. The lower level includes a recreation room with a built-in bar, along with a dedicated workroom. Ideally situated between Credit Valley and Mississauga Golf & Country Clubs, this home is within walking distance of the University of Toronto, restaurants, plazas, schools, public transit, breathtaking Erindale Park, and the Culham Trail. Enjoy convenient access to the airport and downtown, both just minutes away. (id:49269)
Property Details
| MLS® Number | W13801776 |
| Property Type | Single Family |
| Community Name | Erindale |
| Amenities Near By | Golf Nearby, Park, Place Of Worship, Public Transit |
| Equipment Type | Air Conditioner, Water Heater, Furnace |
| Features | Level Lot, Conservation/green Belt, Level |
| Parking Space Total | 8 |
| Pool Type | Inground Pool |
| Rental Equipment Type | Air Conditioner, Water Heater, Furnace |
Building
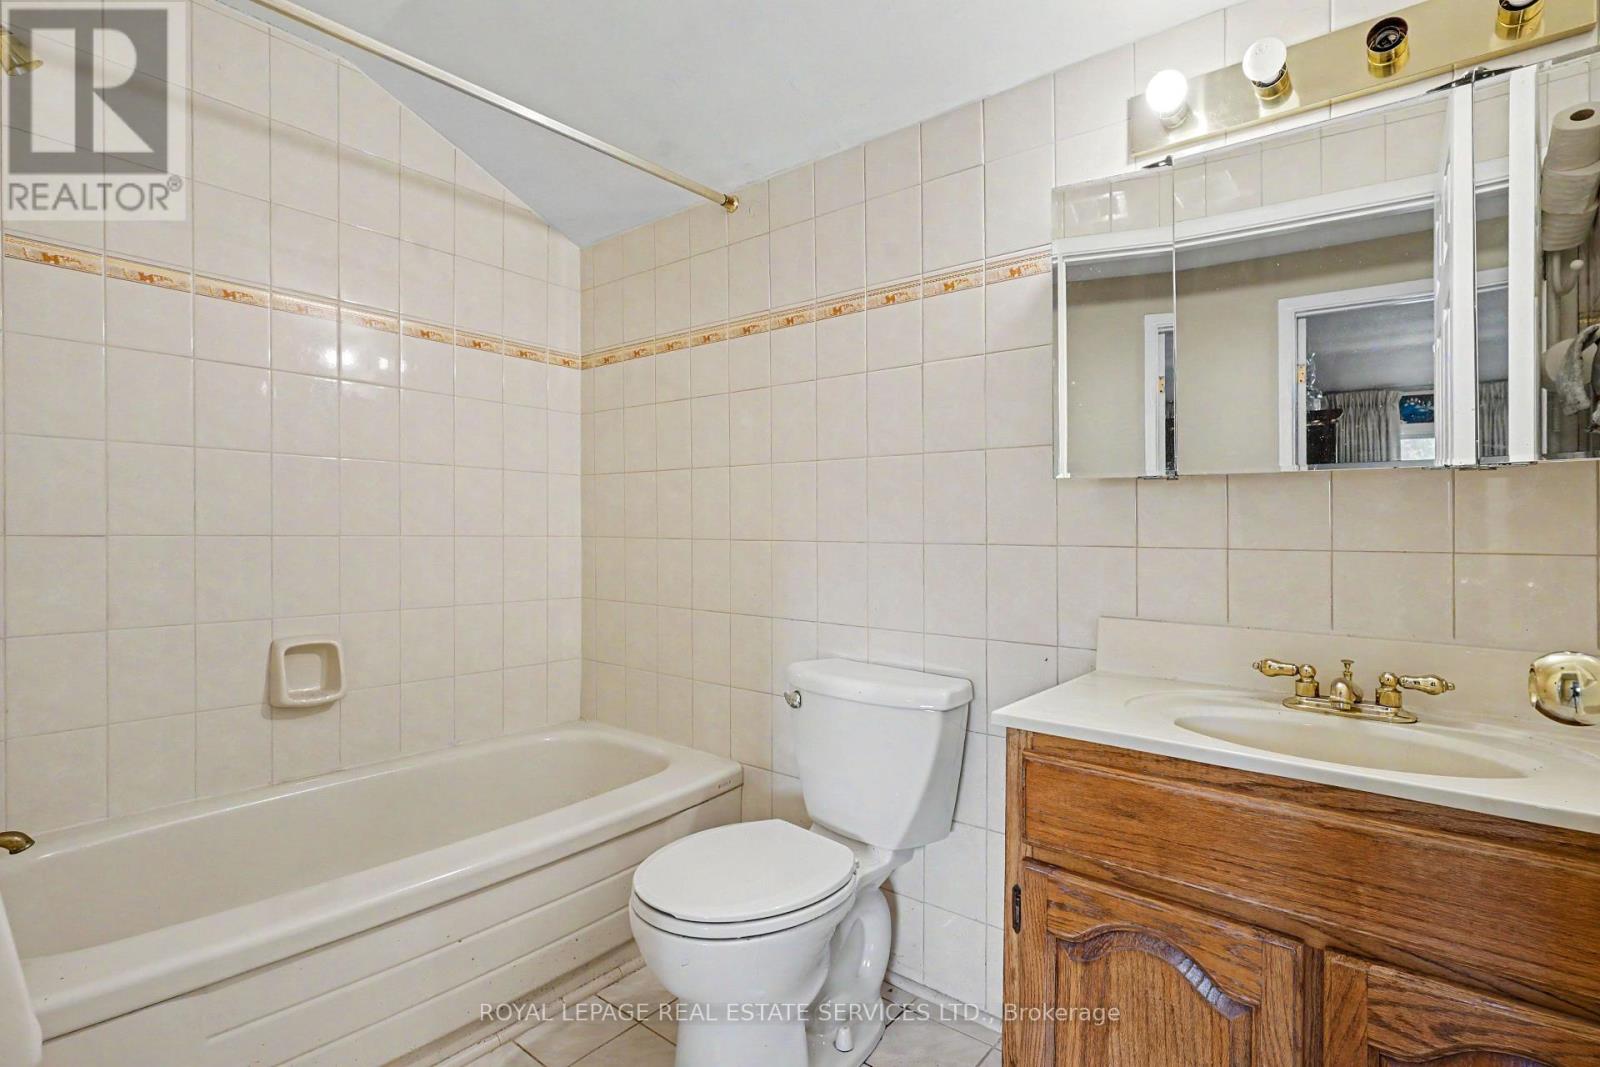
| Bathroom Total | 4 |
| Bedrooms Above Ground | 4 |
| Bedrooms Total | 4 |
| Appliances | Garage Door Opener Remote(s), All, Window Coverings |
| Basement Development | Finished |
| Basement Type | N/a (finished) |
| Construction Style Attachment | Detached |
| Construction Style Split Level | Backsplit |
| Cooling Type | Central Air Conditioning |
| Exterior Finish | Brick |
| Fireplace Present | Yes |
| Flooring Type | Hardwood, Concrete |
| Foundation Type | Block |
| Half Bath Total | 1 |
| Heating Fuel | Natural Gas |
| Heating Type | Forced Air |
| Size Interior | 1,100 - 1,500 Sqft |
| Type | House |
| Utility Water | Municipal Water |
Parking
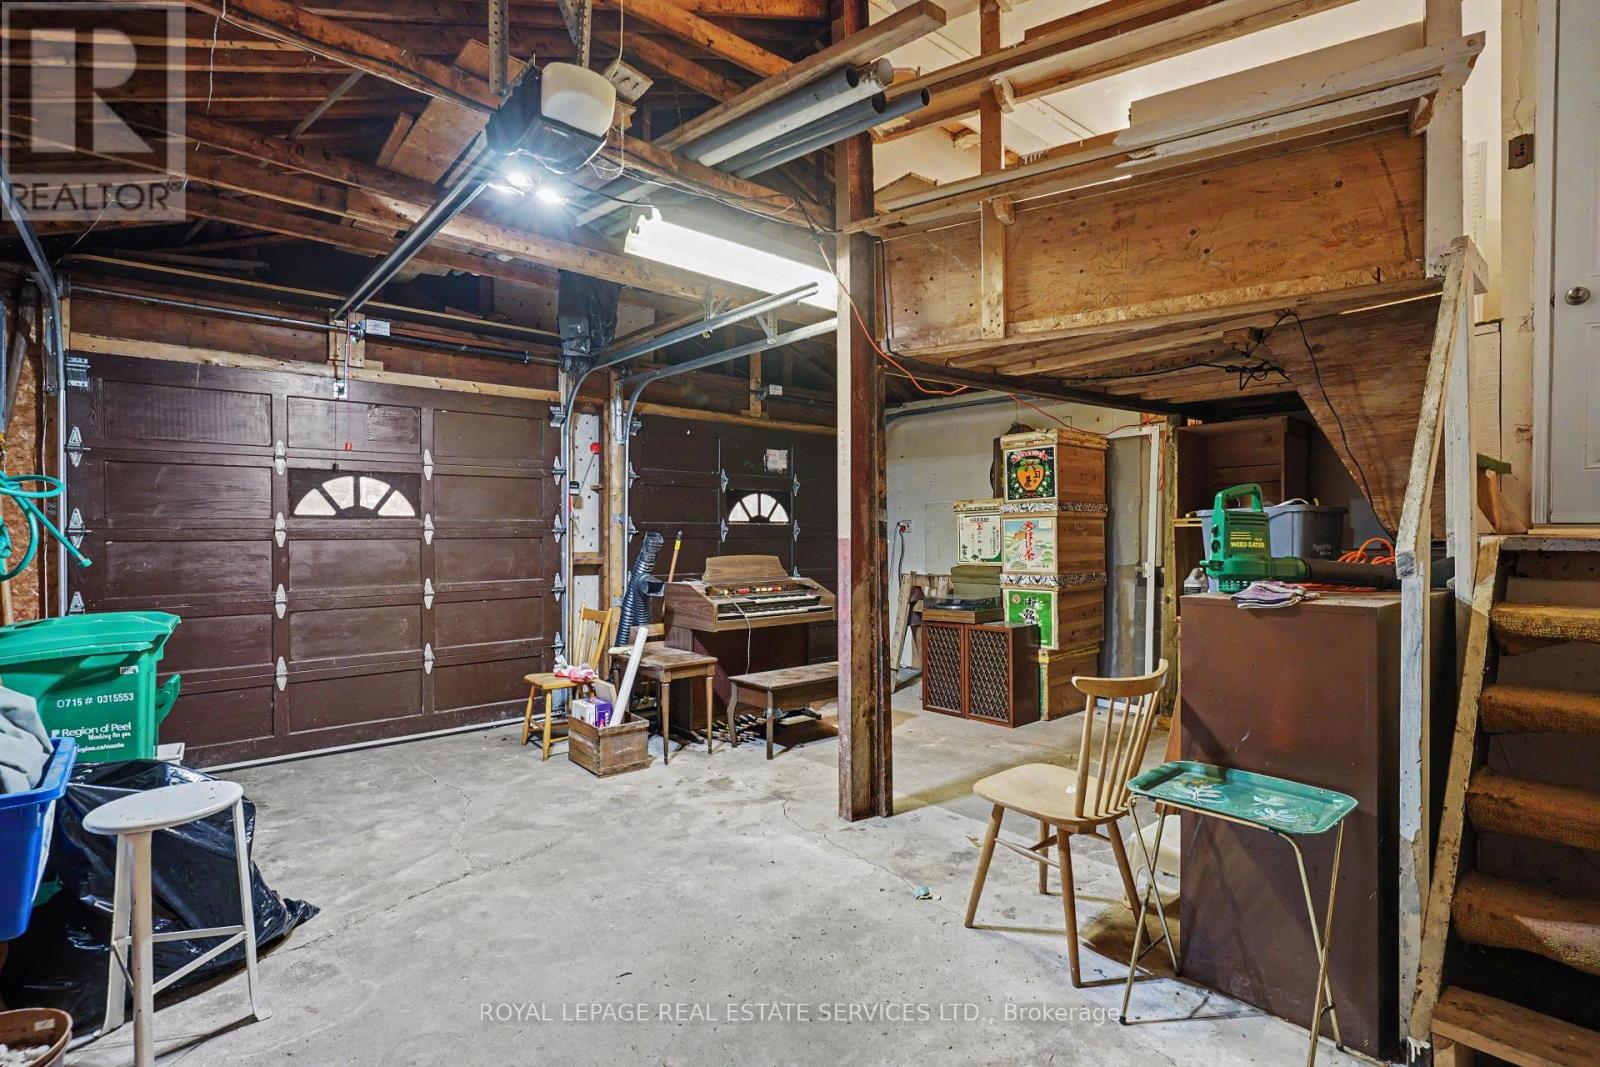
| Attached Garage | |
| Garage |
Land
| Acreage | No |
| Land Amenities | Golf Nearby, Park, Place Of Worship, Public Transit |
| Sewer | Sanitary Sewer |
| Size Depth | 197 Ft ,3 In |
| Size Frontage | 49 Ft ,1 In |
| Size Irregular | 49.1 X 197.3 Ft |
| Size Total Text | 49.1 X 197.3 Ft |
Rooms
| Level | Type | Length | Width | Dimensions |
|---|---|---|---|---|
| Lower Level | Utility Room | 3.54 m | 2.49 m | 3.54 m x 2.49 m |
| Lower Level | Laundry Room | 2.49 m | 2.19 m | 2.49 m x 2.19 m |
| Lower Level | Family Room | 7.27 m | 3.34 m | 7.27 m x 3.34 m |
| Lower Level | Bedroom 4 | 3.97 m | 3.54 m | 3.97 m x 3.54 m |
| Lower Level | Recreational, Games Room | 4.98 m | 4.06 m | 4.98 m x 4.06 m |
| Lower Level | Sitting Room | 4.07 m | 3.52 m | 4.07 m x 3.52 m |
| Main Level | Kitchen | 4.75 m | 3.47 m | 4.75 m x 3.47 m |
| Main Level | Living Room | 4.02 m | 3.45 m | 4.02 m x 3.45 m |
| Main Level | Dining Room | 4.06 m | 3.84 m | 4.06 m x 3.84 m |
| Upper Level | Primary Bedroom | 4.06 m | 3.38 m | 4.06 m x 3.38 m |
| Upper Level | Bedroom | 3.18 m | 2.88 m | 3.18 m x 2.88 m |
| Upper Level | Bedroom | 5 m | 2.58 m | 5 m x 2.58 m |
https://www.realtor.ca/real-estate/30298384/1577-thompson-street-mississauga-erindale-erindale
Contact Us
Contact us for more information

The trademarks REALTOR®, REALTORS®, and the REALTOR® logo are controlled by The Canadian Real Estate Association (CREA) and identify real estate professionals who are members of CREA. The trademarks MLS®, Multiple Listing Service® and the associated logos are owned by The Canadian Real Estate Association (CREA) and identify the quality of services provided by real estate professionals who are members of CREA. The trademark DDF® is owned by The Canadian Real Estate Association (CREA) and identifies CREA's Data Distribution Facility (DDF®)
September 18 2026 03:34:16
Toronto Regional Real Estate Board
Royal LePage Real Estate Services Ltd.