
158 Jennings Drive Clarington, Ontario L1C 0B8


$1,625,000
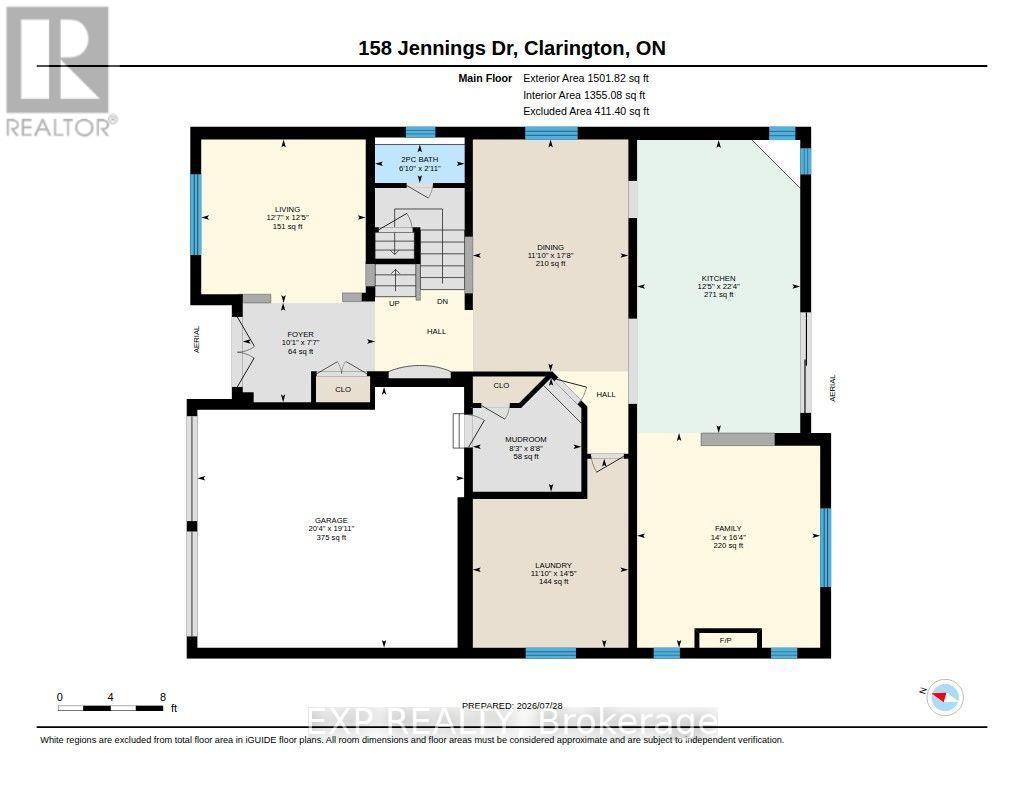
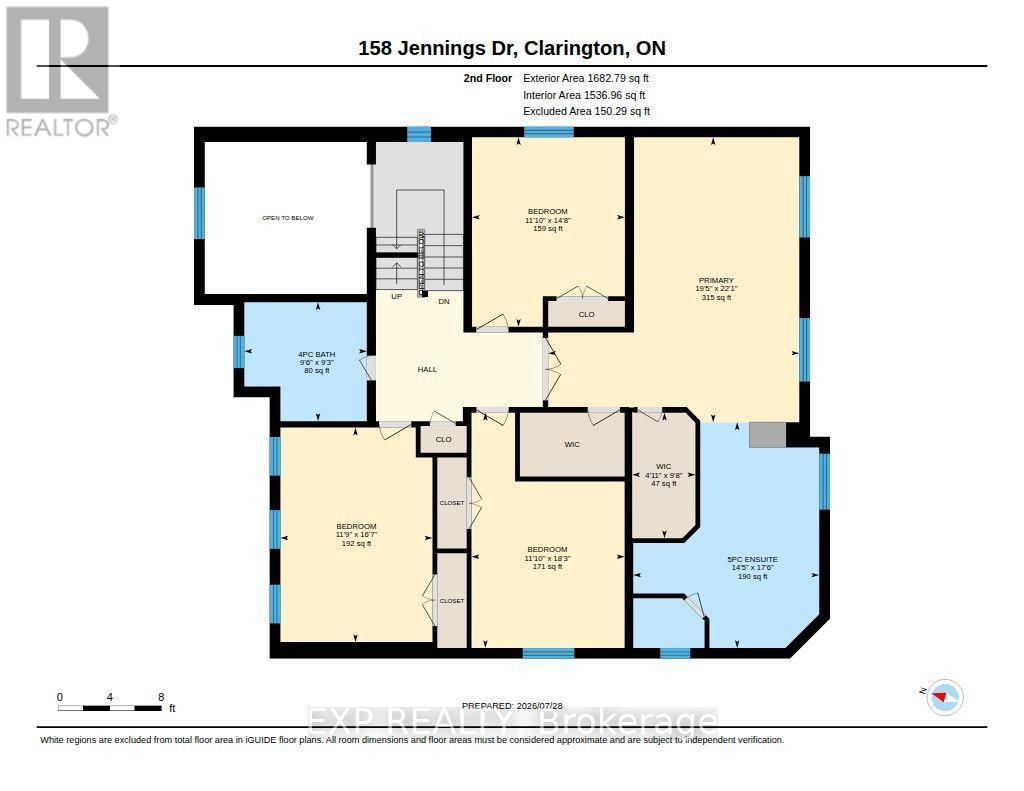
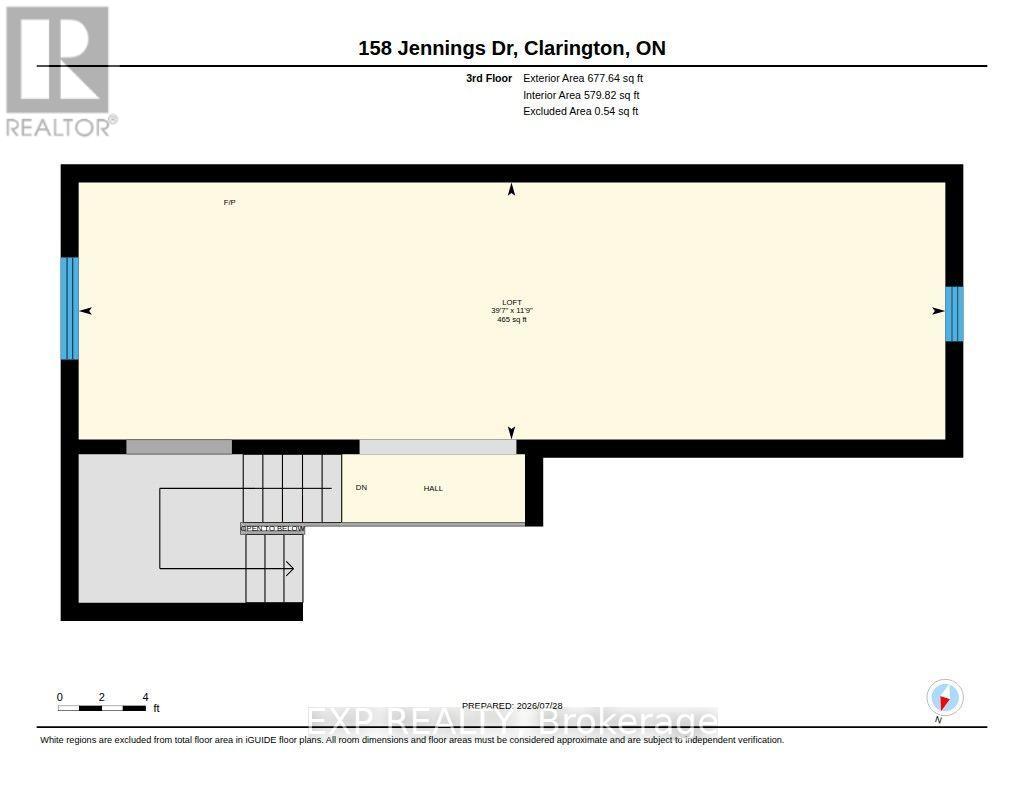
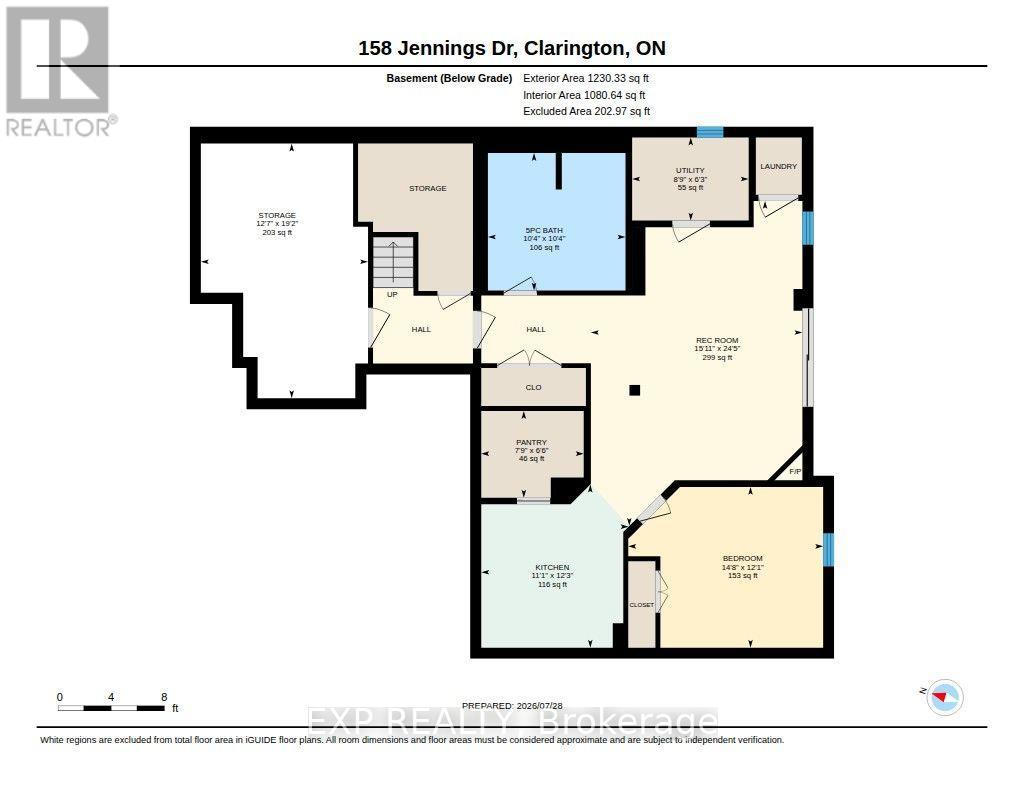
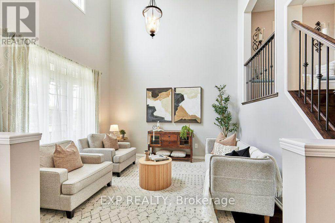
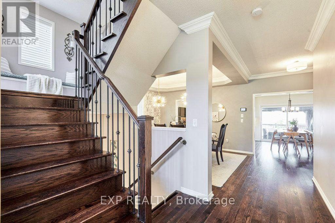
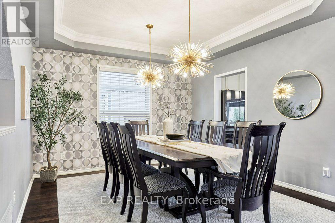
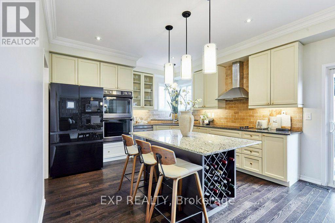
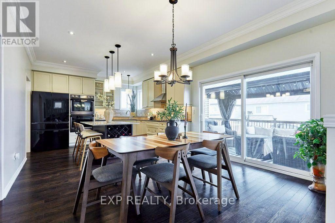
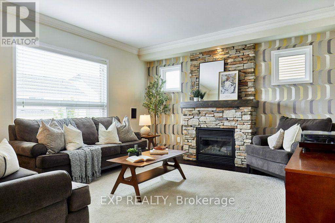
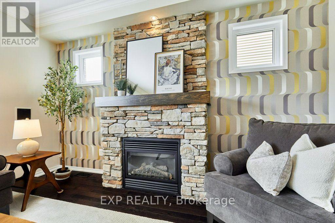
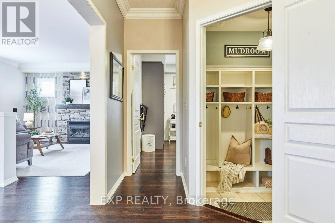
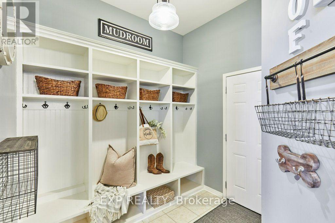
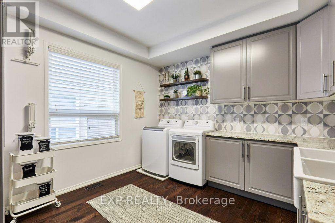
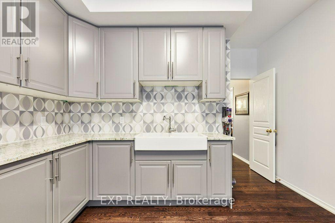
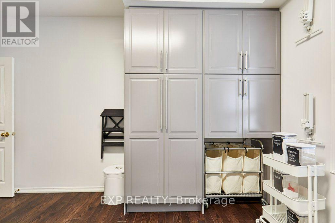
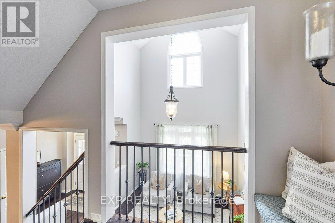
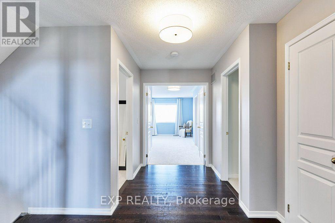
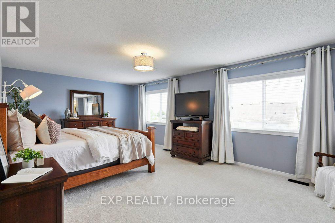
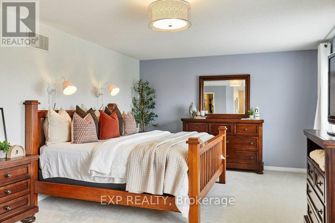
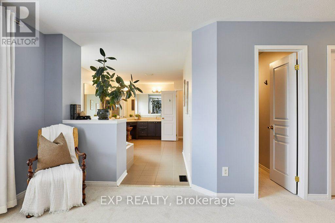
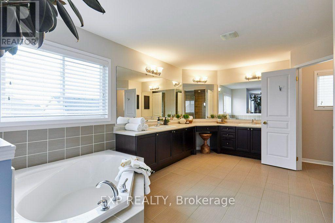
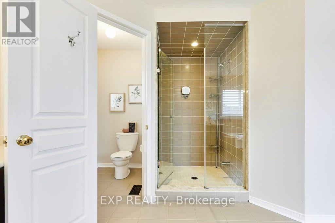
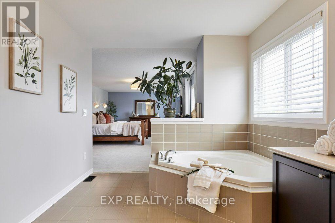
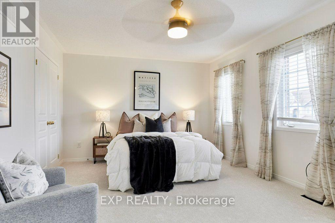
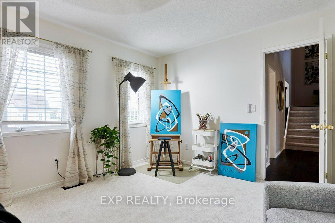
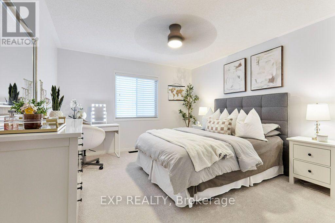
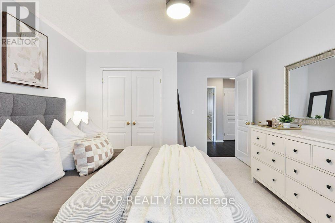
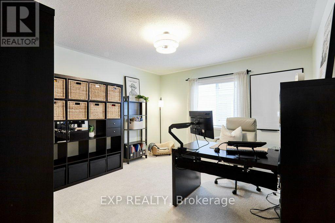
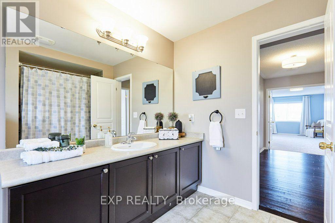
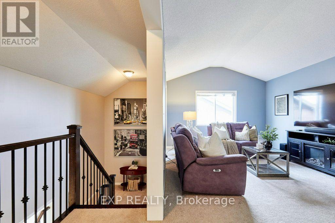
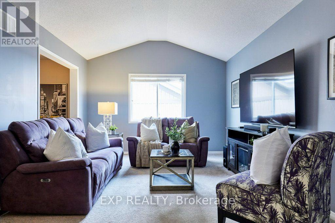
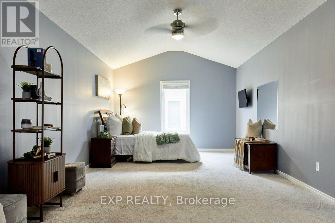
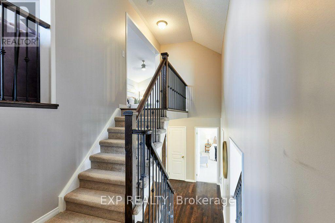
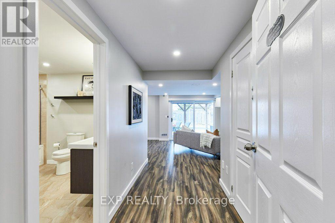
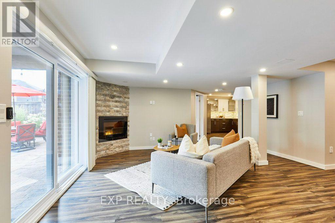
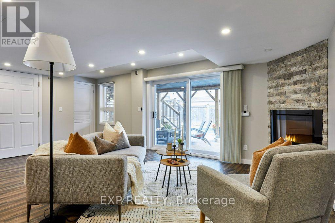
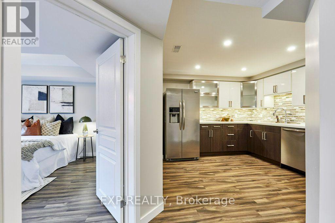
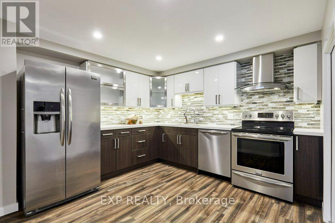
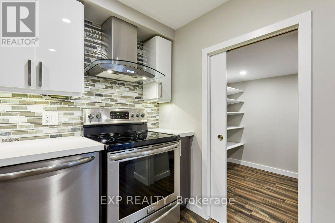
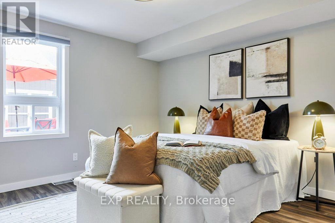
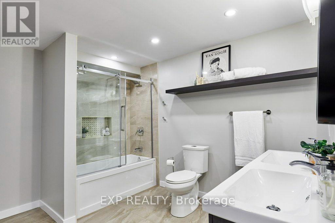
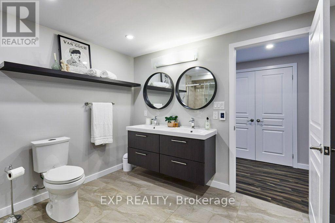
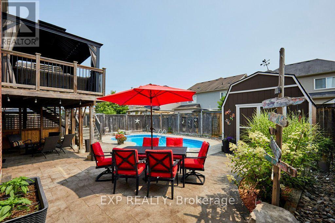
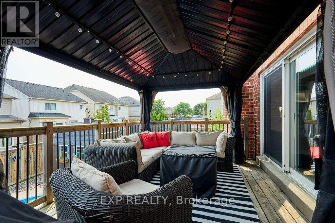
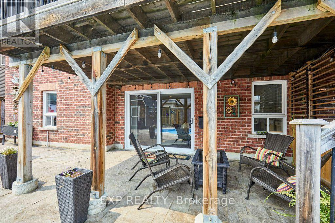
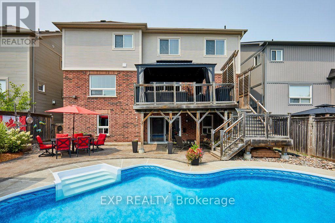
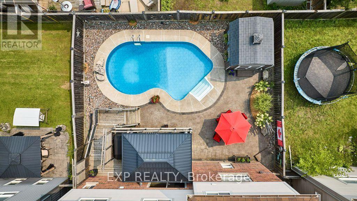
Welcome to 158 Jennings Drive! This exceptional 4-level residence offers over 4890 sq ft of total finished space (3890 sq ft above-grade + 1,080 sq ft finished walkout basement). The main level features a chef's kitchen with Samsung BeSpoke appliances (black glass fridge with beverage centre, black stainless steeel double wall oven, black dishwasher 2023). New laundry room with granite countertops and pantry built 2019, with an updated mudroom leading out to the 2 car garage. Step out onto the large upper deck with gazebo & gas BBQ line, overlooking your private backyard oasis with an in-ground heated saltwater pool and interlocking brick patio! Upstairs boasts 4 bedrooms with brand-new carpet (2026), a primary 5pc ensuite with 2 walk in closets, plus a massive 3rd-floor open-concept loft (465 sq ft). The bright 1-bdrm LEGAL walkout basement suite features above-grade windows, an 8 ft sliding door, 5pc bath with heated flooring, full kitchen with walk in pantry and it's own separate laundry. The entry to the backyard features a beautiful interlocking brick walkway leading to the basement unit, illuminated by automated dusk-to-dawn security lighting. Garage equipped with EV charger. New heat pump and furnace 2023. (id:49269)
Property Details
| MLS® Number | E13615720 |
| Property Type | Single Family |
| Community Name | Bowmanville |
| Equipment Type | Water Heater |
| Features | Sloping |
| Parking Space Total | 4 |
| Pool Features | Salt Water Pool |
| Pool Type | Inground Pool |
| Rental Equipment Type | Water Heater |
| Structure | Deck, Porch, Patio(s), Shed |
Building
| Bathroom Total | 4 |
| Bedrooms Above Ground | 4 |
| Bedrooms Below Ground | 1 |
| Bedrooms Total | 5 |
| Age | 6 To 15 Years |
| Amenities | Fireplace(s) |
| Appliances | Garage Door Opener Remote(s), Oven - Built-in, Central Vacuum, Water Meter, All, Blinds, Dryer, Garage Door Opener, Oven, Washer, Refrigerator |
| Basement Development | Finished |
| Basement Features | Apartment In Basement, Walk Out |
| Basement Type | N/a, N/a (finished) |
| Construction Style Attachment | Detached |
| Cooling Type | Central Air Conditioning |
| Exterior Finish | Vinyl Siding, Brick |
| Fireplace Present | Yes |
| Fireplace Total | 2 |
| Flooring Type | Ceramic |
| Foundation Type | Poured Concrete |
| Half Bath Total | 1 |
| Heating Fuel | Natural Gas |
| Heating Type | Heat Pump |
| Stories Total | 3 |
| Size Interior | 3,500 - 5,000 Sqft |
| Type | House |
| Utility Water | Municipal Water |
Parking
| Garage |
Land
| Acreage | No |
| Fence Type | Fully Fenced |
| Sewer | Sanitary Sewer |
| Size Depth | 109 Ft ,10 In |
| Size Frontage | 48 Ft ,9 In |
| Size Irregular | 48.8 X 109.9 Ft |
| Size Total Text | 48.8 X 109.9 Ft |
Rooms
| Level | Type | Length | Width | Dimensions |
|---|---|---|---|---|
| Second Level | Bedroom 2 | 4.47 m | 3.61 m | 4.47 m x 3.61 m |
| Second Level | Bedroom 3 | 5.05 m | 3.58 m | 5.05 m x 3.58 m |
| Second Level | Bedroom 4 | 5.56 m | 3.61 m | 5.56 m x 3.61 m |
| Second Level | Primary Bedroom | 6.73 m | 5.92 m | 6.73 m x 5.92 m |
| Second Level | Bathroom | 2.82 m | 2.9 m | 2.82 m x 2.9 m |
| Second Level | Bathroom | 5.33 m | 4.39 m | 5.33 m x 4.39 m |
| Third Level | Loft | 12.06 m | 3.58 m | 12.06 m x 3.58 m |
| Basement | Bathroom | 3.15 m | 3.15 m | 3.15 m x 3.15 m |
| Basement | Bedroom | 3.68 m | 4.47 m | 3.68 m x 4.47 m |
| Basement | Kitchen | 3.73 m | 3.38 m | 3.73 m x 3.38 m |
| Basement | Recreational, Games Room | 7.44 m | 4.85 m | 7.44 m x 4.85 m |
| Basement | Workshop | 5.84 m | 3.84 m | 5.84 m x 3.84 m |
| Basement | Utility Room | 1.91 m | 2.67 m | 1.91 m x 2.67 m |
| Main Level | Bathroom | 0.89 m | 1.86 m | 0.89 m x 1.86 m |
| Main Level | Dining Room | 5.38 m | 3.61 m | 5.38 m x 3.61 m |
| Main Level | Family Room | 4.98 m | 4.27 m | 4.98 m x 4.27 m |
| Main Level | Foyer | 2.31 m | 3.07 m | 2.31 m x 3.07 m |
| Main Level | Kitchen | 6.81 m | 3.78 m | 6.81 m x 3.78 m |
| Main Level | Laundry Room | 4.39 m | 3.61 m | 4.39 m x 3.61 m |
| Main Level | Living Room | 3.78 m | 3.84 m | 3.78 m x 3.84 m |
| Main Level | Mud Room | 2.64 m | 2.51 m | 2.64 m x 2.51 m |
Utilities
| Cable | Available |
| Electricity | Installed |
| Sewer | Installed |
https://www.realtor.ca/real-estate/30090281/158-jennings-drive-clarington-bowmanville-bowmanville
Contact Us
Contact us for more information

The trademarks REALTOR®, REALTORS®, and the REALTOR® logo are controlled by The Canadian Real Estate Association (CREA) and identify real estate professionals who are members of CREA. The trademarks MLS®, Multiple Listing Service® and the associated logos are owned by The Canadian Real Estate Association (CREA) and identify the quality of services provided by real estate professionals who are members of CREA. The trademark DDF® is owned by The Canadian Real Estate Association (CREA) and identifies CREA's Data Distribution Facility (DDF®)
July 29 2026 03:01:23
Toronto Regional Real Estate Board
Exp Realty