
158f Valley Stream Drive Ottawa, Ontario K2H 9C6

$339,000Maintenance, Insurance
$541.70 Monthly
Maintenance, Insurance
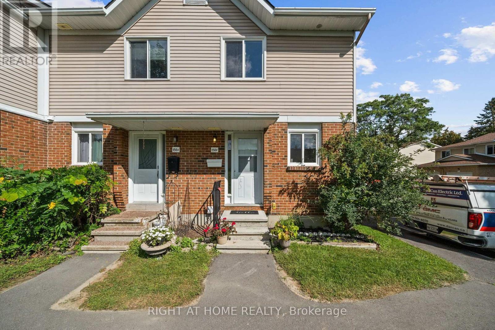
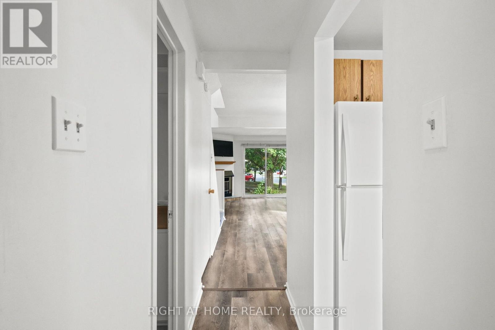
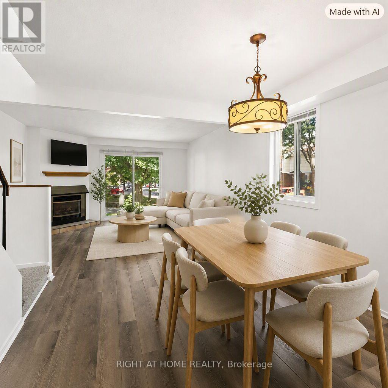
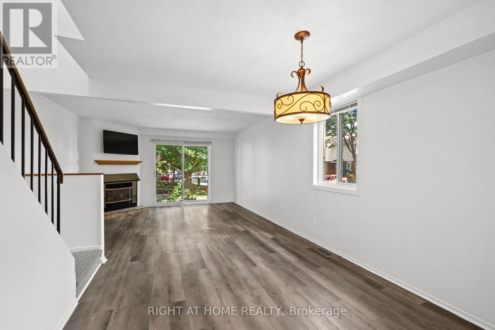
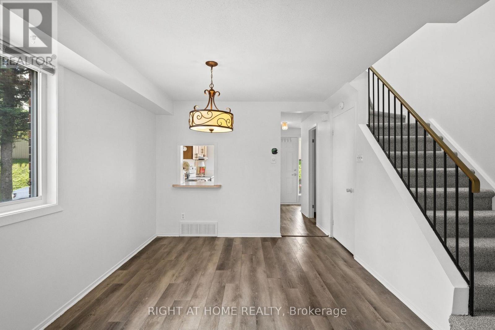
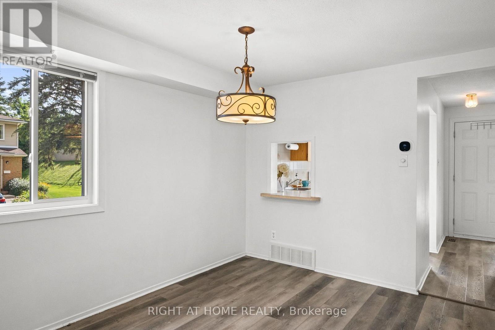
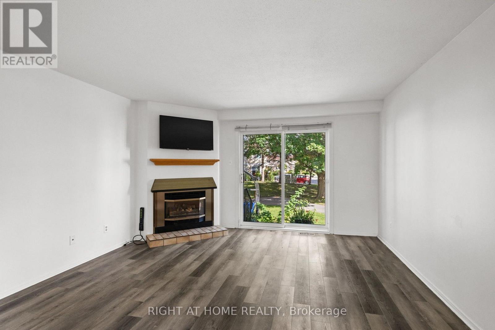
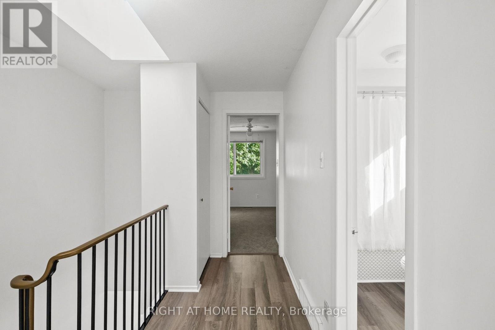
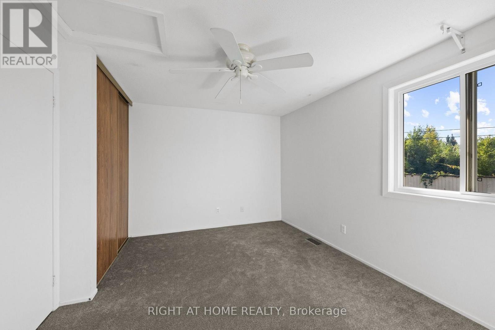
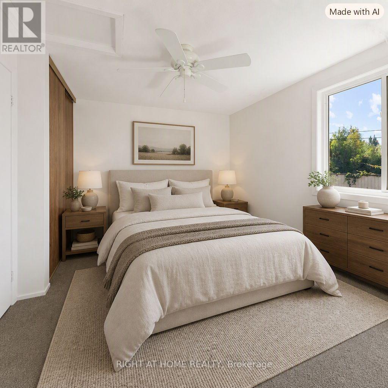
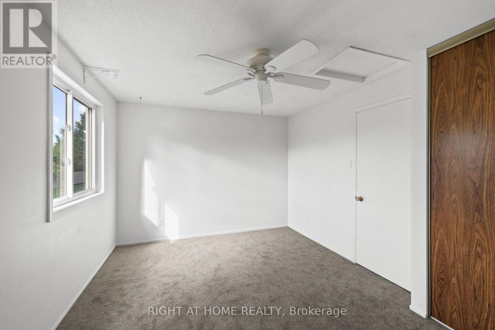
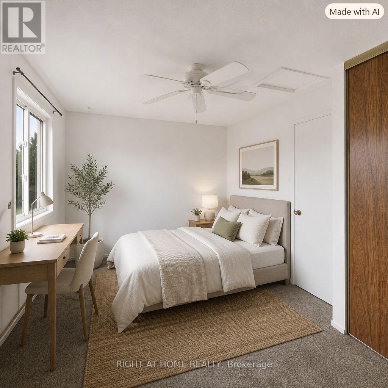
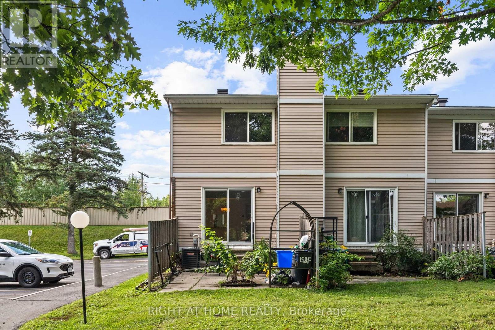
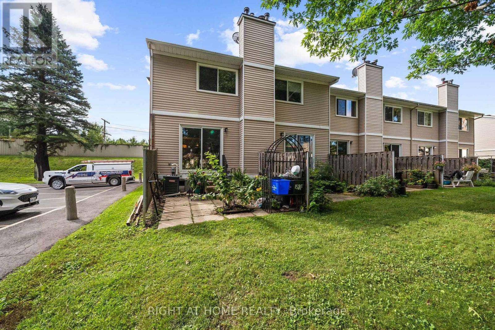
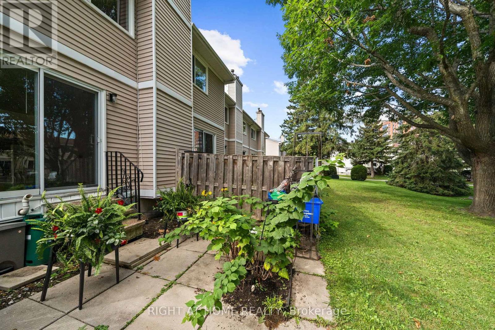
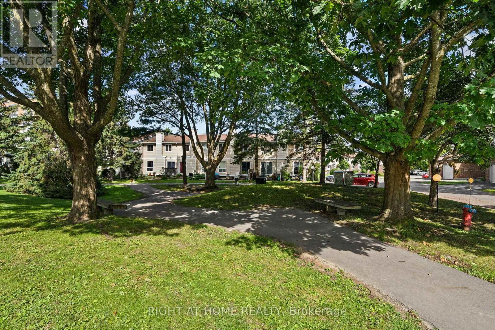
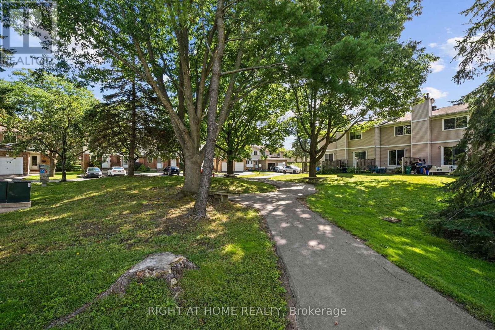
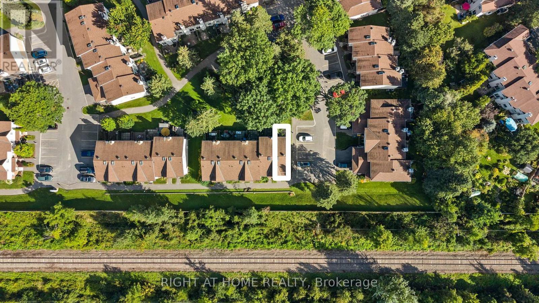
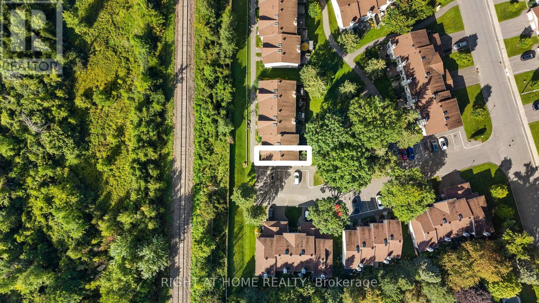
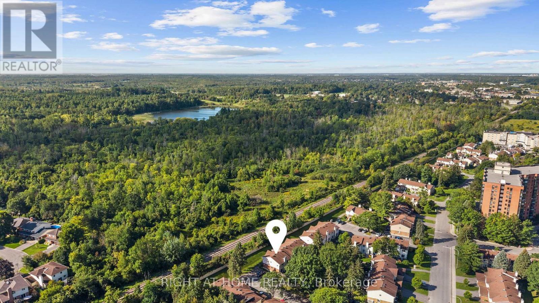
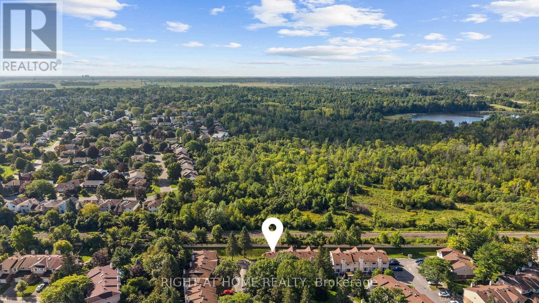
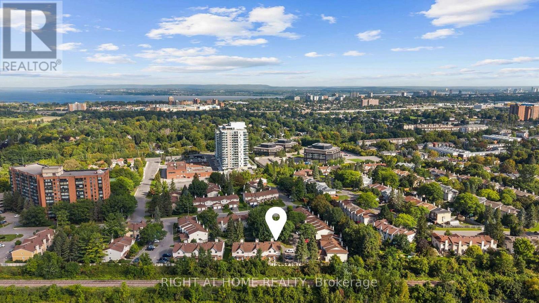
$541.70 MonthlyClose to Queenway Carleton Hospital, DND, Top Schools, Shopping and Transit, this end unit garden home offers an easy, connected lifestyle. Step inside to an open living and dining space that flows naturally to the backyard and green space, giving you room to relax, entertain and enjoy outdoor living right from your patio. Upstairs, two spacious bedrooms create comfortable retreats with plenty of room to unwind. The unfinished basement adds flexibility for storage, hobbies or future finishing. With end unit privacy, bright living spaces and a location that supports everyday convenience, this home is perfect for first time buyers and families who hate commuting! (id:49269)
Property Details
| MLS® Number | X13751480 |
| Property Type | Single Family |
| Community Name | 7601 - Leslie Park |
| Community Features | Pets Allowed With Restrictions |
| Equipment Type | Water Heater |
| Parking Space Total | 1 |
| Rental Equipment Type | Water Heater |
Building
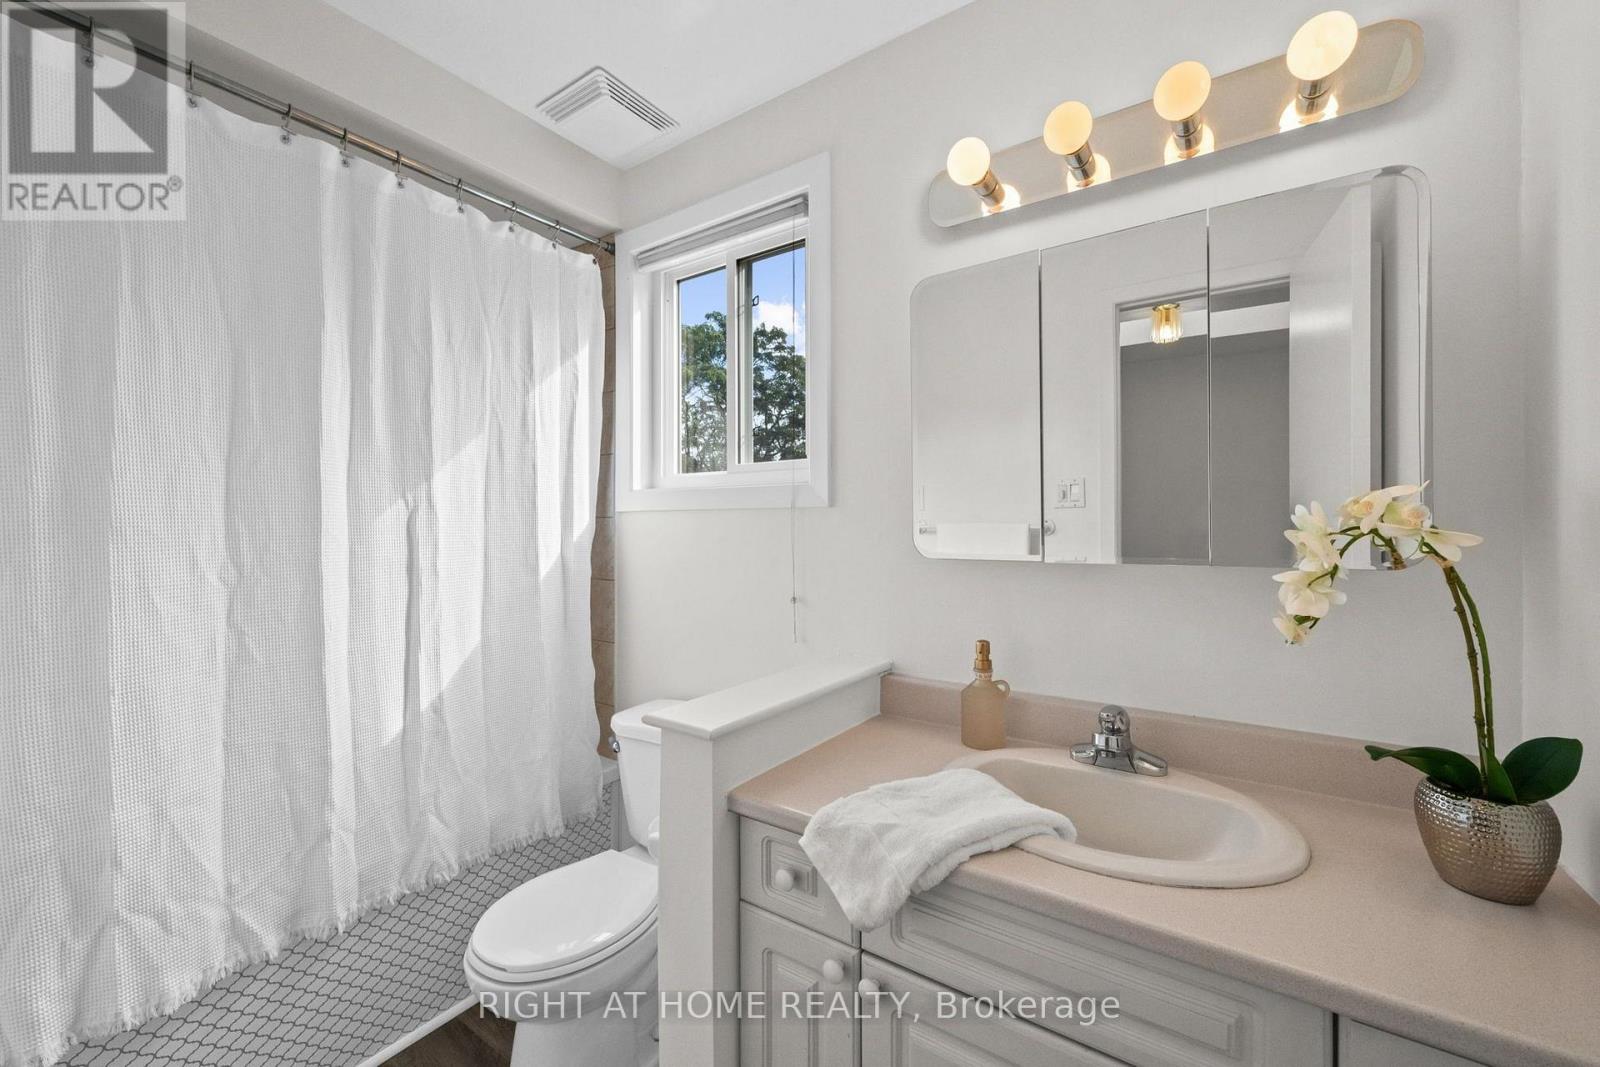
| Bathroom Total | 2 |
| Bedrooms Above Ground | 2 |
| Bedrooms Total | 2 |
| Amenities | Fireplace(s) |
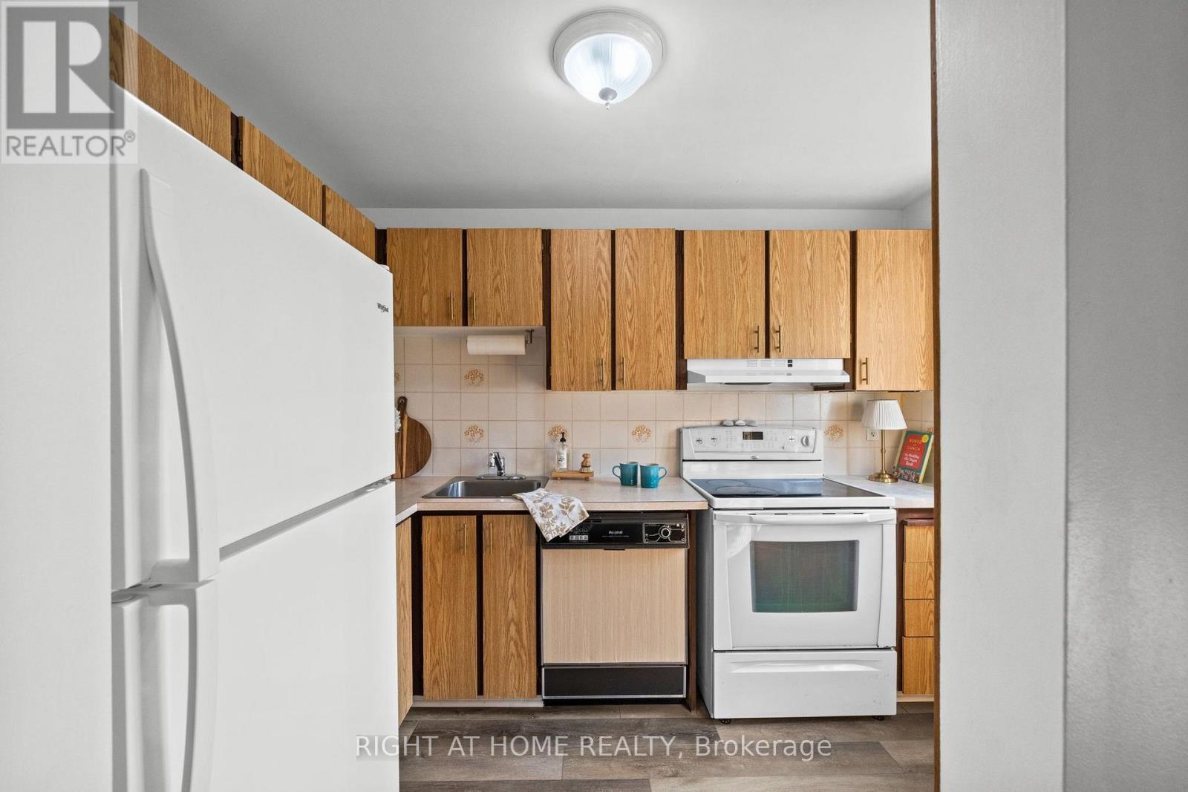
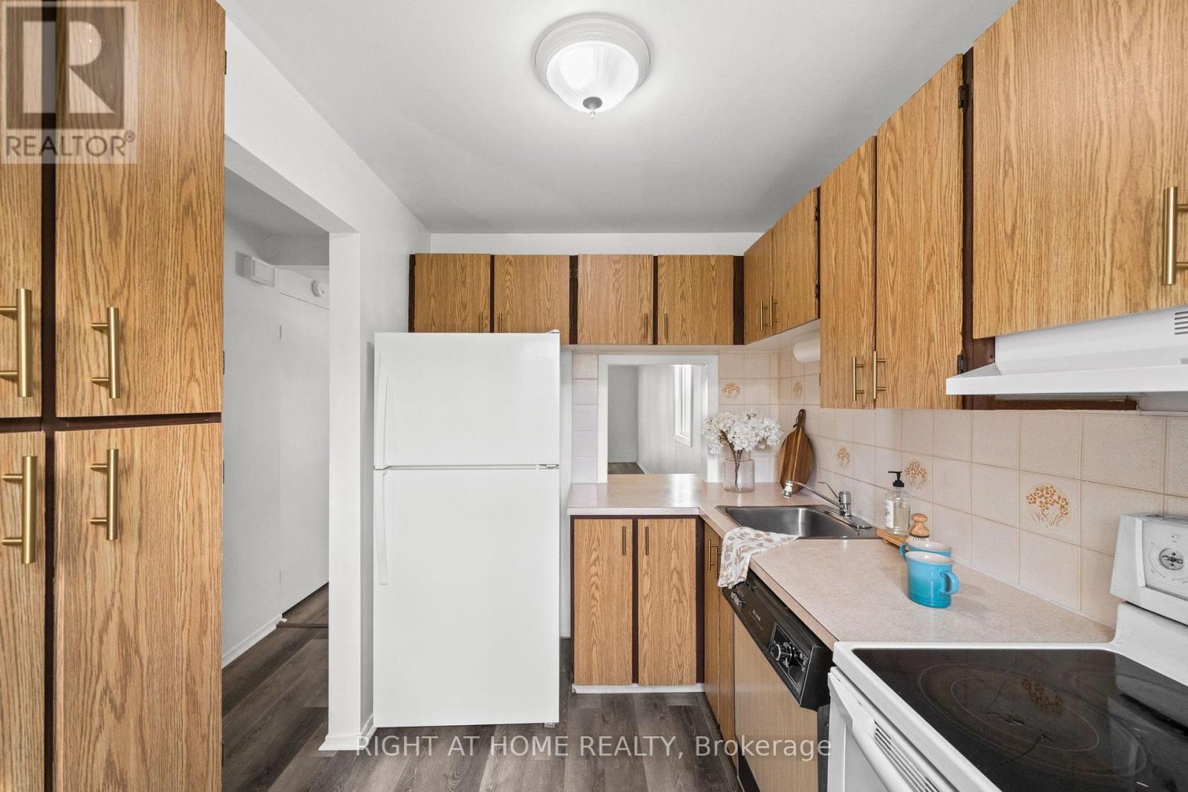
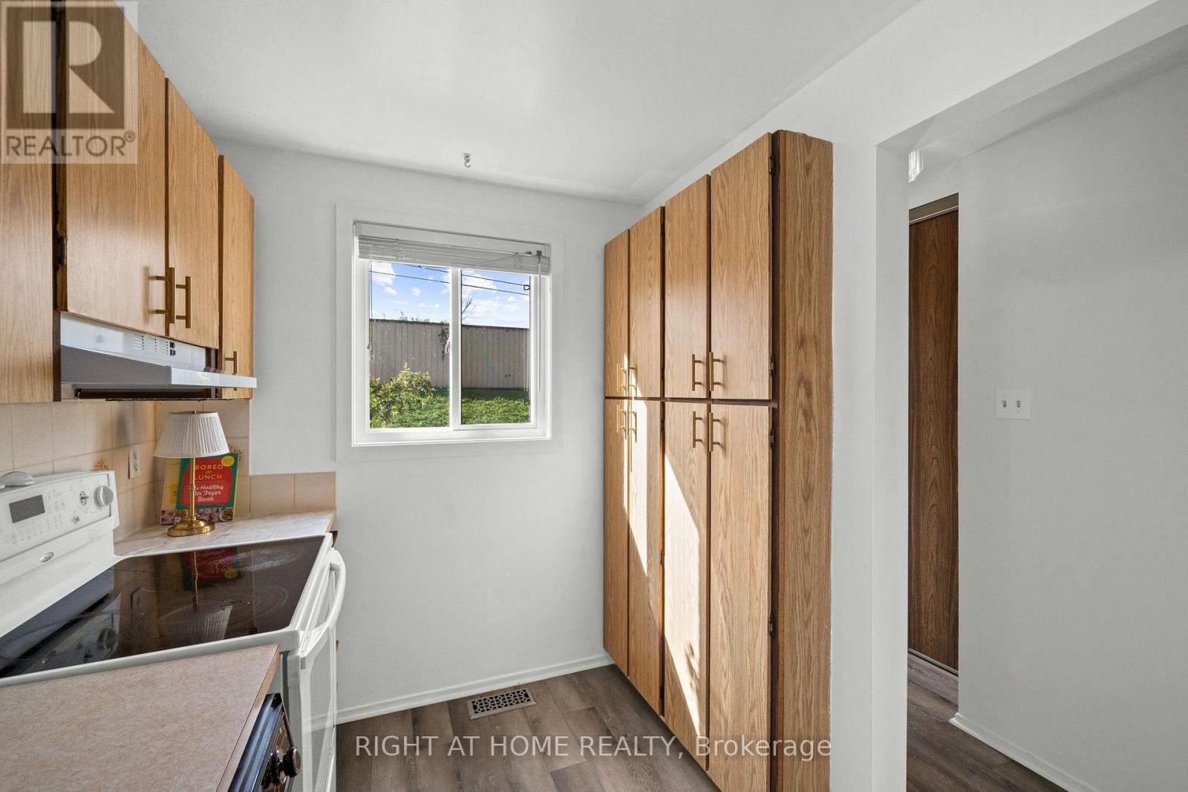
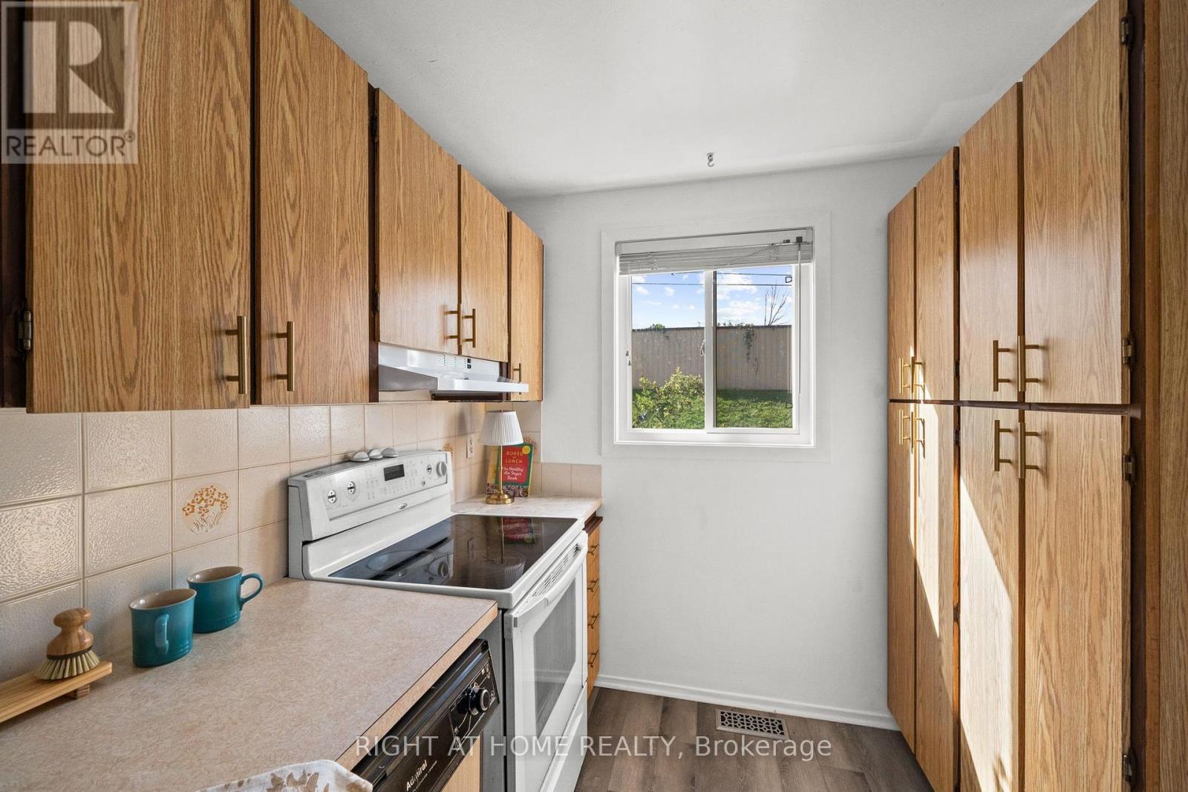
| Appliances | Water Heater, Dishwasher, Hood Fan, Stove, Refrigerator |
| Basement Development | Unfinished |
| Basement Type | N/a (unfinished) |
| Cooling Type | Central Air Conditioning |
| Exterior Finish | Concrete, Brick |
| Fireplace Present | Yes |
| Fireplace Total | 1 |
| Foundation Type | Concrete |
| Half Bath Total | 1 |
| Heating Fuel | Natural Gas |
| Heating Type | Forced Air |
| Stories Total | 2 |
| Size Interior | 1,000 - 1,199 Sqft |
| Type | Row / Townhouse |
Parking
| No Garage |
Land
| Acreage | No |
| Zoning Description | Residential |
Rooms
| Level | Type | Length | Width | Dimensions |
|---|---|---|---|---|
| Second Level | Bedroom | 3.96 m | 3.12 m | 3.96 m x 3.12 m |
| Second Level | Primary Bedroom | 4.08 m | 3.96 m | 4.08 m x 3.96 m |
| Second Level | Bathroom | 2.59 m | 1.57 m | 2.59 m x 1.57 m |
| Main Level | Dining Room | 3.32 m | 3.07 m | 3.32 m x 3.07 m |
| Main Level | Kitchen | 3.04 m | 2.13 m | 3.04 m x 2.13 m |
| Main Level | Living Room | 4.08 m | 3.96 m | 4.08 m x 3.96 m |
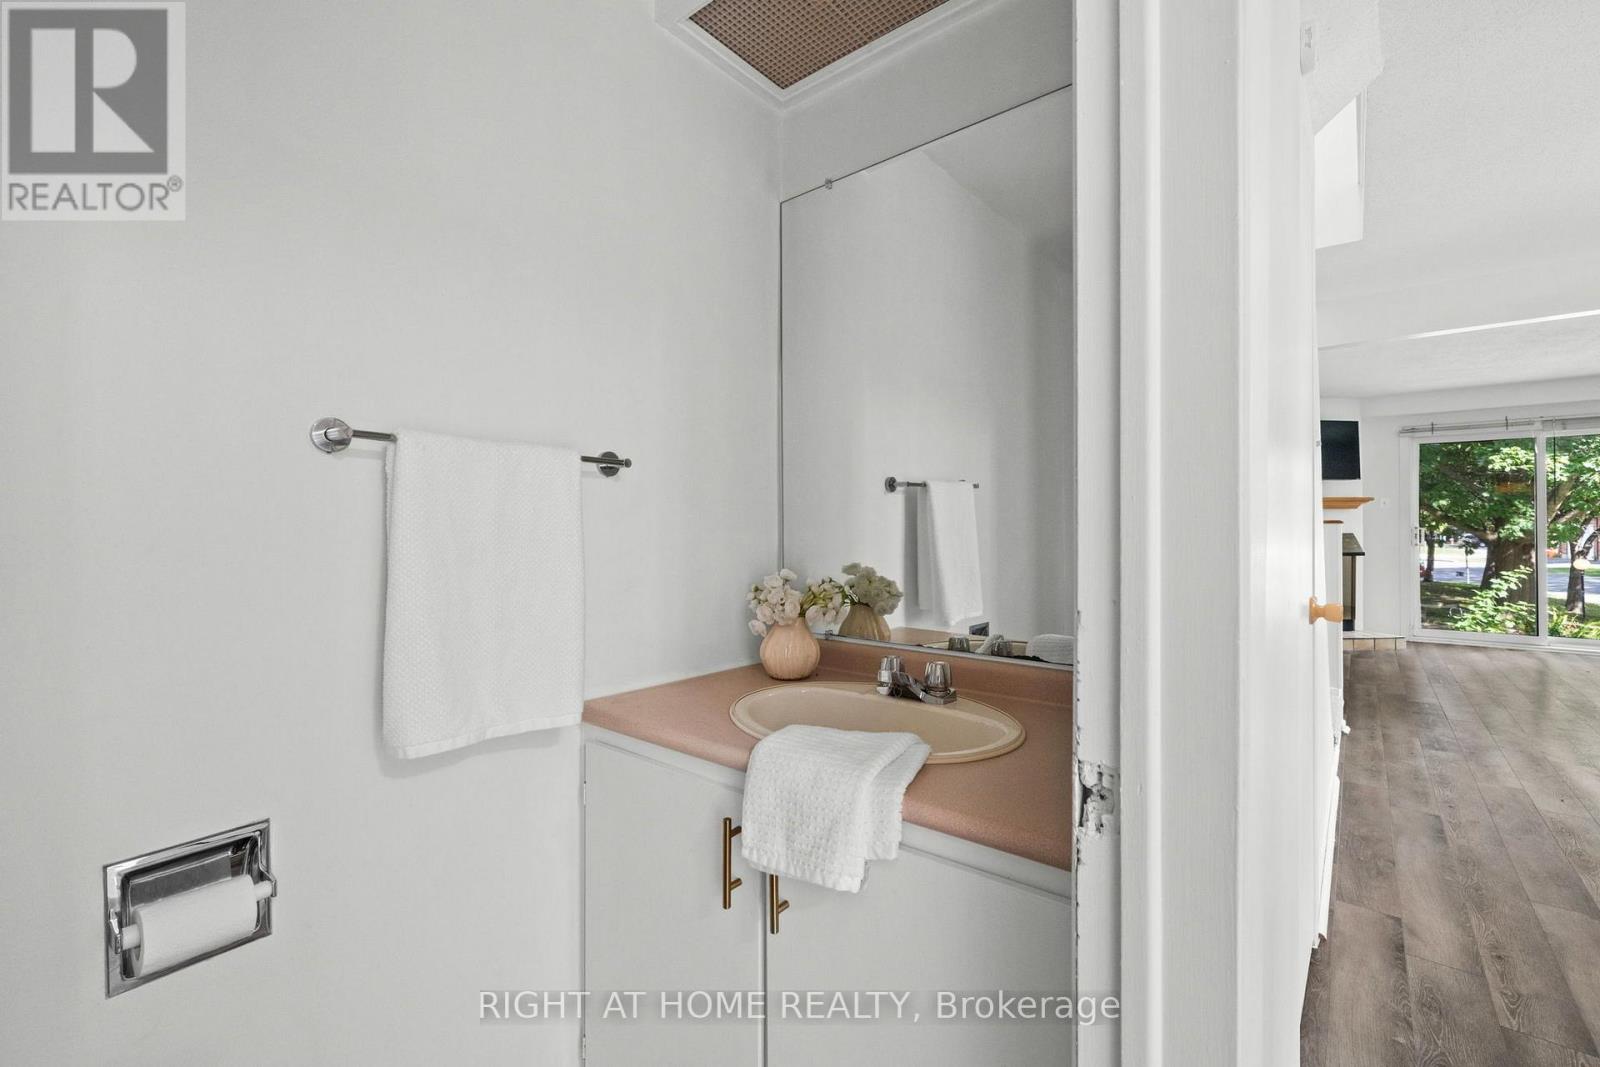
| Main Level | Bathroom | 1.52 m | 0.76 m | 1.52 m x 0.76 m |
https://www.realtor.ca/real-estate/30242731/158f-valley-stream-drive-ottawa-7601-leslie-park
Contact Us
Contact us for more information

The trademarks REALTOR®, REALTORS®, and the REALTOR® logo are controlled by The Canadian Real Estate Association (CREA) and identify real estate professionals who are members of CREA. The trademarks MLS®, Multiple Listing Service® and the associated logos are owned by The Canadian Real Estate Association (CREA) and identify the quality of services provided by real estate professionals who are members of CREA. The trademark DDF® is owned by The Canadian Real Estate Association (CREA) and identifies CREA's Data Distribution Facility (DDF®)
September 08 2026 11:53:21
Ottawa Real Estate Board
Right At Home Realty