
159 Bridgeport Road E Waterloo, Ontario N2J 2K3












$499,000
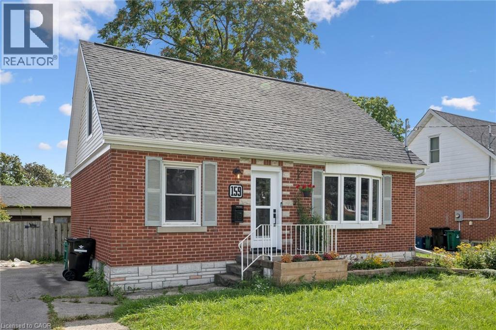
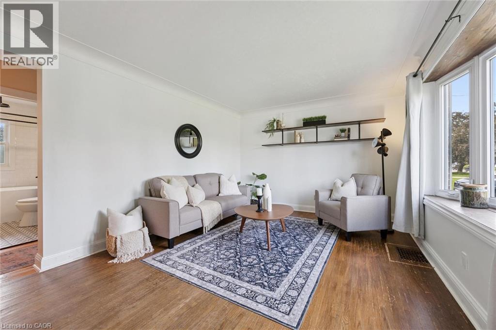
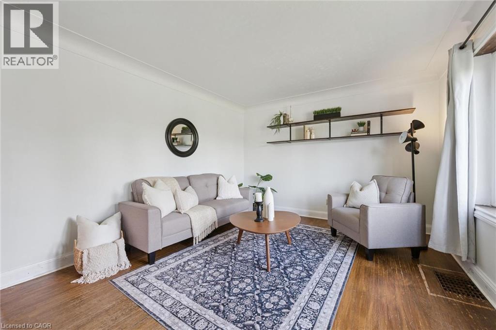
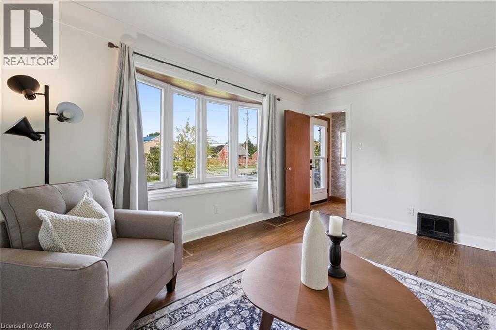
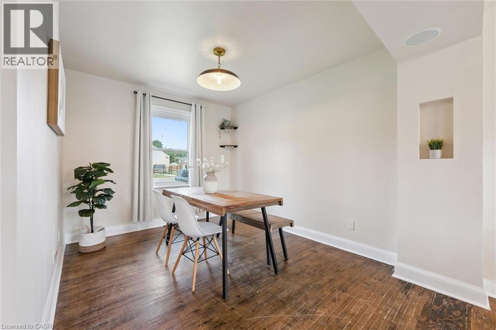
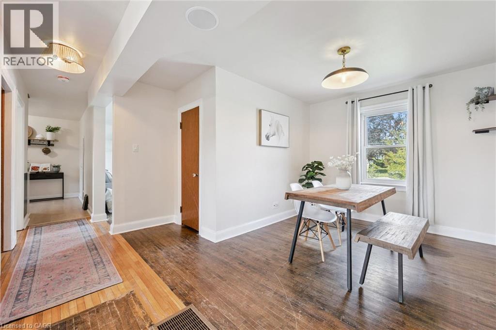
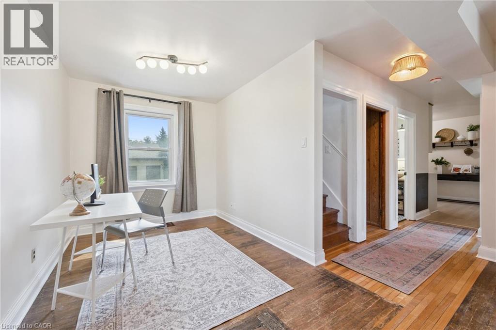
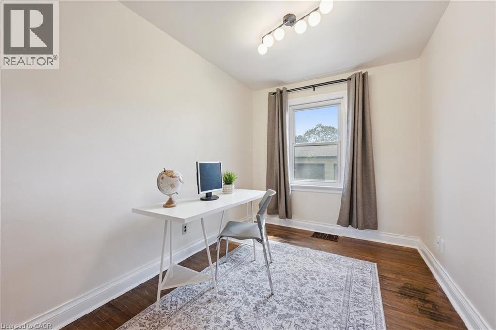
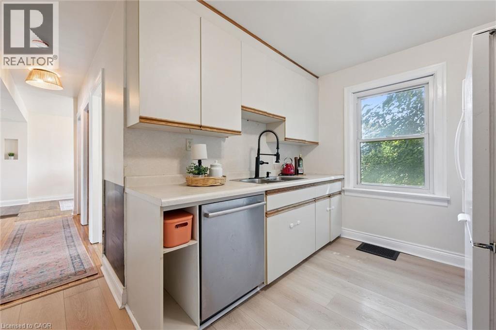
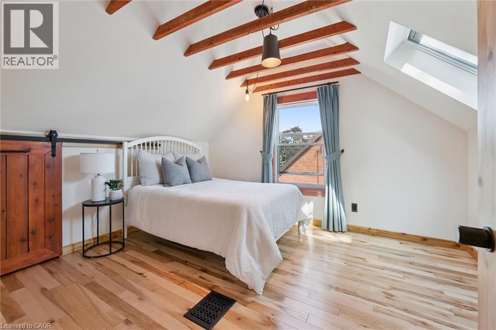
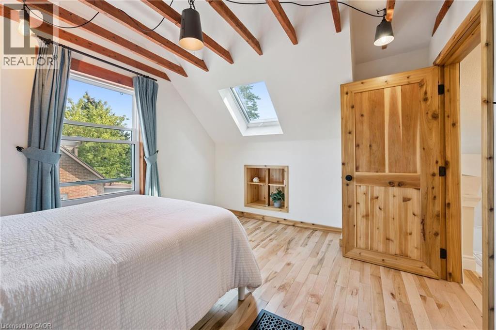
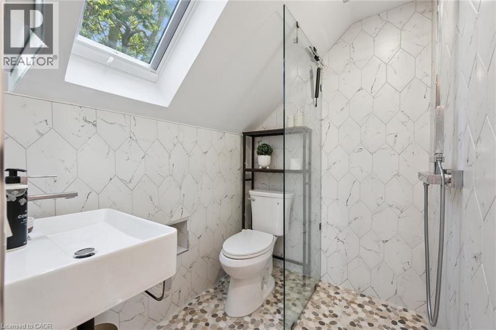
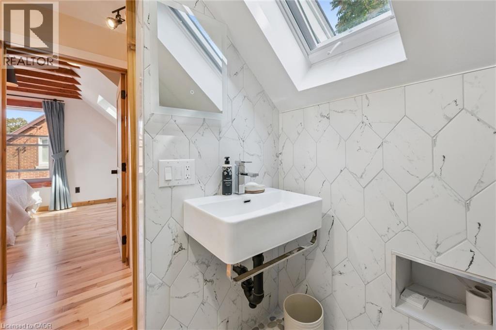
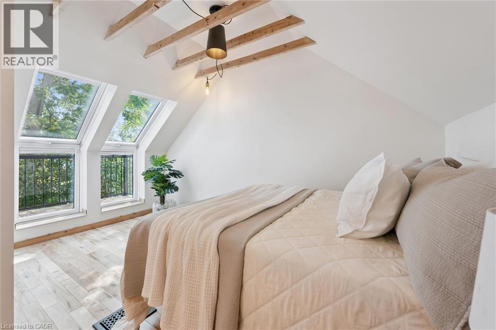
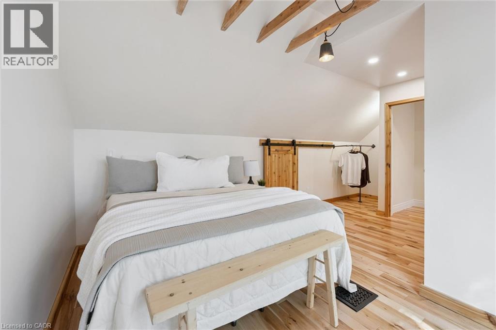
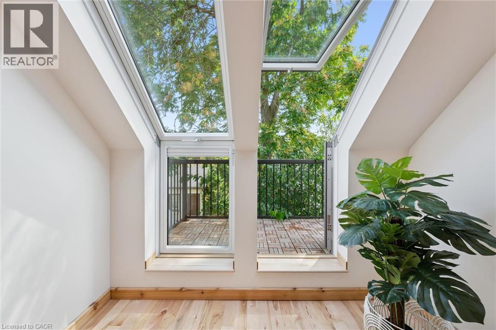
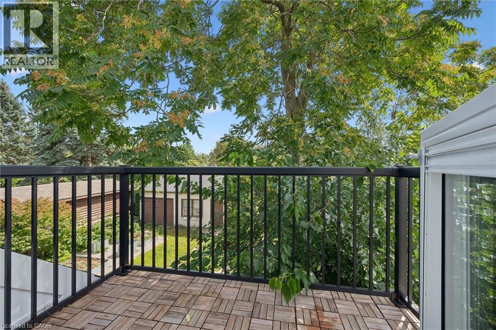
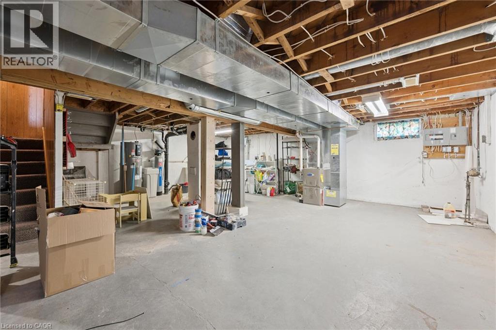
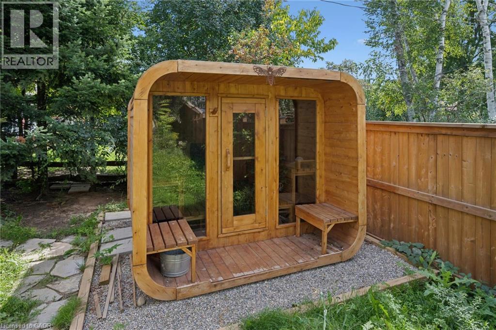
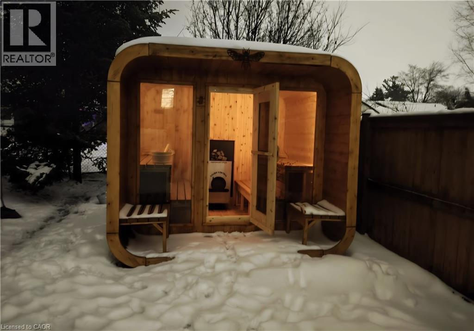
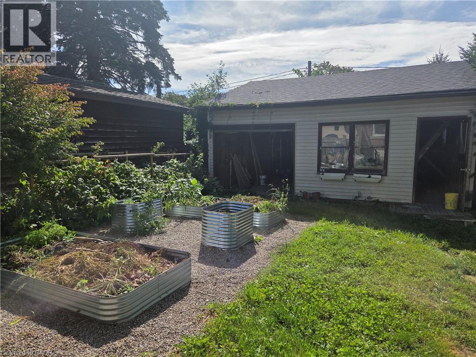
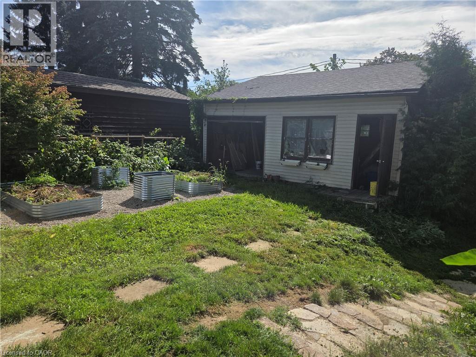
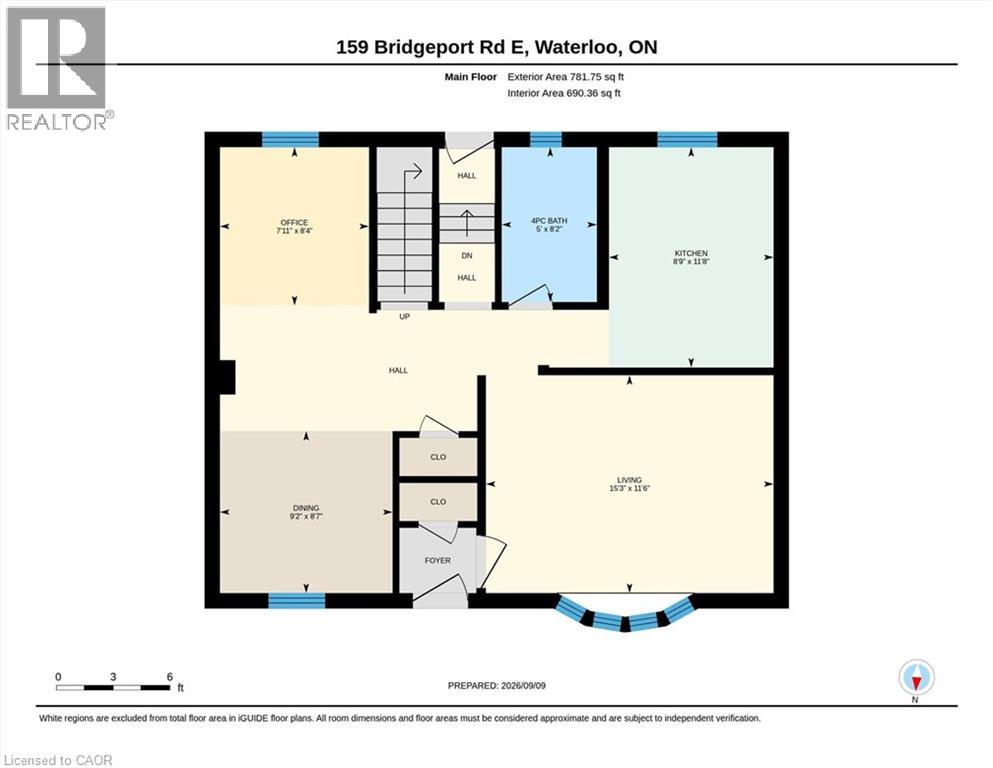
Open house Sunday 1 to 3pm. All the heavy lifting has been done on this cute 1.5 storey home on a large 50x150 lot close to transit, the expressway, shopping and Uptown Waterloo. The main floor includes a living room, kitchen,, dining area and bonus office/den space and a newly renovated full bathroom with tub. The upper level has two renovated and re insulated bedrooms with new flooring and an updated bathroom. The primary bedroom Velux terrace windows and a new balcony installed for morning coffee or chilling outdoors! The basement has had a steel support, pillar and footing installed to aid any future renovations. The large driveway parks 3 vehicles easily and the large private backyard includes a garage/workshop and a sauna for cozy winter evenings! Other updates include a roof (2022), furnace (2020) sump pump install, new fence, some windows, upper levels completely re wired, new front door and front porch/walkway update. With a few cosmetic updates this will be a home you will love for years! (id:49269)
Open House
This property has open houses!
1:00 pm
Ends at:3:00 pm
Property Details
| MLS® Number | 40862078 |
| Property Type | Single Family |
| Amenities Near By | Airport, Golf Nearby, Hospital, Park, Place Of Worship, Public Transit, Schools, Shopping, Ski Area |
| Community Features | Community Centre, School Bus |
| Features | Conservation/green Belt, Sump Pump |
| Parking Space Total | 4 |
Building
| Bathroom Total | 2 |
| Bedrooms Above Ground | 2 |
| Bedrooms Total | 2 |
| Appliances | Dishwasher, Dryer, Refrigerator, Washer, Window Coverings |
| Architectural Style | Other |
| Basement Development | Unfinished |
| Basement Type | Full (unfinished) |
| Constructed Date | 1953 |
| Construction Style Attachment | Detached |
| Cooling Type | Central Air Conditioning |
| Exterior Finish | Brick |
| Foundation Type | Poured Concrete |
| Heating Fuel | Natural Gas |
| Heating Type | Forced Air |
| Stories Total | 2 |
| Size Interior | 1,178 Sqft |
| Type | House |
| Utility Water | Municipal Water |
Parking
| Detached Garage |
Land
| Access Type | Highway Access, Highway Nearby, Rail Access |
| Acreage | No |
| Land Amenities | Airport, Golf Nearby, Hospital, Park, Place Of Worship, Public Transit, Schools, Shopping, Ski Area |
| Sewer | Municipal Sewage System |
| Size Depth | 150 Ft |
| Size Frontage | 50 Ft |
| Size Total Text | Under 1/2 Acre |
| Zoning Description | Gr |
Rooms
| Level | Type | Length | Width | Dimensions |
|---|---|---|---|---|
| Second Level | Primary Bedroom | 13'9'' x 14'2'' | ||
| Second Level | Bedroom | 12'9'' x 10'6'' | ||
| Second Level | 3pc Bathroom | Measurements not available | ||
| Main Level | Kitchen | 11'8'' x 8'9'' | ||
| Main Level | Living Room | 11'6'' x 15'3'' | ||
| Main Level | Den | 8'4'' x 7'11'' | ||
| Main Level | 4pc Bathroom | Measurements not available |
https://www.realtor.ca/real-estate/30260988/159-bridgeport-road-e-waterloo
Contact Us
Contact us for more information

The trademarks REALTOR®, REALTORS®, and the REALTOR® logo are controlled by The Canadian Real Estate Association (CREA) and identify real estate professionals who are members of CREA. The trademarks MLS®, Multiple Listing Service® and the associated logos are owned by The Canadian Real Estate Association (CREA) and identify the quality of services provided by real estate professionals who are members of CREA. The trademark DDF® is owned by The Canadian Real Estate Association (CREA) and identifies CREA's Data Distribution Facility (DDF®)
September 10 2026 08:05:56
REALTORS® Association of Hamilton-Burlington
RE/MAX Solid Gold Realty (Ii) Ltd.