
159 King Street Bluewater, Ontario N0M 1X0

$489,900
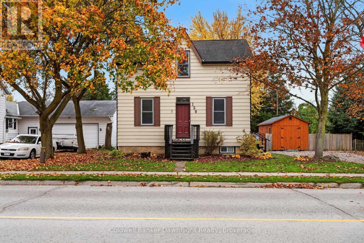
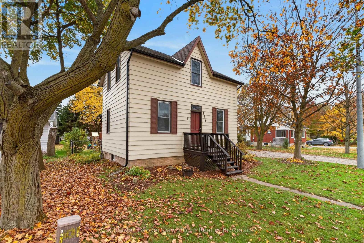
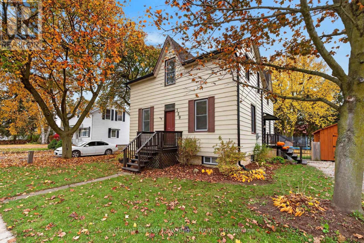
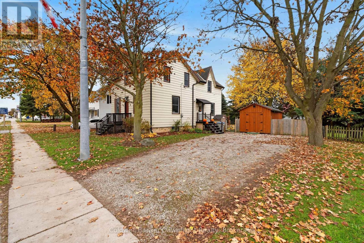
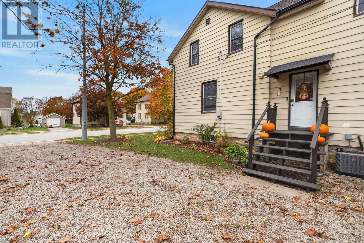
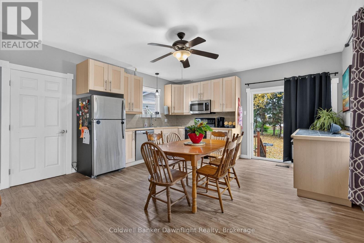
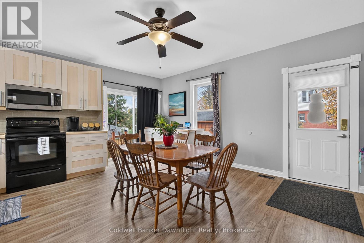
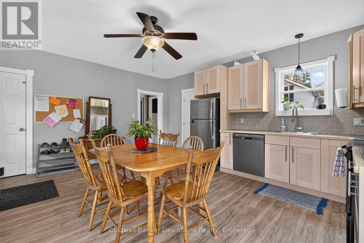
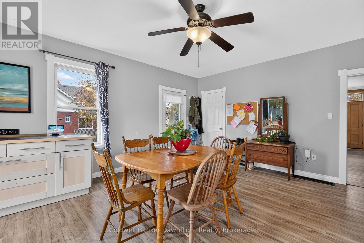
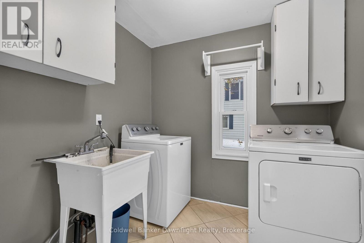
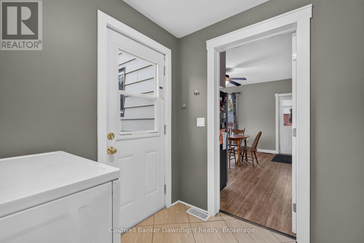
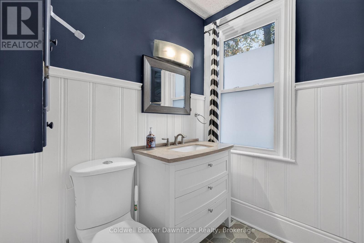
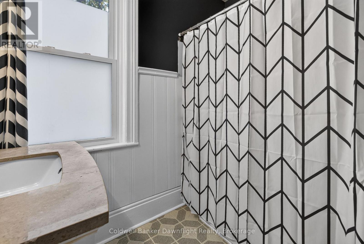
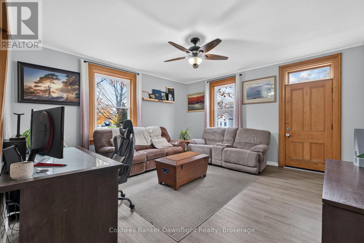
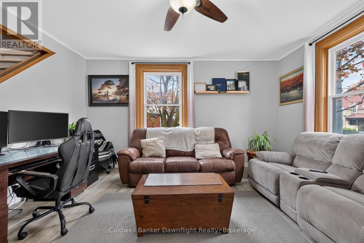
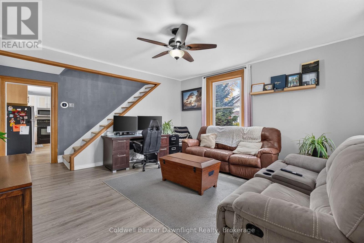
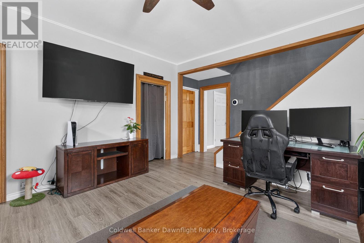
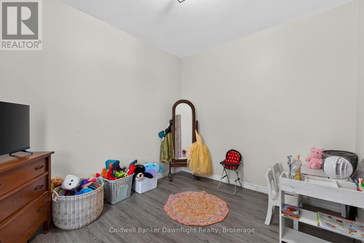
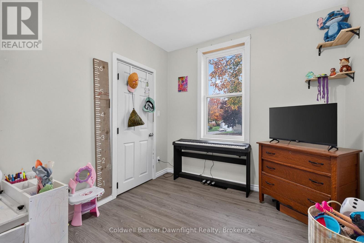
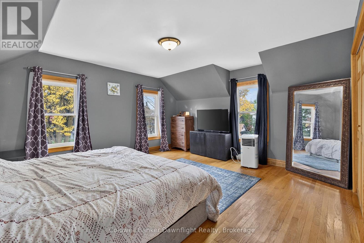
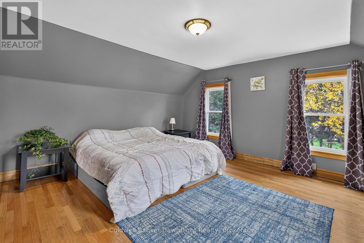
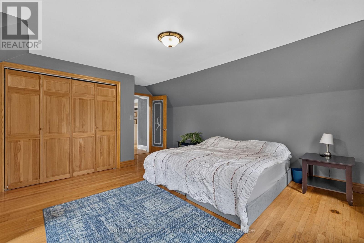
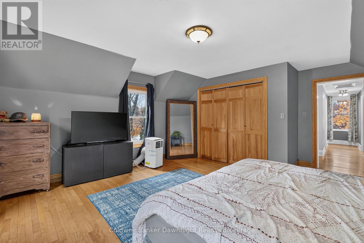
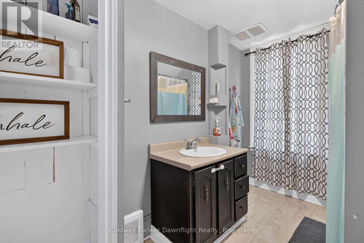
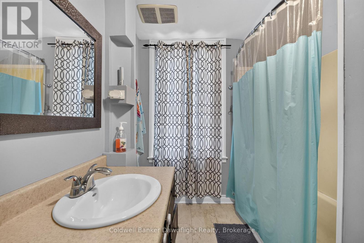
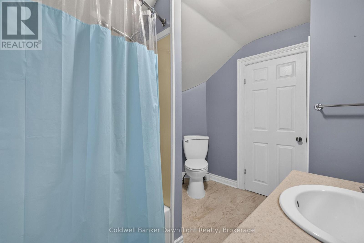
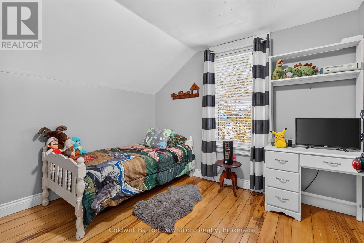
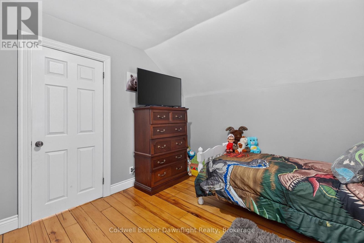
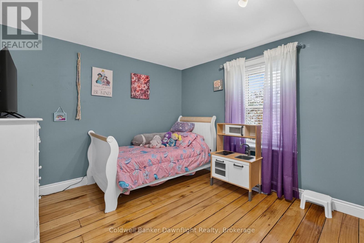
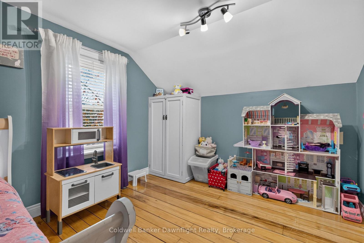
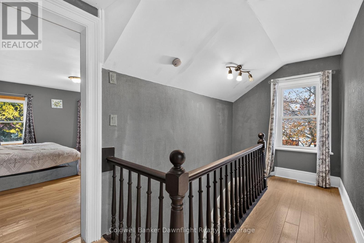
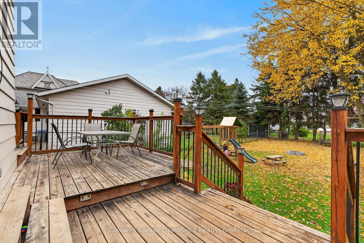
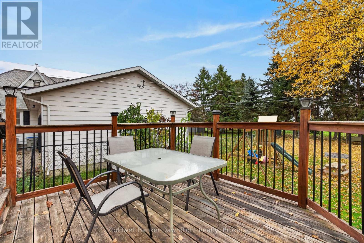
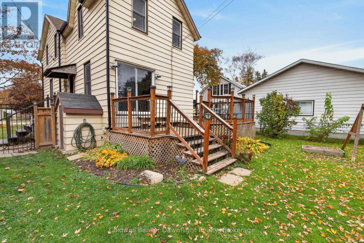
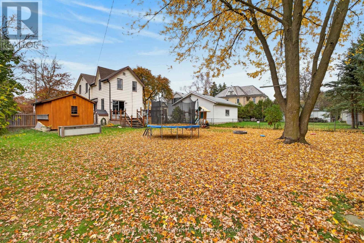
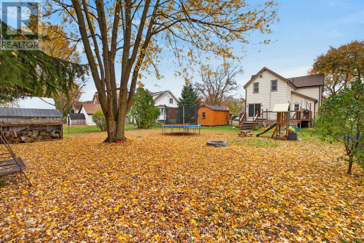
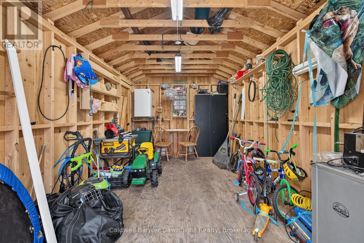
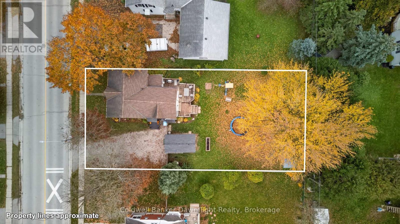
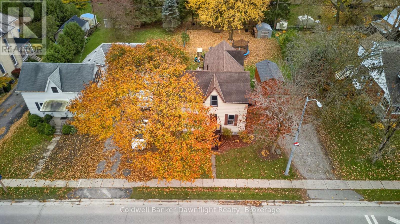
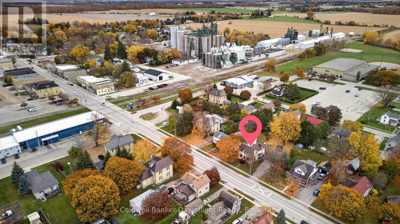
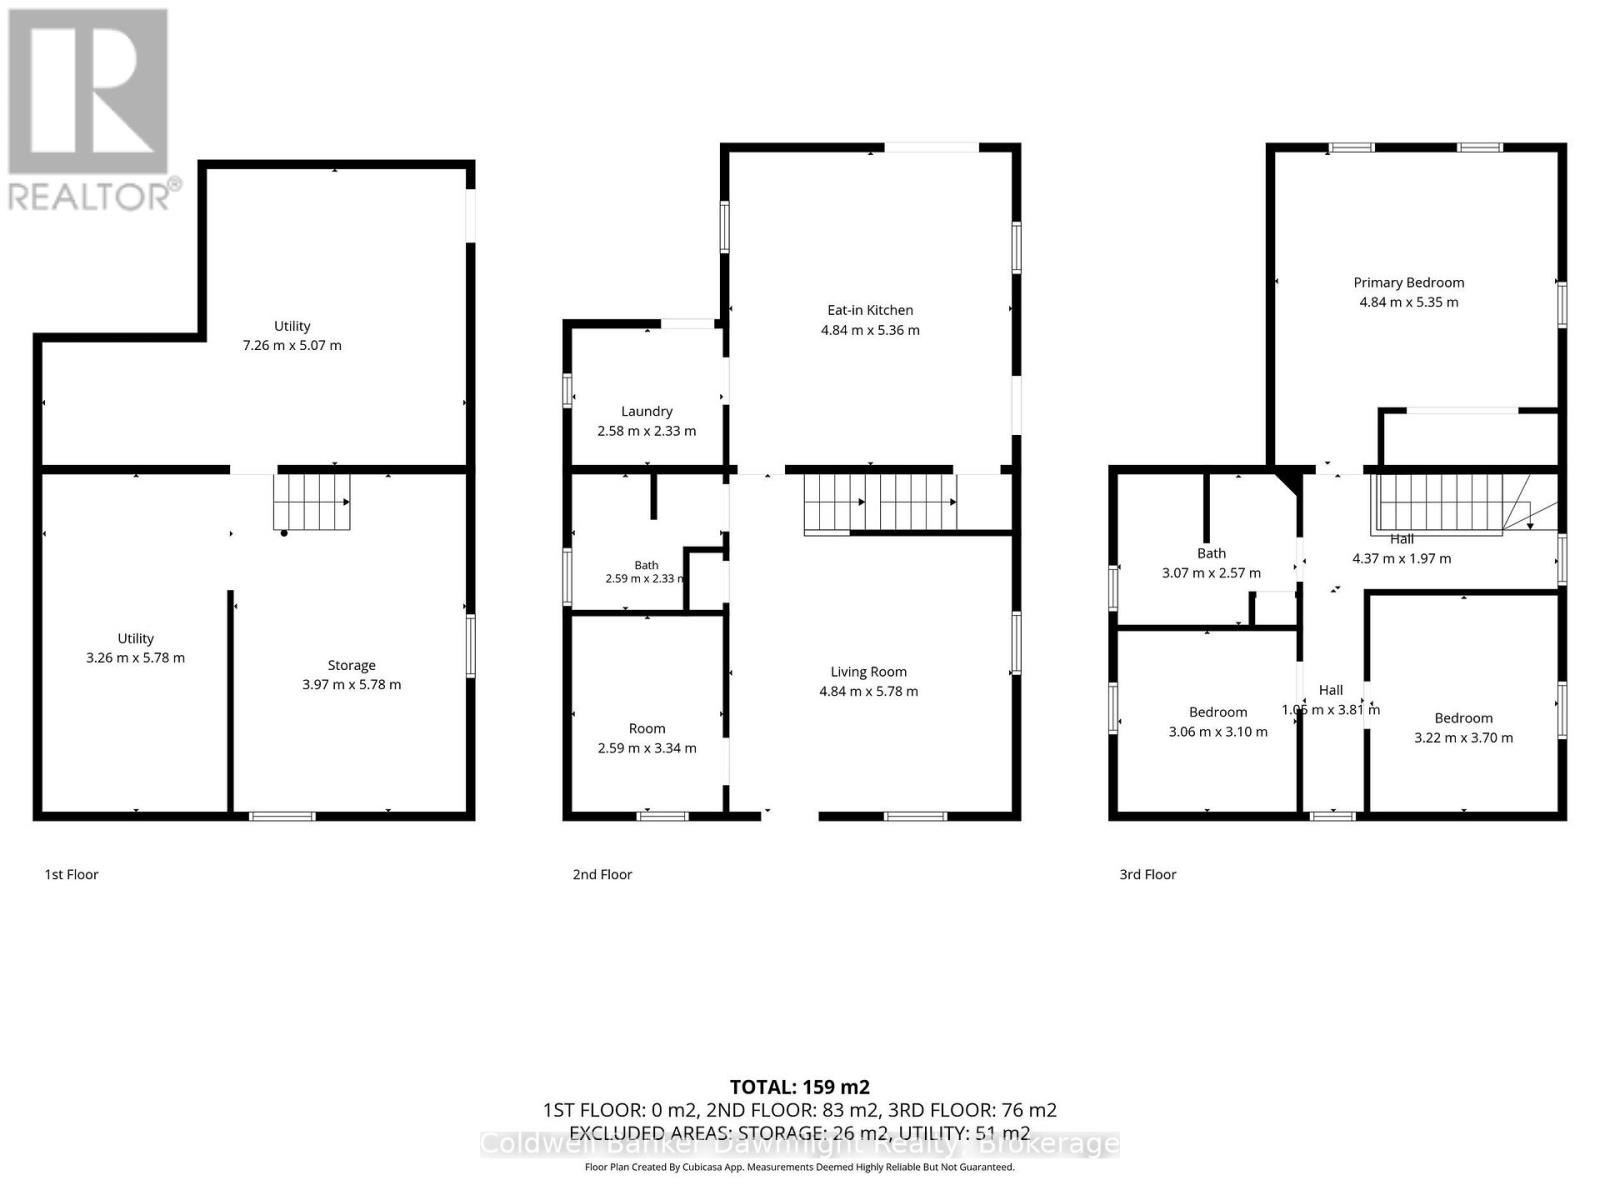
Welcome to this inviting 3+1bedroom, 2-bathroom home located on the west side of Hensall, offering comfortable living, thoughtful updates, and plenty of space for the whole family. Ideally situated close to parks, the splash pad, recreation centre, and with an easy commute out of town, this home is perfectly positioned for both convenience and small-town living.Step inside to the bright eat-in kitchen, featuring newer cabinets and flooring, along with a patio door that provides easy access to the spacious backyard deck. The main-floor laundry room adds everyday convenience, while the updated 4-piece bathroom offers a fresh and functional space.The main floor also features a versatile additional room that can be used as a home office, playroom, den, or fourth bedroom to suit your family's needs. Upstairs, you'll find three comfortable bedrooms along with a second 4-piece bathroom, providing plenty of space for everyone.Outside, the oversized deck is perfect for summer entertaining, family gatherings, or relaxing outdoors. The fully fenced backyard offers a safe space for children and pets to enjoy, while two utility sheds provide excellent storage - including a workshop with hydro, perfect for the hobbyist or handy homeowner.Move-in ready and full of possibilities, this home is an excellent opportunity for a growing family looking to put down roots in the welcoming community of Hensall. Come see why this could be the perfect place to call home! (id:49269)
Property Details
| MLS® Number | X14139160 |
| Property Type | Single Family |
| Community Name | Hensall |
| Amenities Near By | Park, Schools |
| Community Features | Community Centre, School Bus |
| Equipment Type | Water Heater |
| Parking Space Total | 4 |
| Rental Equipment Type | Water Heater |
| Structure | Deck, Porch, Shed |
Building
| Bathroom Total | 2 |
| Bedrooms Above Ground | 3 |
| Bedrooms Total | 3 |
| Age | 100+ Years |
| Appliances | Dishwasher, Dryer, Microwave, Stove, Washer, Refrigerator |
| Basement Development | Unfinished |
| Basement Type | N/a (unfinished) |
| Construction Style Attachment | Detached |
| Cooling Type | Central Air Conditioning |
| Exterior Finish | Aluminum Siding |
| Fire Protection | Smoke Detectors |
| Foundation Type | Brick |
| Heating Fuel | Natural Gas |
| Heating Type | Forced Air |
| Stories Total | 2 |
| Size Interior | 1,500 - 2,000 Sqft |
| Type | House |
| Utility Water | Municipal Water |
Parking
| No Garage |
Land
| Acreage | No |
| Fence Type | Fully Fenced |
| Land Amenities | Park, Schools |
| Landscape Features | Landscaped |
| Sewer | Sanitary Sewer |
| Size Depth | 133 Ft ,10 In |
| Size Frontage | 66 Ft |
| Size Irregular | 66 X 133.9 Ft |
| Size Total Text | 66 X 133.9 Ft |
Rooms
| Level | Type | Length | Width | Dimensions |
|---|---|---|---|---|
| Second Level | Primary Bedroom | 4.84 m | 5.35 m | 4.84 m x 5.35 m |
| Second Level | Bedroom | 3.06 m | 3.1 m | 3.06 m x 3.1 m |
| Second Level | Bedroom | 3.22 m | 3.7 m | 3.22 m x 3.7 m |
| Basement | Utility Room | 7.26 m | 5.07 m | 7.26 m x 5.07 m |
| Basement | Utility Room | 3.26 m | 5.78 m | 3.26 m x 5.78 m |
| Basement | Other | 3.97 m | 5.78 m | 3.97 m x 5.78 m |
| Main Level | Living Room | 4.84 m | 5.78 m | 4.84 m x 5.78 m |
| Main Level | Kitchen | 4.84 m | 5.36 m | 4.84 m x 5.36 m |
| Main Level | Den | 2.59 m | 3.34 m | 2.59 m x 3.34 m |
| Main Level | Laundry Room | 2.58 m | 2.33 m | 2.58 m x 2.33 m |
Utilities
| Cable | Installed |
| Electricity | Installed |
| Sewer | Installed |
https://www.realtor.ca/real-estate/30468230/159-king-street-bluewater-hensall-hensall
Contact Us
Contact us for more information

The trademarks REALTOR®, REALTORS®, and the REALTOR® logo are controlled by The Canadian Real Estate Association (CREA) and identify real estate professionals who are members of CREA. The trademarks MLS®, Multiple Listing Service® and the associated logos are owned by The Canadian Real Estate Association (CREA) and identify the quality of services provided by real estate professionals who are members of CREA. The trademark DDF® is owned by The Canadian Real Estate Association (CREA) and identifies CREA's Data Distribution Facility (DDF®)
November 02 2026 07:29:30
The Lakelands Association of REALTORS®
Coldwell Banker Dawnflight Realty, Brokerage, Coldwell Banker Dawnflight Realty Brokerage