
1597 Vermilion Lake Road Chelmsford, Ontario P0M 1J0

$825,000
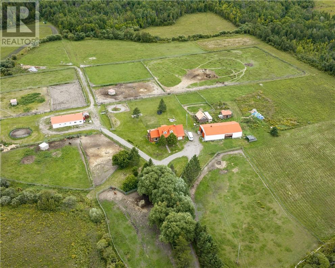
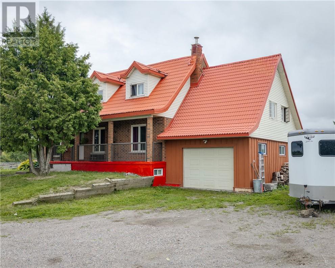
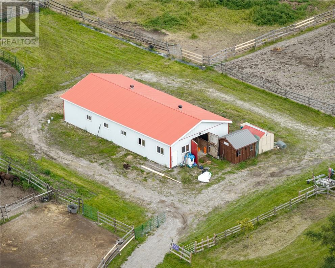
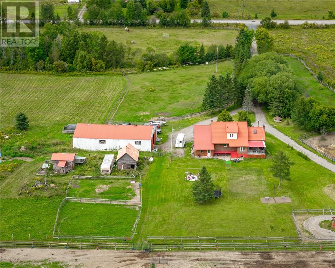
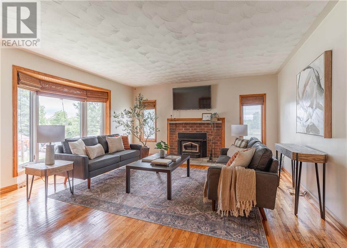
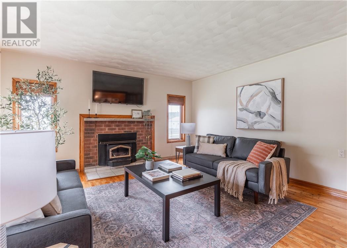
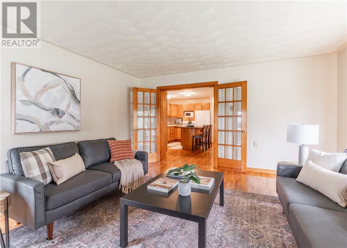
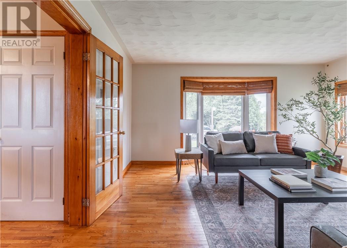
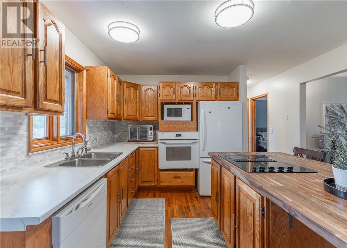
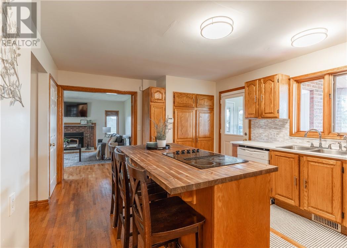
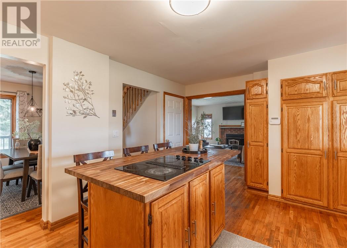
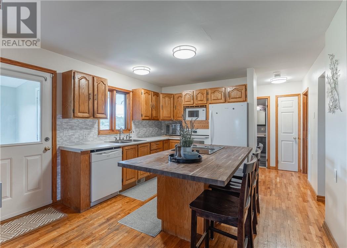
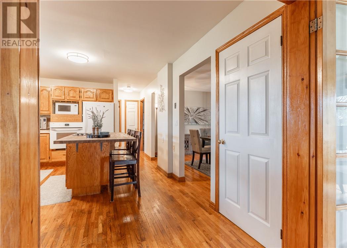
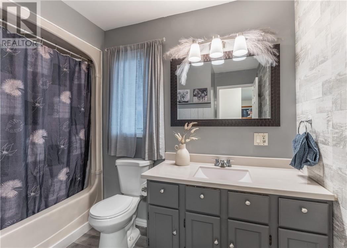
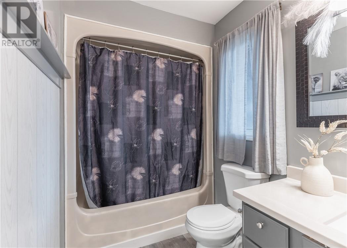
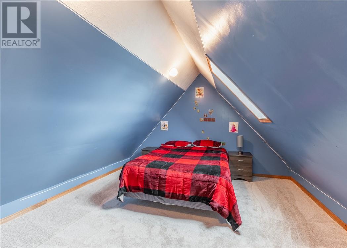
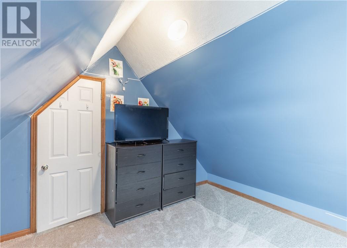
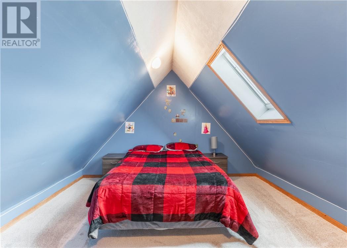
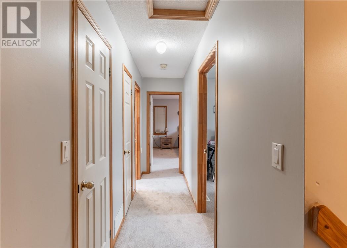
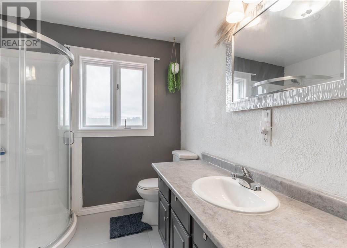
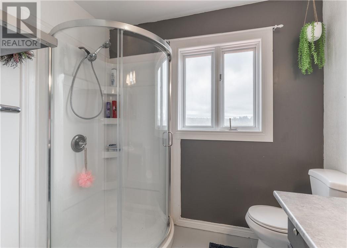
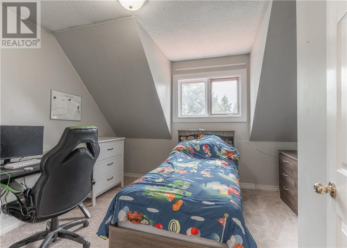
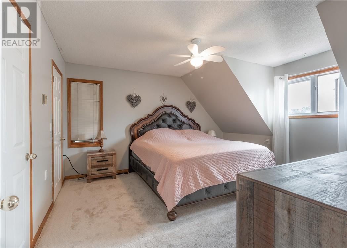
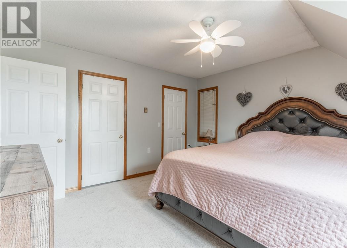
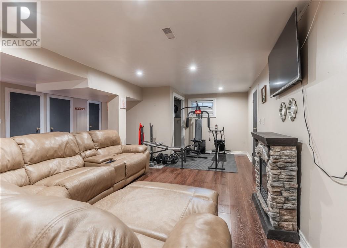
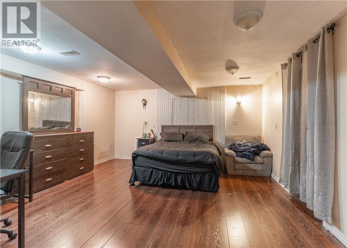
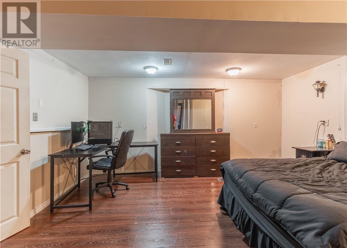
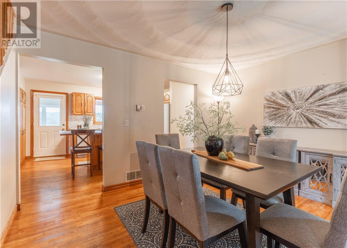
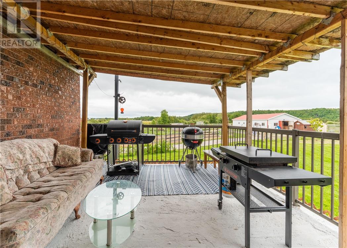
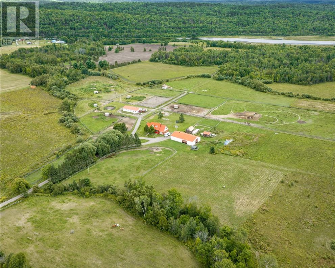
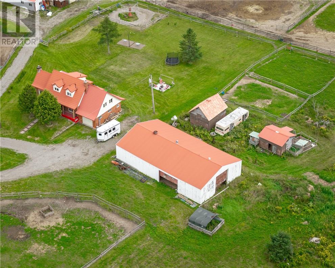
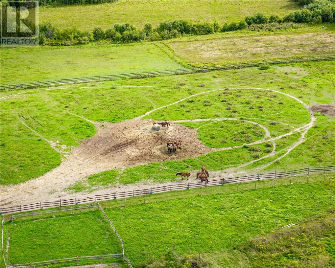
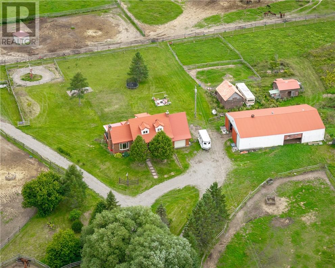
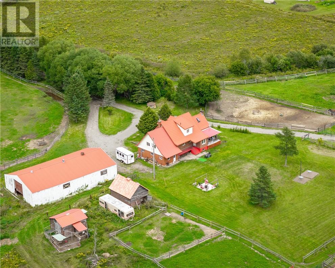
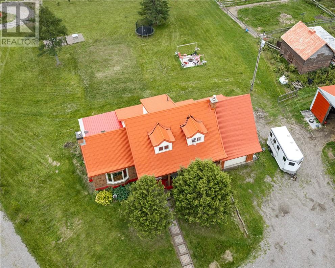
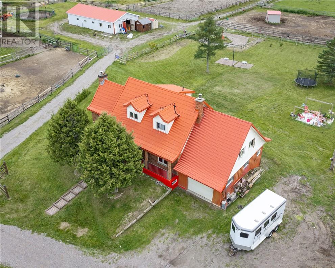
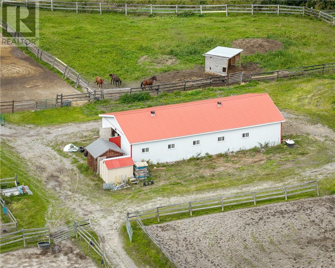
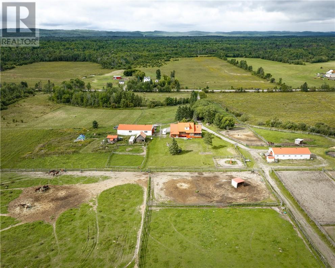
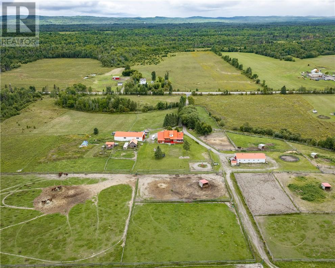
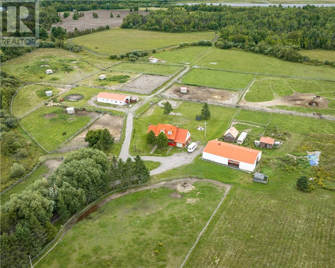
Welcome to your own private country retreat on just over 61 acres of beautiful land, offering the perfect blend of equestrian amenities, outdoor recreation, and peaceful rural living. Whether you're an avid horse enthusiast or simply looking for private acreage to explore and enjoy, this exceptional property delivers endless possibilities. The charming Cape Cod-style home offers plenty of space for a growing family with 5 bedrooms and 2 full bathrooms. Featuring a durable steel roof for long-term peace of mind, the home also includes an attached 28' x 16' garage complete with a loft, providing valuable additional storage space. Step outside and enjoy the covered patio, the perfect place to relax and take in the picturesque surroundings. Designed with horse owners in mind, the property boasts an impressive 50' x 29' steel barn equipped with eight built-in horse stalls and both hot and cold water supplied through propane. A second 40' x 73' steel building offers even more versatility for equipment, hay storage, livestock, a covered riding area or future expansion. Additional outbuildings include another barn, a few more storage sheds, a chicken coop, and five run-in shelters throughout the paddocks, providing dry shelter for the horses. The equestrian facilities are second to none, featuring three electric-fenced horse paddocks, fourteen additional paddocks enclosed with sturdy three-board fencing, a 60' x 120' riding ring, and a 100' x 200' unfenced riding area. Beyond the farmyard, explore trails winding throughout the wooded portion of the property, creating the perfect setting for trail rides, ATV adventures, or simply enjoying nature. With over 61 acres of land, multiple barns, steel buildings, and supporting outbuildings already in place, along with a rare combination of privacy, functionality, and outdoor enjoyment, this remarkable property is ready to bring your country living dreams to life. (id:49269)
Property Details
| MLS® Number | 2130012 |
| Property Type | Single Family |
| Equipment Type | Other, Water Heater |
| Rental Equipment Type | Other, Water Heater |
Building
| Bathroom Total | 2 |
| Bedrooms Total | 5 |
| Architectural Style | Cape Cod |
| Basement Type | Full |
| Cooling Type | None |
| Exterior Finish | Brick, Vinyl Siding |
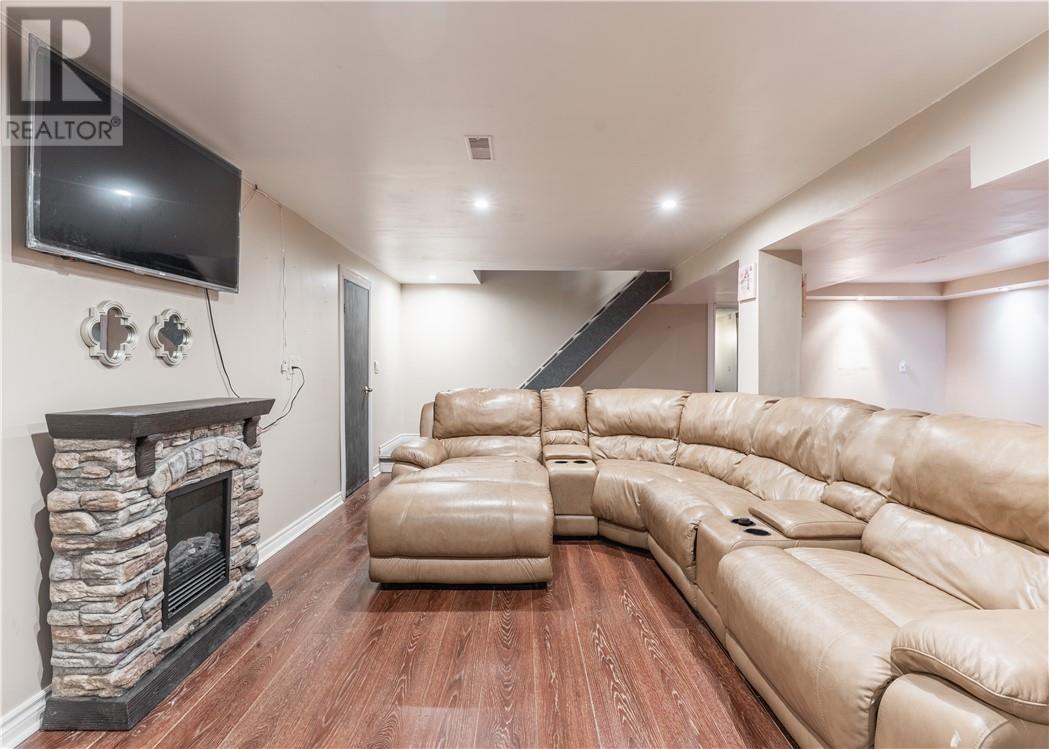
| Fireplace Fuel | Wood |
| Fireplace Present | Yes |
| Fireplace Total | 1 |
| Fireplace Type | Insert |
| Foundation Type | Block, Concrete |
| Heating Type | Forced Air |
| Roof Material | Metal |
| Roof Style | Unknown |
| Size Interior | 1,100 - 1,500 Sqft |
| Type | House |
| Utility Water | Drilled Well |
Parking
| Attached Garage | |
| Gravel |
Land
| Acreage | Yes |
| Fence Type | Electric, Fence |
| Sewer | Septic System |
| Size Frontage | 957 Ft |
| Size Irregular | 2337 |
| Size Total | 2337.0000|50 - 100 Acres |
| Size Total Text | 2337.0000|50 - 100 Acres |
| Zoning Description | Ru |
Rooms
| Level | Type | Length | Width | Dimensions |
|---|---|---|---|---|
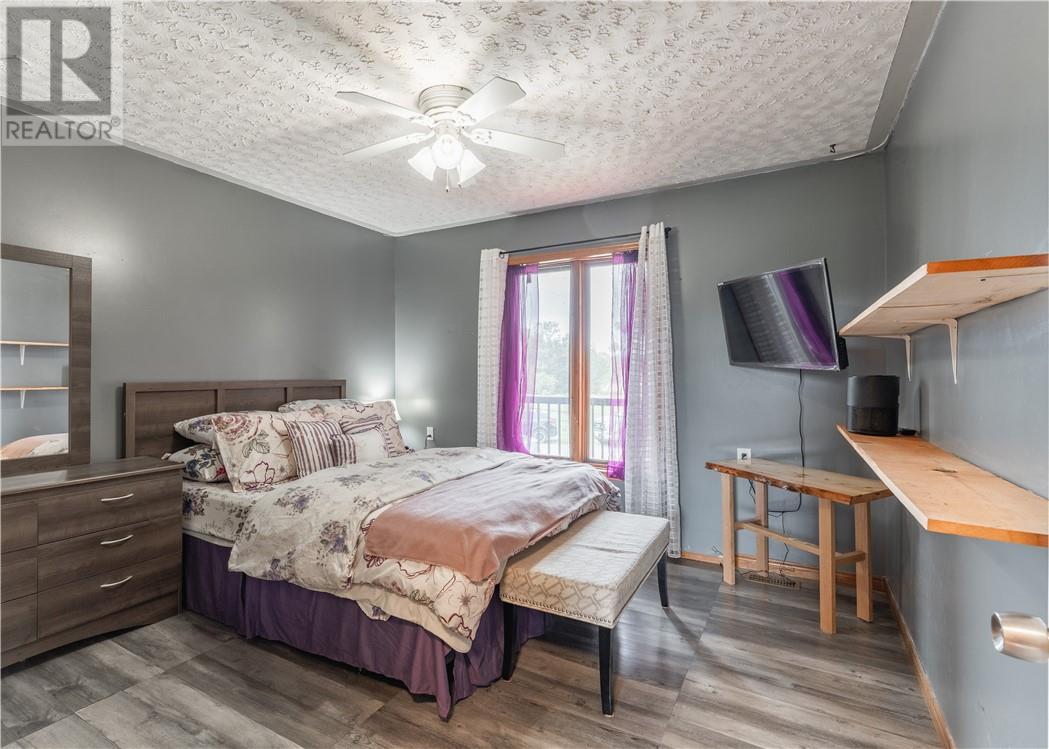
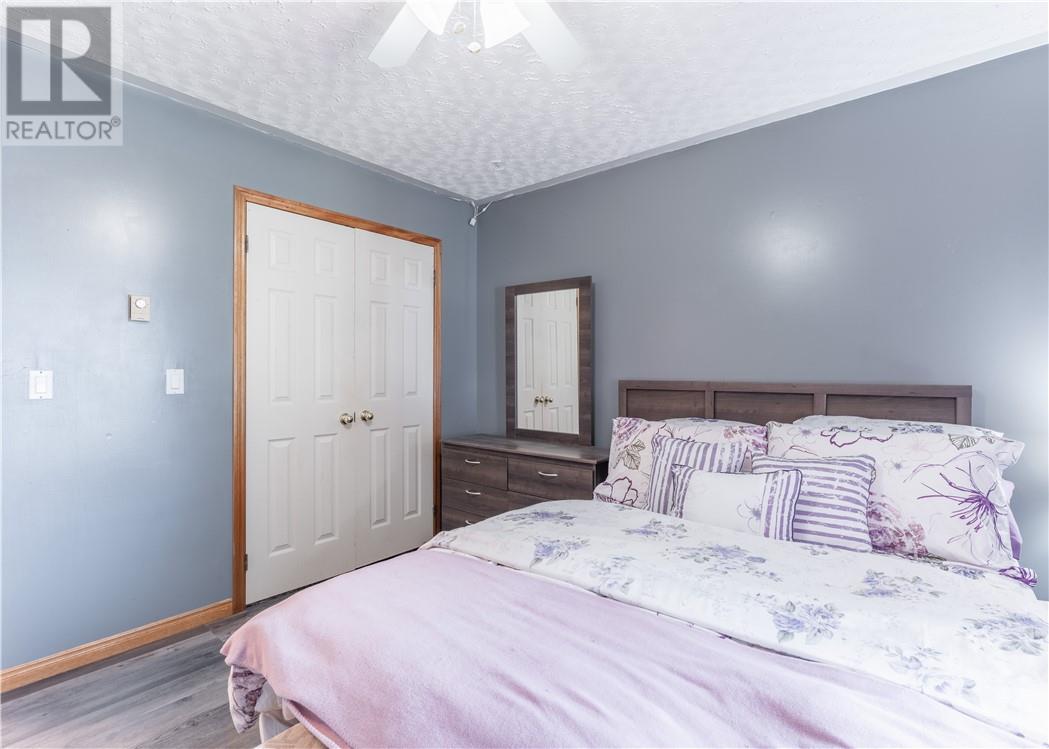
| Second Level | Primary Bedroom | 13 x 13.9 | ||
| Second Level | Bedroom | 15 x 13 | ||
| Second Level | Bedroom | 10 x 11.6 | ||
| Second Level | Bathroom | 8 x 9.6 | ||
| Basement | Bedroom | 16 x 15.3 | ||
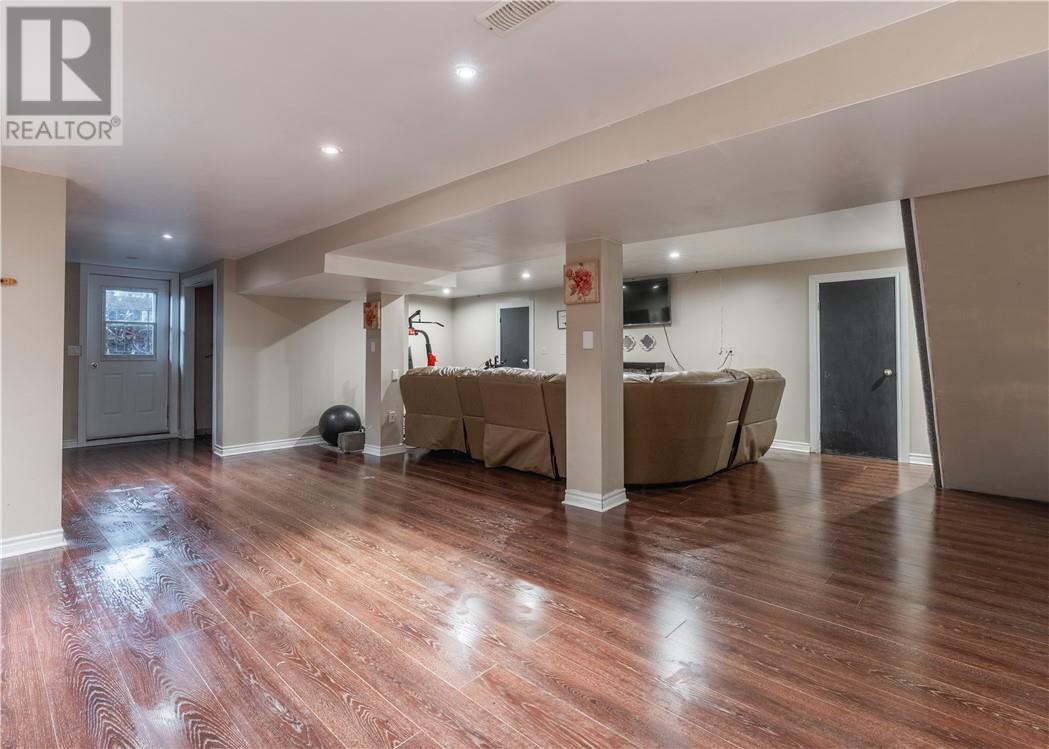
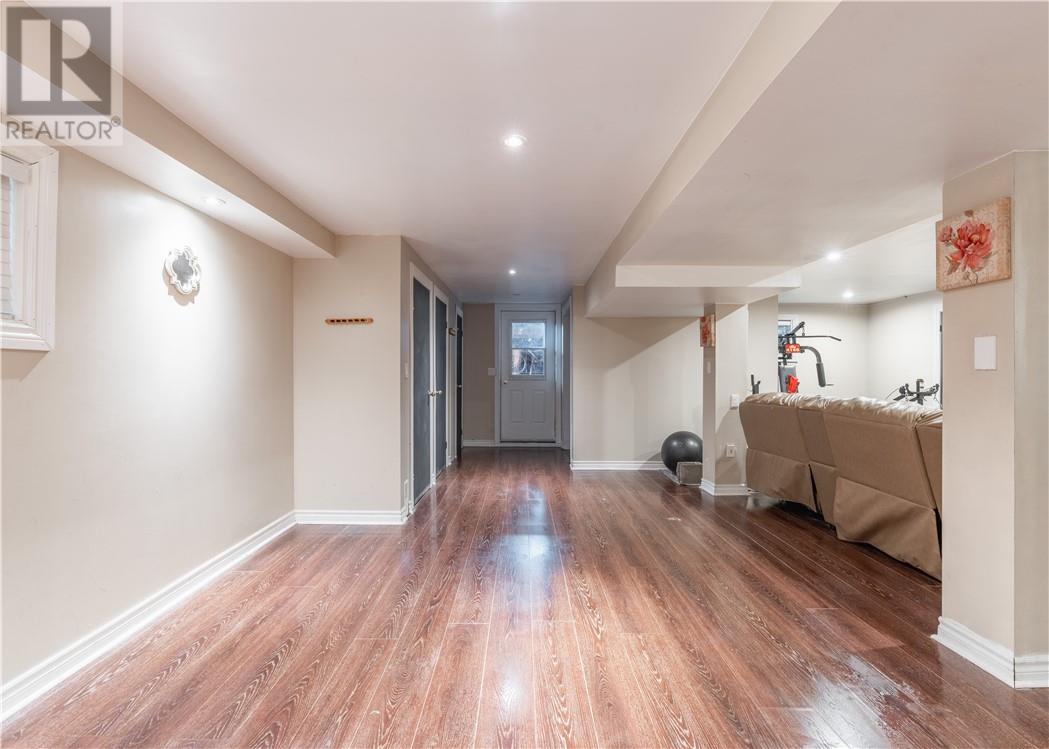
| Basement | Recreational, Games Room | 28.6 x 23.6 | ||
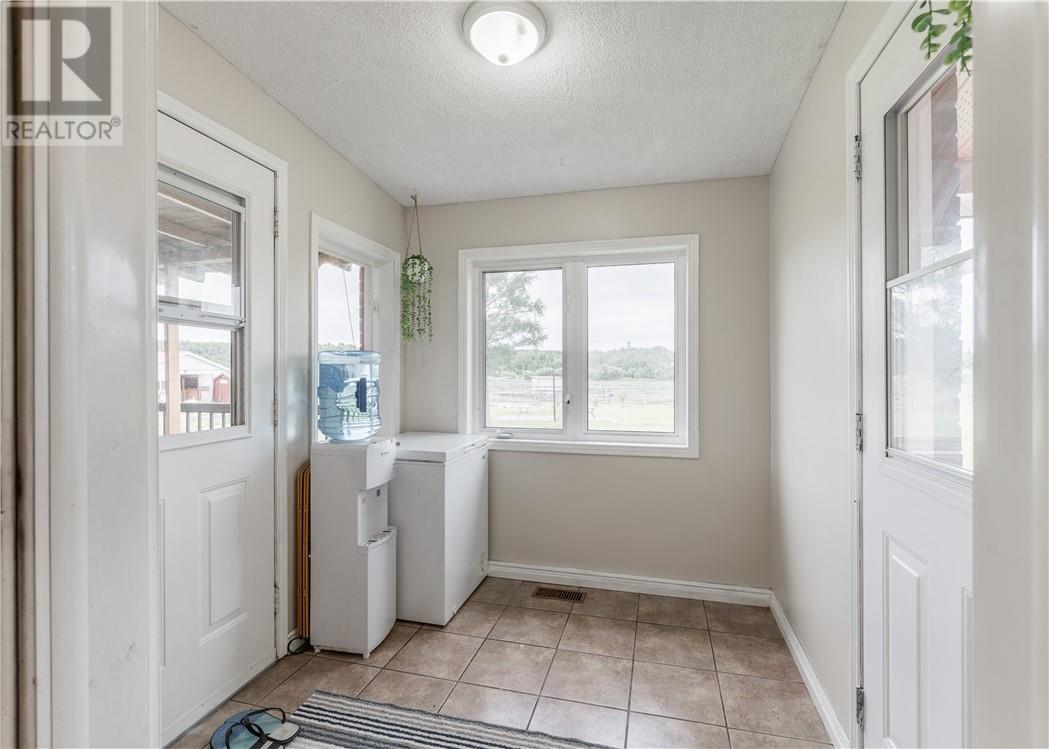
| Main Level | Sunroom | 8 x 7 | ||
| Main Level | Living Room | 15.11 x 14.11 | ||
| Main Level | Bedroom | 11.8 x 11.3 | ||
| Main Level | Bathroom | 8 x 9.6 | ||
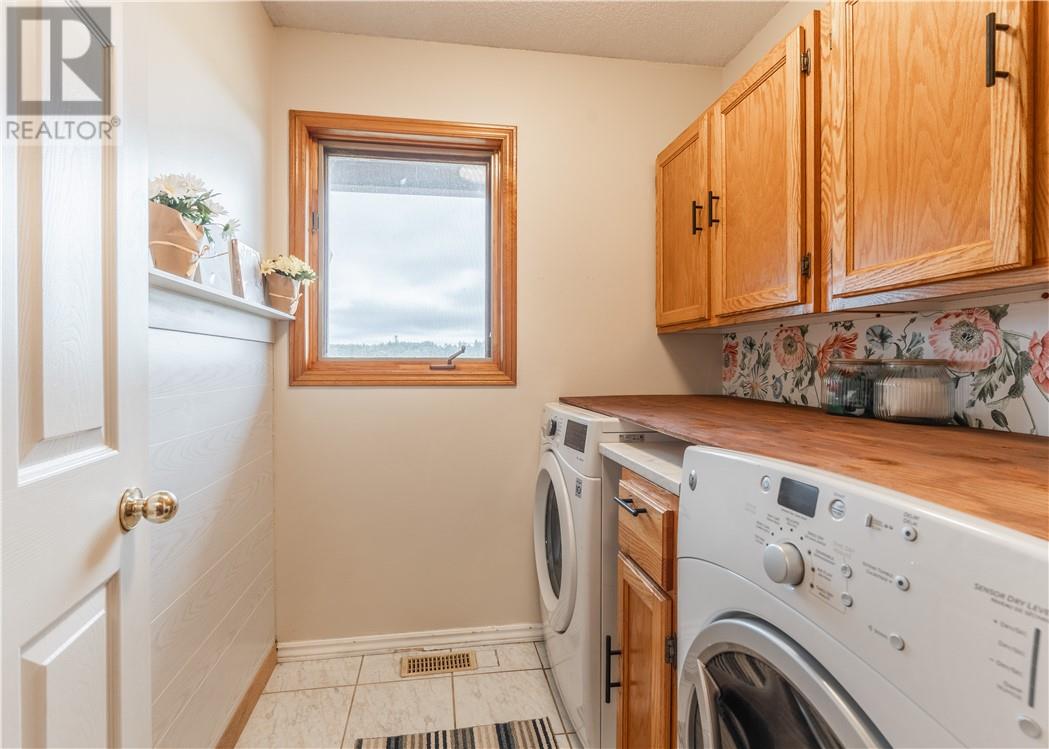
| Main Level | Laundry Room | 6.3 x 6 | ||
| Main Level | Kitchen | 11.1 x 16.3 | ||
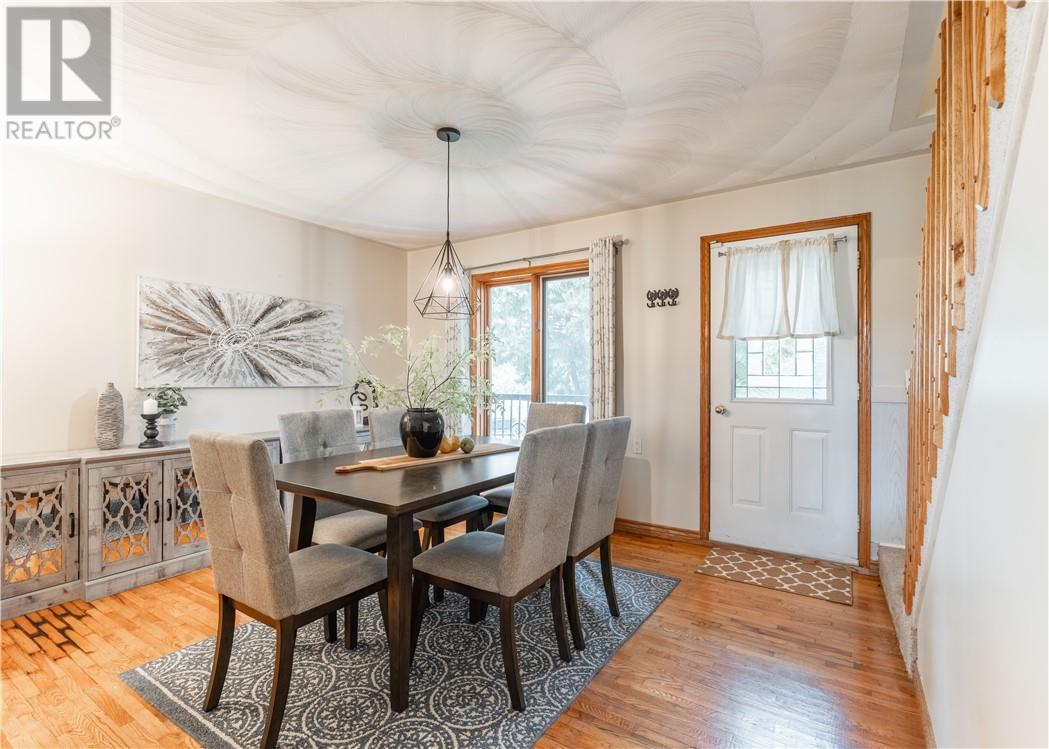
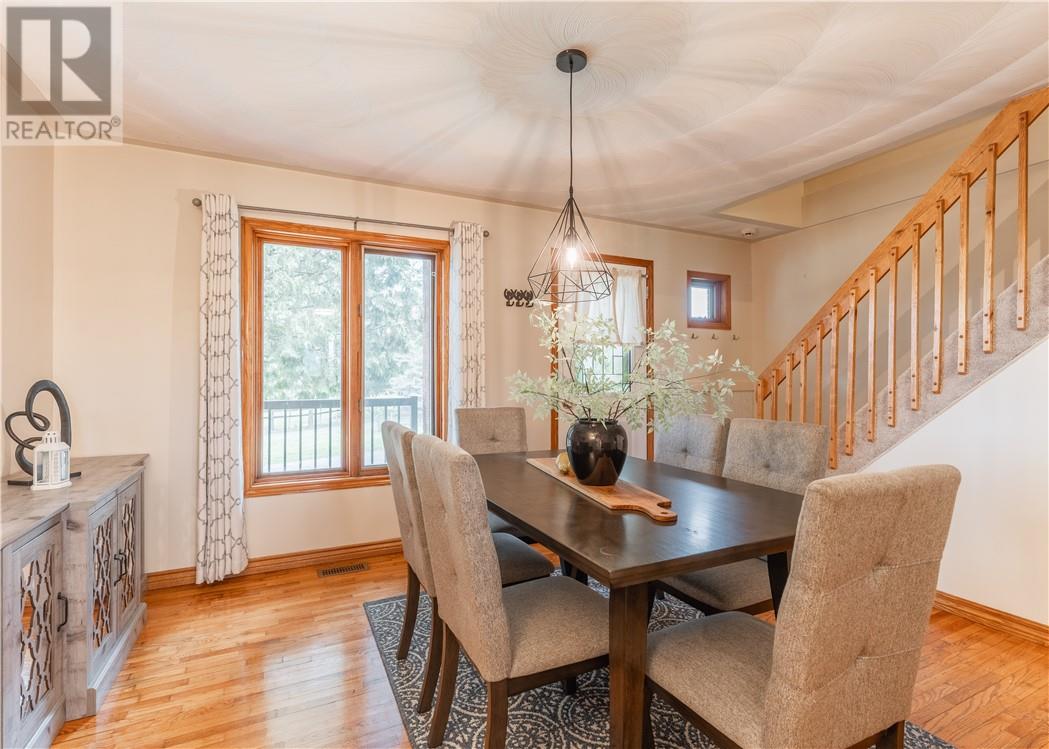
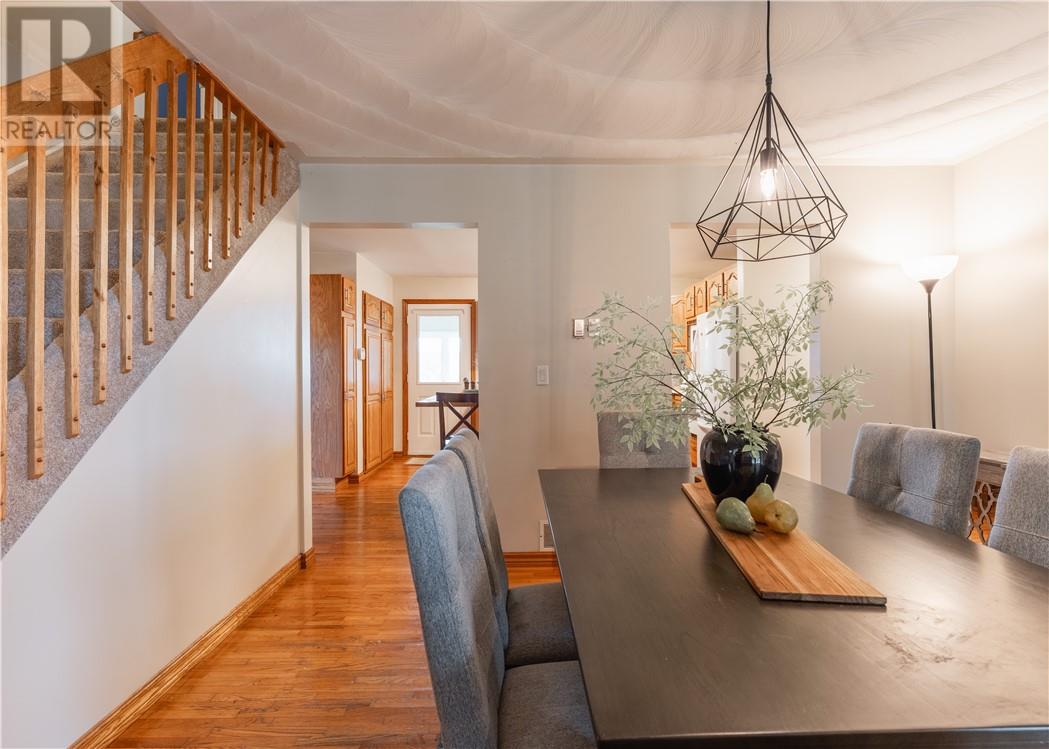
| Main Level | Dining Room | 13.1 x 11.4 |
https://www.realtor.ca/real-estate/30198347/1597-vermilion-lake-road-chelmsford
Contact Us
Contact us for more information

The trademarks REALTOR®, REALTORS®, and the REALTOR® logo are controlled by The Canadian Real Estate Association (CREA) and identify real estate professionals who are members of CREA. The trademarks MLS®, Multiple Listing Service® and the associated logos are owned by The Canadian Real Estate Association (CREA) and identify the quality of services provided by real estate professionals who are members of CREA. The trademark DDF® is owned by The Canadian Real Estate Association (CREA) and identifies CREA's Data Distribution Facility (DDF®)
September 21 2026 02:15:58
Sudbury Real Estate Board
Exp Realty, Brokerage