
16 - 19 West Street N Kawartha Lakes, Ontario K0M 1N0
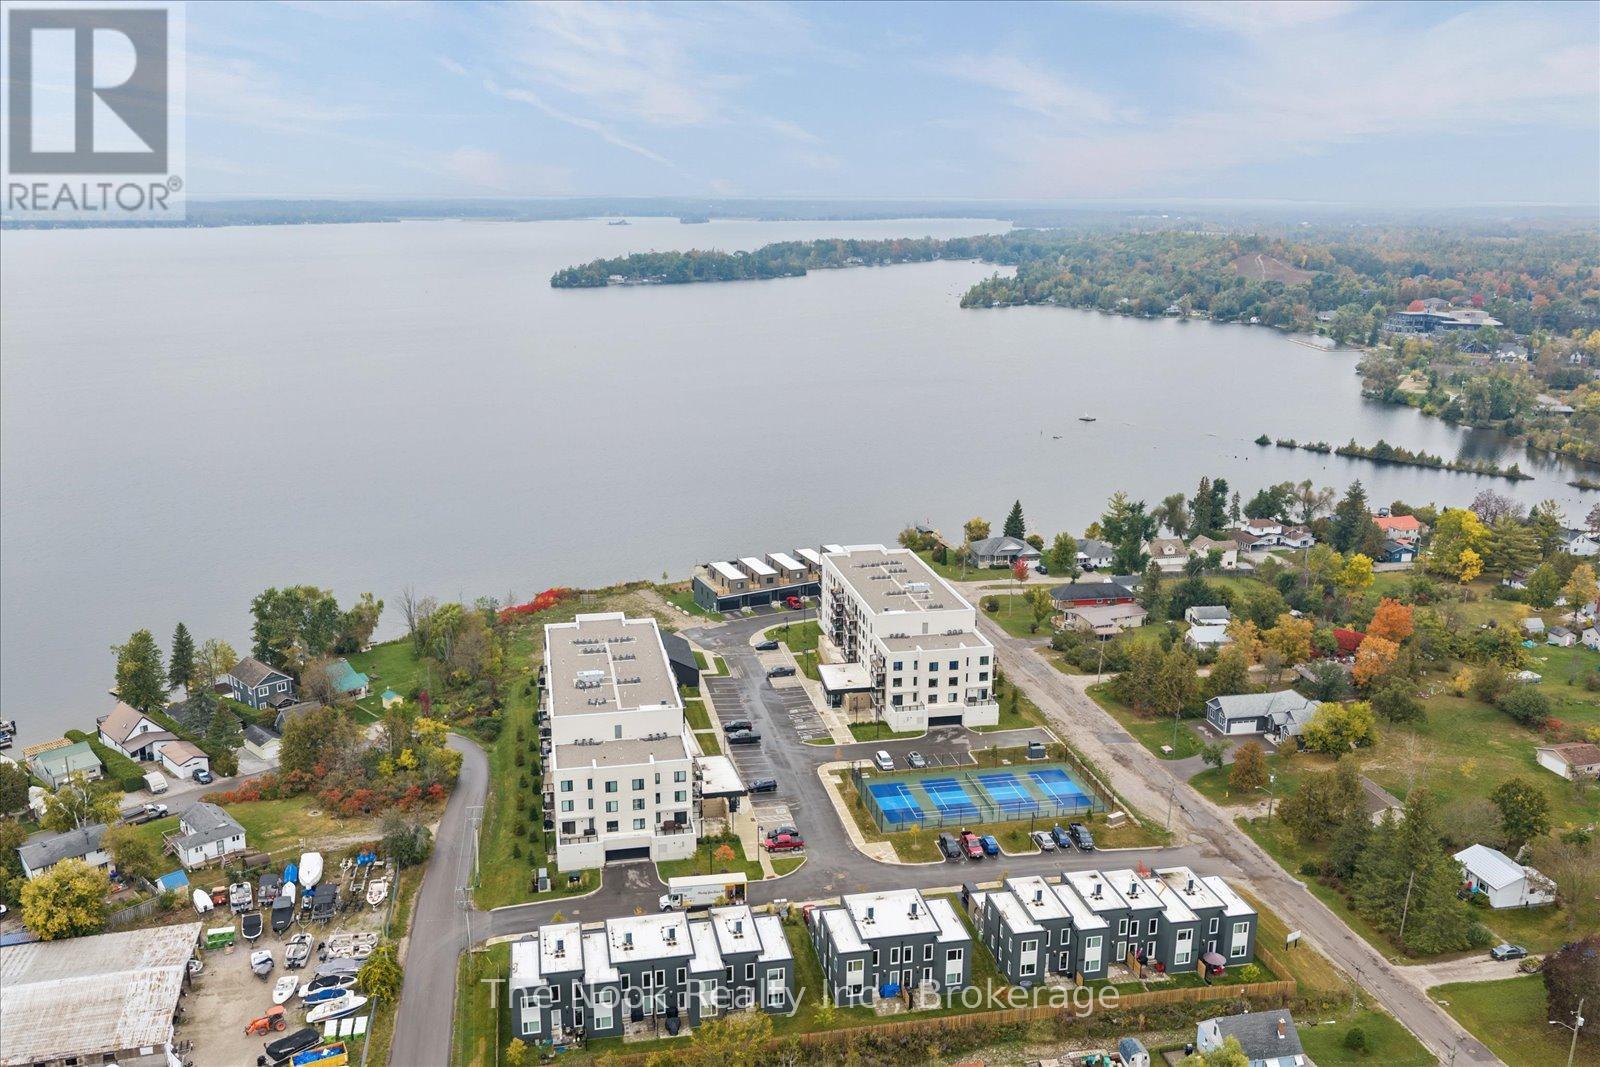

$1,495,000Maintenance, Insurance, Common Area Maintenance
$893.61 Monthly
Maintenance, Insurance, Common Area Maintenance
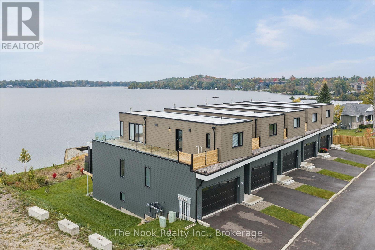
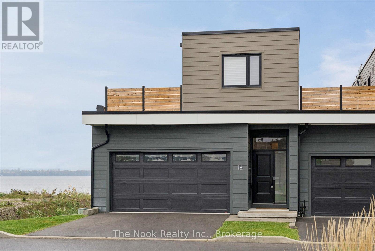
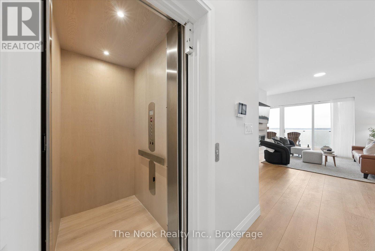
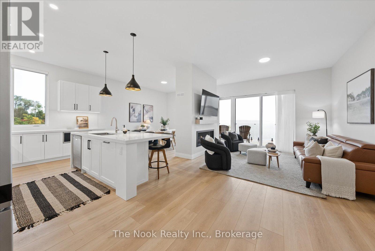
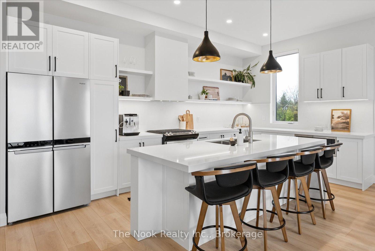
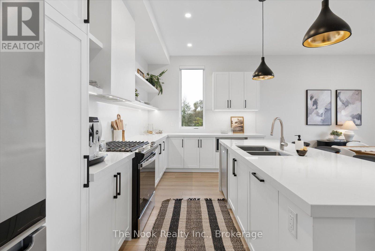
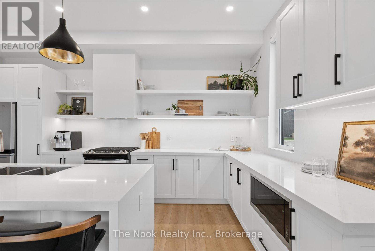
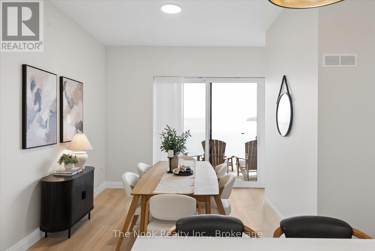
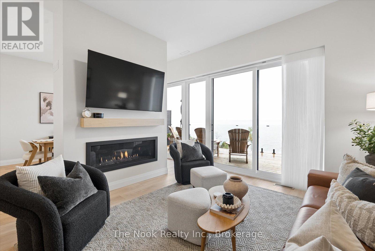
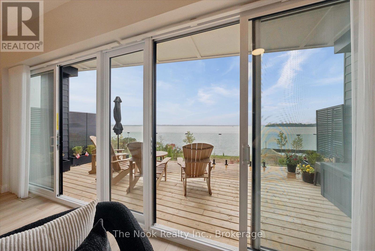
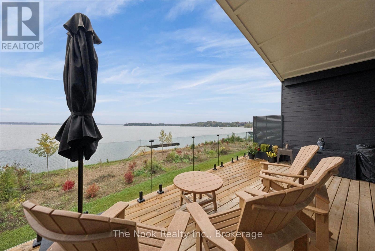
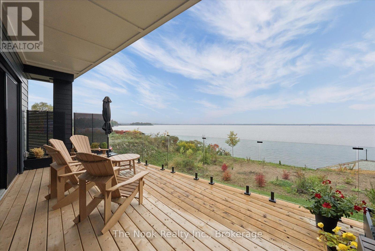
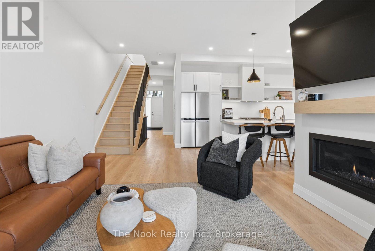
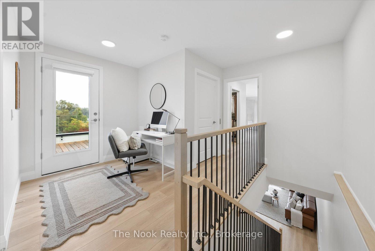
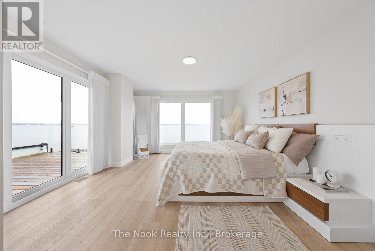
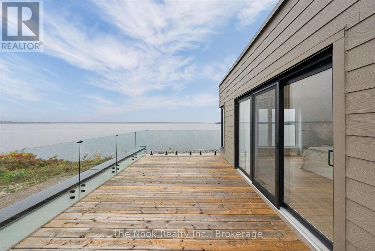
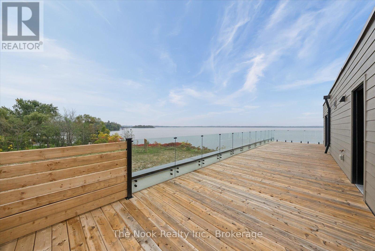
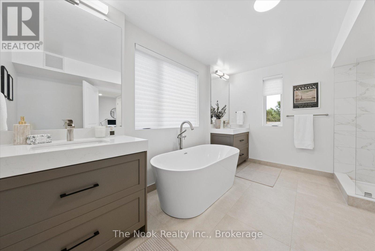
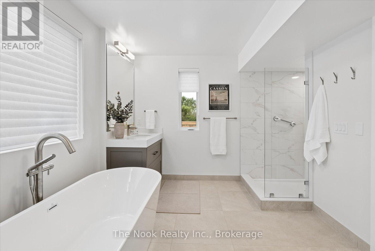
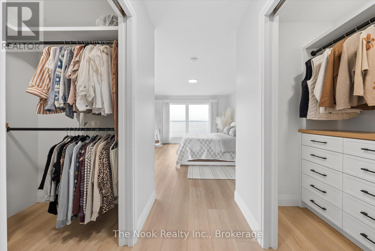
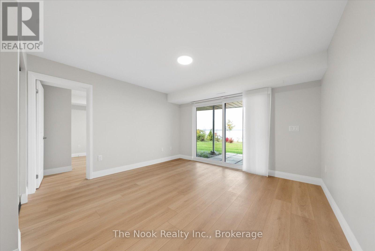
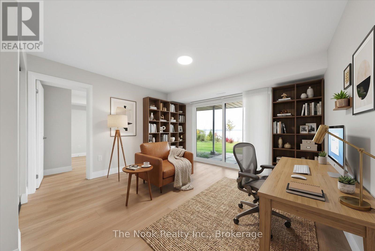
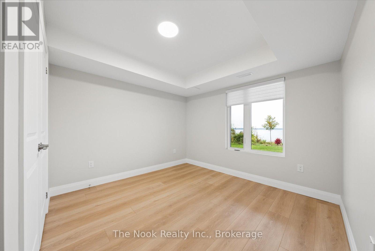
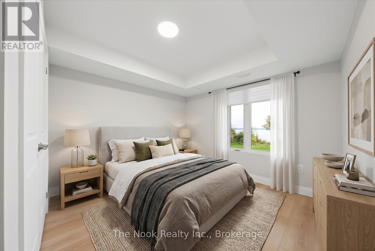
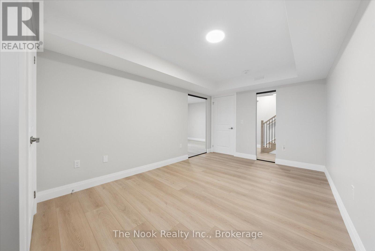
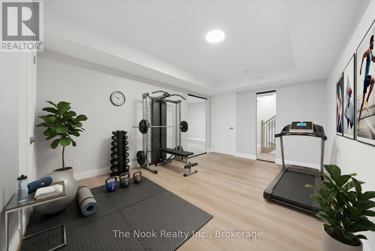
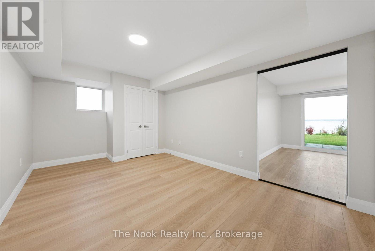
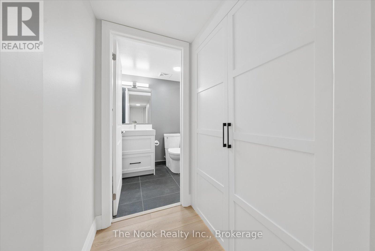
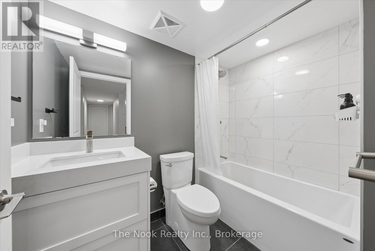
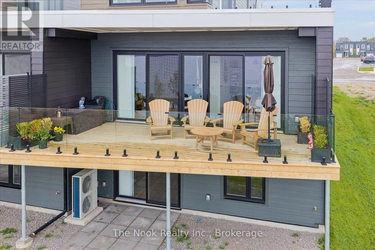
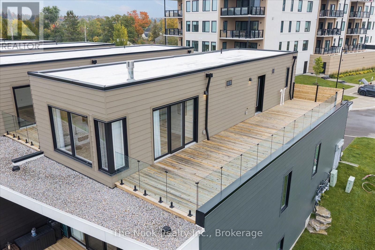
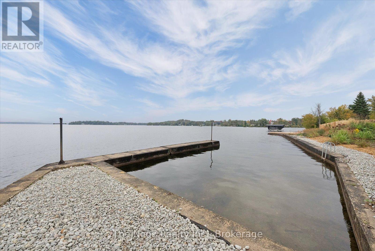
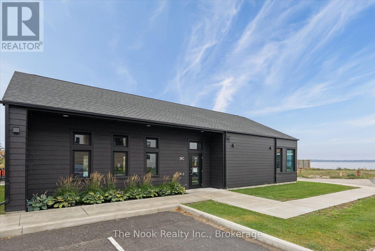
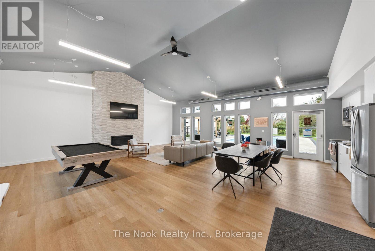
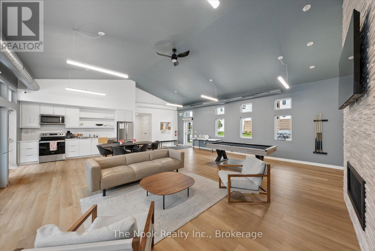
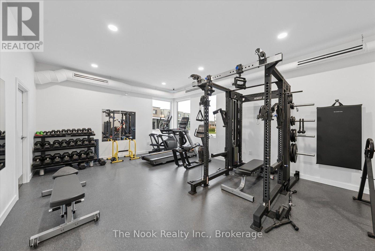
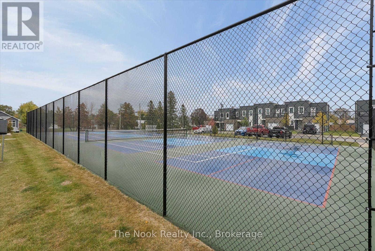
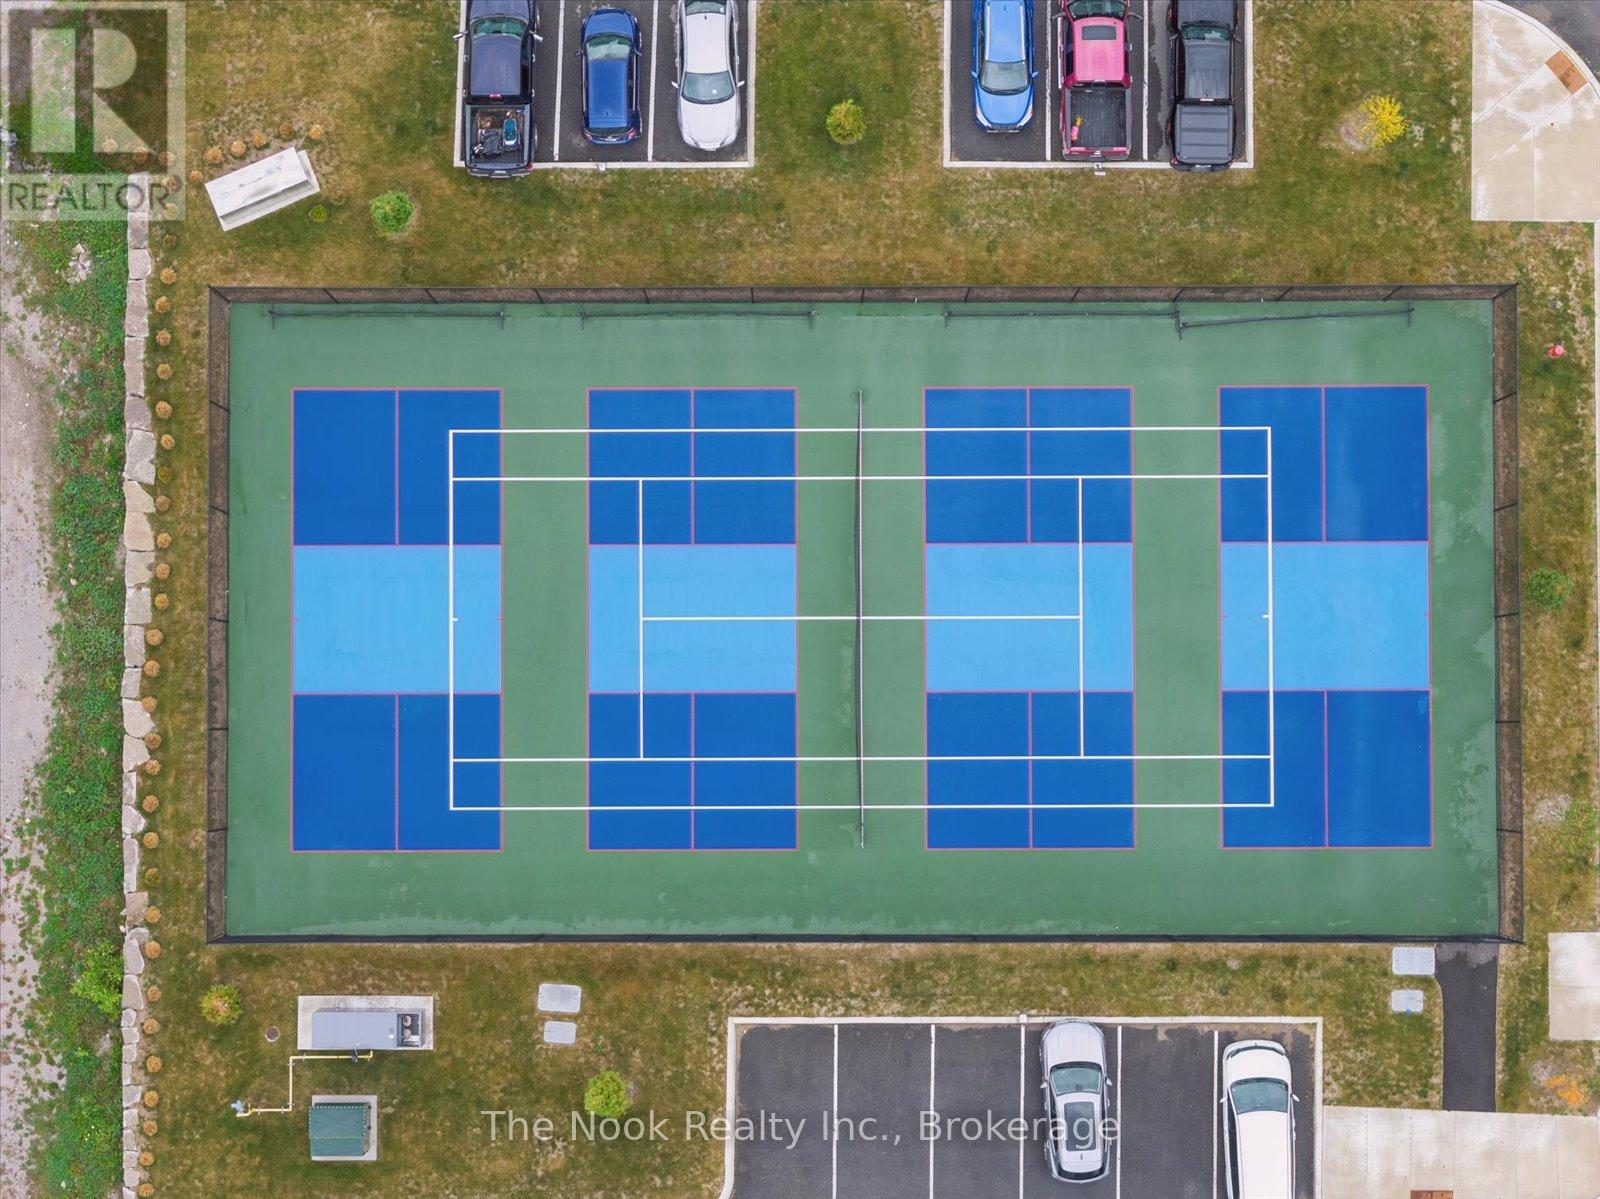
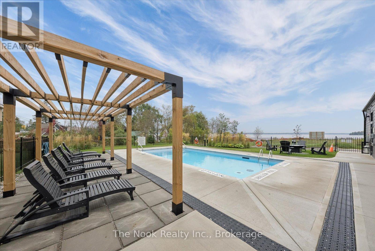
$893.61 MonthlyExperience refined lakeside living in this newly built luxury end-unit townhouse on Cameron Lake, offering unobstructed lake views and multiple outdoor living spaces accessible from every level. This beautiful home features 10' ceilings, hardwood flooring throughout, freshly painted interiors in designer colours, and a working elevator providing easy access to all levels.The contemporary kitchen is designed for entertaining, featuring an oversized island, quartz countertops, pull-out shelving and undercabinet lighting. Oversized walk-outs to the glass-railed deck from both the living and dining rooms makes entertaining effortless. A spacious primary suite captures sweeping lake views and offers a walk-out to the private rooftop balcony. His-n-Hers walk-in closets and additional linen closet offer an abundance of storage, coupled with the convenience of in-suite laundry, and a dedicated office nook adds flexibility for working from home. The generous ensuite features a large walk-in shower and custom vanity inserts. Prefer a larger office? The walk-out basement extends the living space with an open-concept recreation area, two additional bedrooms and a secondary laundry hookup. Enjoy a truly low-maintenance lifestyle with lawn care and snow removal included in the monthly fees. Residents of the Fenelon Lakes Club also enjoy an impressive collection of amenities, including a clubhouse, fitness centre, outdoor saltwater pool, tennis/pickleball courts, and private dock. Ideally located within walking distance of downtown Fenelon Falls, a recreation centre, marina and local amenities, this is lakeside living at it's most convenient. Beautifully finished, thoughtfully designed and ready to enjoy with over $100K in upgrades, including elevator, custom window treatments, closet organizers, professional painting and more. This exceptional home offers the perfect combination of luxury, comfort and recreation on Cameron Lake. (id:49269)
Property Details
| MLS® Number | X13855506 |
| Property Type | Single Family |
| Community Name | Fenelon Falls |
| Amenities Near By | Marina |
| Community Features | Pets Allowed With Restrictions, Community Centre |
| Easement | Unknown |
| Equipment Type | Water Heater |
| Features | Lighting, Carpet Free |
| Parking Space Total | 4 |
| Pool Type | Outdoor Pool |
| Rental Equipment Type | Water Heater |
| Structure | Squash & Raquet Court, Clubhouse, Deck, Dock |
| View Type | View, Lake View, Unobstructed Water View |
| Water Front Name | Cameron Lake |
| Water Front Type | Waterfront |
Building
| Bathroom Total | 3 |
| Bedrooms Above Ground | 3 |
| Bedrooms Total | 3 |
| Age | 0 To 5 Years |
| Amenities | Exercise Centre, Party Room, Visitor Parking |
| Appliances | Garage Door Opener Remote(s), Dishwasher, Dryer, Garage Door Opener, Microwave, Stove, Washer, Window Coverings, Refrigerator |
| Basement Development | Finished |
| Basement Features | Walk Out |
| Basement Type | N/a (finished) |
| Cooling Type | Central Air Conditioning |
| Exterior Finish | Vinyl Siding |
| Fireplace Present | Yes |
| Fireplace Total | 1 |
| Flooring Type | Hardwood |
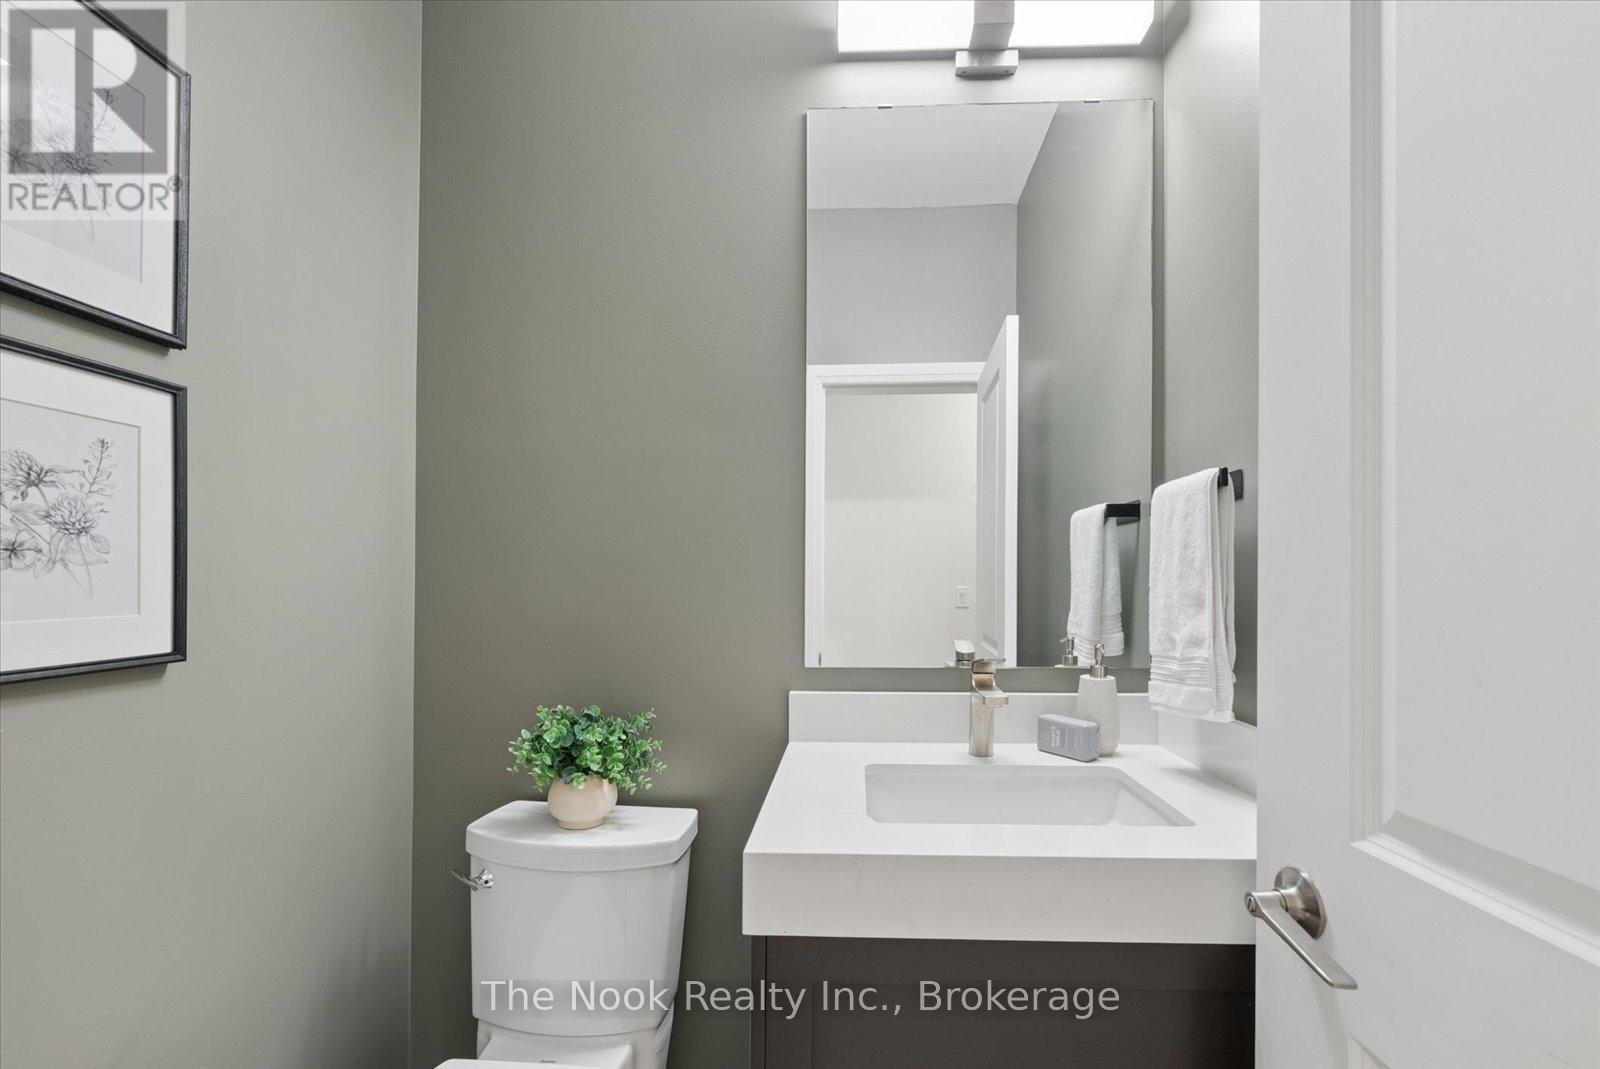
| Half Bath Total | 1 |
| Heating Fuel | Natural Gas |
| Heating Type | Forced Air |
| Stories Total | 2 |
| Size Interior | 1,600 - 1,799 Sqft |
| Type | Row / Townhouse |
Parking
| Attached Garage | |
| Garage | |
| Inside Entry |
Land
| Access Type | Public Road, Private Docking |
| Acreage | No |
| Land Amenities | Marina |
Rooms
| Level | Type | Length | Width | Dimensions |
|---|---|---|---|---|
| Second Level | Primary Bedroom | 4.71 m | 4.06 m | 4.71 m x 4.06 m |
| Second Level | Other | 2.79 m | 2.13 m | 2.79 m x 2.13 m |
| Basement | Recreational, Games Room | 3.81 m | 3.95 m | 3.81 m x 3.95 m |
| Basement | Bedroom 2 | 3.06 m | 5.1 m | 3.06 m x 5.1 m |
| Basement | Bedroom 3 | 3.85 m | 3.86 m | 3.85 m x 3.86 m |
| Main Level | Living Room | 5.41 m | 3.7 m | 5.41 m x 3.7 m |
| Main Level | Dining Room | 3.94 m | 3.15 m | 3.94 m x 3.15 m |
| Main Level | Kitchen | 4.1 m | 7.51 m | 4.1 m x 7.51 m |
Contact Us
Contact us for more information

The trademarks REALTOR®, REALTORS®, and the REALTOR® logo are controlled by The Canadian Real Estate Association (CREA) and identify real estate professionals who are members of CREA. The trademarks MLS®, Multiple Listing Service® and the associated logos are owned by The Canadian Real Estate Association (CREA) and identify the quality of services provided by real estate professionals who are members of CREA. The trademark DDF® is owned by The Canadian Real Estate Association (CREA) and identifies CREA's Data Distribution Facility (DDF®)
October 02 2026 05:49:59
Central Lakes Association of REALTORS®
The Nook Realty Inc.