
16 Bonnylyn Drive Waterloo, Ontario N2M 1S6

$739,900
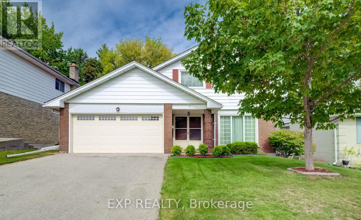
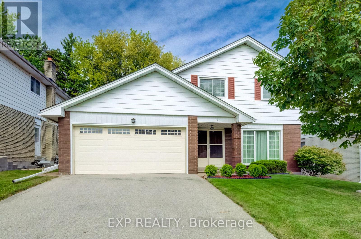
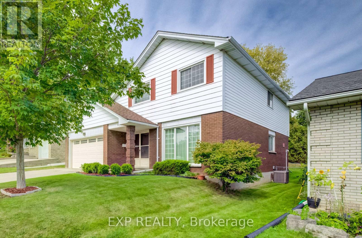
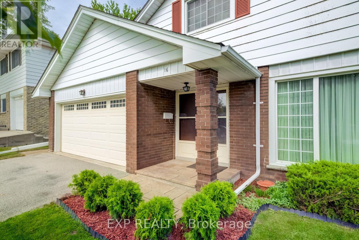
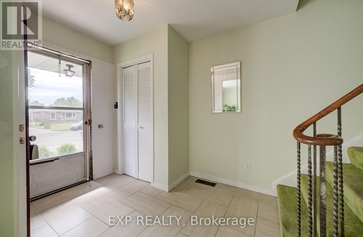
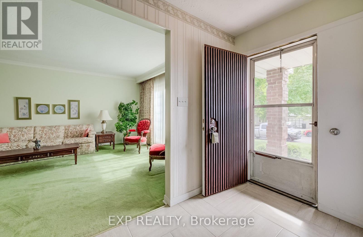
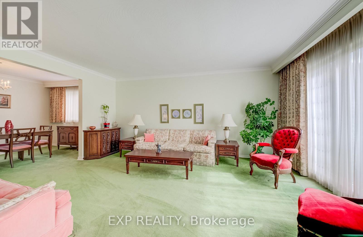
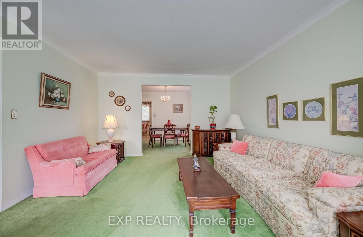
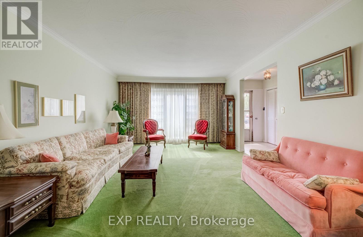
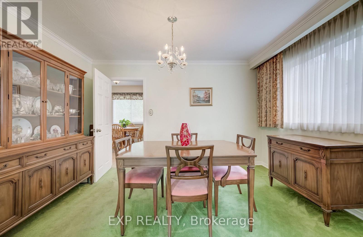
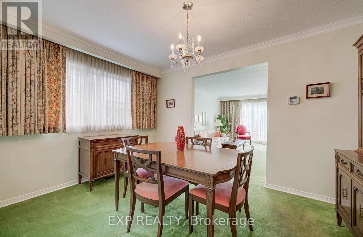
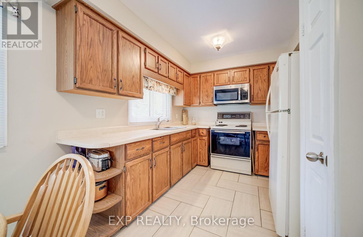
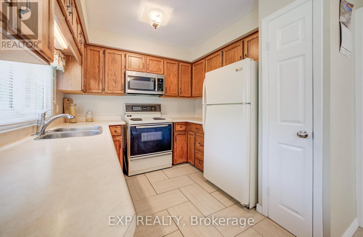
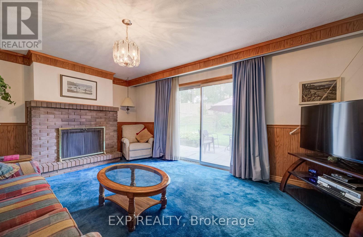
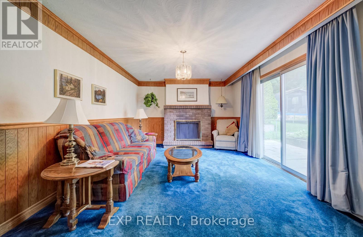
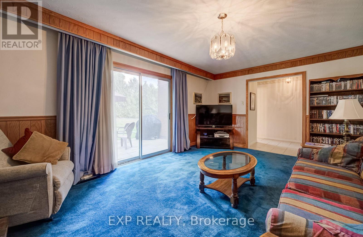
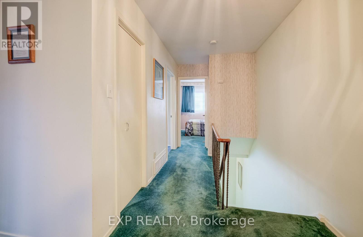
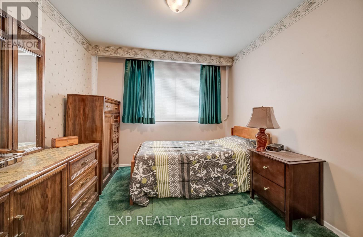
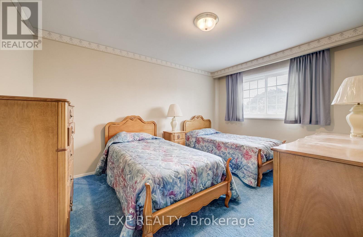
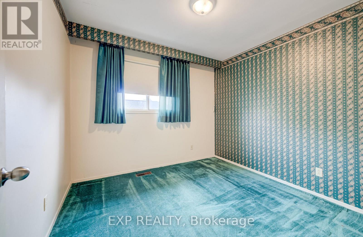
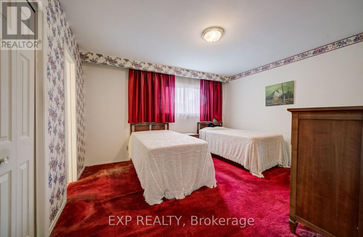
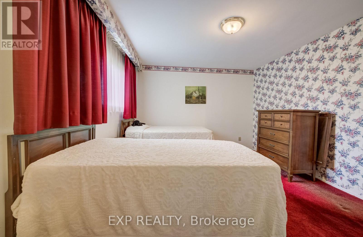
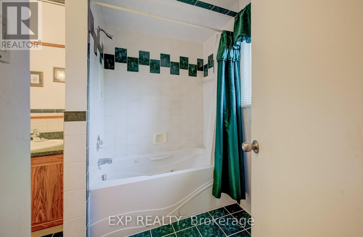
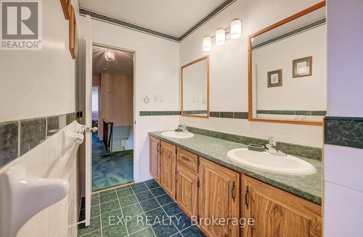
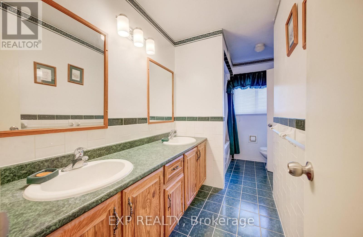
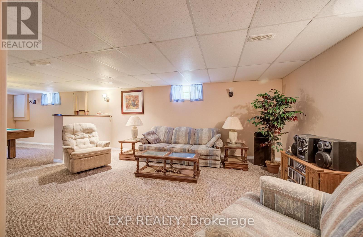
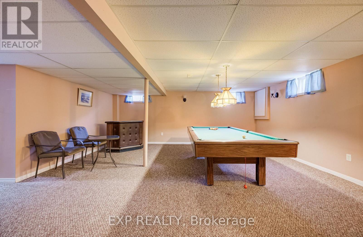
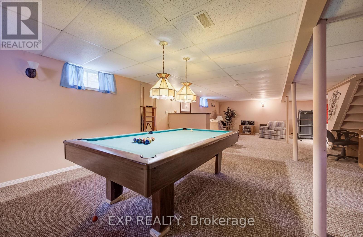
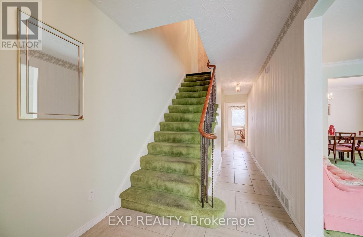
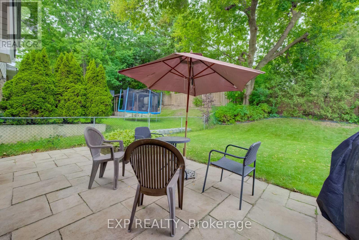
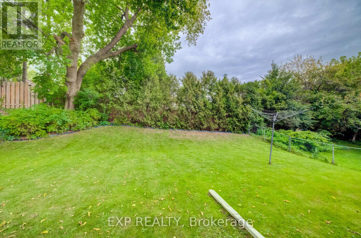
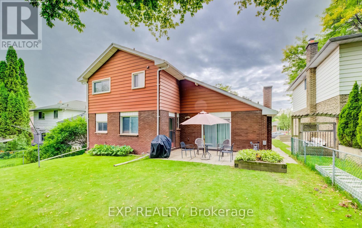
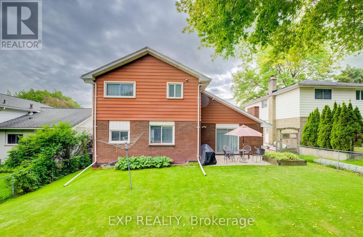
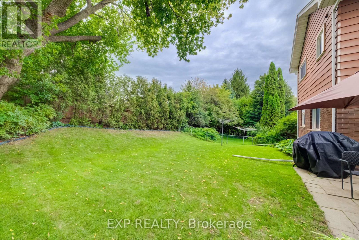
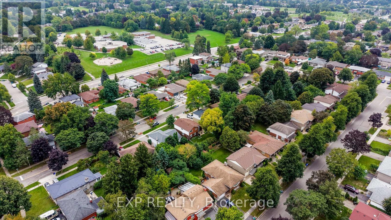
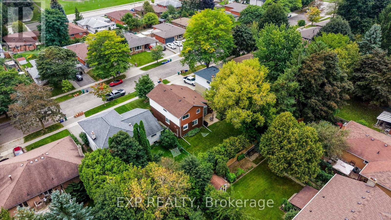
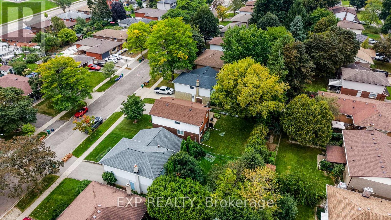
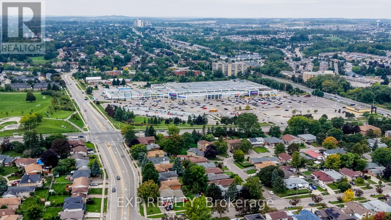
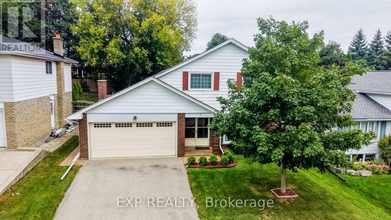
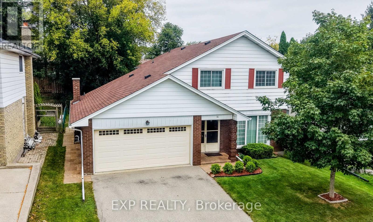
Welcome to 16 Bonnylyn Drive, a spacious 4-bedroom, 2-bath detached bungalow offering approximately 2,888 sq. ft. of finished living space, including 1908 sq. ft. above grade and an additional 980 sq. ft. finished below grade. Set on a generous 50 x 110 ft. lot, this home offers an impressive amount of space inside and out.Step through the covered front entry into bright, generously sized principal rooms designed for comfortable everyday living and entertaining. The kitchen offers abundant cabinetry and workspace, while the home's four bedrooms provide flexibility for a variety of living arrangements. Downstairs, the finished lower level extends the living space with a substantial recreation area ideal for movie nights, hobbies, games or simply relaxing.Outside, mature trees and established greenery create a welcoming backdrop for the backyard. A stone patio provides a natural setting for summer dining and outdoor entertaining, with lawn space beyond to enjoy. An attached double garage adds everyday practicality. With its spacious bungalow layout, finished lower level and sizeable property, 16 Bonnylyn Drive offers plenty of room to make it your own. (id:49269)
Property Details
| MLS® Number | X13808822 |
| Property Type | Single Family |
| Features | Lighting, Sump Pump |
| Parking Space Total | 5 |
| Structure | Patio(s) |
Building
| Bathroom Total | 2 |
| Bedrooms Above Ground | 4 |
| Bedrooms Total | 4 |
| Amenities | Fireplace(s), Separate Heating Controls, Separate Electricity Meters |
| Appliances | Garage Door Opener Remote(s), Water Heater, Water Meter, Dryer, Garage Door Opener, Microwave, Hood Fan, Stove, Washer, Refrigerator |
| Basement Type | Full |
| Ceiling Type | Suspended Ceiling |
| Construction Style Attachment | Detached |
| Cooling Type | Central Air Conditioning |
| Exterior Finish | Brick, Aluminum Siding |
| Fireplace Present | Yes |
| Fireplace Total | 1 |
| Foundation Type | Block |
| Half Bath Total | 1 |
| Heating Fuel | Other |
| Heating Type | Forced Air |
| Stories Total | 2 |
| Size Interior | 1,500 - 2,000 Sqft |
| Type | House |
| Utility Water | Municipal Water |
Parking
| Attached Garage | |
| Garage |
Land
| Acreage | No |
| Landscape Features | Landscaped |
| Sewer | Sanitary Sewer |
| Size Depth | 110 Ft |
| Size Frontage | 50 Ft |
| Size Irregular | 50 X 110 Ft |
| Size Total Text | 50 X 110 Ft |
Rooms
| Level | Type | Length | Width | Dimensions |
|---|---|---|---|---|
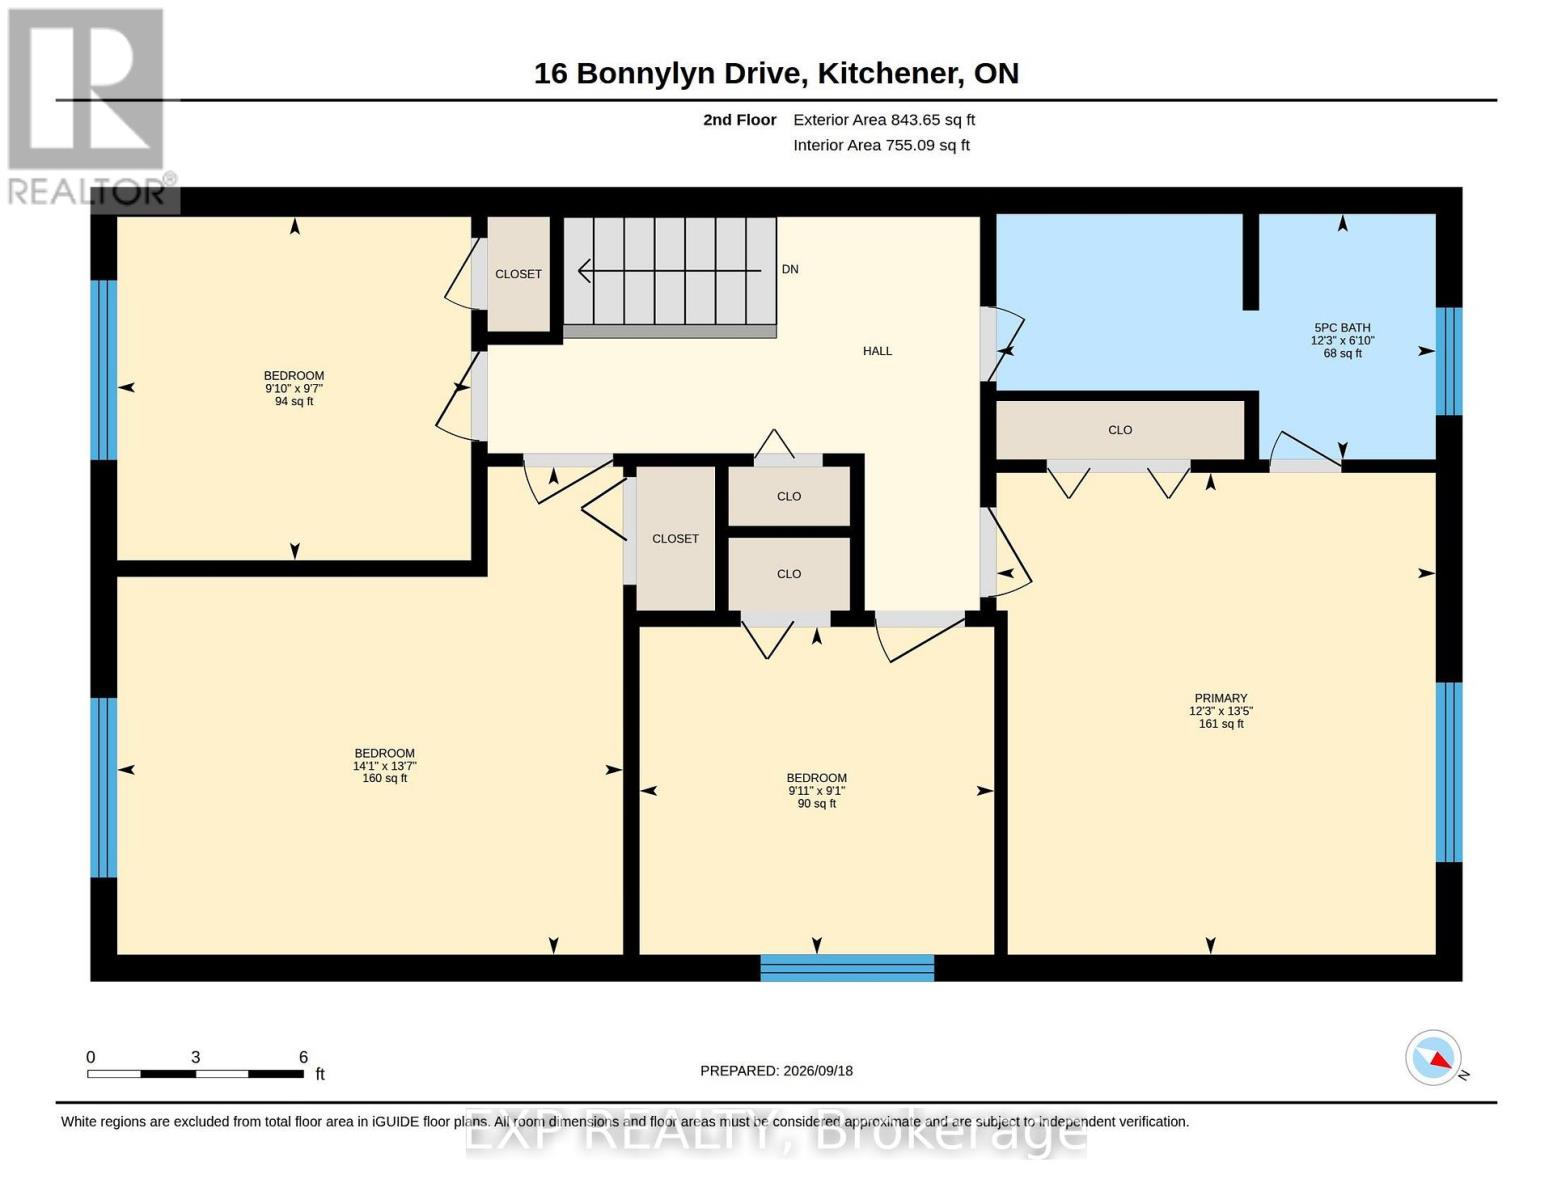
| Second Level | Primary Bedroom | 4.09 m | 3.73 m | 4.09 m x 3.73 m |
| Second Level | Bathroom | 2.08 m | 3.73 m | 2.08 m x 3.73 m |
| Second Level | Bedroom | 2.92 m | 3 m | 2.92 m x 3 m |
| Second Level | Bedroom | 4.14 m | 4.29 m | 4.14 m x 4.29 m |
| Second Level | Bedroom | 2.77 m | 3.02 m | 2.77 m x 3.02 m |
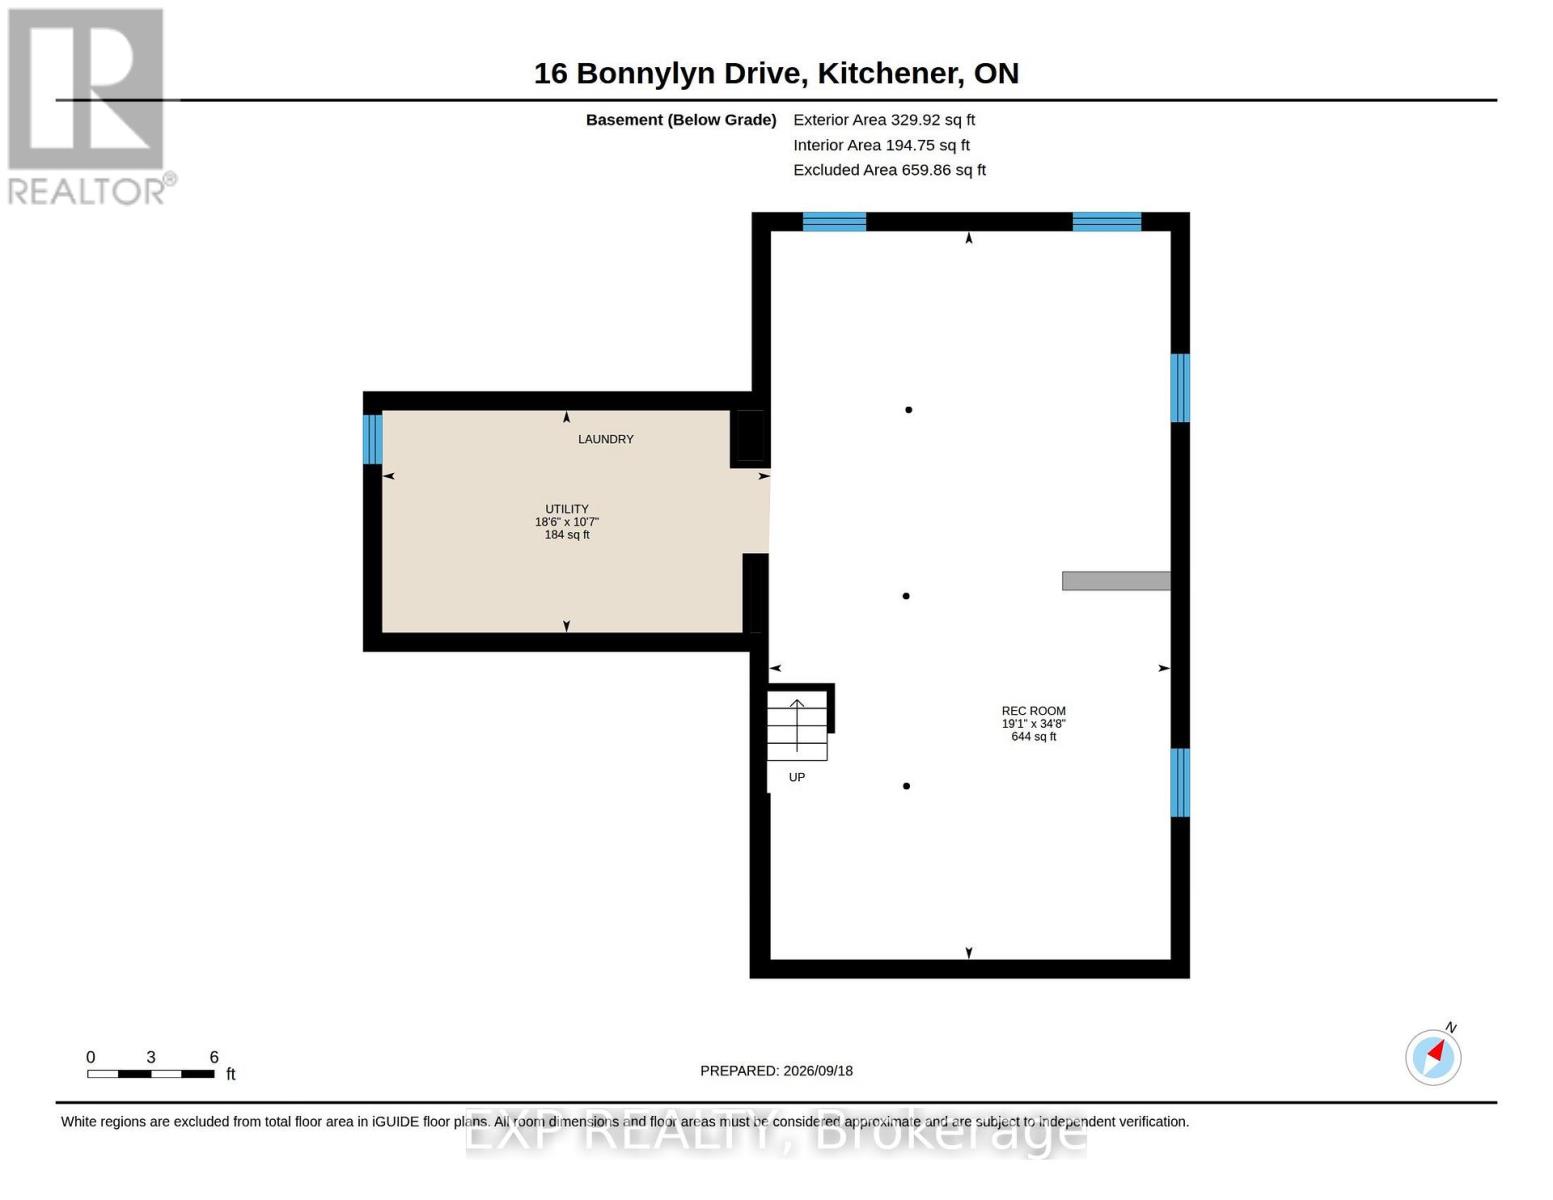
| Basement | Recreational, Games Room | 5.82 m | 10.57 m | 5.82 m x 10.57 m |
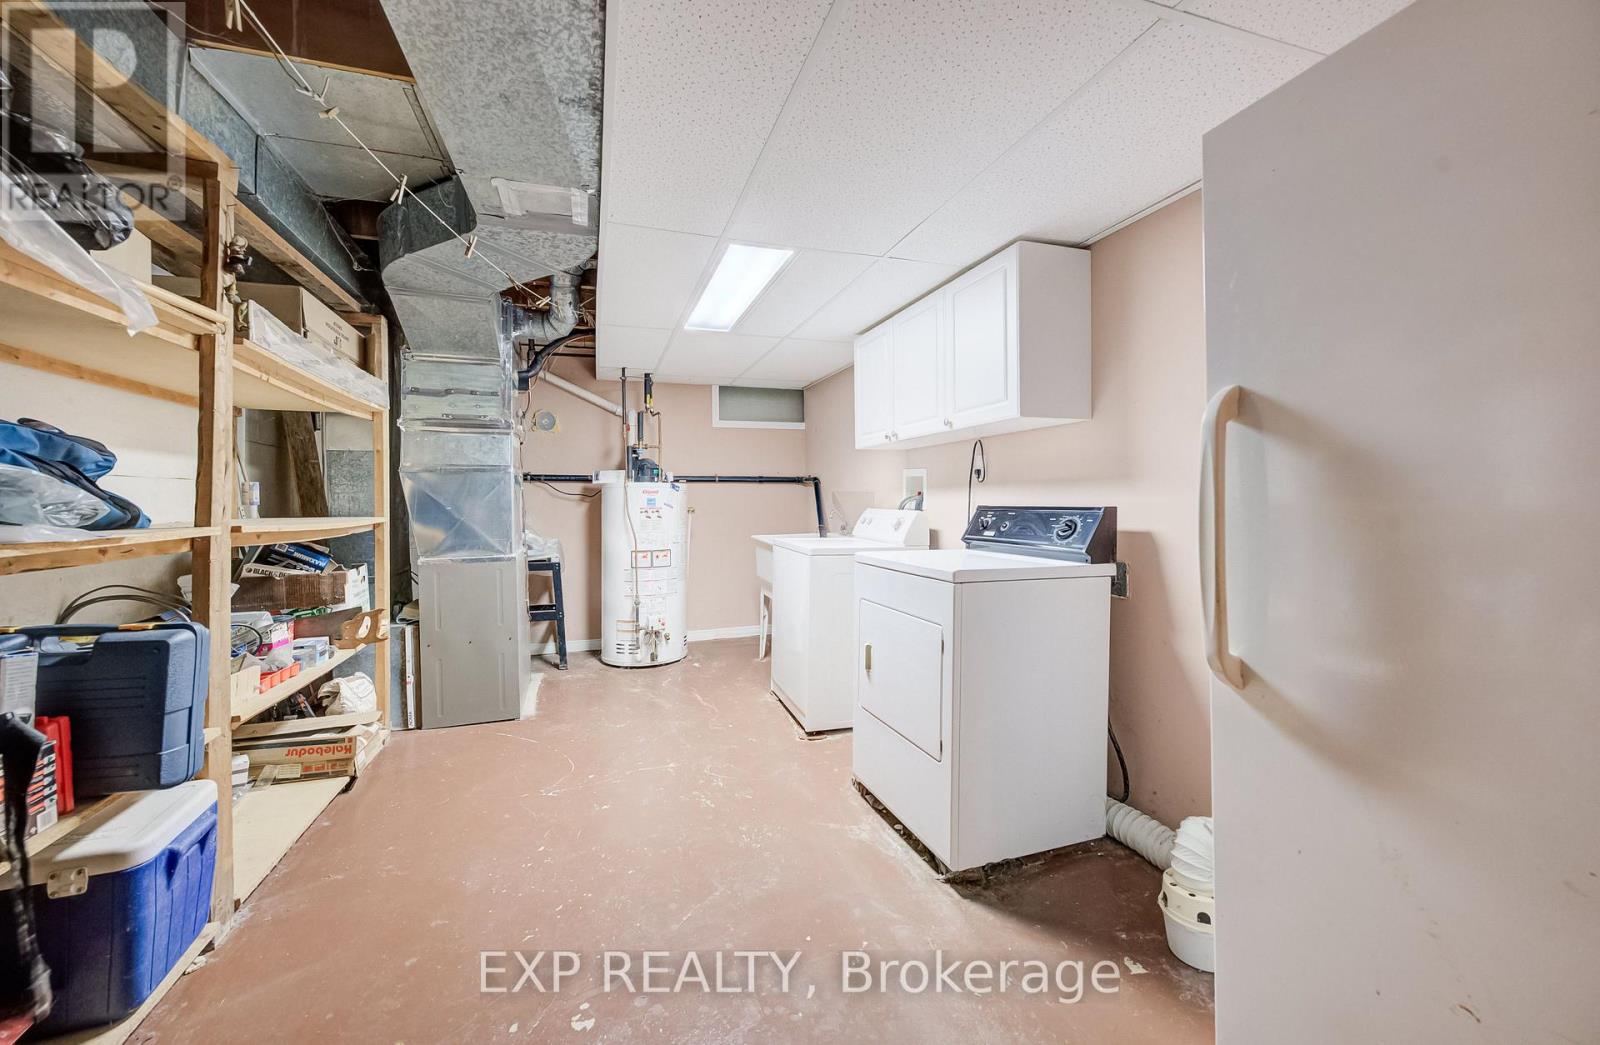
| Basement | Utility Room | 5.64 m | 3.23 m | 5.64 m x 3.23 m |
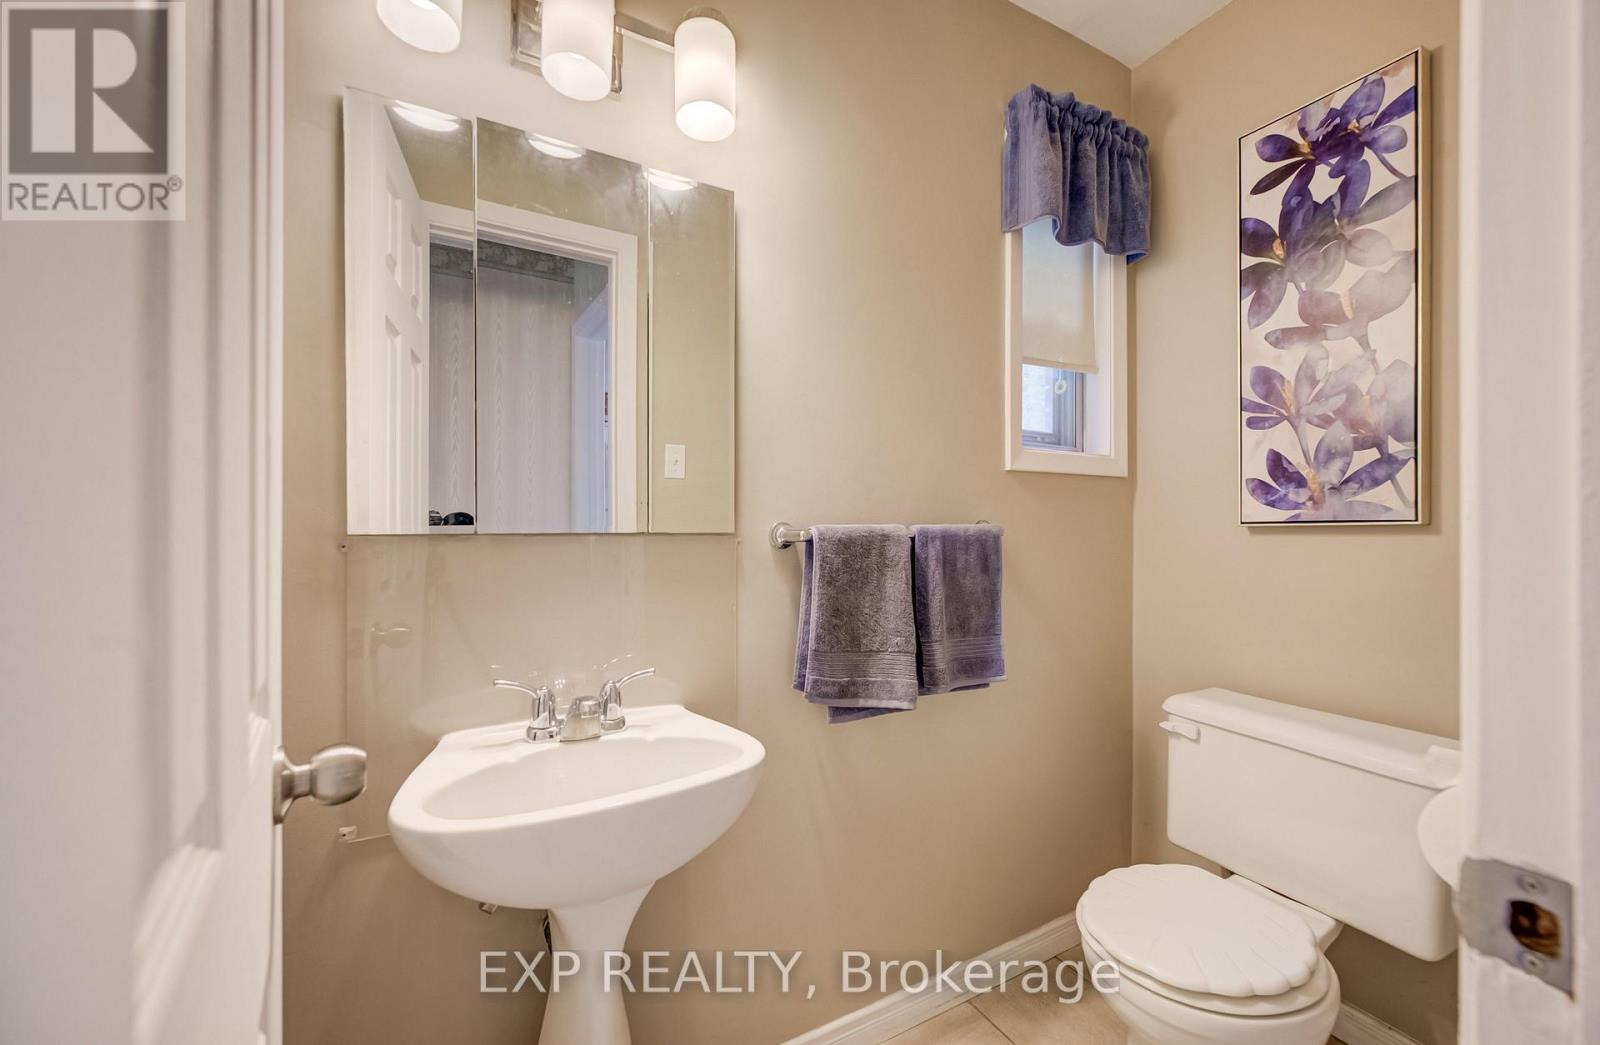
| Main Level | Bathroom | 0.97 m | 2.01 m | 0.97 m x 2.01 m |
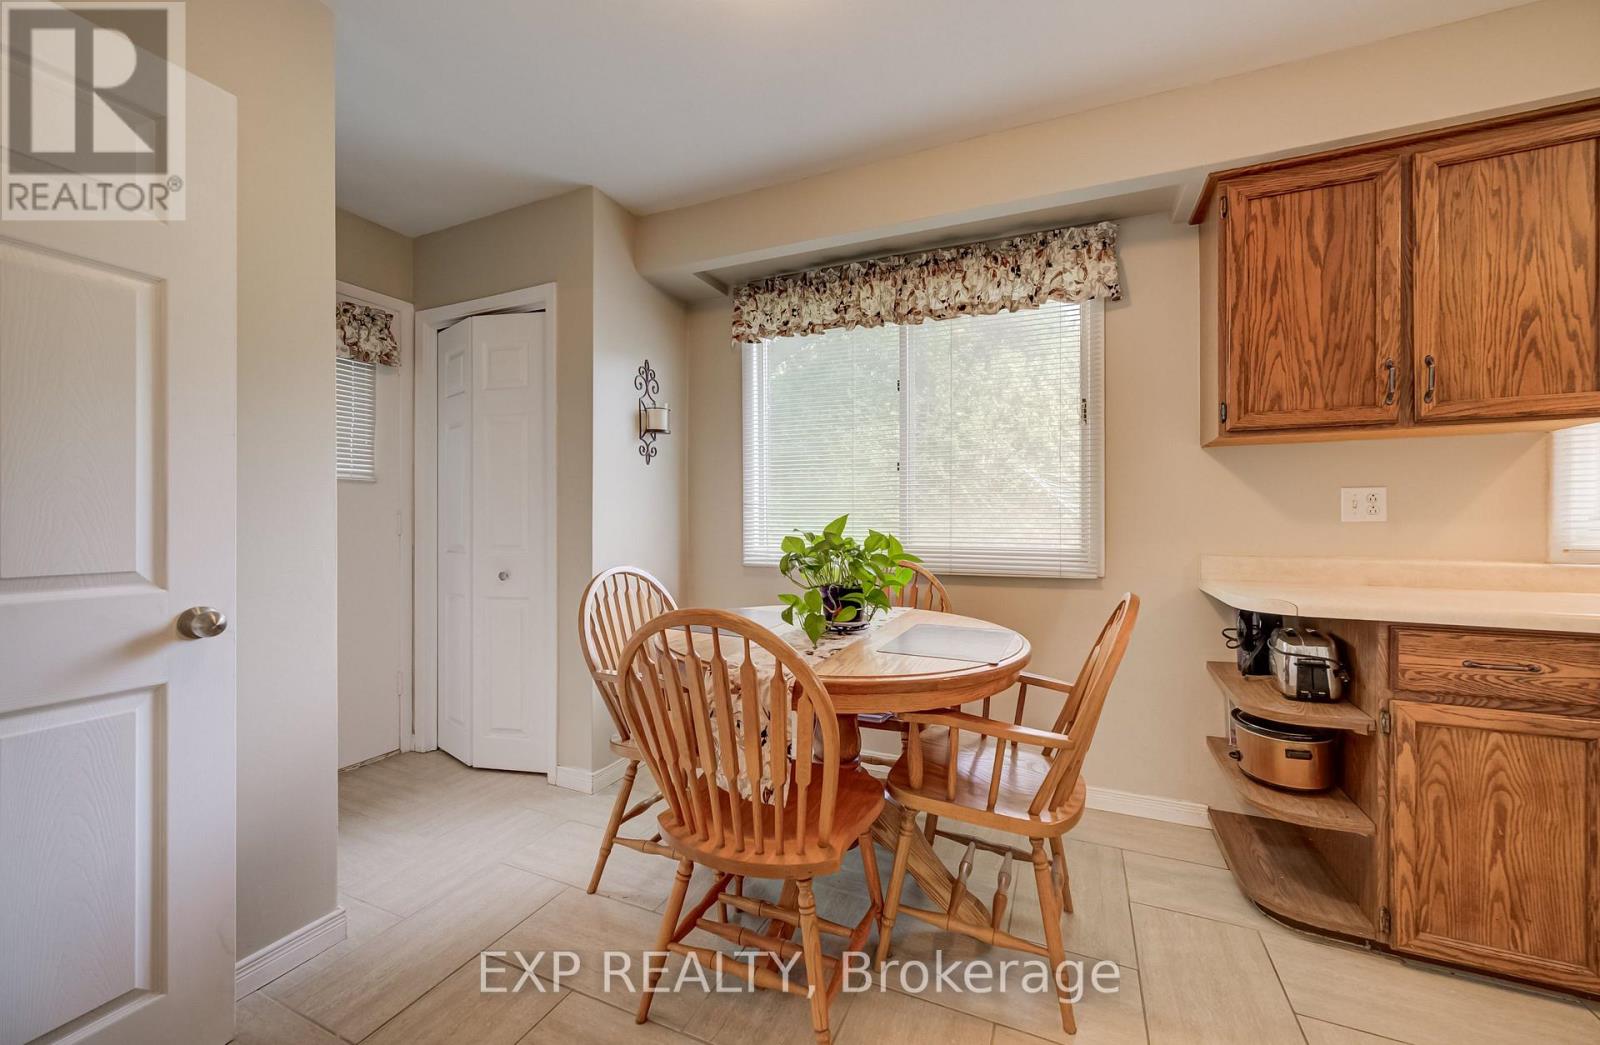
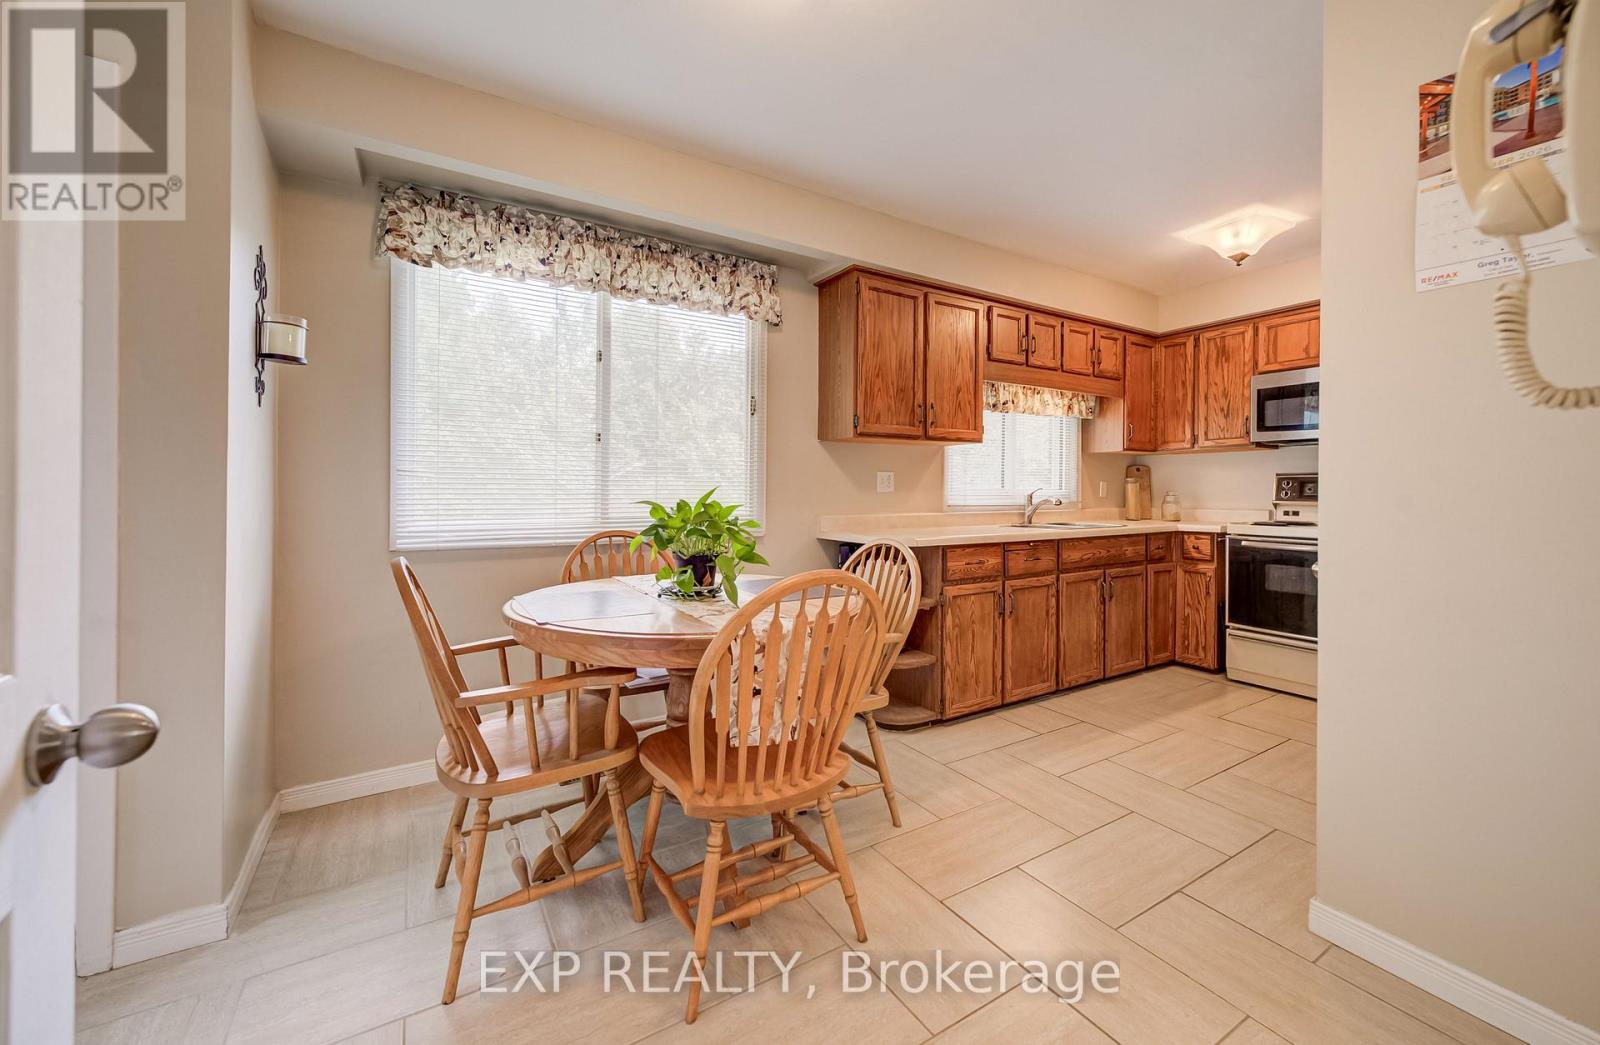
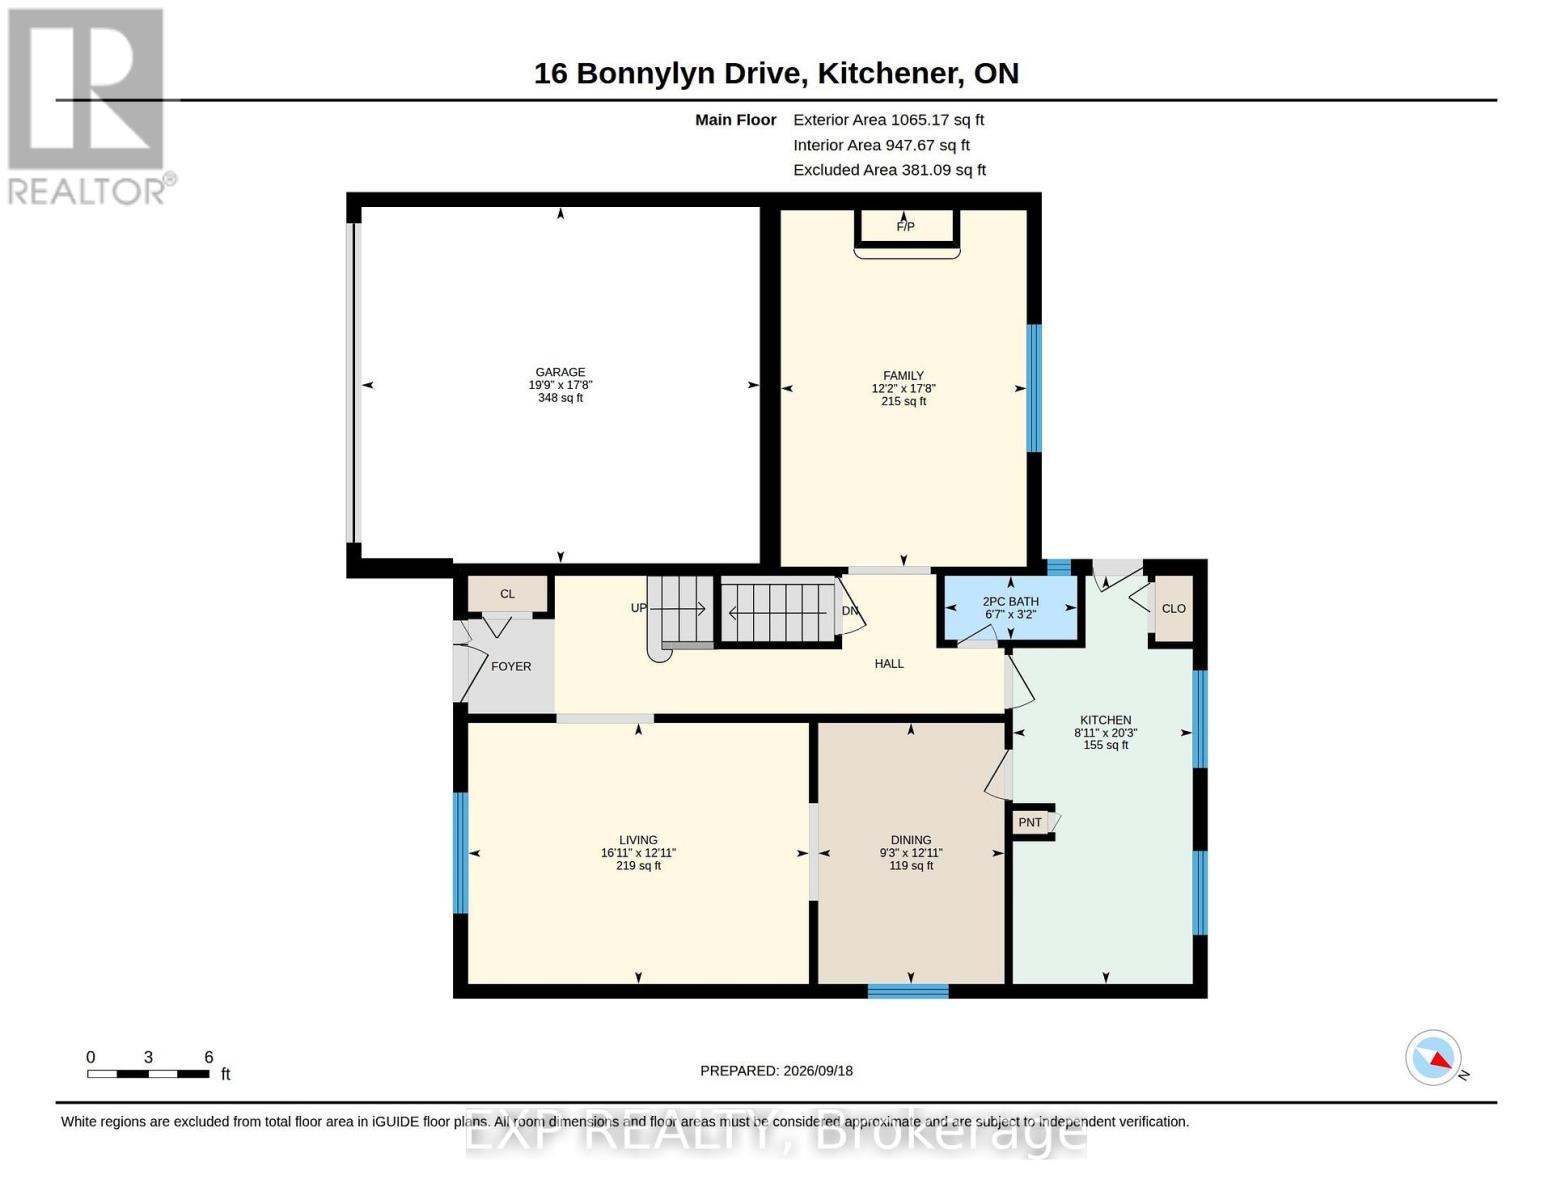
| Main Level | Dining Room | 3.94 m | 2.82 m | 3.94 m x 2.82 m |
| Main Level | Family Room | 5.38 m | 3.71 m | 5.38 m x 3.71 m |
| Main Level | Other | 5.38 m | 6.02 m | 5.38 m x 6.02 m |
| Main Level | Kitchen | 6.17 m | 2.72 m | 6.17 m x 2.72 m |
| Main Level | Living Room | 3.94 m | 5.16 m | 3.94 m x 5.16 m |
https://www.realtor.ca/real-estate/30305967/16-bonnylyn-drive-waterloo
Contact Us
Contact us for more information

The trademarks REALTOR®, REALTORS®, and the REALTOR® logo are controlled by The Canadian Real Estate Association (CREA) and identify real estate professionals who are members of CREA. The trademarks MLS®, Multiple Listing Service® and the associated logos are owned by The Canadian Real Estate Association (CREA) and identify the quality of services provided by real estate professionals who are members of CREA. The trademark DDF® is owned by The Canadian Real Estate Association (CREA) and identifies CREA's Data Distribution Facility (DDF®)
October 23 2026 08:05:36
Toronto Regional Real Estate Board
Exp Realty