
16 Church Street Stirling-Rawdon, Ontario K0K 3E0

$325,000
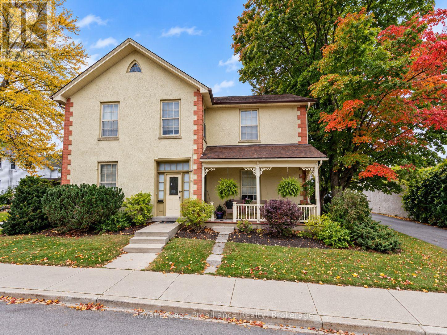
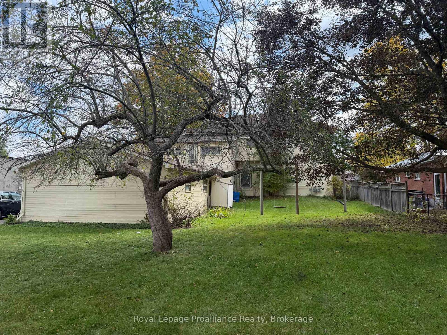
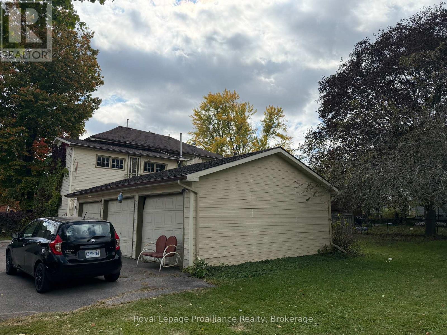
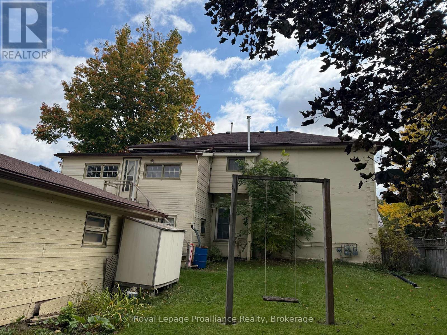
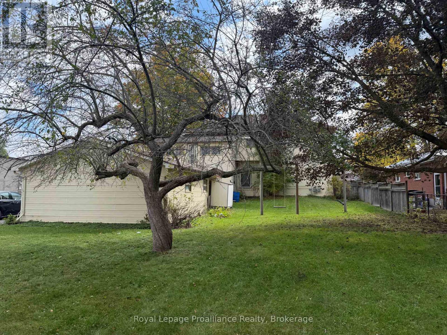
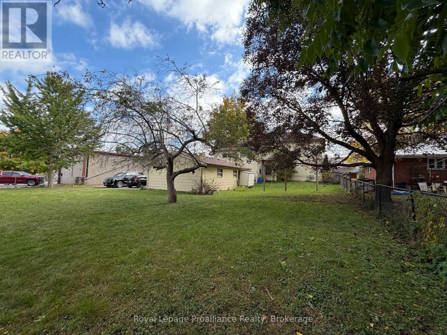
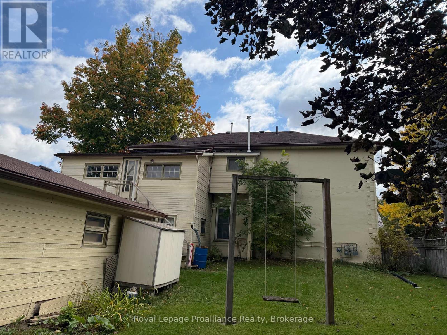
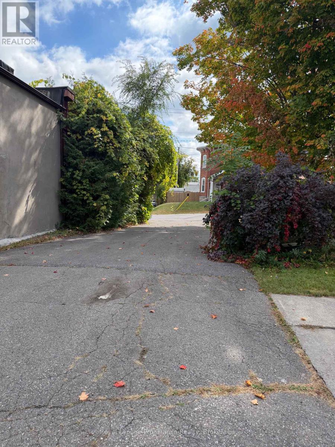
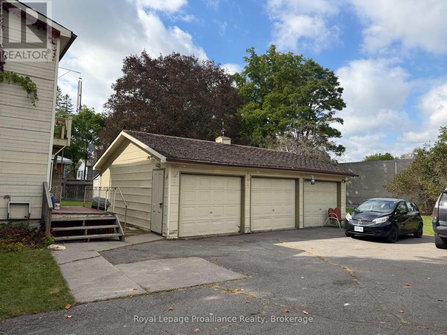
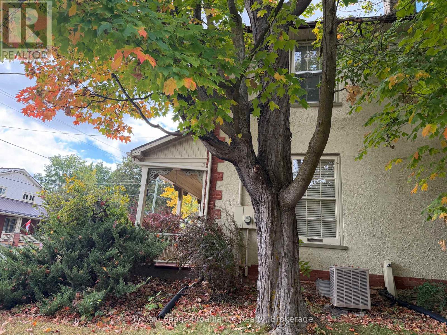
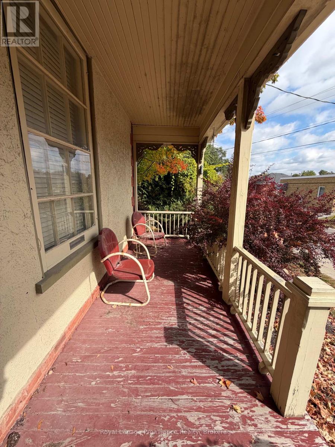
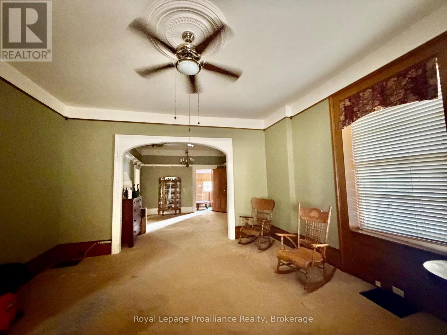
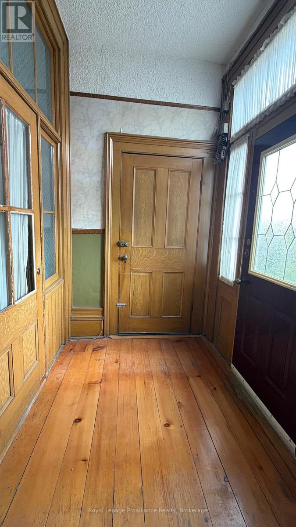
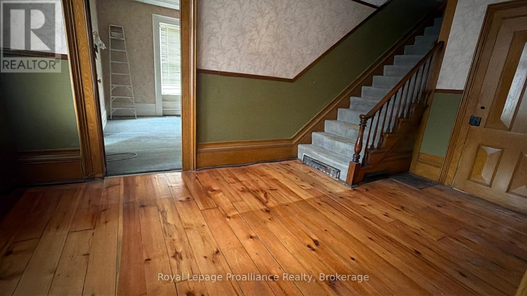
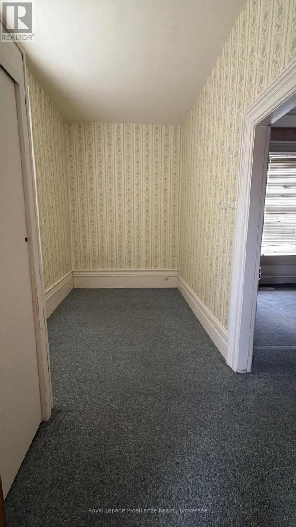
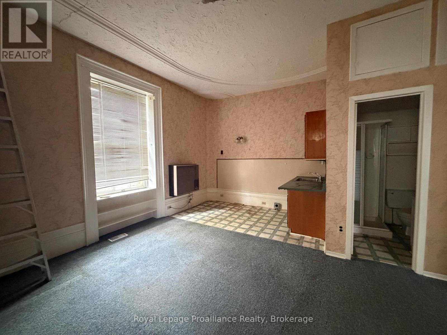
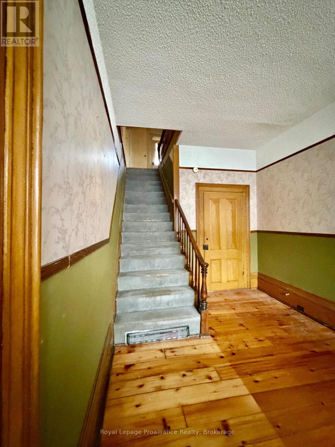
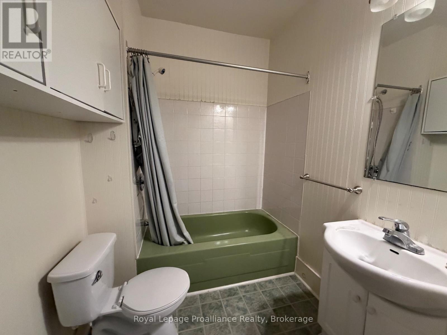
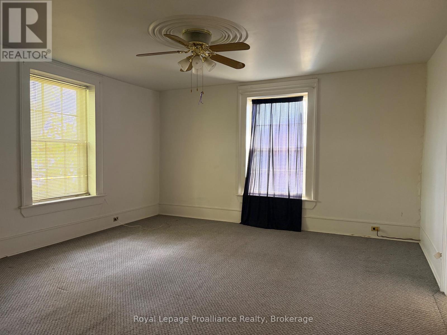
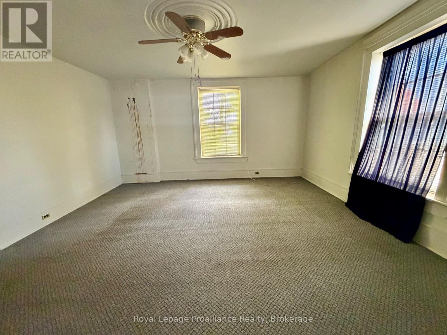
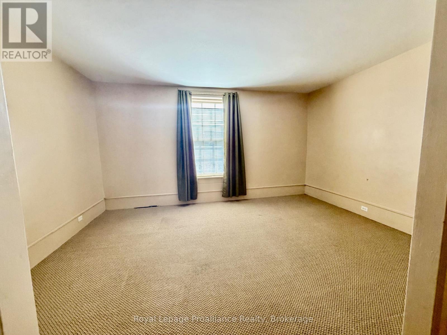
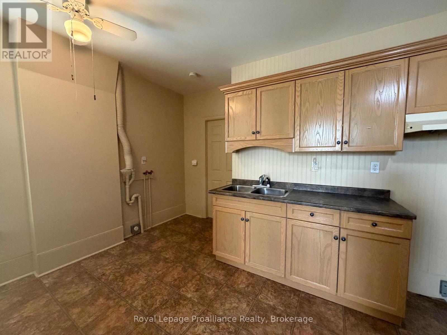
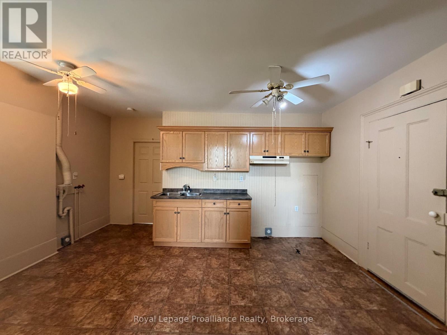
Step into a remarkable piece of Stirling history at 16 Church Street. Once the home of a local physician in the late 1800s and early 1900s, this grand two-storey residence retains many impressive original architectural details. Weather your vision is to restore this historic home to its former grandeur or continue using it as an investment property, the character throughout is undeniable. Features include 13- to 15 inch baseboards, substantial original trim , large divided - pane windows with decorative apron panels, and impressive archways that once housed pocket doors. 2 covered porches make a great spot to sit with your coffee and enjoy the mature landscaping and spacious yard. The central entrance from Church Street opens to a vestibule and spacious foyer with wide pine board floors, providing access to the main-floor living areas and staircases to the upper apartments. The main-floor apartment offers two bedrooms, while an additional suite features a separate bedroom with an open-concept kitchen and living area. The second floor offers two self-contained one-bedroom apartments, each with spacious living areas, plus an additional storage area at the rear of the home. Outside, a three-car garage and paved driveway provide ample parking, with potential for workshop or additional storage space. The generous fenced backyard is a rare feature for a downtown Stirling property, offering both privacy and room to enjoy. A unique Opportunity for investors, renovators or anyone who appreciates the character and craftsmanship of a historic home and convenient downtown location. Property is being sold in "as is" condition. (id:49269)
Property Details
| MLS® Number | X13855120 |
| Property Type | Multi-family |
| Community Name | Stirling Ward |
| Amenities Near By | Park, Place Of Worship, Schools |
| Communication Type | High Speed Internet |
| Community Features | Community Centre |
| Features | Flat Site, Paved Yard |
| Parking Space Total | 8 |
| Structure | Porch |
| View Type | City View |
Building
| Bathroom Total | 5 |
| Bedrooms Above Ground | 32 |
| Bedrooms Total | 32 |
| Age | 100+ Years |
| Amenities | Separate Heating Controls, Separate Electricity Meters |
| Appliances | Garage Door Opener Remote(s), Water Meter |
| Basement Development | Unfinished |
| Basement Type | N/a (unfinished) |
| Exterior Finish | Stucco |
| Foundation Type | Stone |
| Heating Fuel | Natural Gas |
| Heating Type | Other |
| Stories Total | 2 |
| Size Interior | 3,500 - 5,000 Sqft |
| Type | Duplex |
| Utility Water | Municipal Water |
Parking
| Detached Garage | |
| Garage |
Land
| Access Type | Year-round Access |
| Acreage | No |
| Land Amenities | Park, Place Of Worship, Schools |
| Sewer | Sanitary Sewer |
| Size Depth | 165 Ft |
| Size Frontage | 92 Ft |
| Size Irregular | 92 X 165 Ft |
| Size Total Text | 92 X 165 Ft|under 1/2 Acre |
| Zoning Description | R2 |
Rooms
| Level | Type | Length | Width | Dimensions |
|---|---|---|---|---|
| Second Level | Other | 6.53 m | 3.07 m | 6.53 m x 3.07 m |
| Second Level | Kitchen | 4.88 m | 3.48 m | 4.88 m x 3.48 m |
| Second Level | Living Room | 4.88 m | 3.56 m | 4.88 m x 3.56 m |
| Second Level | Primary Bedroom | 3.36 m | 2.9 m | 3.36 m x 2.9 m |
| Second Level | Bathroom | 2.03 m | 1.83 m | 2.03 m x 1.83 m |
| Main Level | Kitchen | 4.5 m | 2.51 m | 4.5 m x 2.51 m |
| Main Level | Foyer | 4.88 m | 3.05 m | 4.88 m x 3.05 m |
| Main Level | Other | 2.52 m | 1.83 m | 2.52 m x 1.83 m |
| Main Level | Dining Room | 4.57 m | 4.39 m | 4.57 m x 4.39 m |
| Main Level | Living Room | 5.64 m | 4.57 m | 5.64 m x 4.57 m |
| Main Level | Office | 4.57 m | 3.43 m | 4.57 m x 3.43 m |
| Main Level | Primary Bedroom | 4.17 m | 3.66 m | 4.17 m x 3.66 m |
| Main Level | Bedroom 2 | 3.05 m | 2.44 m | 3.05 m x 2.44 m |
| Main Level | Bathroom | 2.24 m | 2.84 m | 2.24 m x 2.84 m |
| Main Level | Kitchen | 4.88 m | 4.72 m | 4.88 m x 4.72 m |
| Main Level | Bathroom | 1.78 m | 1.52 m | 1.78 m x 1.52 m |
| Main Level | Primary Bedroom | 4.85 m | 2.16 m | 4.85 m x 2.16 m |
Utilities
| Cable | Available |
| Electricity | Installed |
| Natural Gas Available | Available |
| Telephone | Nearby |
| Sewer | Installed |
Contact Us
Contact us for more information

The trademarks REALTOR®, REALTORS®, and the REALTOR® logo are controlled by The Canadian Real Estate Association (CREA) and identify real estate professionals who are members of CREA. The trademarks MLS®, Multiple Listing Service® and the associated logos are owned by The Canadian Real Estate Association (CREA) and identify the quality of services provided by real estate professionals who are members of CREA. The trademark DDF® is owned by The Canadian Real Estate Association (CREA) and identifies CREA's Data Distribution Facility (DDF®)
October 02 2026 05:20:24
Central Lakes Association of REALTORS®
Royal LePage Proalliance Realty