
16 Erie Glen Crescent Leamington, Ontario N8H 5K2

$499,900
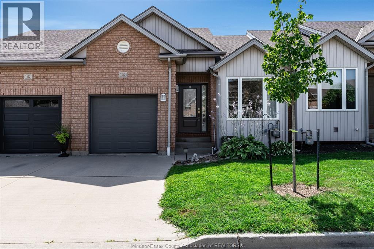
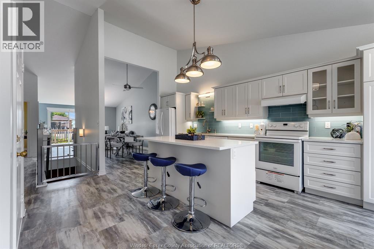
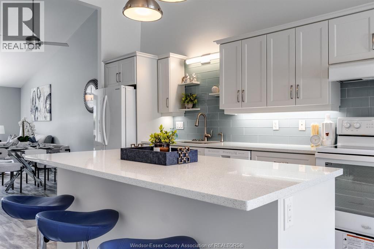
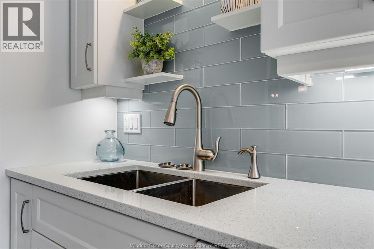
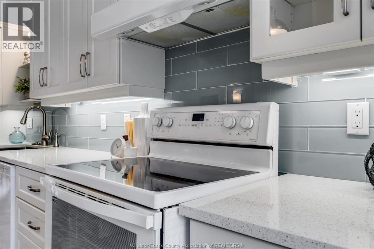
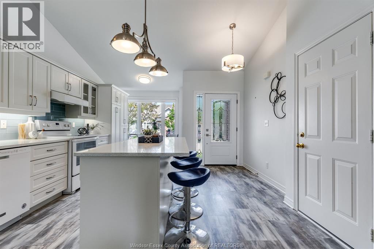
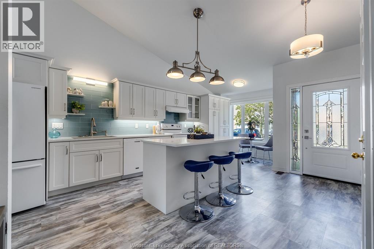
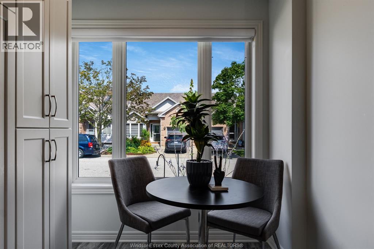
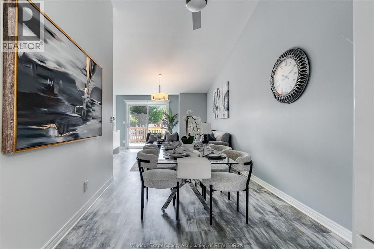
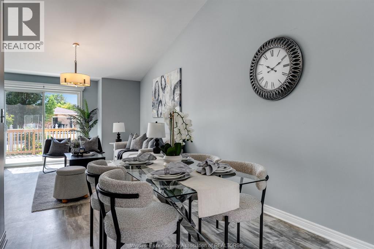
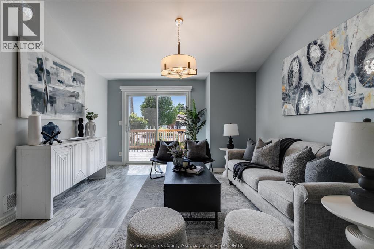
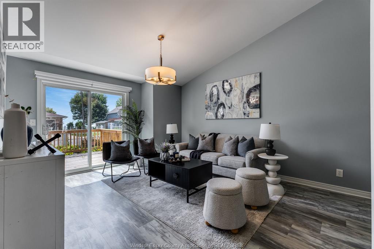
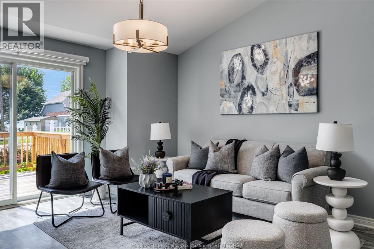
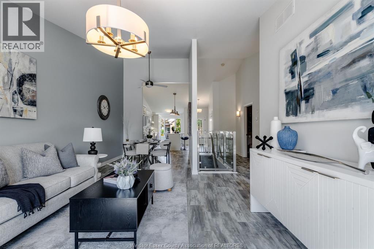
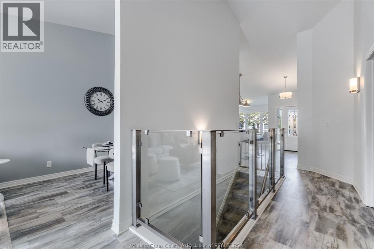
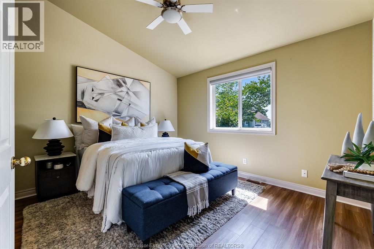
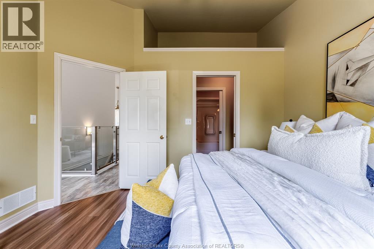
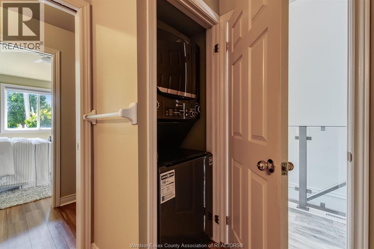
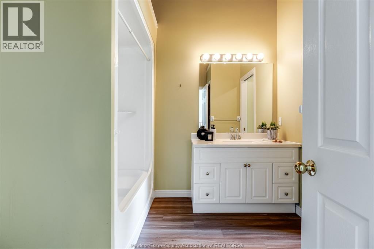
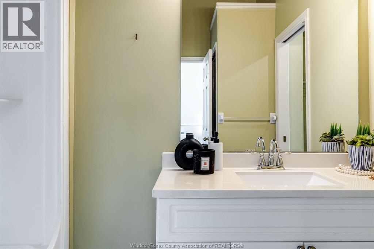
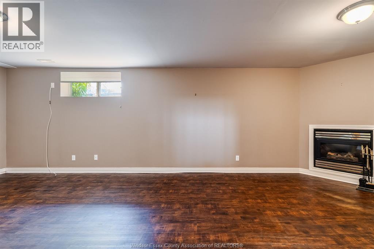
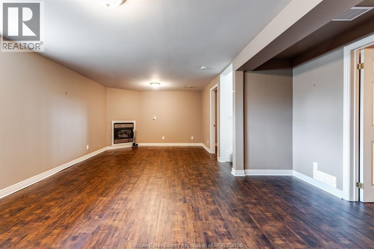
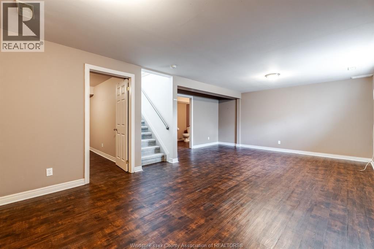
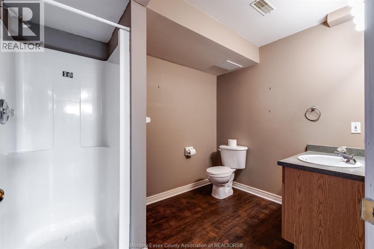
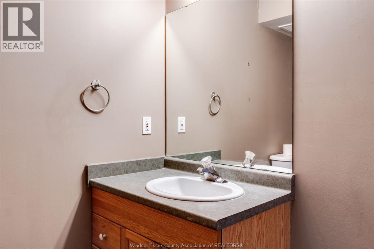
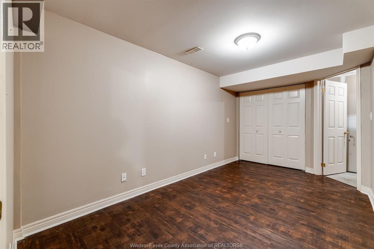
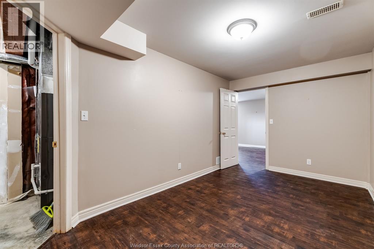
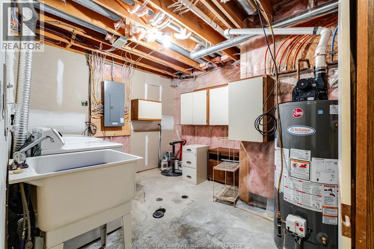
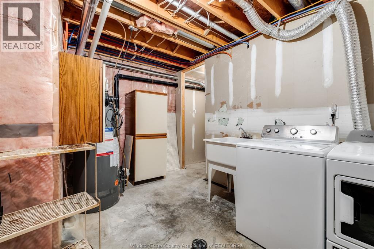
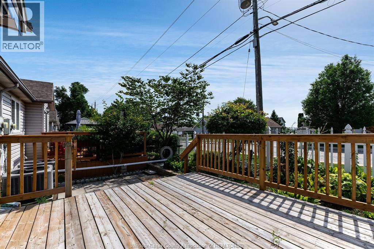
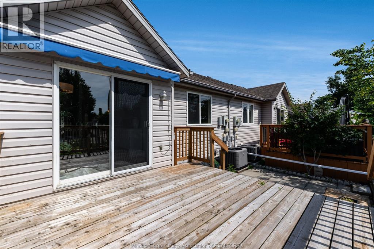
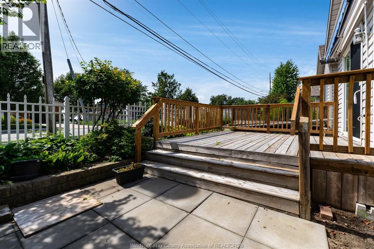
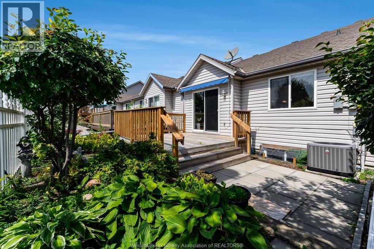
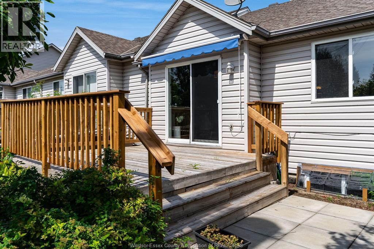
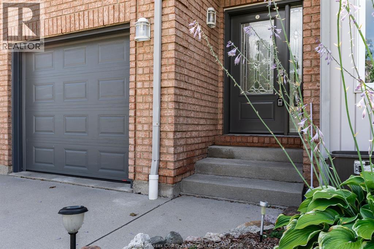
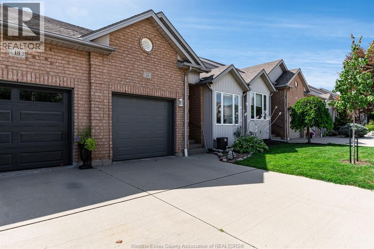
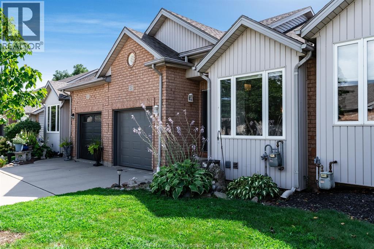
UPDATED, EASY TO MAINTAIN AND WITH MORE SPACE THAN YOU MIGHT EXPECT. 16 Erie Glen Crescent offers a smart layout with a main-floor bedroom, finished lower level and laundry hookups on both levels, providing plenty of flexibility for everyday living. The main living space underwent a beautiful renovation in 2019. The kitchen features custom cabinetry, quartz countertops and a large island, complemented by a modern glass stair railing and high-end luxury vinyl flooring flowing through the kitchen, dining and living areas. Updated ceiling fixtures complete the fresh, contemporary feel. Downstairs, the finished lower level significantly expands the usable space with a comfortable living area featuring a fireplace, 3-piece bathroom and a separate den—a great setup when guests stay over, for a home office or simply as additional space to relax. A second set of laundry hookups adds even more flexibility.Outside, enjoy the deck beneath a new power-controlled awning installed in May 2026. (id:49269)
Property Details
| MLS® Number | 26020588 |
| Property Type | Single Family |
| Features | Concrete Driveway, Finished Driveway, Front Driveway |
| Water Front Type | Waterfront Nearby |
Building
| Bathroom Total | 2 |
| Bedrooms Above Ground | 1 |
| Bedrooms Below Ground | 1 |
| Bedrooms Total | 2 |
| Appliances | Dishwasher, Dryer, Refrigerator, Stove, Washer |
| Architectural Style | Ranch |
| Constructed Date | 2001 |
| Construction Style Attachment | Attached |
| Cooling Type | Central Air Conditioning |
| Exterior Finish | Aluminum/vinyl, Brick |
| Fireplace Fuel | Gas |
| Fireplace Present | Yes |
| Fireplace Type | Insert |
| Flooring Type | Ceramic/porcelain, Cushion/lino/vinyl |
| Foundation Type | Concrete |
| Heating Fuel | Natural Gas |
| Heating Type | Forced Air, Furnace |
| Stories Total | 1 |
| Type | House |
Parking
| Attached Garage | |
| Garage | |
| Inside Entry |
Land
| Acreage | No |
| Landscape Features | Landscaped |
| Size Irregular | 26.12 X 78.02 Ft / 0.047 Ac |
| Size Total Text | 26.12 X 78.02 Ft / 0.047 Ac|0-0.25 Acre |
| Zoning Description | R3-13 |
Rooms
| Level | Type | Length | Width | Dimensions |
|---|---|---|---|---|
| Basement | 3pc Bathroom | Measurements not available | ||
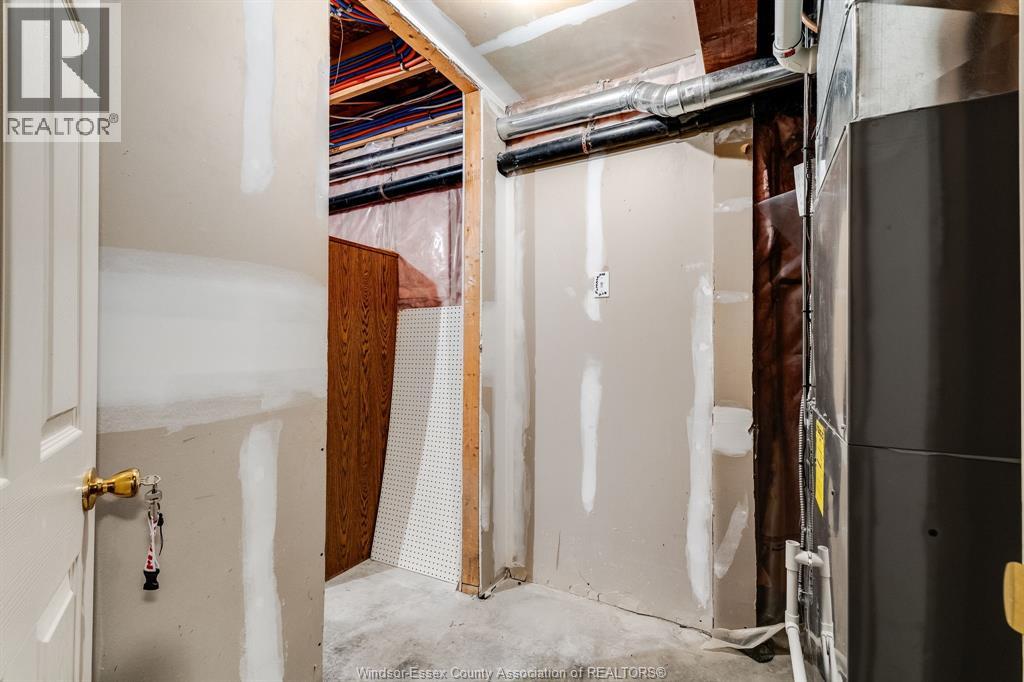
| Basement | Utility Room | Measurements not available | ||
| Basement | Laundry Room | Measurements not available | ||
| Basement | Den | Measurements not available | ||
| Basement | Family Room/fireplace | Measurements not available | ||
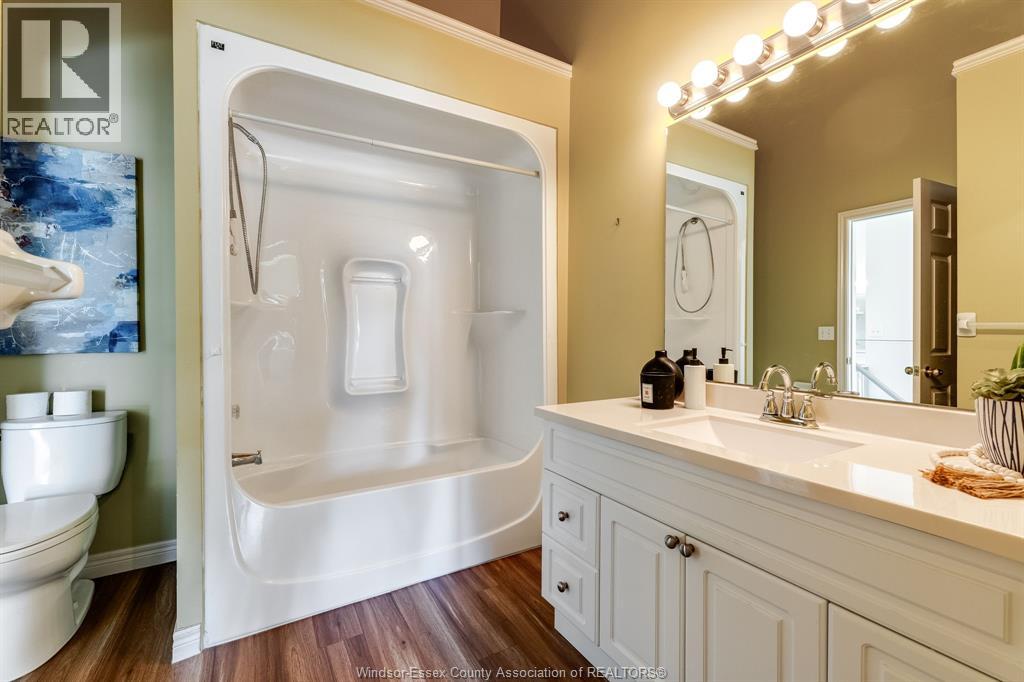
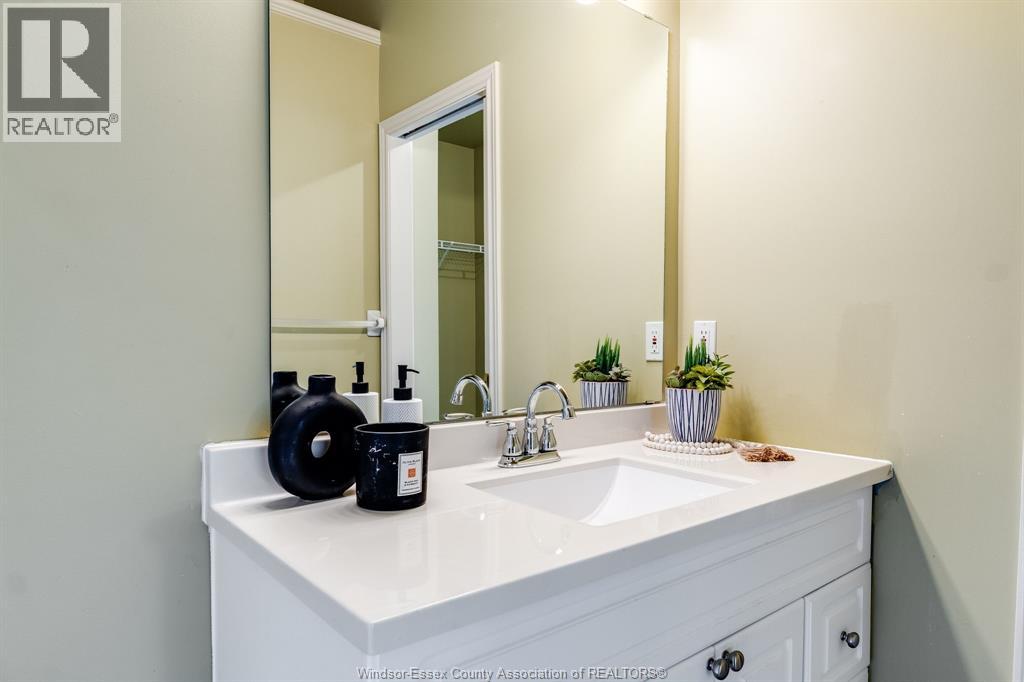
| Main Level | 4pc Bathroom | Measurements not available | ||
| Main Level | Laundry Room | Measurements not available | ||
| Main Level | Primary Bedroom | Measurements not available | ||
| Main Level | Living Room | Measurements not available | ||
| Main Level | Dining Room | Measurements not available | ||
| Main Level | Eating Area | Measurements not available | ||
| Main Level | Kitchen | Measurements not available |
https://www.realtor.ca/real-estate/30198255/16-erie-glen-crescent-leamington
Contact Us
Contact us for more information

The trademarks REALTOR®, REALTORS®, and the REALTOR® logo are controlled by The Canadian Real Estate Association (CREA) and identify real estate professionals who are members of CREA. The trademarks MLS®, Multiple Listing Service® and the associated logos are owned by The Canadian Real Estate Association (CREA) and identify the quality of services provided by real estate professionals who are members of CREA. The trademark DDF® is owned by The Canadian Real Estate Association (CREA) and identifies CREA's Data Distribution Facility (DDF®)
August 26 2026 03:26:35
Windsor-Essex County Association of REALTORS®
Century 21 Local Home Team Realty Inc.