
16 Esther Drive Barrie, Ontario L4N 0X8

$699,000
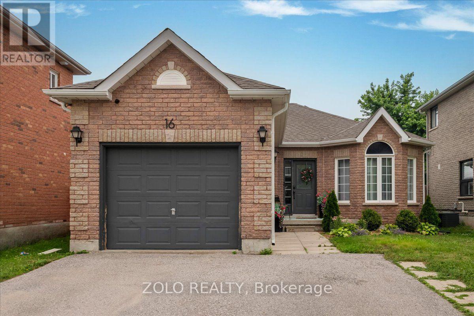
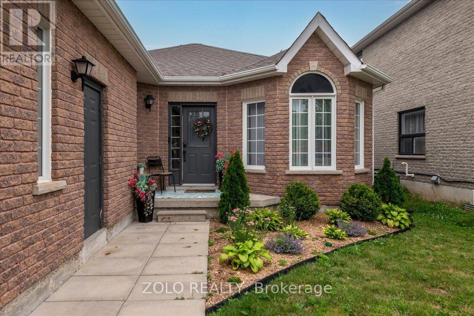
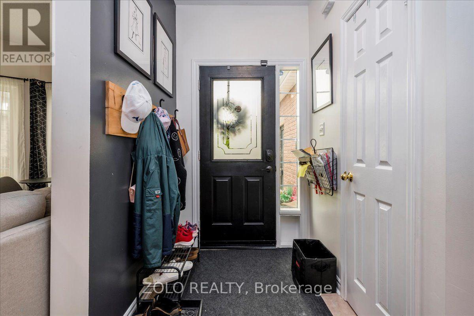
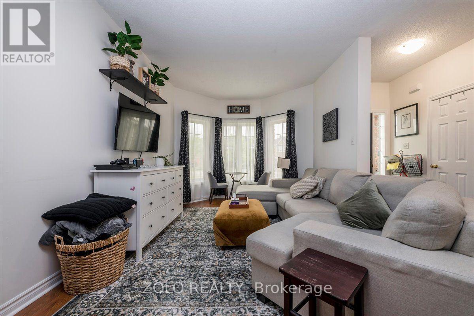
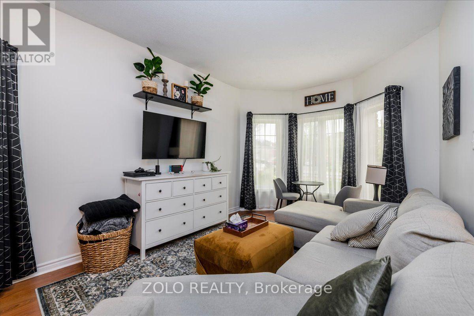
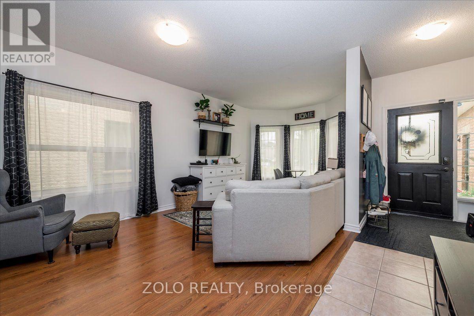
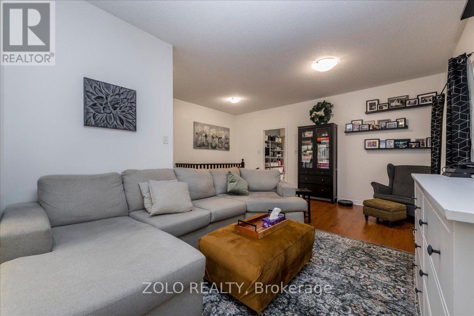
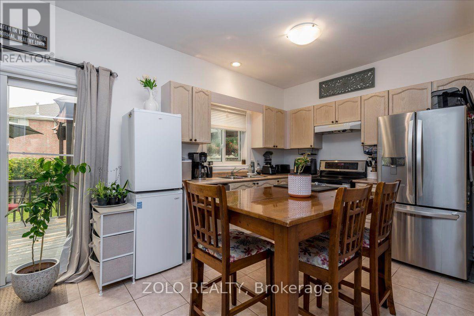
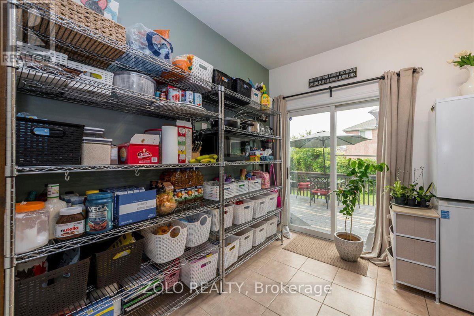
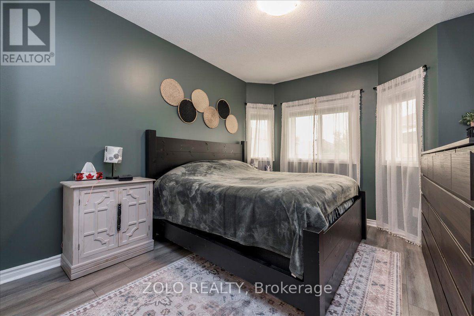
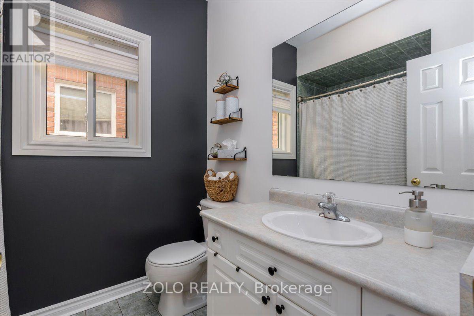
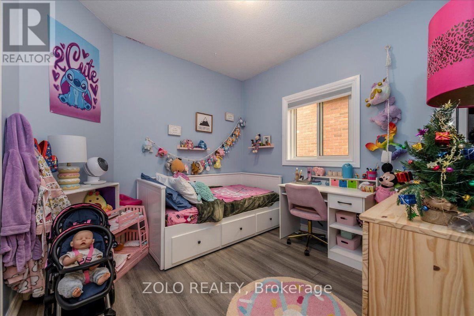
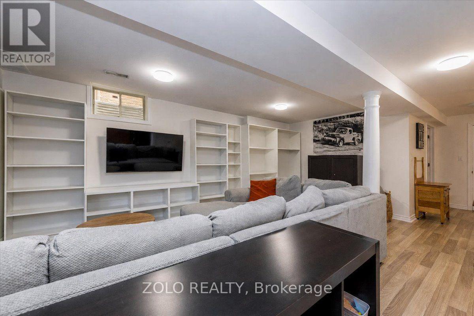
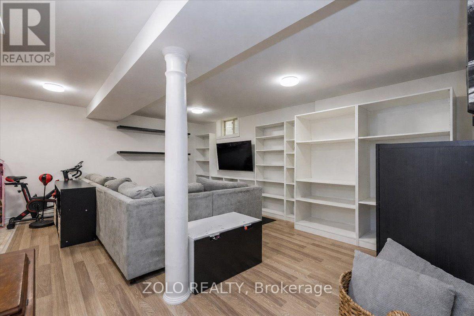
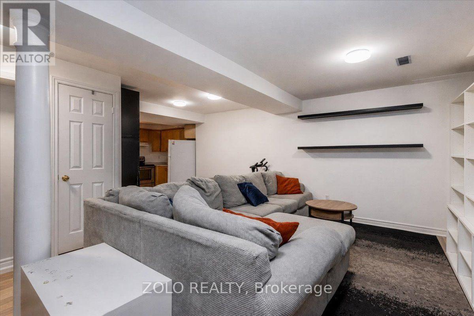
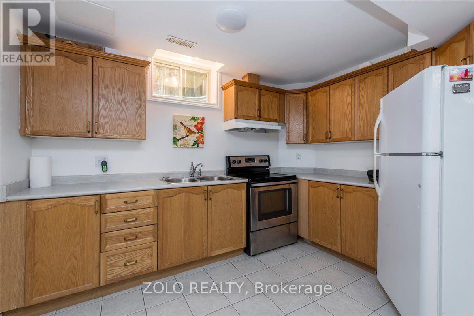
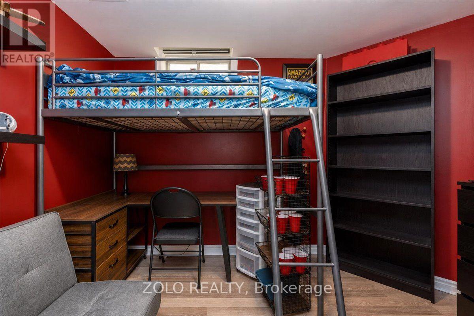
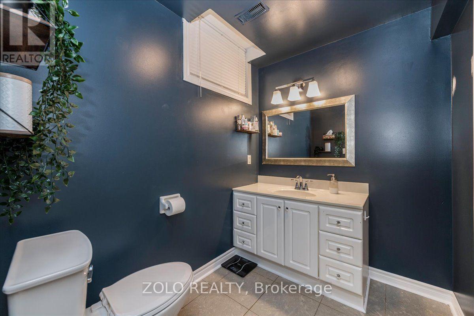
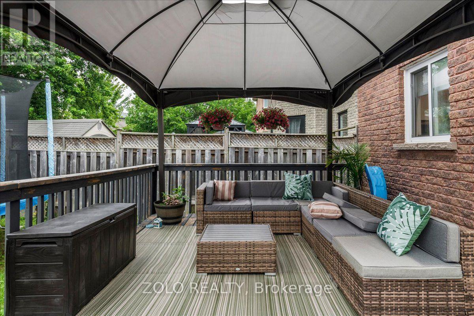
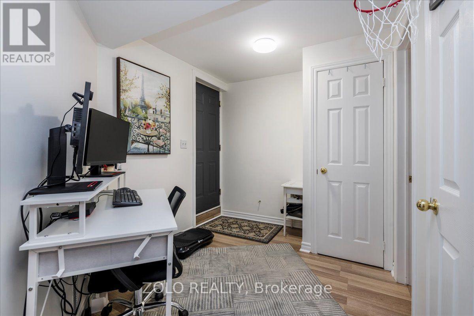
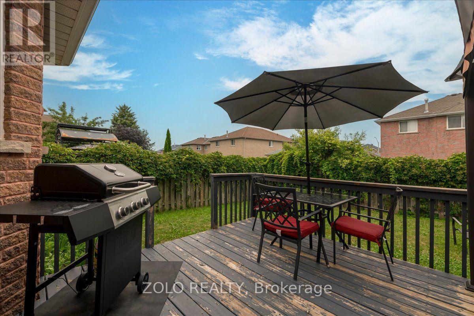
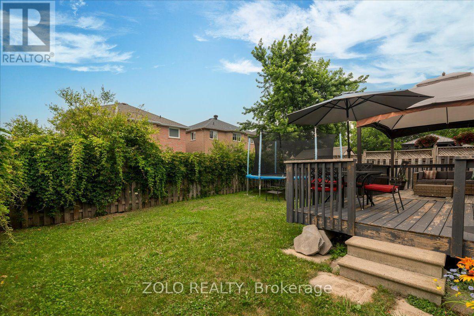
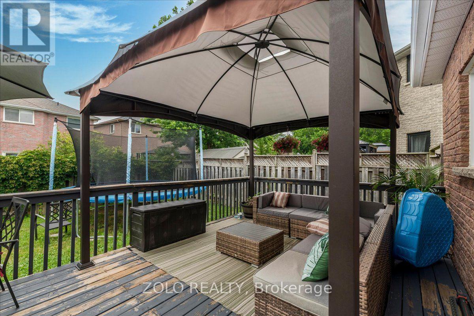
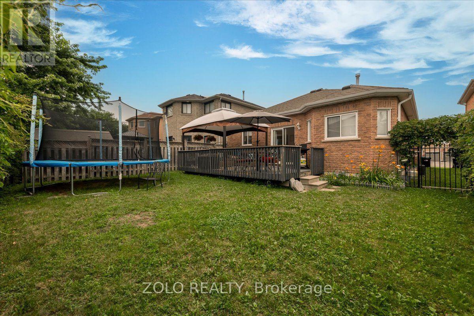
An opportunity with options! This well-maintained south Barrie bungalow offers two distinct living spaces, each with its own kitchen, creating excellent flexibility for first-time buyers, downsizers, retirees or multi-generational families.The main level offers convenient one-level living with 2 bedrooms, a full bathroom, bright living space and kitchen, while the finished lower level features its own separate entrance, kitchen, bedroom, bathroom and living space. It's an ideal setup for extended family, adult children, guests or anyone wanting additional private living space.Located in Barrie's desirable south end close to shopping, restaurants, parks, schools and commuter routes, with an attached garage and parking for four vehicles. A versatile bungalow with so many ways to make it work for you. Book a showing today. (id:49269)
Property Details
| MLS® Number | S13610154 |
| Property Type | Single Family |
| Community Name | Painswick South |
| Equipment Type | Water Heater |
| Features | Carpet Free |
| Parking Space Total | 4 |
| Rental Equipment Type | Water Heater |
Building
| Bathroom Total | 2 |
| Bedrooms Above Ground | 2 |
| Bedrooms Below Ground | 1 |
| Bedrooms Total | 3 |
| Age | 16 To 30 Years |
| Appliances | Dishwasher, Dryer, Stove, Washer, Refrigerator |
| Architectural Style | Bungalow |
| Basement Development | Finished |
| Basement Features | Separate Entrance, Walk-up |
| Basement Type | N/a, N/a, N/a (finished) |
| Construction Style Attachment | Detached |
| Cooling Type | Central Air Conditioning |
| Exterior Finish | Brick |
| Foundation Type | Unknown |
| Half Bath Total | 1 |
| Heating Fuel | Natural Gas |
| Heating Type | Forced Air |
| Stories Total | 1 |
| Size Interior | 1,100 - 1,500 Sqft |
| Type | House |
| Utility Water | Municipal Water |
Parking
| Attached Garage | |
| Garage |
Land
| Acreage | No |
| Sewer | Sanitary Sewer |
| Size Depth | 112 Ft ,8 In |
| Size Frontage | 40 Ft ,4 In |
| Size Irregular | 40.4 X 112.7 Ft |
| Size Total Text | 40.4 X 112.7 Ft |
Rooms
| Level | Type | Length | Width | Dimensions |
|---|---|---|---|---|
| Basement | Recreational, Games Room | 4.25 m | 3.65 m | 4.25 m x 3.65 m |
| Basement | Kitchen | 3.23 m | 2.75 m | 3.23 m x 2.75 m |
| Basement | Bedroom 3 | 3.13 m | 2.87 m | 3.13 m x 2.87 m |
| Basement | Bathroom | 2.19 m | 2.45 m | 2.19 m x 2.45 m |
| Main Level | Kitchen | 4.12 m | 2.76 m | 4.12 m x 2.76 m |
| Main Level | Living Room | 4.25 m | 3.23 m | 4.25 m x 3.23 m |
| Main Level | Bedroom | 3.98 m | 3.14 m | 3.98 m x 3.14 m |
| Main Level | Bedroom 2 | 3.23 m | 2.76 m | 3.23 m x 2.76 m |
| Main Level | Bathroom | 3.76 m | 3.23 m | 3.76 m x 3.23 m |
https://www.realtor.ca/real-estate/30084035/16-esther-drive-barrie-painswick-south-painswick-south
Contact Us
Contact us for more information

The trademarks REALTOR®, REALTORS®, and the REALTOR® logo are controlled by The Canadian Real Estate Association (CREA) and identify real estate professionals who are members of CREA. The trademarks MLS®, Multiple Listing Service® and the associated logos are owned by The Canadian Real Estate Association (CREA) and identify the quality of services provided by real estate professionals who are members of CREA. The trademark DDF® is owned by The Canadian Real Estate Association (CREA) and identifies CREA's Data Distribution Facility (DDF®)
September 25 2026 12:27:39
Toronto Regional Real Estate Board
Zolo Realty