
16 Indian Creek Road West Chatham, Ontario N7M 2E1

$574,900
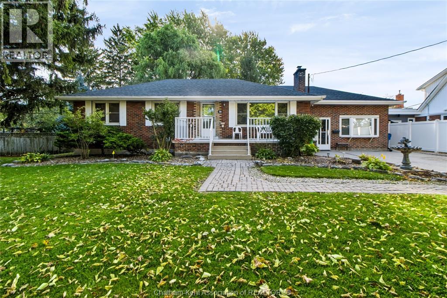
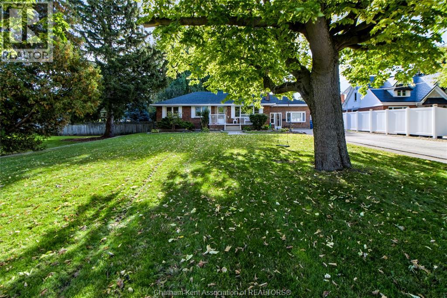
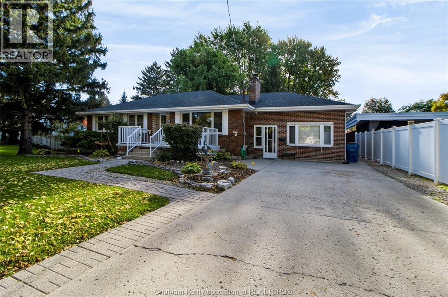
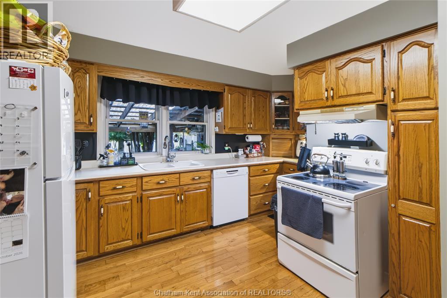
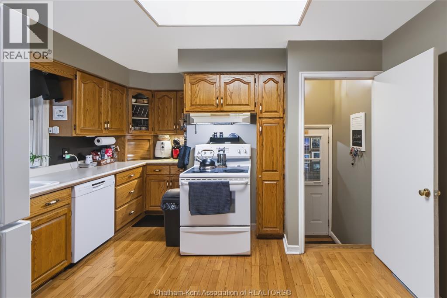
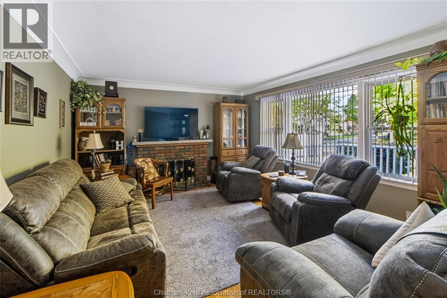
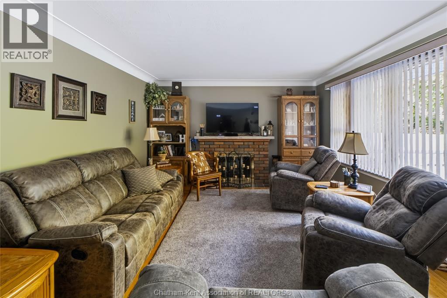
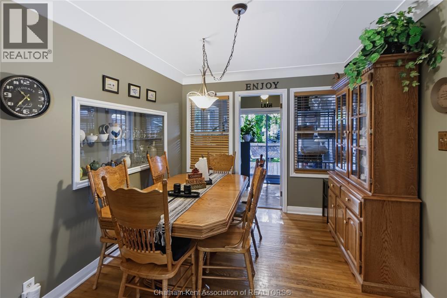
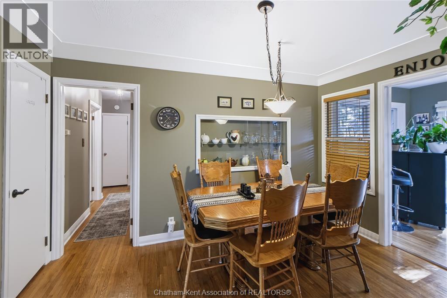
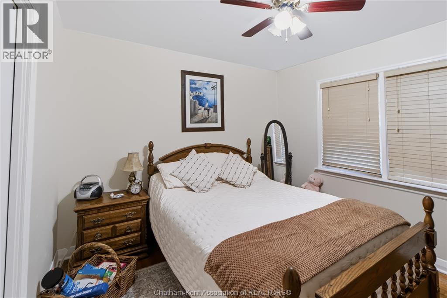
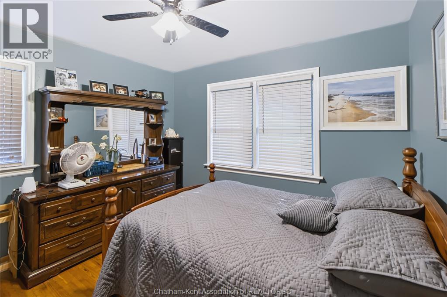
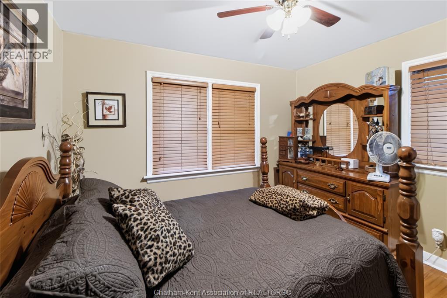
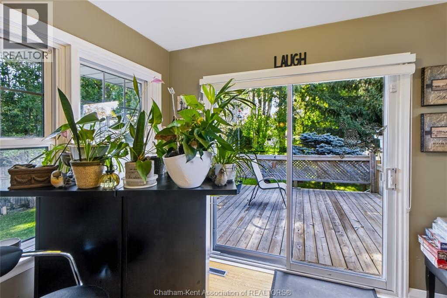
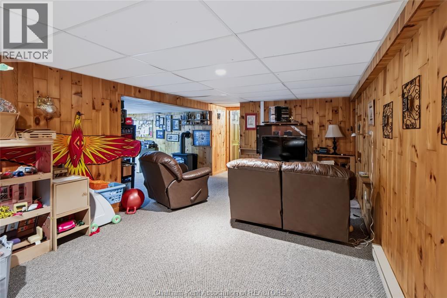
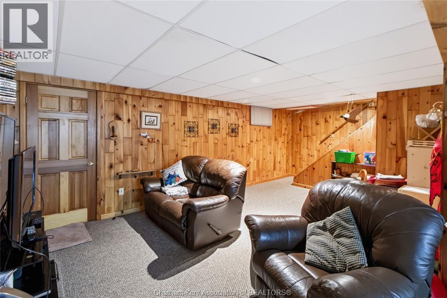
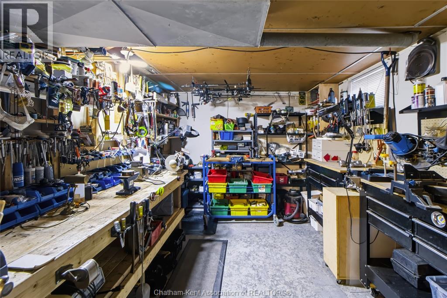
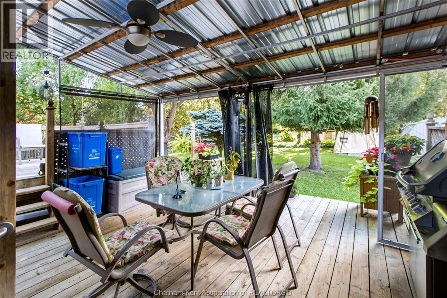
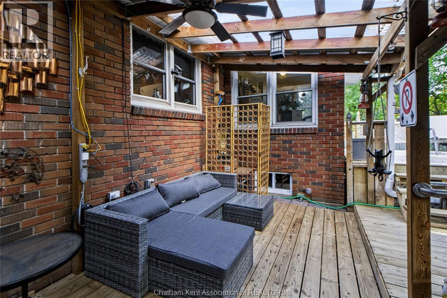
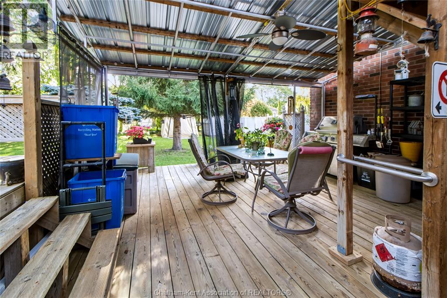
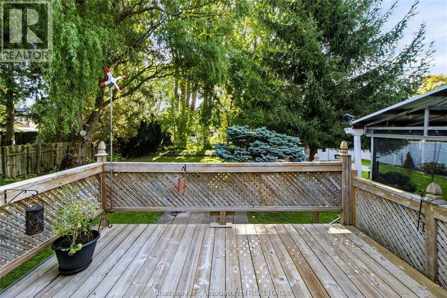
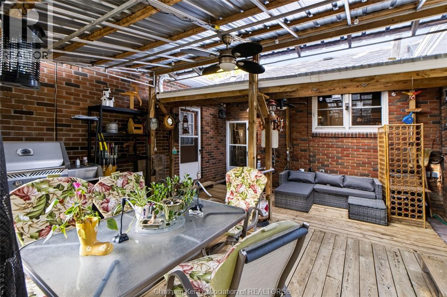
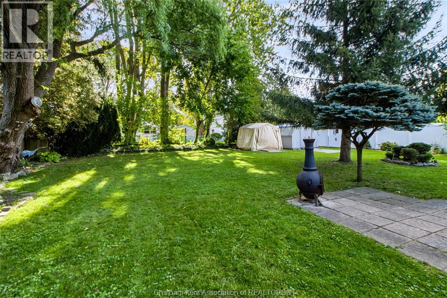
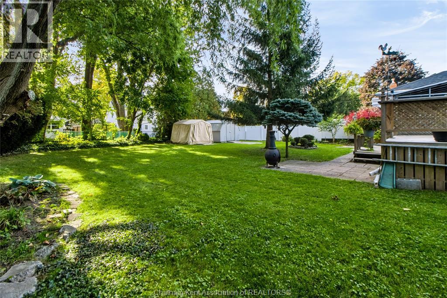
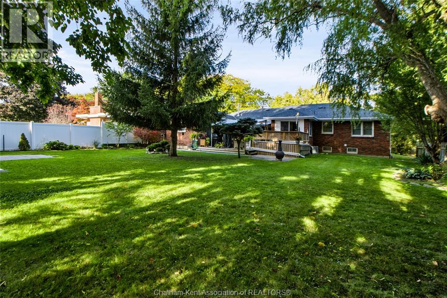
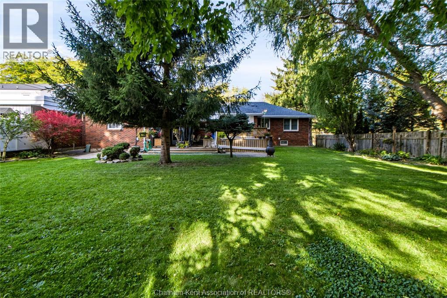
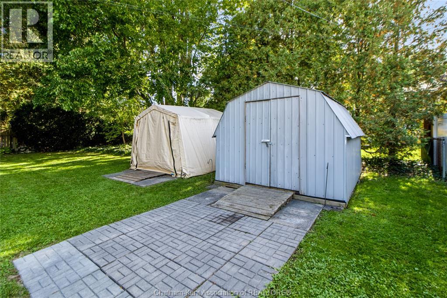
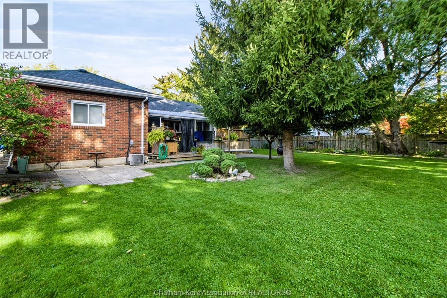
You have to visit this inviting 3-bedroom, 1.5-bath home in the sought-after Indian Creek neighbourhood, set on a beautiful treed lot with great schools nearby. Enjoy comfortable living spaces, a rec room for relaxing or entertaining, and a four-season sunroom that can be enjoyed year-round. Enjoy the outdoors on a large, partially covered deck, perfect for summer barbecues, morning coffee and gatherings with family and friends. A workshop provides additional space for hobbies, projects or extra storage. Adding outstanding versatility is a one-bedroom in-law suite with its own private entrance, separate furnace and air conditioning, with excellent potential for extended family, multi-generational living or a private space for guests. The perfect place to put down roots and make yourself at home! (id:49269)
Open House
This property has open houses!
11:00 am
Ends at:1:30 pm
Property Details
| MLS® Number | 26024868 |
| Property Type | Single Family |
| Features | Double Width Or More Driveway, Concrete Driveway, Front Driveway |
Building
| Bathroom Total | 1 |
| Bedrooms Above Ground | 3 |
| Bedrooms Total | 3 |
| Appliances | Two Stoves, Two Refrigerators |
| Architectural Style | Ranch |
| Constructed Date | 1955 |
| Construction Style Attachment | Detached |
| Cooling Type | Central Air Conditioning |
| Exterior Finish | Aluminum/vinyl, Brick |
| Flooring Type | Ceramic/porcelain, Hardwood |
| Foundation Type | Block |
| Heating Fuel | Natural Gas |
| Heating Type | Furnace |
| Stories Total | 1 |
| Type | House |
Land
| Acreage | No |
| Fence Type | Fence |
| Landscape Features | Landscaped |
| Size Irregular | 75.28 X 200.45 / 0.34 Ac |
| Size Total Text | 75.28 X 200.45 / 0.34 Ac|0.25- 0.50 Acre |
| Zoning Description | Residentia |
Rooms
| Level | Type | Length | Width | Dimensions |
|---|---|---|---|---|
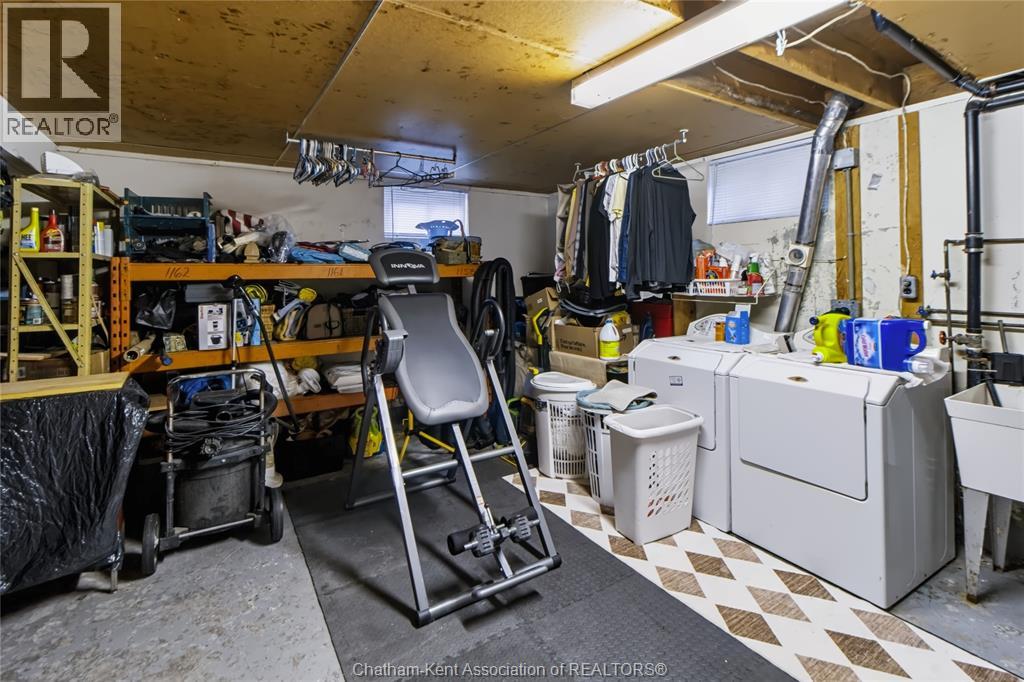
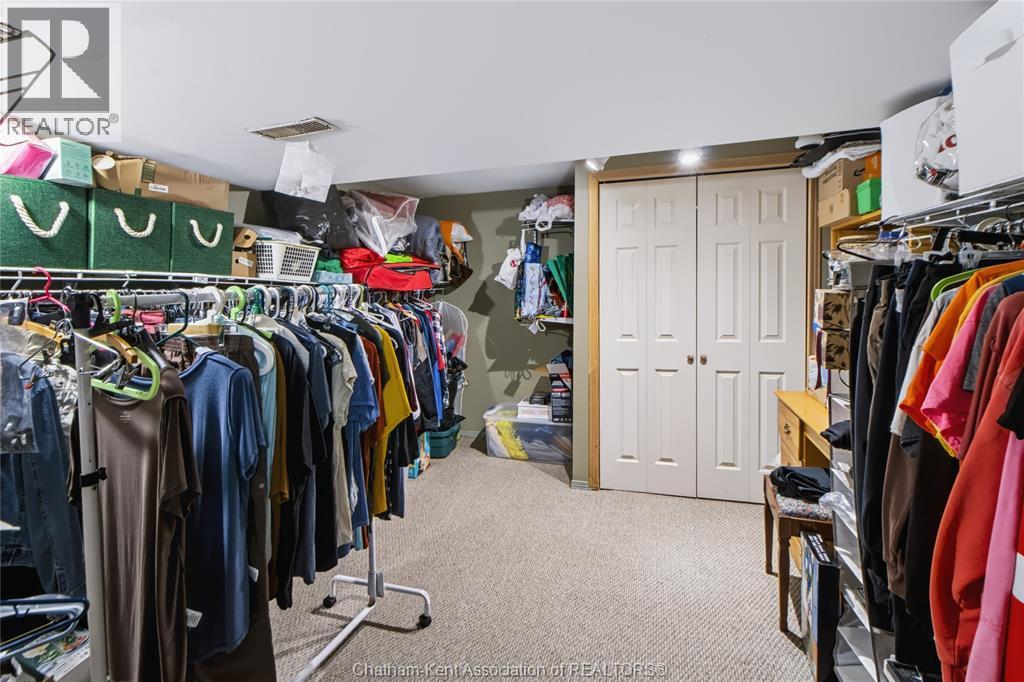
| Basement | Laundry Room | 17'7 x 12'7 | ||
| Basement | Storage | 13 ft | 13 ft x Measurements not available | |
| Basement | Workshop | 13'6 x 10'1 | ||
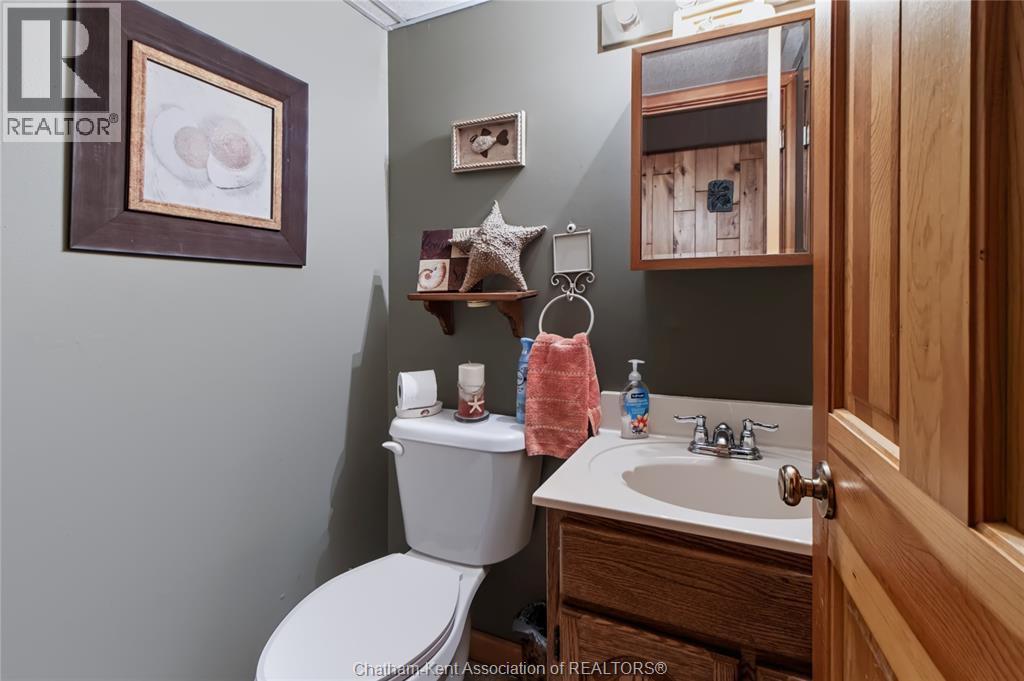
| Basement | 2pc Bathroom | 4' x 4'7 | ||
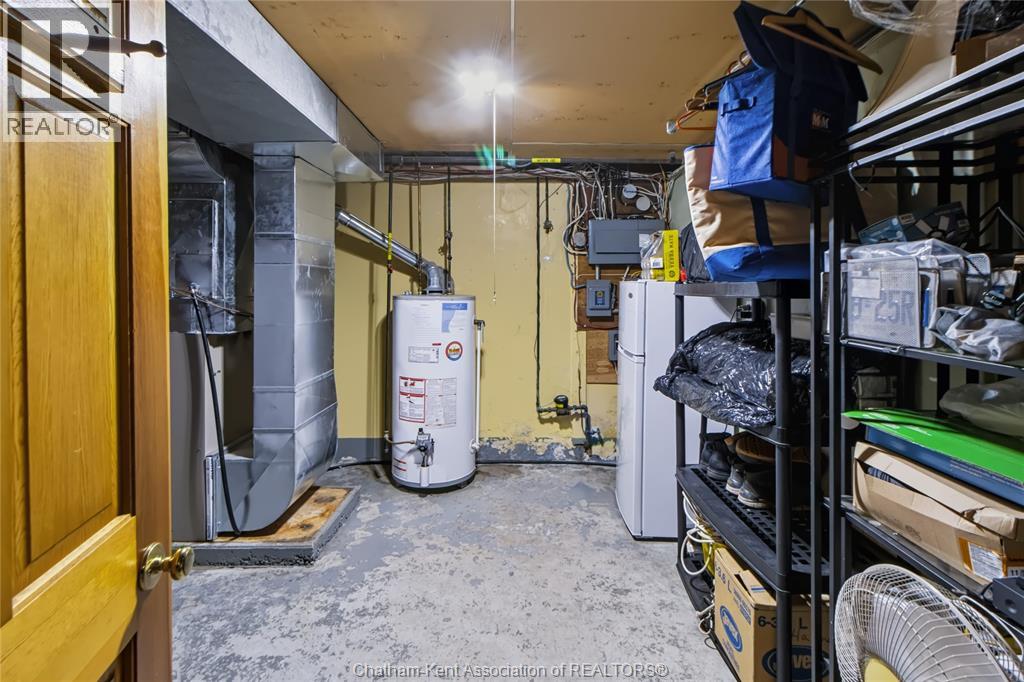
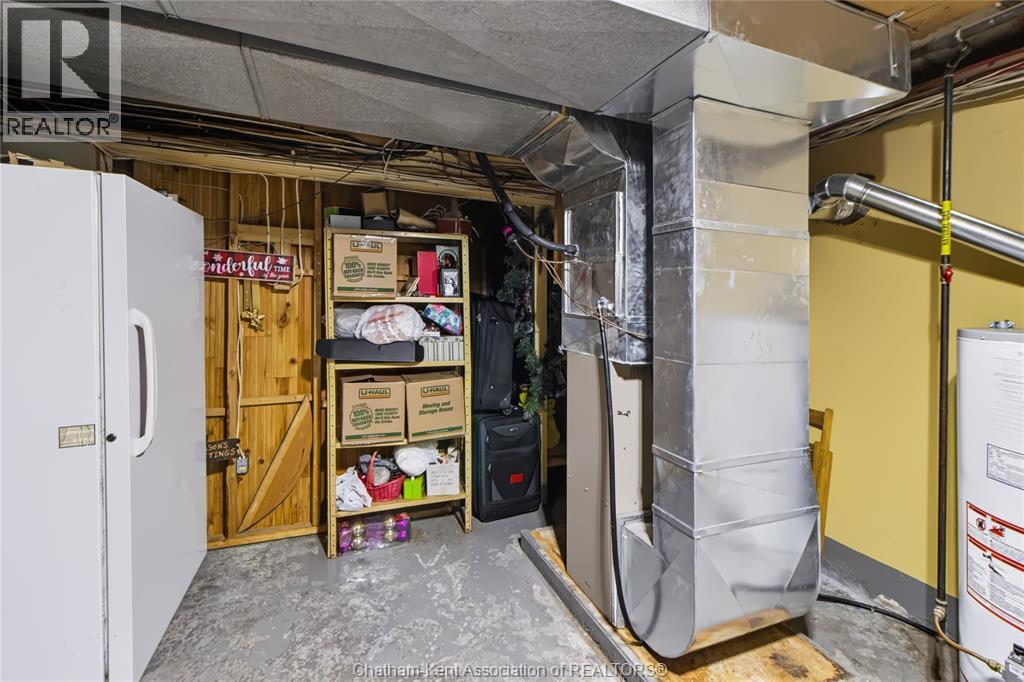
| Basement | Utility Room | 11'10 x 13'6 | ||
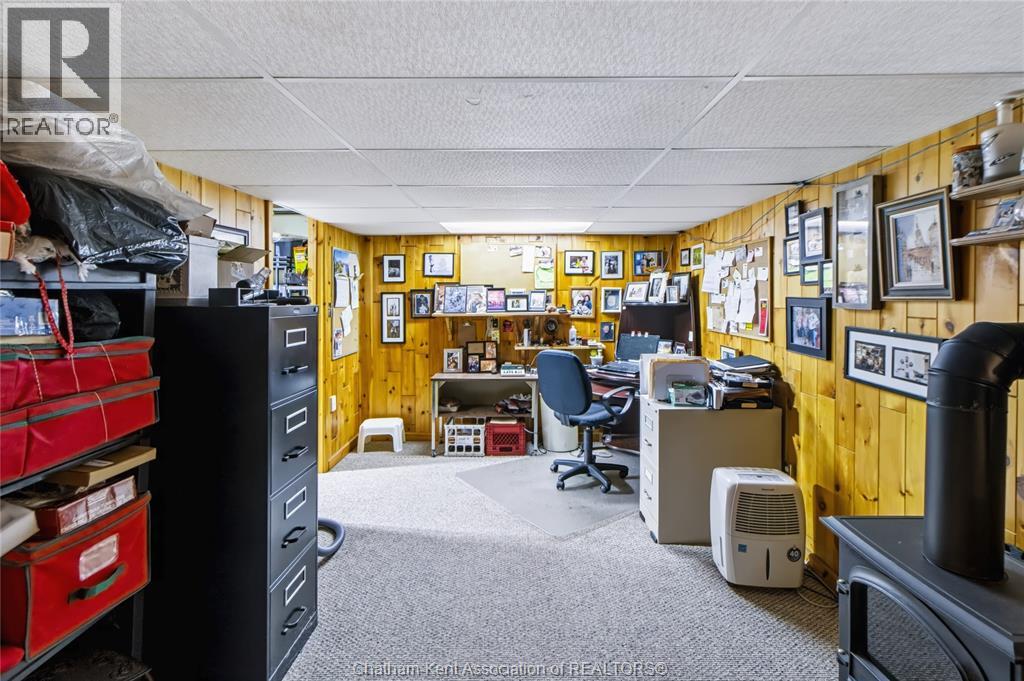
| Basement | Office | 9'8 x 13'6 | ||
| Basement | Recreation Room | 22 ft | Measurements not available x 22 ft | |
| Main Level | Sunroom | 9'4 x 7'8 | ||
| Main Level | Bedroom | 11'7 x 10'4 | ||
| Main Level | Bedroom | 9'3 x 10'11 | ||
| Main Level | Bedroom | 11 ft | Measurements not available x 11 ft | |
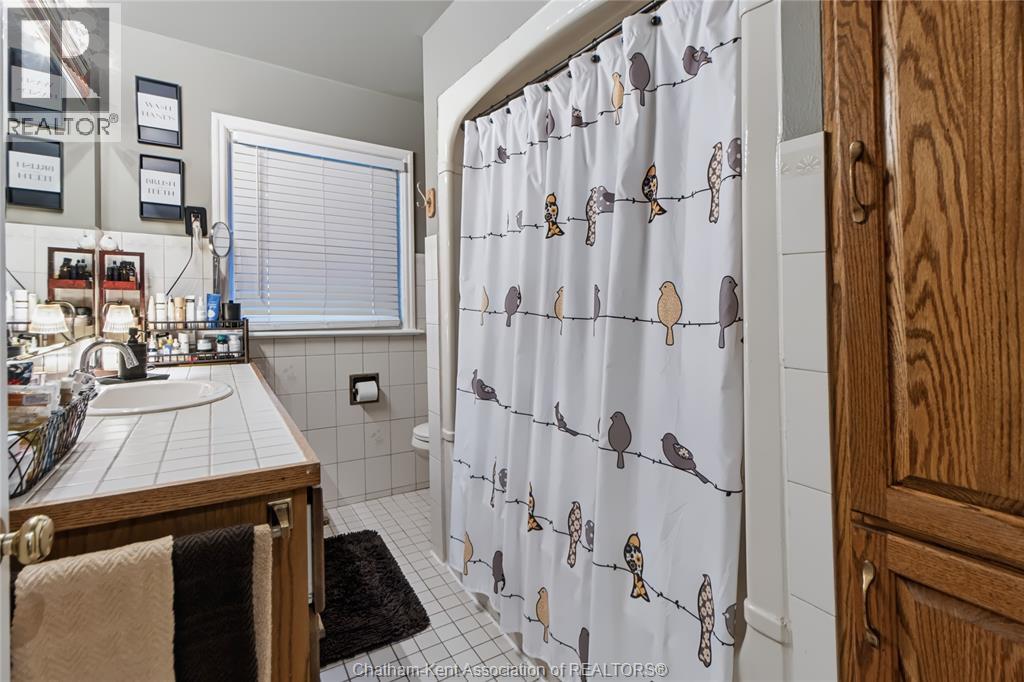
| Main Level | 4pc Bathroom | 9'2 x 6'9 | ||
| Main Level | Kitchen | 12'9 x 13'10 | ||
| Main Level | Dining Room | 12'6 x 9'8 | ||
| Main Level | Living Room | 20'5 x 11'8 |
https://www.realtor.ca/real-estate/30392965/16-indian-creek-road-west-chatham
Contact Us
Contact us for more information

The trademarks REALTOR®, REALTORS®, and the REALTOR® logo are controlled by The Canadian Real Estate Association (CREA) and identify real estate professionals who are members of CREA. The trademarks MLS®, Multiple Listing Service® and the associated logos are owned by The Canadian Real Estate Association (CREA) and identify the quality of services provided by real estate professionals who are members of CREA. The trademark DDF® is owned by The Canadian Real Estate Association (CREA) and identifies CREA's Data Distribution Facility (DDF®)
October 14 2026 10:12:17
Chatham Kent Association of REALTORS®
Realty House Inc. Brokerage