
16 Lesbury Avenue Brampton, Ontario L6W 3A3

$869,000
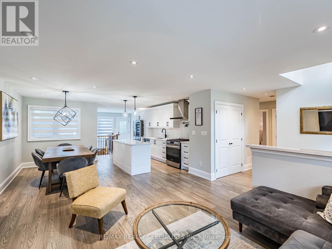
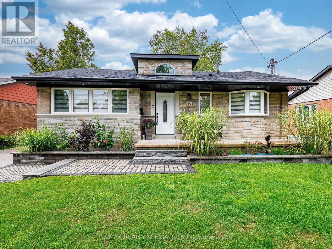
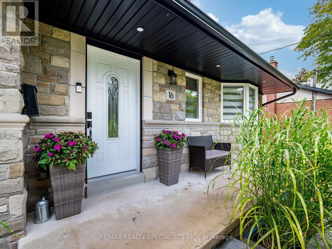
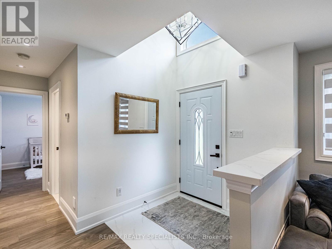
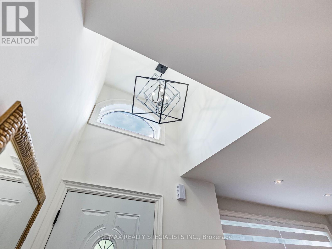
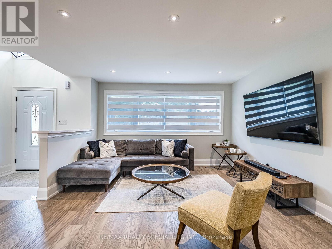
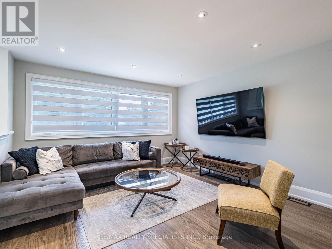
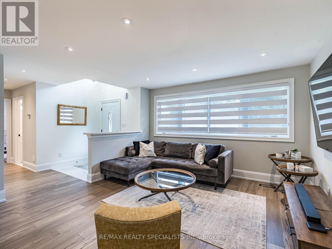
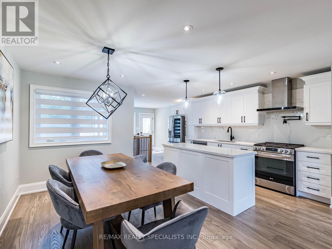
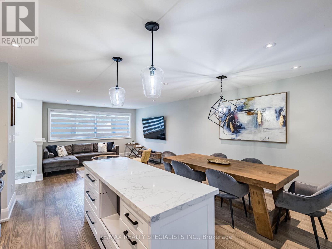
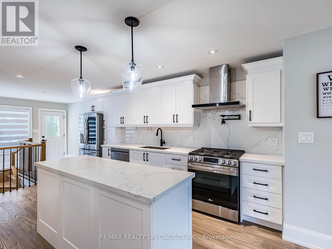
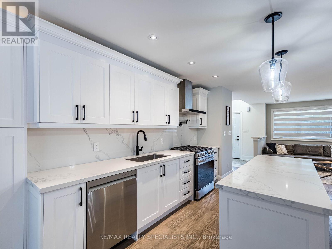
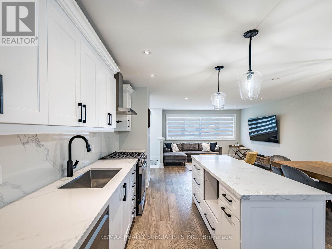
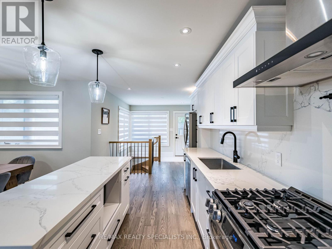
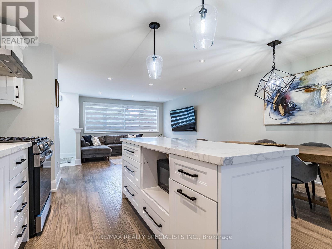
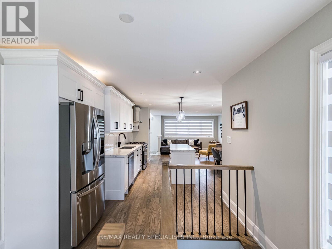
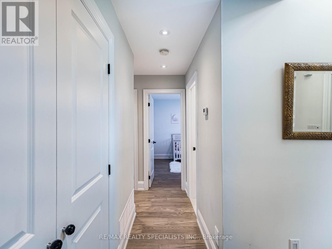
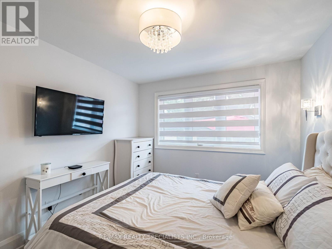
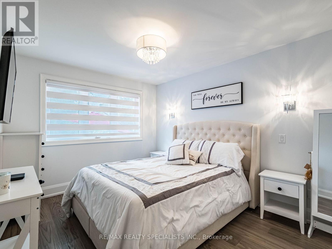
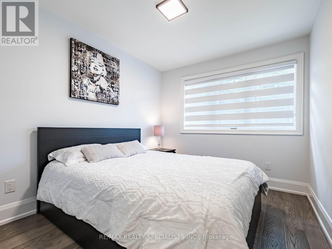
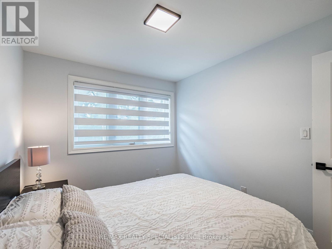
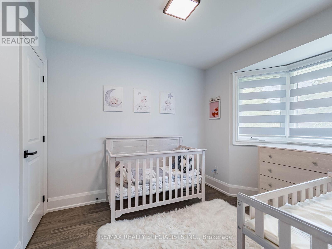
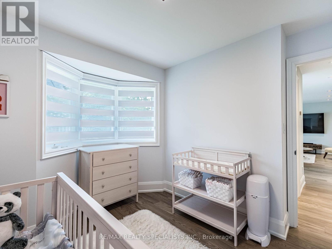
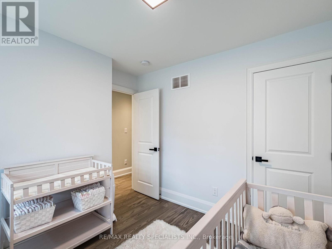
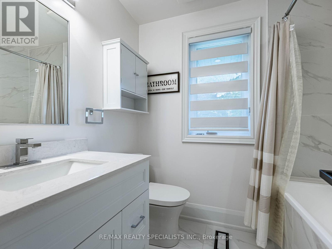
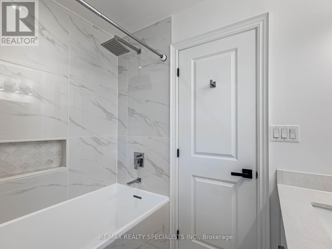
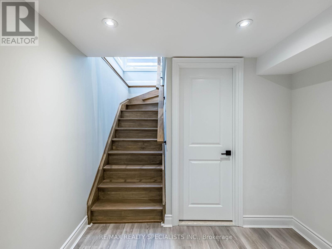
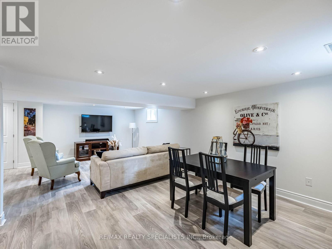
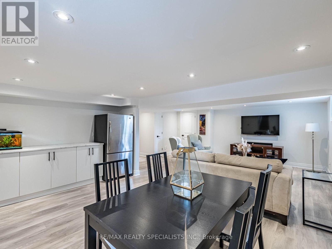
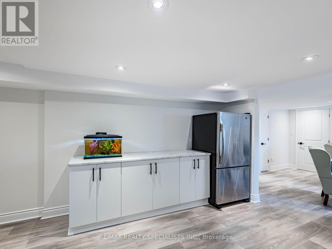
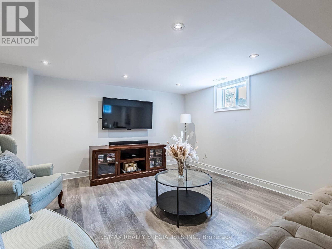
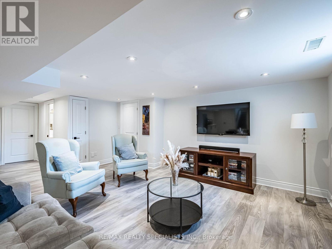
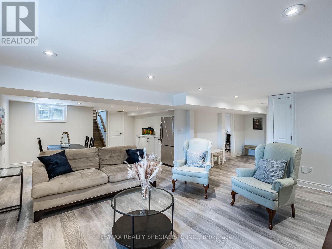
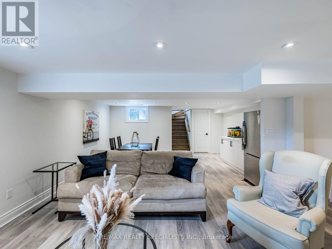
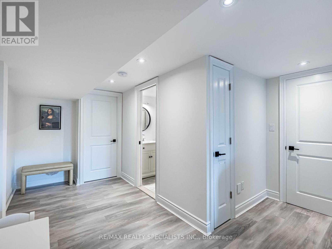
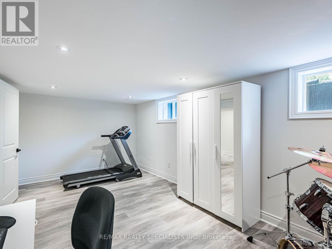
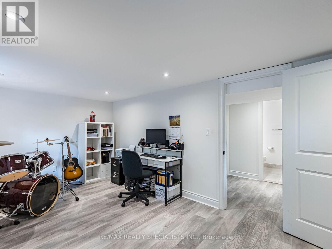
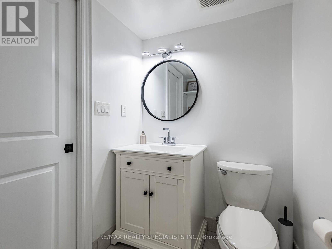
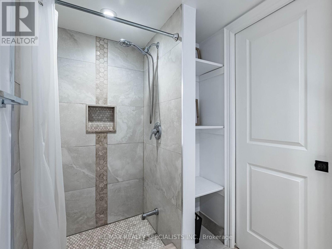
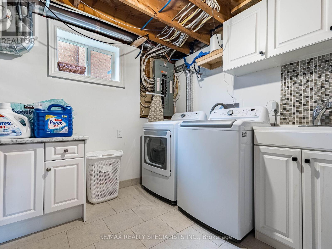
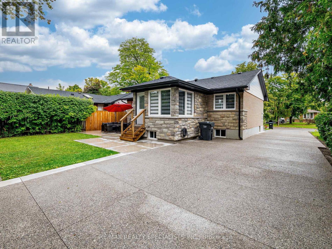
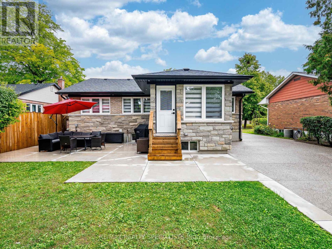
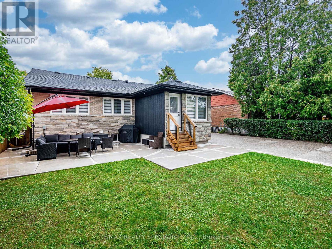
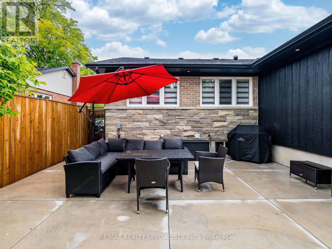
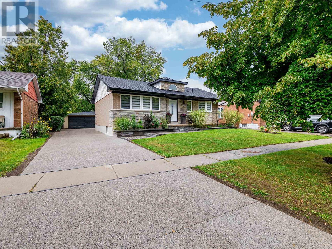
Chance To Own Affordable Luxury! This Meticulously Maintained Bungalow With Stone Front And Brick Exterior Has Been Fully Renovated From Top To Bottom By A Contractor. Featuring 3+1 Bedrooms And 2 Baths On A 55' X 122.9' Lot With A Fully Finished Basement. The Home Includes Custom Cabinets, Quartz Countertops With Matching Backsplash, Pot Filler With Rangehood, And Premium LG Appliances. Enjoy Engineered 3/4" Hardwood Throughout, Oak Stairs And Railings, Custom Wood Trim, Modern Light Fixtures, Pot Lights, And A 6' Soaker Tub With Porcelain Tiles. The Basement Offers A Shower, Laminate Flooring, Rough-In For A Kitchen, Plenty Of Storage, And A Large Cold Cellar Perfect For Wine Lovers. Exterior Upgrades Include Real Architectural Concrete Patio & Mature Landscaping. (id:49269)
Property Details
| MLS® Number | W13609760 |
| Property Type | Single Family |
| Community Name | Brampton East |
| Amenities Near By | Golf Nearby, Hospital, Schools |
| Features | Level Lot, Flat Site, Lighting, Paved Yard, Carpet Free |
| Parking Space Total | 7 |
| Structure | Patio(s), Porch |
Building
| Bathroom Total | 2 |
| Bedrooms Above Ground | 3 |
| Bedrooms Below Ground | 1 |
| Bedrooms Total | 4 |
| Age | 51 To 99 Years |
| Appliances | Garage Door Opener Remote(s), Central Vacuum, Range, Water Heater - Tankless, Water Heater, Water Meter, Blinds, Dishwasher, Dryer, Stove, Washer, Refrigerator |
| Architectural Style | Bungalow |
| Basement Development | Finished |
| Basement Type | Full (finished) |
| Construction Style Attachment | Detached |
| Cooling Type | Central Air Conditioning |
| Exterior Finish | Brick, Stone |
| Fire Protection | Smoke Detectors |
| Flooring Type | Hardwood, Laminate, Ceramic |
| Foundation Type | Block |
| Heating Fuel | Natural Gas |
| Heating Type | Forced Air |
| Stories Total | 1 |
| Size Interior | 1,100 - 1,500 Sqft |
| Type | House |
| Utility Water | Municipal Water |
Parking
| Detached Garage | |
| Garage |
Land
| Acreage | No |
| Land Amenities | Golf Nearby, Hospital, Schools |
| Landscape Features | Landscaped |
| Sewer | Sanitary Sewer |
| Size Depth | 122 Ft ,10 In |
| Size Frontage | 55 Ft |
| Size Irregular | 55 X 122.9 Ft |
| Size Total Text | 55 X 122.9 Ft |
Rooms
| Level | Type | Length | Width | Dimensions |
|---|---|---|---|---|
| Basement | Bathroom | 2.58 m | 1.67 m | 2.58 m x 1.67 m |
| Basement | Cold Room | 2.88 m | 2.45 m | 2.88 m x 2.45 m |
| Basement | Recreational, Games Room | 8.53 m | 10.45 m | 8.53 m x 10.45 m |
| Basement | Utility Room | 3.84 m | 2.79 m | 3.84 m x 2.79 m |
| Basement | Utility Room | 3.84 m | 2.79 m | 3.84 m x 2.79 m |
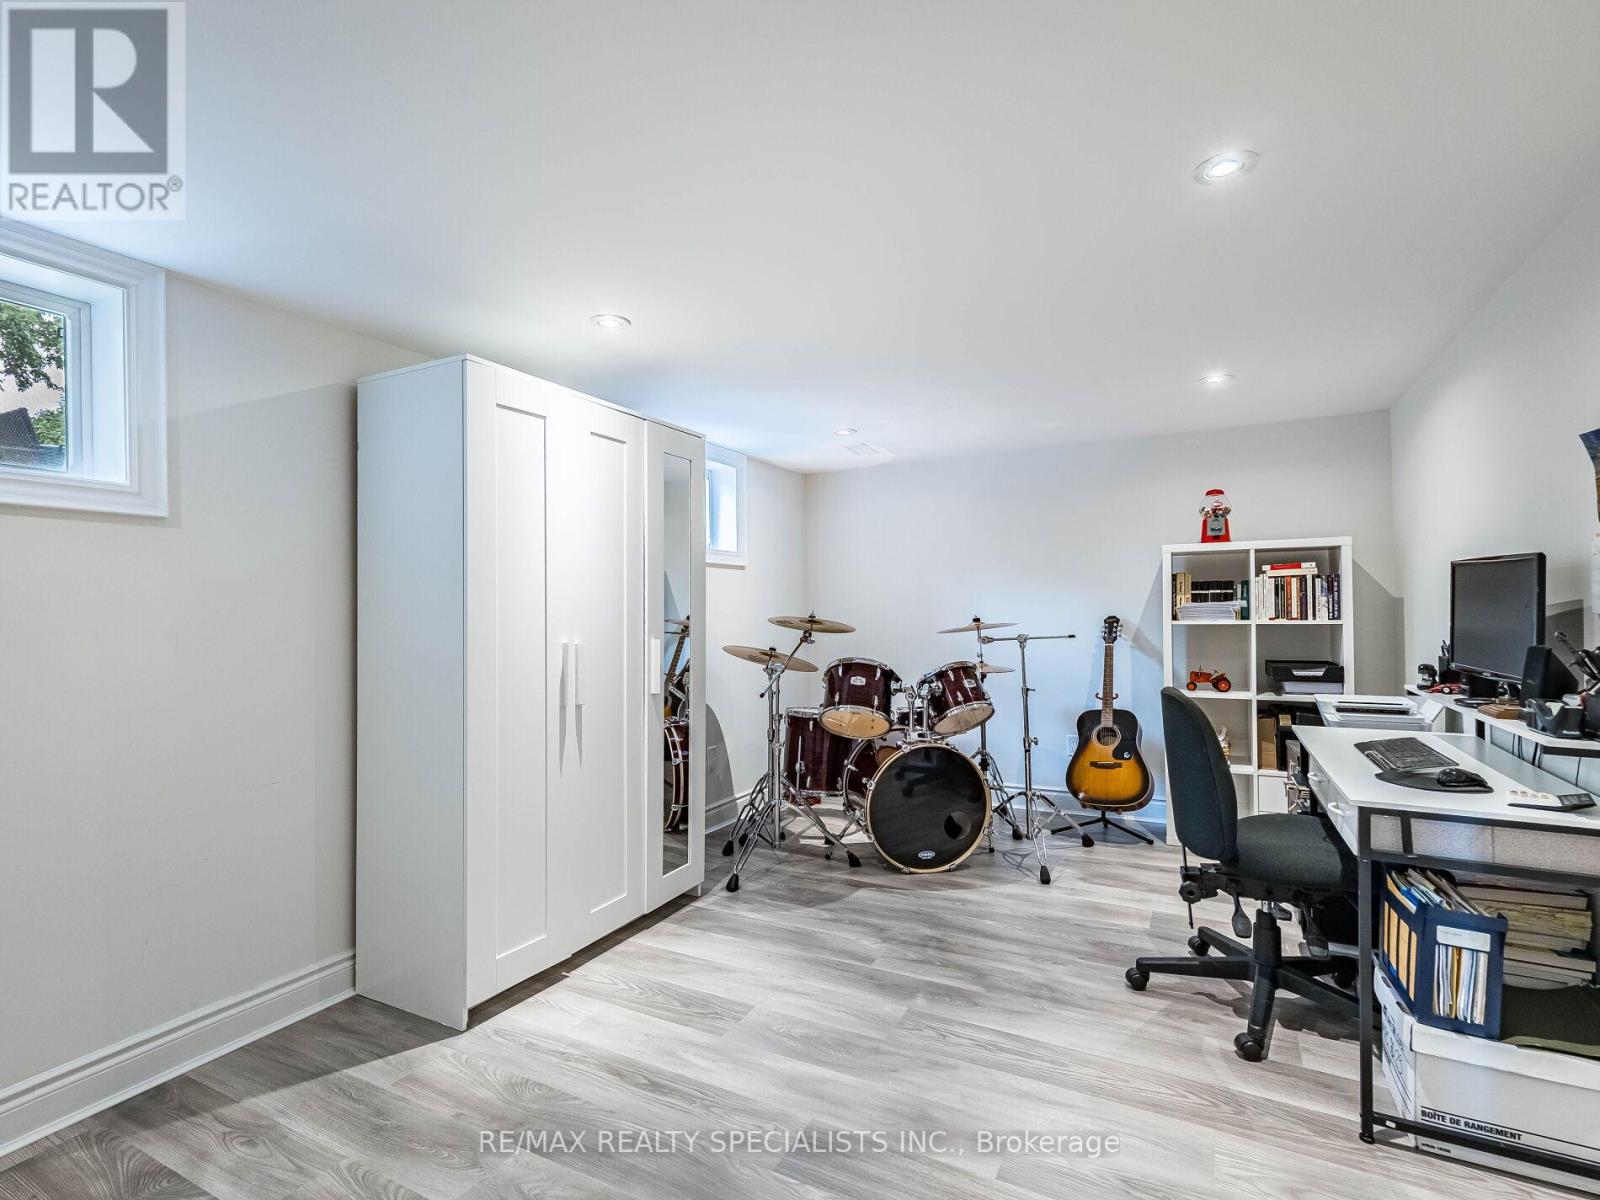
| Basement | Office | 5.84 m | 3.34 m | 5.84 m x 3.34 m |
| Main Level | Dining Room | 3.59 m | 2.37 m | 3.59 m x 2.37 m |
| Main Level | Foyer | 1.88 m | 2.92 m | 1.88 m x 2.92 m |
| Main Level | Primary Bedroom | 4.34 m | 3.04 m | 4.34 m x 3.04 m |
| Main Level | Bedroom 2 | 3.04 m | 3.2 m | 3.04 m x 3.2 m |
| Main Level | Bedroom 3 | 3.59 m | 2.7 m | 3.59 m x 2.7 m |
| Main Level | Kitchen | 2.66 m | 3.69 m | 2.66 m x 3.69 m |
| Main Level | Bathroom | 2.29 m | 1.82 m | 2.29 m x 1.82 m |
| Main Level | Living Room | 4.28 m | 4.2 m | 4.28 m x 4.2 m |
Utilities
| Cable | Installed |
| Electricity | Installed |
| Sewer | Installed |
https://www.realtor.ca/real-estate/30083679/16-lesbury-avenue-brampton-brampton-east-brampton-east
Contact Us
Contact us for more information

The trademarks REALTOR®, REALTORS®, and the REALTOR® logo are controlled by The Canadian Real Estate Association (CREA) and identify real estate professionals who are members of CREA. The trademarks MLS®, Multiple Listing Service® and the associated logos are owned by The Canadian Real Estate Association (CREA) and identify the quality of services provided by real estate professionals who are members of CREA. The trademark DDF® is owned by The Canadian Real Estate Association (CREA) and identifies CREA's Data Distribution Facility (DDF®)
July 27 2026 07:33:47
Toronto Regional Real Estate Board
RE/MAX Realty Specialists Inc.