
16 Mario Street Brampton, Ontario L6P 1N1

$3,800 Monthly
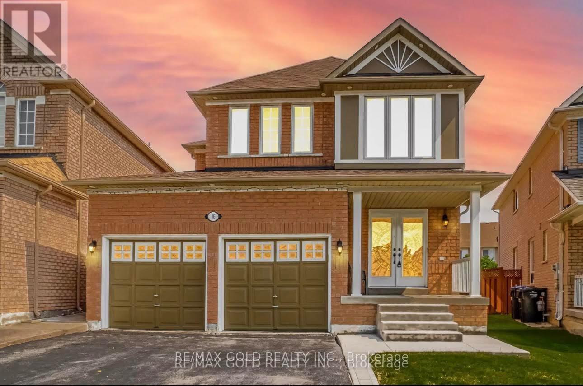
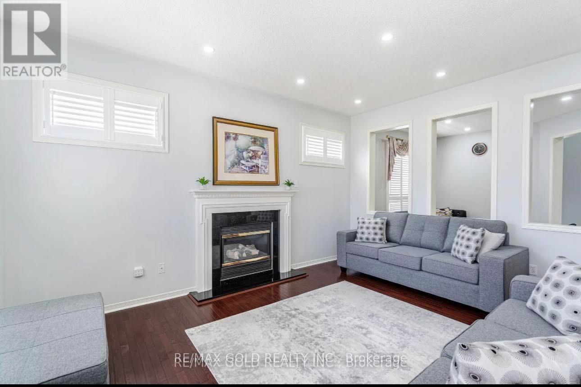
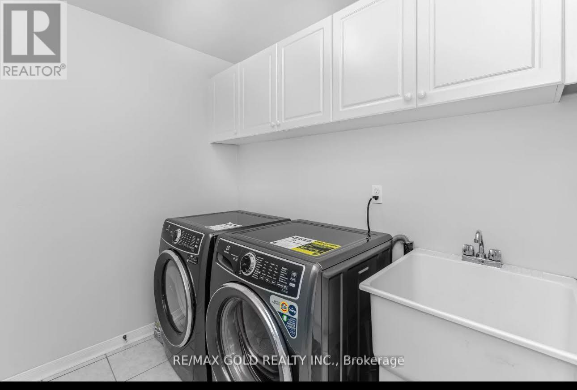
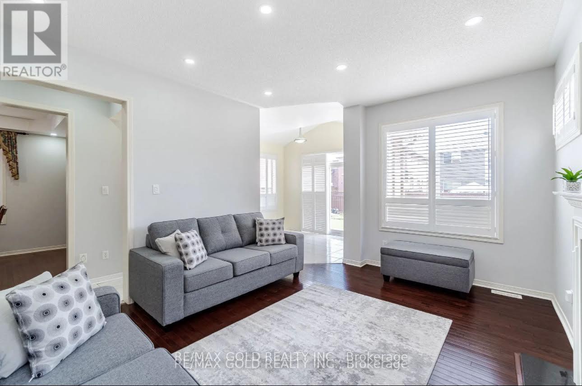
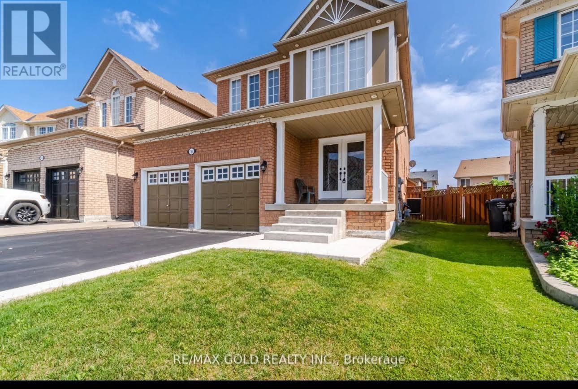
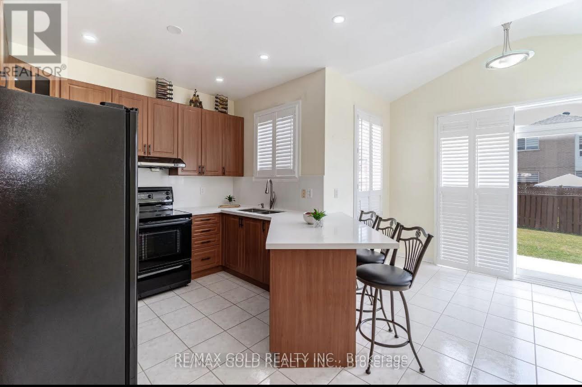
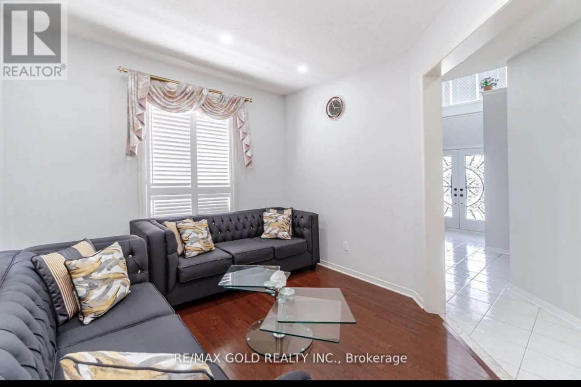
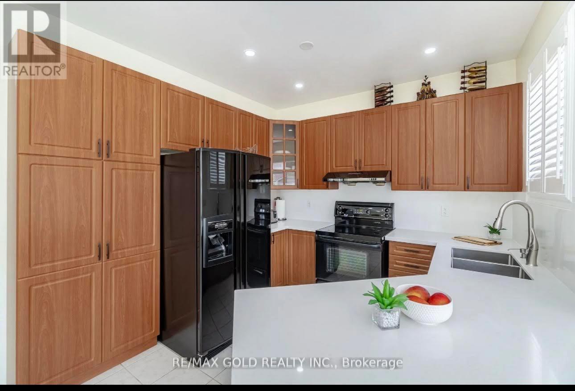
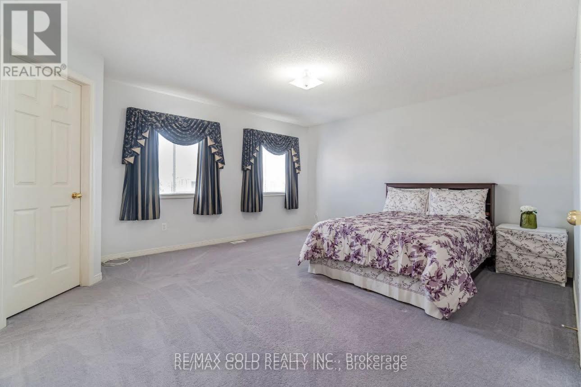
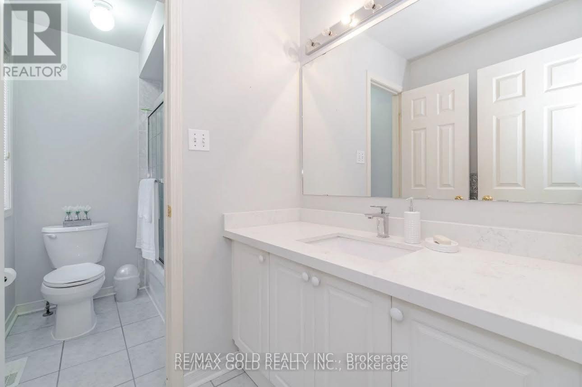
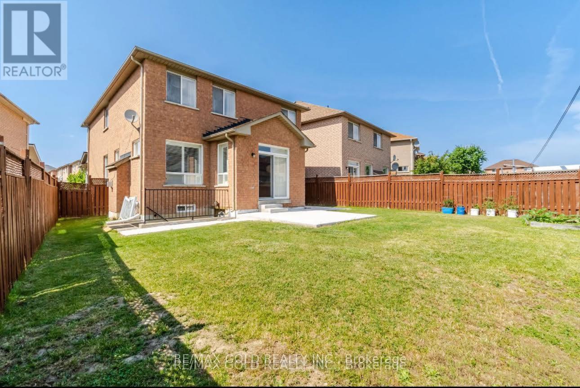
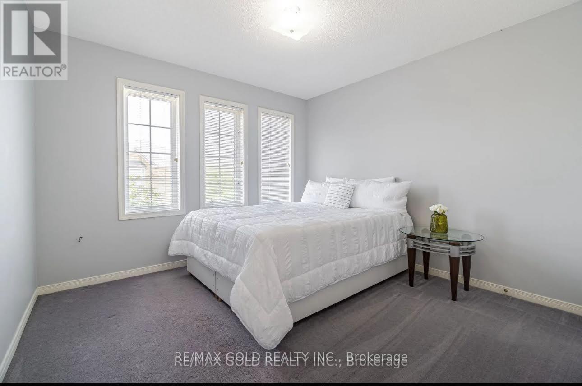
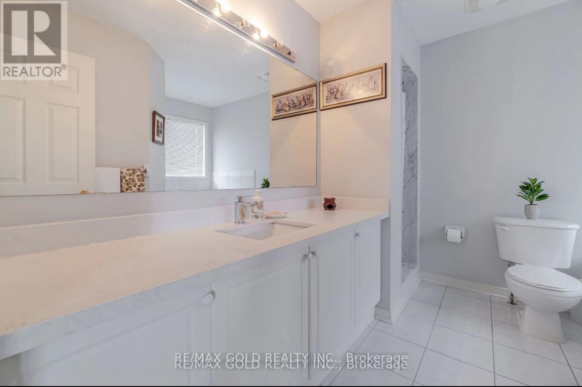
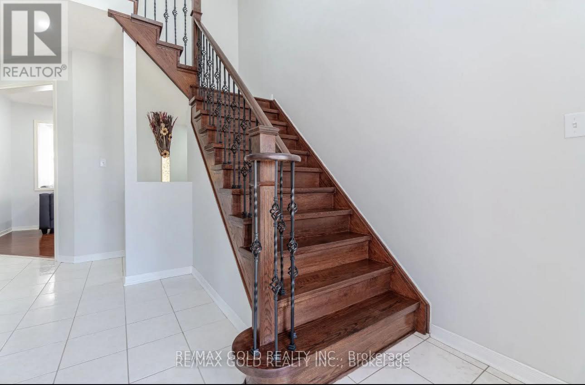
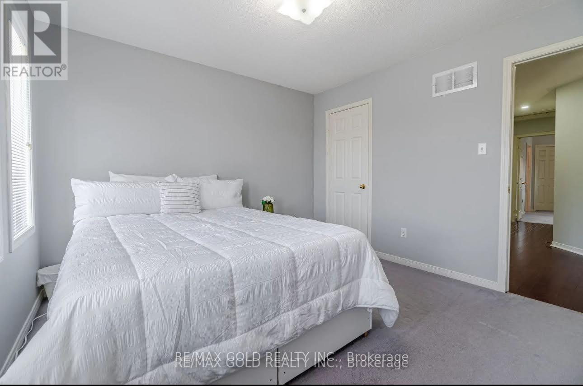
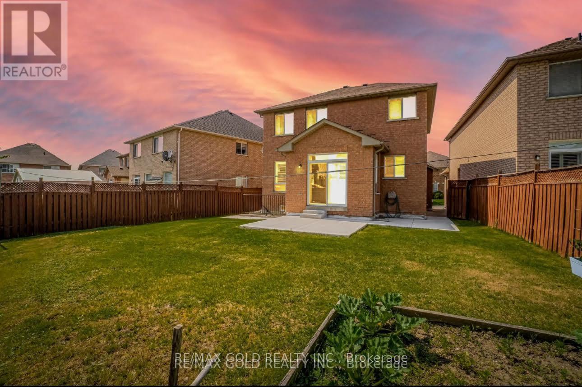
Welcome to this stunning 4-bedroom, 3-bathroom home located in the highly sought-after Castlemore area of Brampton! This spacious and well-maintained home offers everything you need for comfortable and convenient living. Property Highlights: Spacious Living: Enjoy the generous space this home provides with 4 large bedrooms and 3 bathrooms, perfect for families or those needing extra room for guests. Ample Parking: With 3 dedicated parking spaces, you'll never have to worry about parking for your family and guests. Prime Location: Situated in one of most desirable neighborhoods, this home is close to all amenities including top-rated schools, parks, shopping centers, and dining options. Ready to Move In: This home is ready for you to move in and start enjoying all it has to offer right away. Its perfect for anyone looking for a comfortable and convenient lifestyle in a great community. Best Neighborhood: Castlemore is known for its friendly atmosphere, beautiful homes, and excellent community amenities, making it one of the best neighborhoods in EAST Brampton to call home. Don't miss out on the opportunity to lease this big, spacious home in the heart of Castlemore. Its an ideal choice for those who value comfort, convenience, and a vibrant community. Contact us today to schedule a viewing and make this beautiful home yours! (id:49269)
Property Details
| MLS® Number | W13755970 |
| Property Type | Single Family |
| Community Name | Bram East |
| Amenities Near By | Place Of Worship, Public Transit, Schools |
| Community Features | School Bus |
| Equipment Type | Water Heater |
| Features | Level |
| Parking Space Total | 3 |
| Rental Equipment Type | Water Heater |
| Structure | Porch |
| View Type | View |
Building
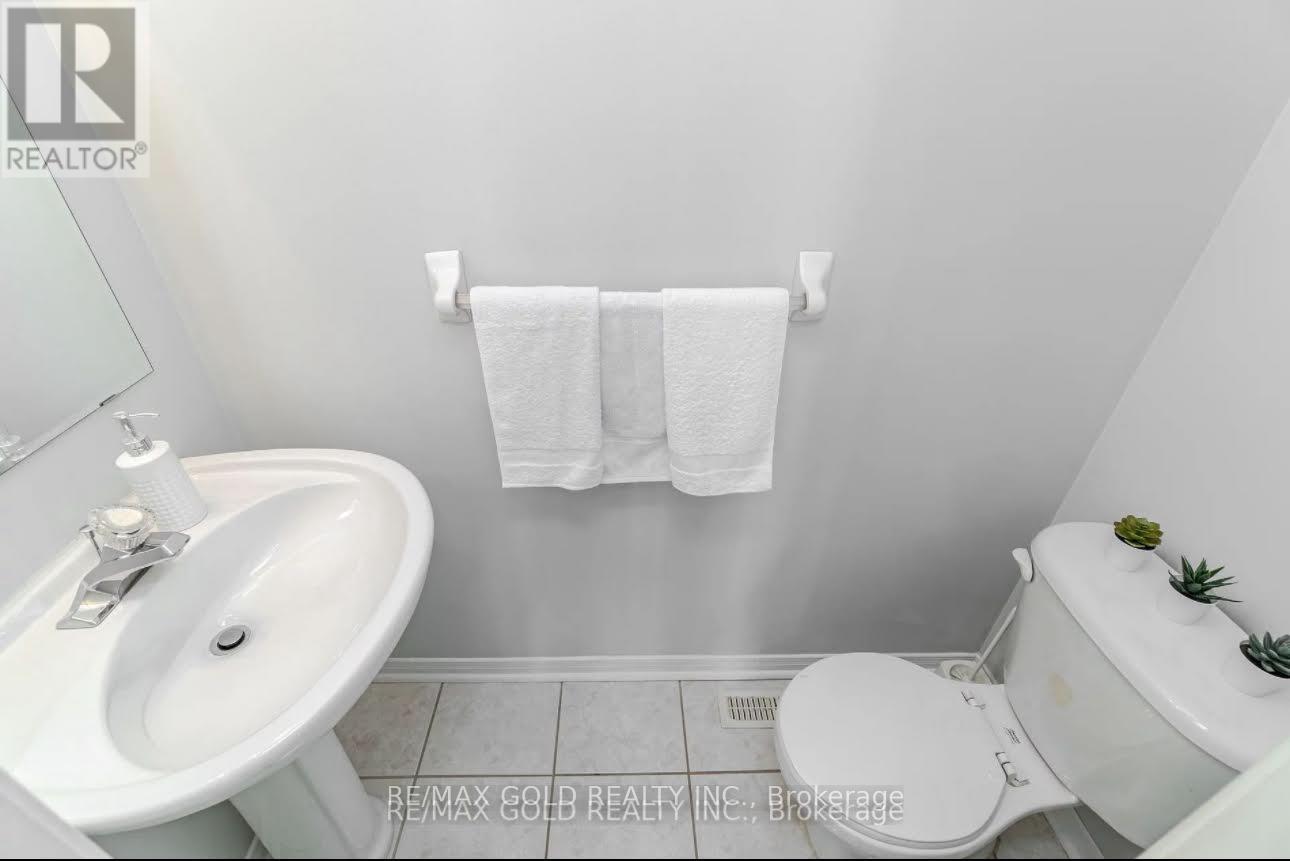
| Bathroom Total | 3 |
| Bedrooms Above Ground | 4 |
| Bedrooms Total | 4 |
| Age | 16 To 30 Years |
| Appliances | Garage Door Opener Remote(s), Water Heater |
| Basement Development | Finished |
| Basement Type | N/a (finished) |
| Construction Style Attachment | Detached |
| Cooling Type | Central Air Conditioning |
| Exterior Finish | Brick |
| Fire Protection | Smoke Detectors |
| Fireplace Present | Yes |
| Flooring Type | Hardwood, Ceramic |
| Foundation Type | Concrete |
| Half Bath Total | 1 |
| Heating Fuel | Natural Gas |
| Heating Type | Forced Air |
| Stories Total | 2 |
| Size Interior | 2,000 - 2,500 Sqft |
| Type | House |
| Utility Water | Municipal Water |
Parking
| Attached Garage | |
| Garage |
Land
| Acreage | No |
| Land Amenities | Place Of Worship, Public Transit, Schools |
| Sewer | Sanitary Sewer |
Rooms
| Level | Type | Length | Width | Dimensions |
|---|---|---|---|---|
| Second Level | Bedroom | 1 m | 1 m | 1 m x 1 m |
| Second Level | Bedroom 2 | 1 m | 1 m | 1 m x 1 m |
| Second Level | Bedroom 3 | 1 m | 1 m | 1 m x 1 m |
| Second Level | Bedroom 4 | 1 m | 1 m | 1 m x 1 m |
| Main Level | Library | 1 m | 1 m | 1 m x 1 m |
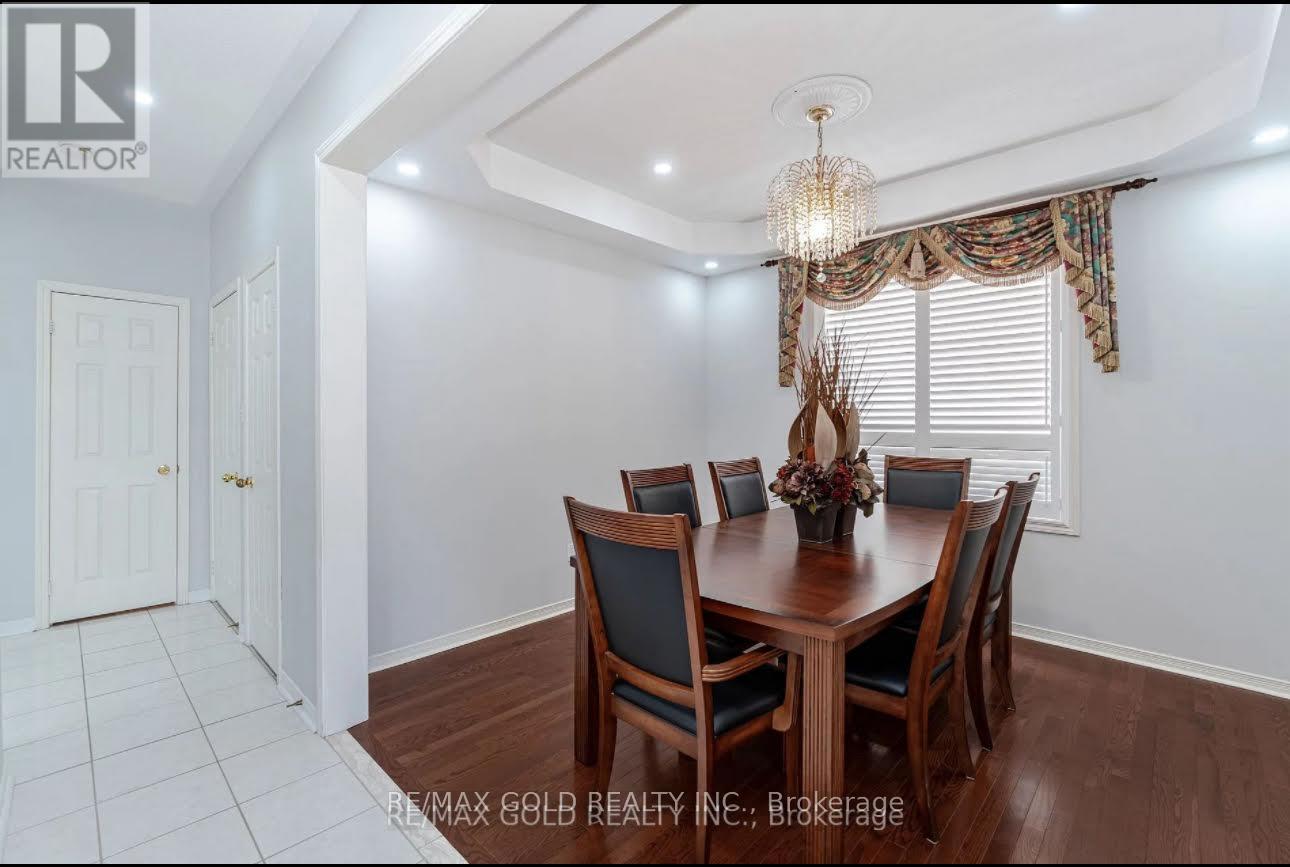
| Main Level | Dining Room | 1 m | 1 m | 1 m x 1 m |
| Main Level | Family Room | 1 m | 1 m | 1 m x 1 m |
| Main Level | Kitchen | 1 m | 1 m | 1 m x 1 m |
https://www.realtor.ca/real-estate/30247225/16-mario-street-brampton-bram-east-bram-east
Contact Us
Contact us for more information

The trademarks REALTOR®, REALTORS®, and the REALTOR® logo are controlled by The Canadian Real Estate Association (CREA) and identify real estate professionals who are members of CREA. The trademarks MLS®, Multiple Listing Service® and the associated logos are owned by The Canadian Real Estate Association (CREA) and identify the quality of services provided by real estate professionals who are members of CREA. The trademark DDF® is owned by The Canadian Real Estate Association (CREA) and identifies CREA's Data Distribution Facility (DDF®)
September 08 2026 07:34:49
Toronto Regional Real Estate Board
RE/MAX Gold Realty Inc.