
16 Mercury Avenue Georgina, Ontario L4P 0H1

$1,088,000
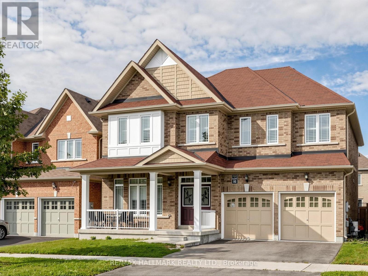
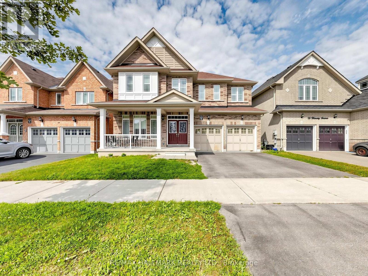
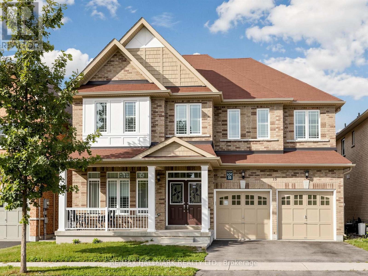
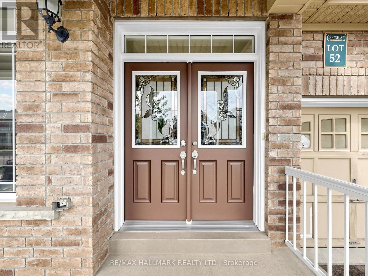
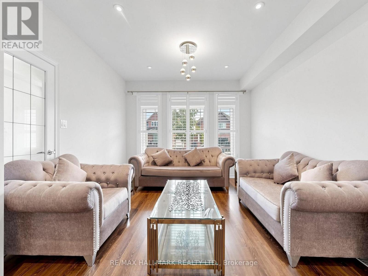
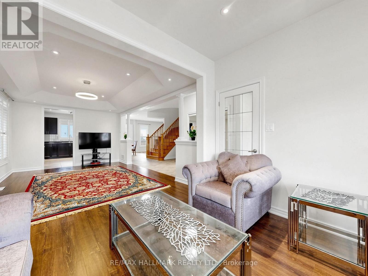
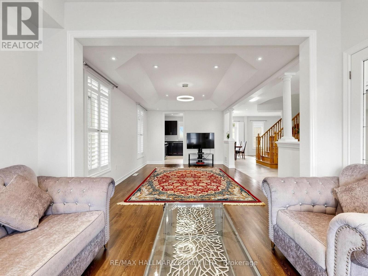
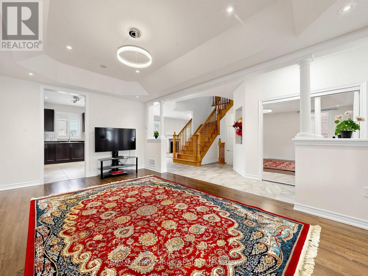
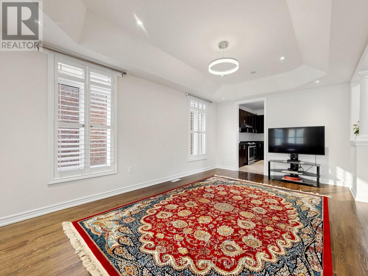
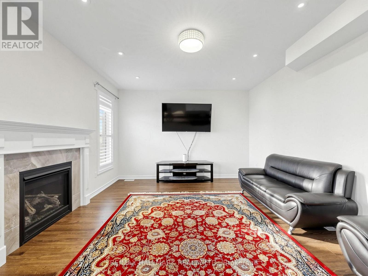
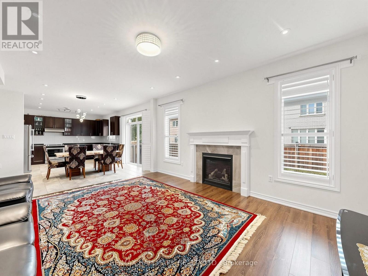
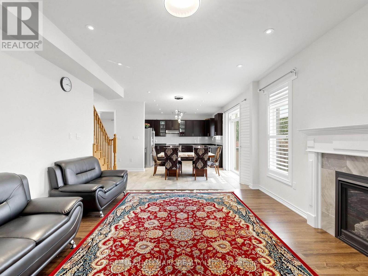
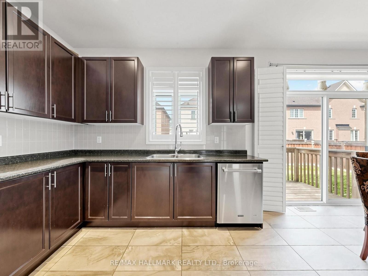
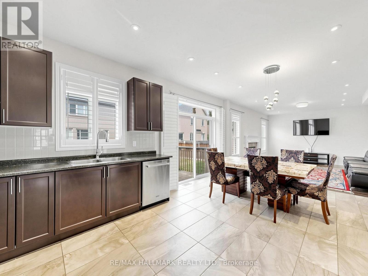
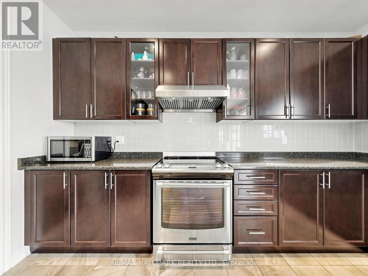
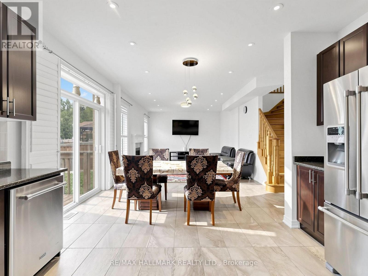
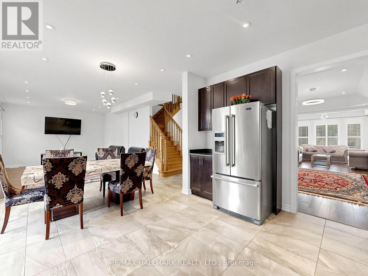
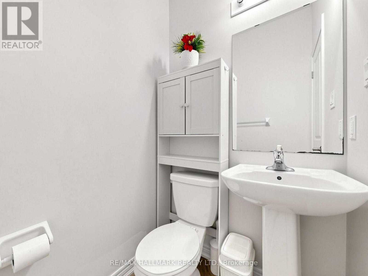
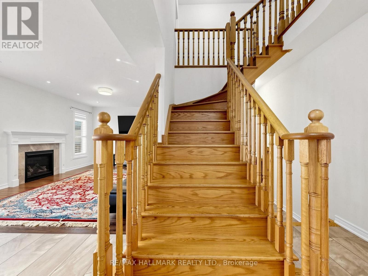
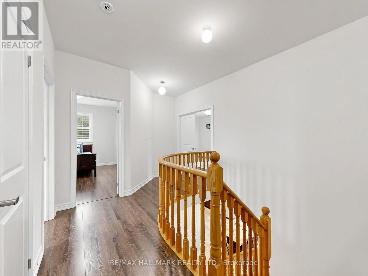
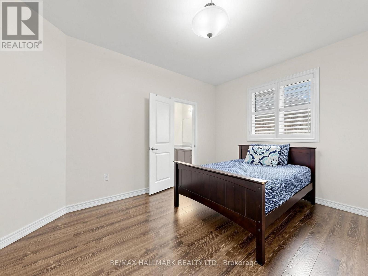
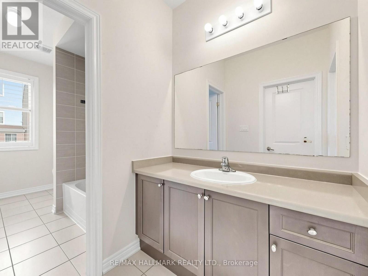
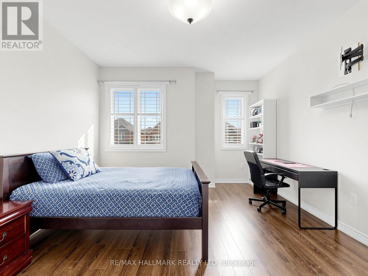
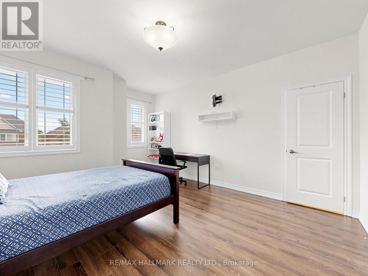
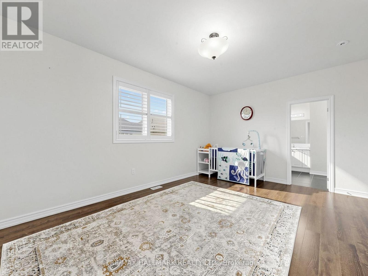
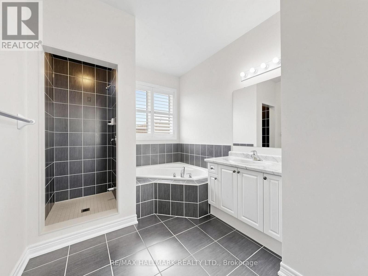
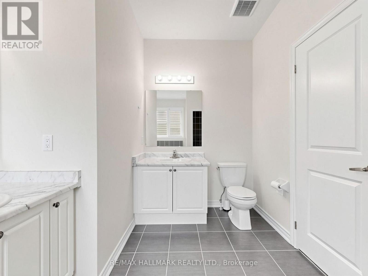
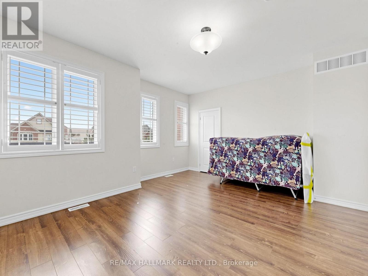
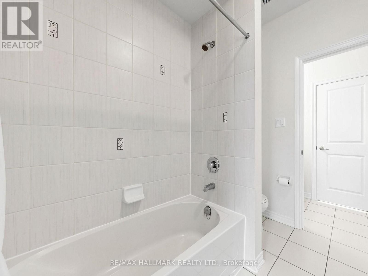
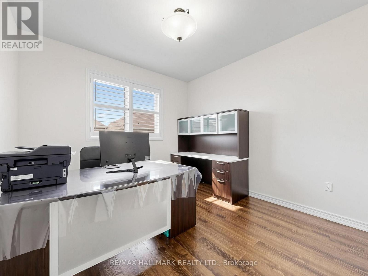
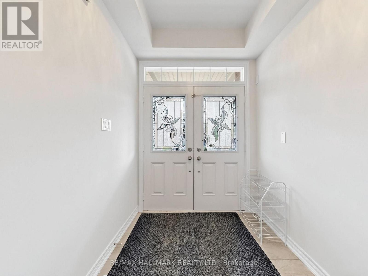
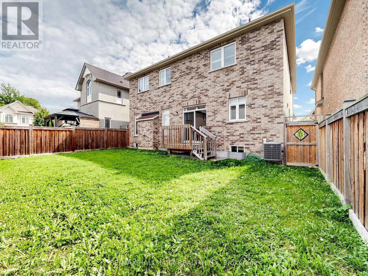
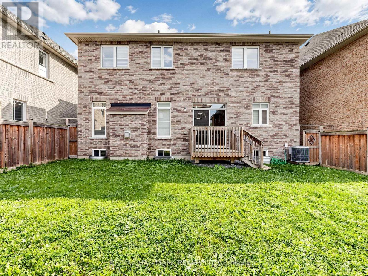
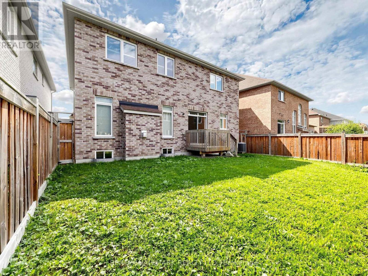
Rarely offered 5-bedroom detached home featuring approx. 3,000 sq.ft. with ALL 5 bedrooms offering ensuite access! Situated on a premium 45 x 90 ft. lot in the family-friendly community of Simcoe Landing. Enjoy 9-foot ceilings throughout all floors, creating an impressive sense of space and openness. Thoughtfully designed for spacious comfort and modern living, this home features high-quality laminate flooring throughout, smooth ceilings, custom California shutters, and modern lighting. The large eat-in kitchen offers stainless steel appliances, a centre island (currently stored in the garage), and a walkout to the backyard. The spacious family room features a gas fireplace and beautiful backyard views. The main-floor office wall has been opened to create additional living space (can easily be reinstalled if desired). The open-concept layout provides an ideal flow for both everyday living and entertaining. An oak staircase leads to 5 spacious bedrooms, each with ensuite access. The primary bedroom features a luxurious 5-piece ensuite with a soaker tub and his-and-hers sinks, along with his-and-hers walk-in closets. Enjoy gorgeous southern exposure, providing an abundance of natural sunlight and a beautiful setting to enjoy the backyard. Conveniently located minutes from schools, Lake Simcoe, Hwy 404, marina, parks, shopping, golf, restaurants, and more. Approximately 15 minutes to Newmarket and 30 minutes to Richmond Hill/Markham. (id:49269)
Open House
This property has open houses!
2:00 pm
Ends at:4:00 pm
2:00 pm
Ends at:4:00 pm
Property Details
| MLS® Number | N13814018 |
| Property Type | Single Family |
| Community Name | Keswick South |
| Equipment Type | Water Heater - Gas, Water Heater |
| Features | Carpet Free |
| Parking Space Total | 4 |
| Rental Equipment Type | Water Heater - Gas, Water Heater |
Building
| Bathroom Total | 4 |
| Bedrooms Above Ground | 5 |
| Bedrooms Total | 5 |
| Appliances | All, Dishwasher, Hood Fan, Stove, Washer, Refrigerator |
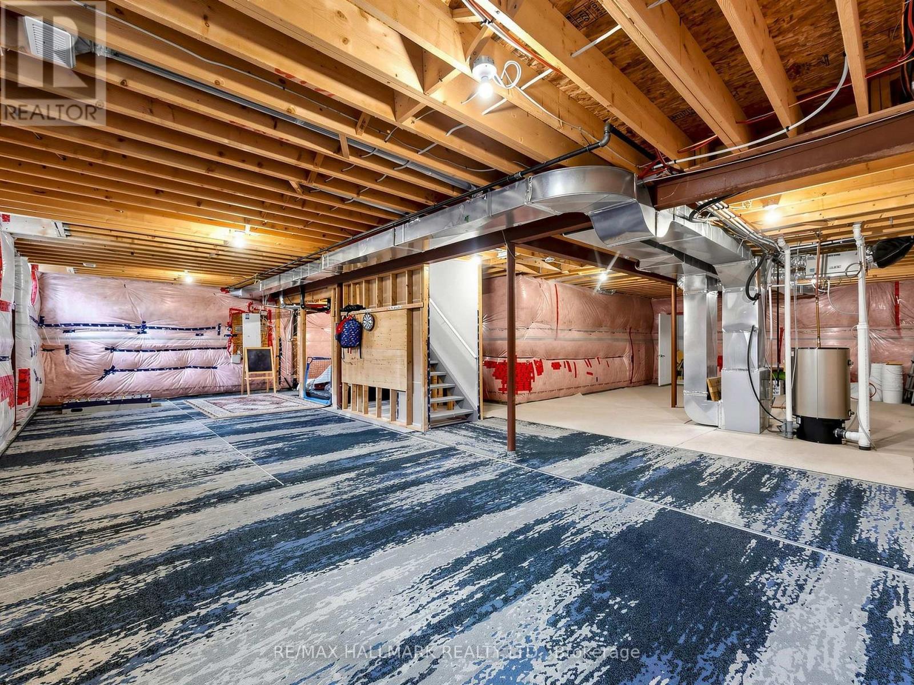
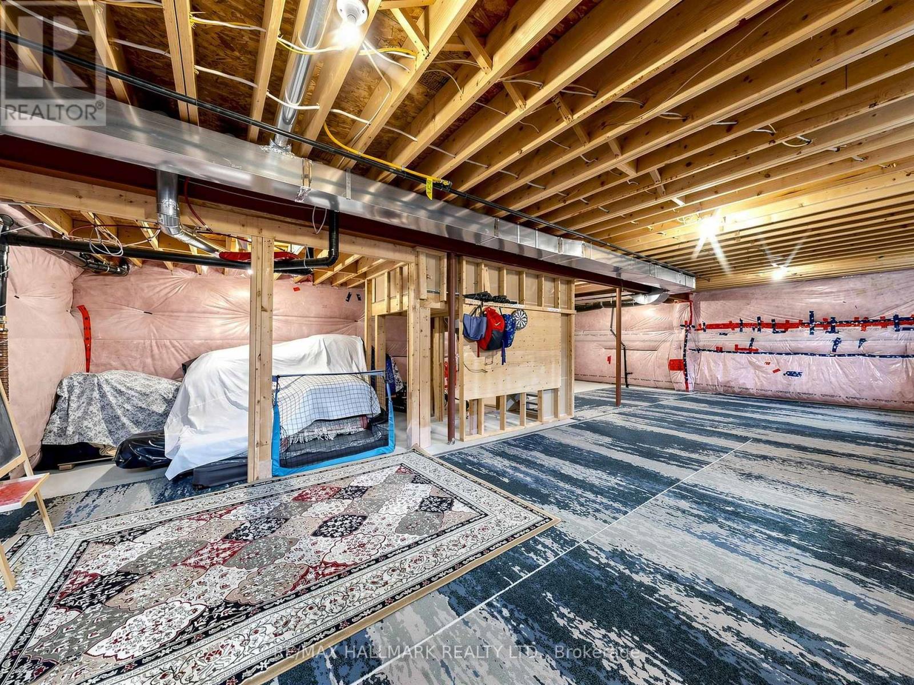
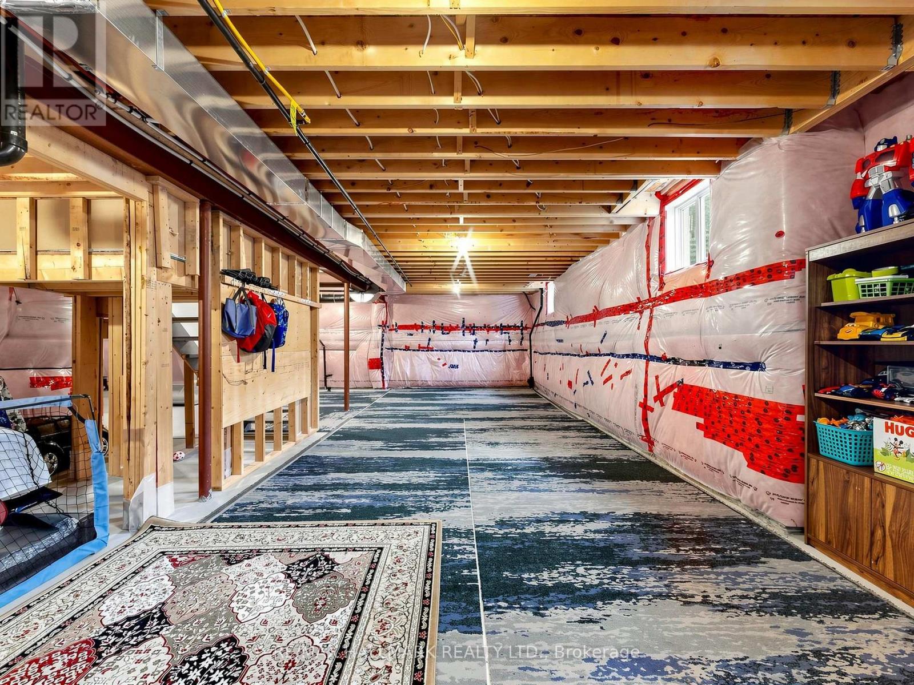
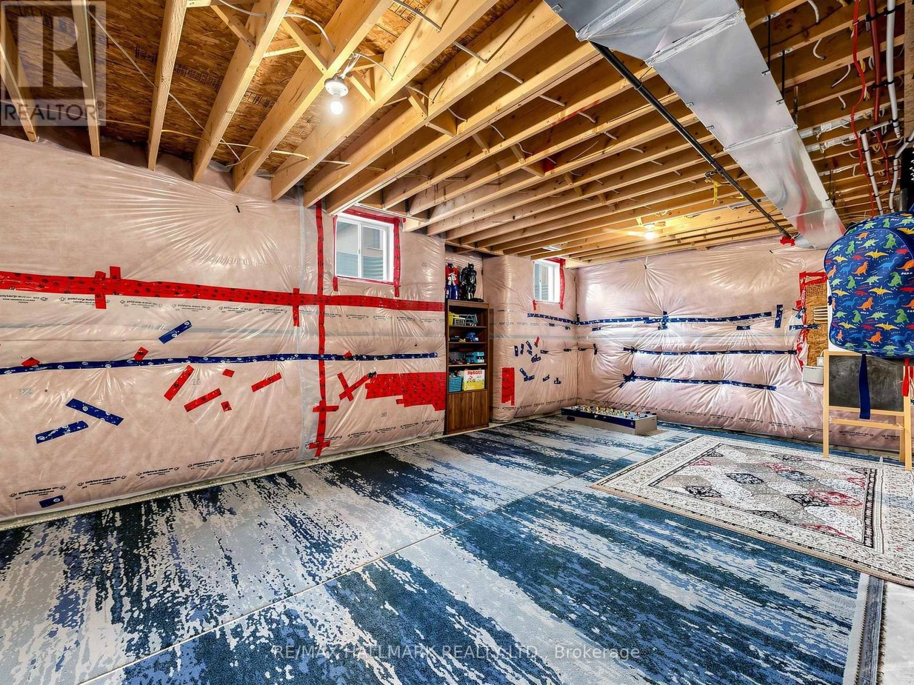
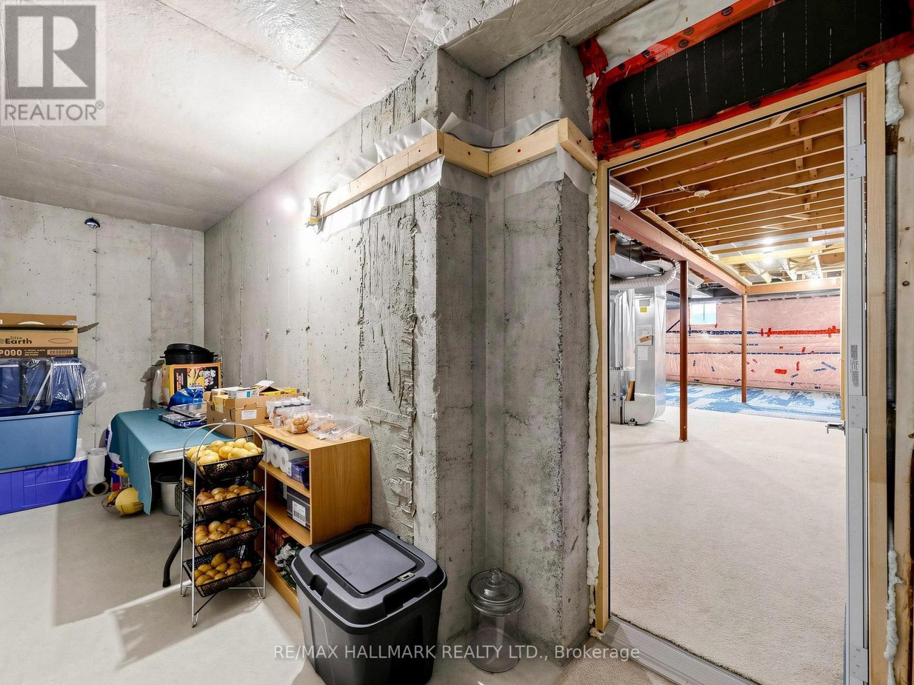
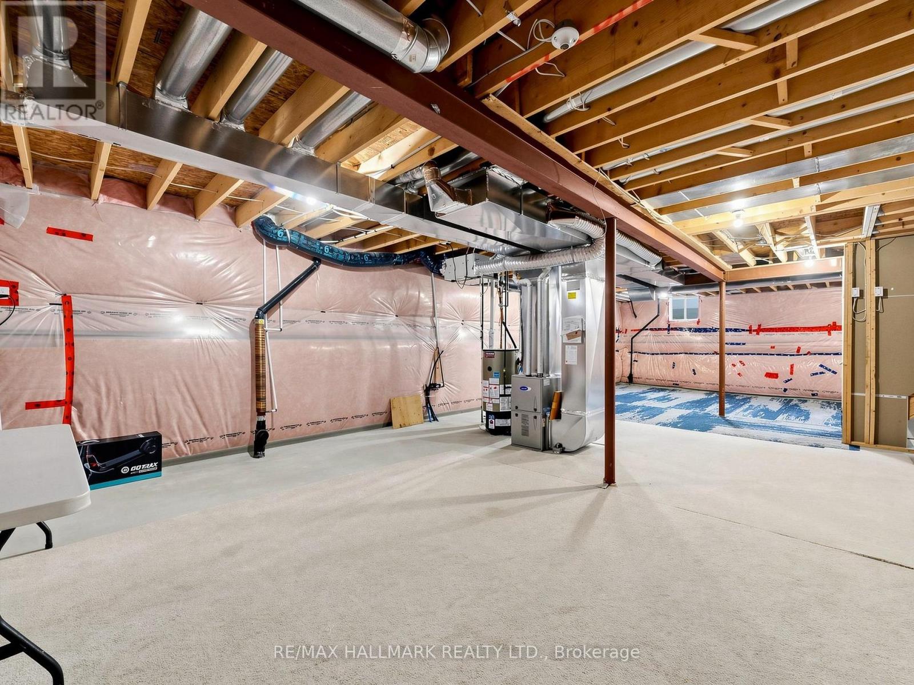
| Basement Development | Unfinished |
| Basement Type | N/a (unfinished) |
| Construction Style Attachment | Detached |
| Cooling Type | Central Air Conditioning |
| Exterior Finish | Brick |
| Fireplace Present | Yes |
| Flooring Type | Ceramic, Laminate |
| Foundation Type | Poured Concrete |
| Half Bath Total | 1 |
| Heating Fuel | Natural Gas |
| Heating Type | Forced Air |
| Stories Total | 2 |
| Size Interior | 2,500 - 3,000 Sqft |
| Type | House |
| Utility Water | Municipal Water |
Parking
| Garage |
Land
| Acreage | No |
| Sewer | Sanitary Sewer |
| Size Depth | 90 Ft ,6 In |
| Size Frontage | 45 Ft |
| Size Irregular | 45 X 90.5 Ft |
| Size Total Text | 45 X 90.5 Ft |
Rooms
| Level | Type | Length | Width | Dimensions |
|---|---|---|---|---|
| Second Level | Bedroom 5 | 4 m | 3.08 m | 4 m x 3.08 m |
| Second Level | Primary Bedroom | 6.09 m | 3.66 m | 6.09 m x 3.66 m |
| Second Level | Bedroom 2 | 4.15 m | 3.09 m | 4.15 m x 3.09 m |
| Second Level | Bedroom 3 | 4.62 m | 4.2 m | 4.62 m x 4.2 m |
| Second Level | Bedroom 4 | 4.58 m | 3.91 m | 4.58 m x 3.91 m |
| Main Level | Kitchen | 5.34 m | 4.49 m | 5.34 m x 4.49 m |
| Main Level | Eating Area | 5.34 m | 4.49 m | 5.34 m x 4.49 m |
| Main Level | Family Room | 5.5 m | 3.67 m | 5.5 m x 3.67 m |
| Main Level | Living Room | 8.83 m | 4.03 m | 8.83 m x 4.03 m |
| Main Level | Office | 3.38 m | 3.08 m | 3.38 m x 3.08 m |
| Main Level | Dining Room | 8.83 m | 4.03 m | 8.83 m x 4.03 m |
https://www.realtor.ca/real-estate/30311453/16-mercury-avenue-georgina-keswick-south-keswick-south
Contact Us
Contact us for more information

The trademarks REALTOR®, REALTORS®, and the REALTOR® logo are controlled by The Canadian Real Estate Association (CREA) and identify real estate professionals who are members of CREA. The trademarks MLS®, Multiple Listing Service® and the associated logos are owned by The Canadian Real Estate Association (CREA) and identify the quality of services provided by real estate professionals who are members of CREA. The trademark DDF® is owned by The Canadian Real Estate Association (CREA) and identifies CREA's Data Distribution Facility (DDF®)
September 22 2026 03:59:17
Toronto Regional Real Estate Board
RE/MAX Hallmark Realty Ltd.