
16 Poplar Street Unit# Upper Simcoe, Ontario N3Y 1B2

$2,300 MonthlyInsurance
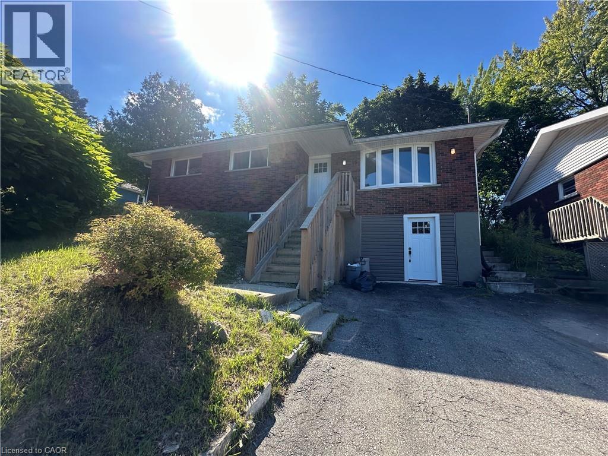
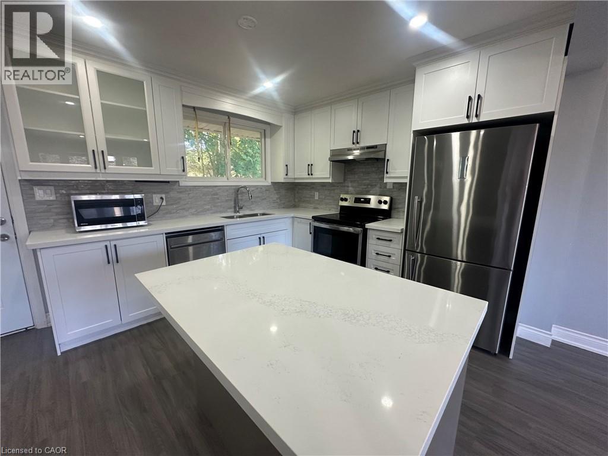
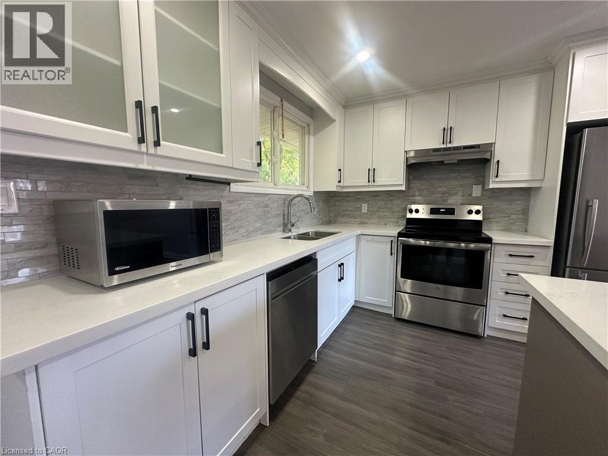
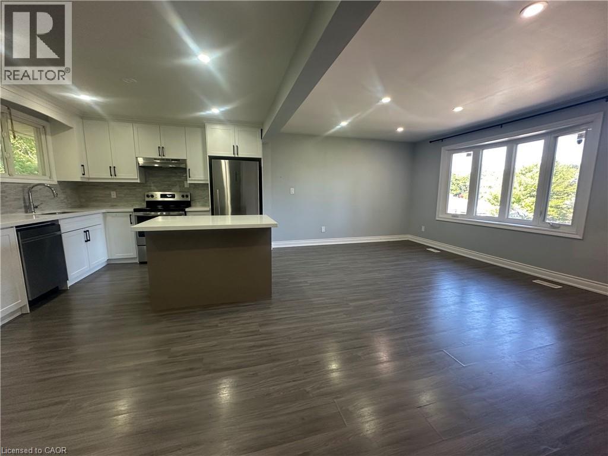
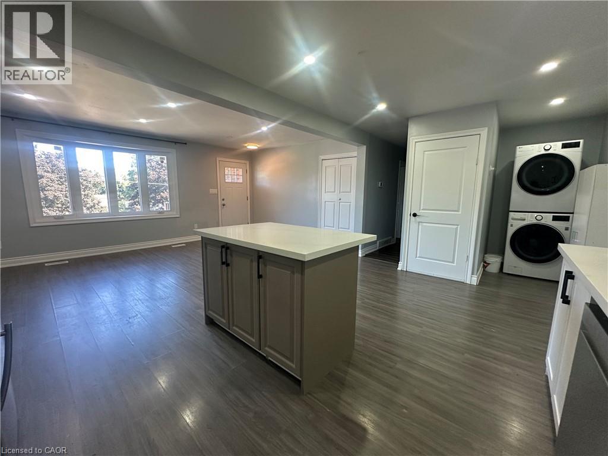
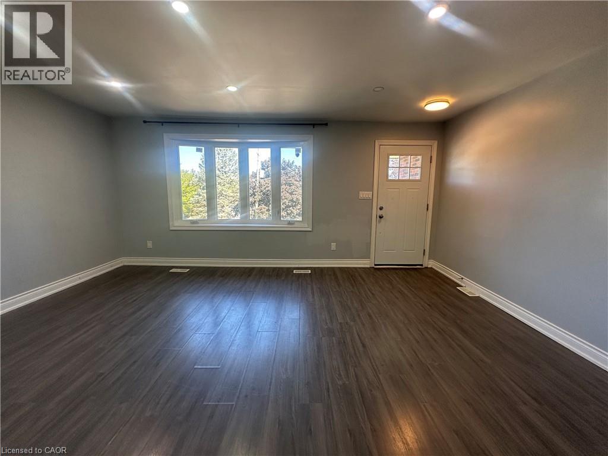
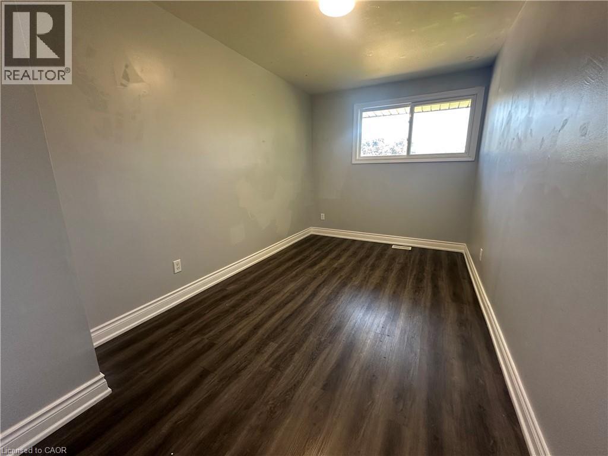
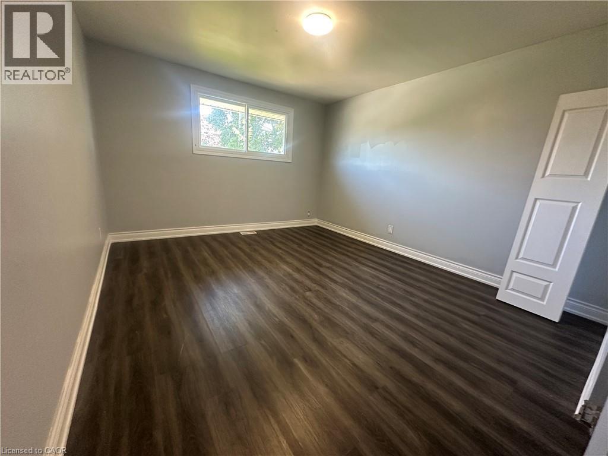
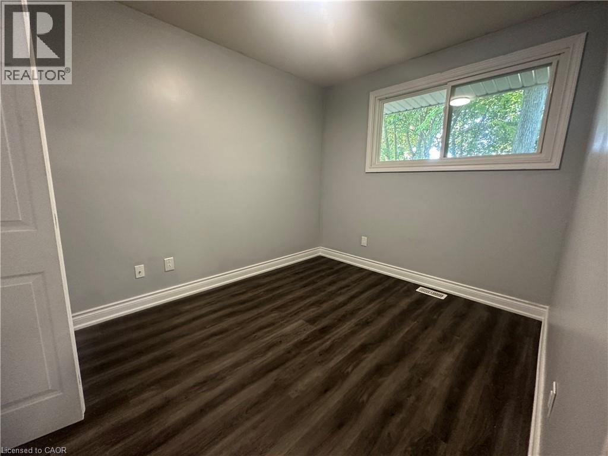
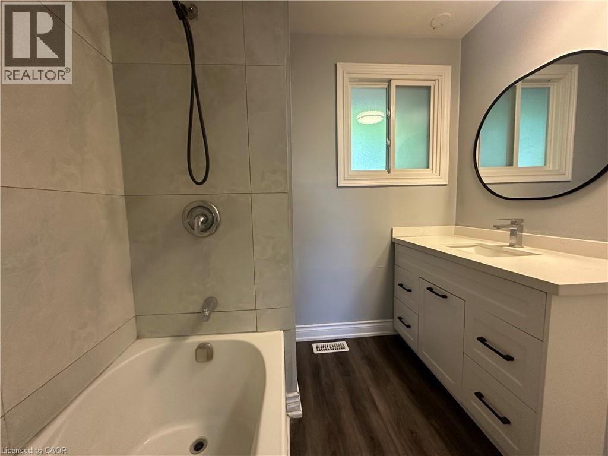
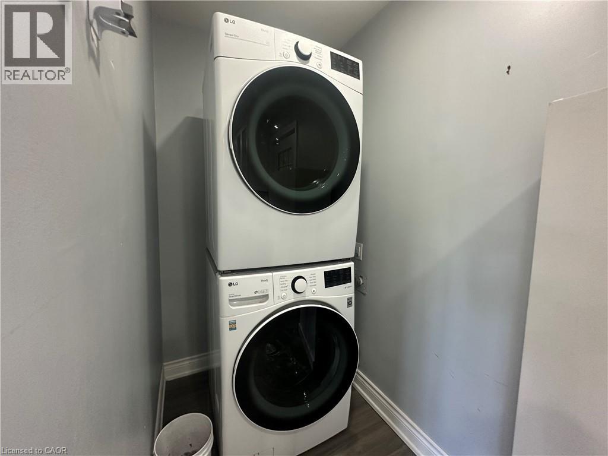
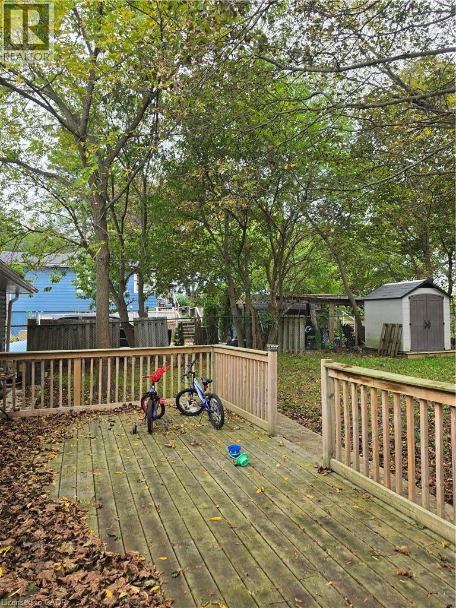
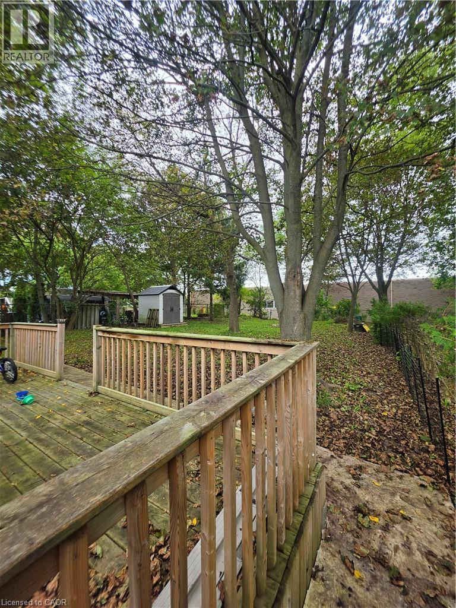
Three bedroom upper unit located on the edge of Simcoe within walking distance to shopping, banking, downtown, schools and more. Renovated unit offers beautiful kitchen with eating bar island opening to living/dining area. Kitchen includes stainless steel appliances - fridge, stove, dishwasher and microwave. In-suite laundry with stackable washer and dryer. Laminate flooring throughout for easy maintenance. Renovated bathroom with ceramic surround, tub/shower combo and large vanity. Large windows add for plenty of natural light. Main living area offer modern feel and plenty of pot lights throughout. Tenant would have exclusive access to the backyard, large deck and parking for 2 cars in the driveway. Rent - $2300 per month plus utilities. Tenant is responsible for 60% (up-to 2 People) if (3 or more occupants than 70%) cost of all utilities - heat, hydro, water, sewer. Lower tenant pays 40% or 30%. Depending on number of occupants upstairs. (id:49269)
Property Details
| MLS® Number | 40863411 |
| Property Type | Single Family |
| Amenities Near By | Schools |
| Community Features | High Traffic Area, School Bus |
| Parking Space Total | 2 |
Building
| Bathroom Total | 1 |
| Bedrooms Above Ground | 3 |
| Bedrooms Total | 3 |
| Appliances | Dishwasher, Dryer, Microwave, Refrigerator, Stove, Washer |
| Architectural Style | Bungalow |
| Basement Development | Finished |
| Basement Type | Full (finished) |
| Construction Style Attachment | Detached |
| Cooling Type | Central Air Conditioning |
| Exterior Finish | Brick Veneer, Vinyl Siding |
| Heating Fuel | Natural Gas |
| Heating Type | Forced Air |
| Stories Total | 1 |
| Size Interior | 1,050 Sqft |
| Type | House |
| Utility Water | Municipal Water |
Land
| Acreage | No |
| Land Amenities | Schools |
| Sewer | Municipal Sewage System |
| Size Depth | 139 Ft |
| Size Frontage | 49 Ft |
| Size Total Text | Unknown |
| Zoning Description | R1b |
Rooms
| Level | Type | Length | Width | Dimensions |
|---|---|---|---|---|
| Main Level | 4pc Bathroom | Measurements not available | ||
| Main Level | Bedroom | 13'1'' x 10'2'' | ||
| Main Level | Bedroom | 15'9'' x 9'1'' | ||
| Main Level | Bedroom | 13'0'' x 10'0'' | ||
| Main Level | Kitchen | 17'8'' x 31'2'' |
https://www.realtor.ca/real-estate/30284941/16-poplar-street-unit-upper-simcoe
Contact Us
Contact us for more information

The trademarks REALTOR®, REALTORS®, and the REALTOR® logo are controlled by The Canadian Real Estate Association (CREA) and identify real estate professionals who are members of CREA. The trademarks MLS®, Multiple Listing Service® and the associated logos are owned by The Canadian Real Estate Association (CREA) and identify the quality of services provided by real estate professionals who are members of CREA. The trademark DDF® is owned by The Canadian Real Estate Association (CREA) and identifies CREA's Data Distribution Facility (DDF®)
September 21 2026 11:50:19
REALTORS® Association of Hamilton-Burlington
Van Londersele Real Estate Brokerage Ltd.