
16 Terrace Heights Drive Terrace Bay, Ontario P0T 2W0

$194,900
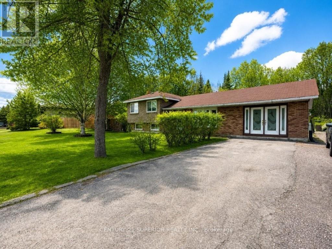
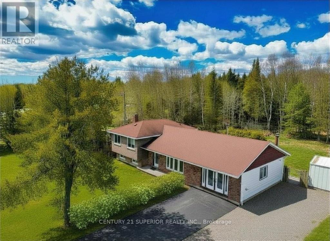
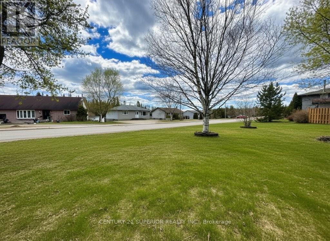
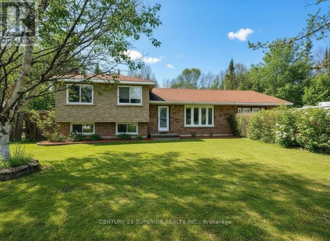
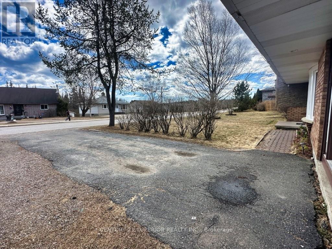
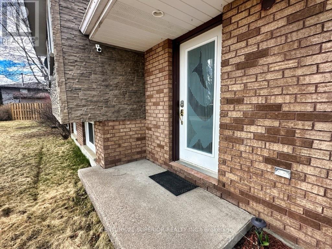
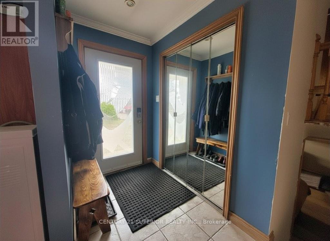
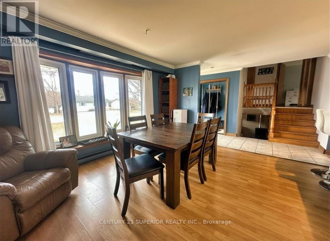
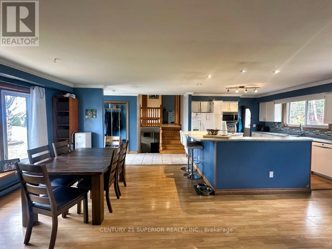
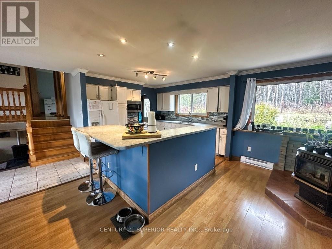
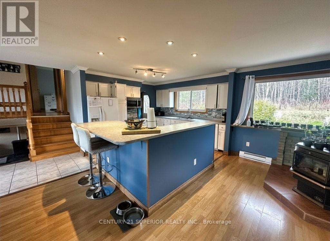
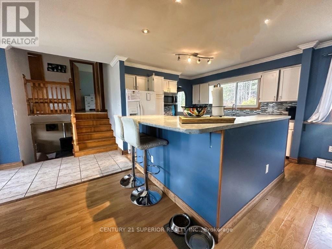
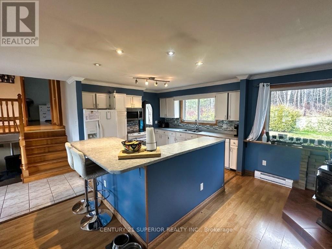
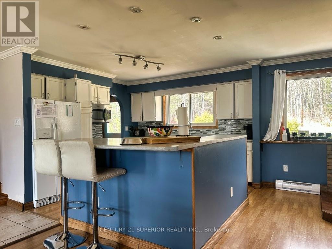
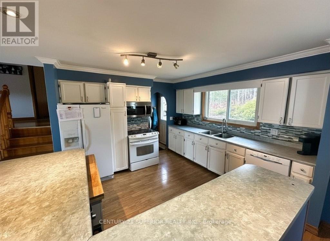
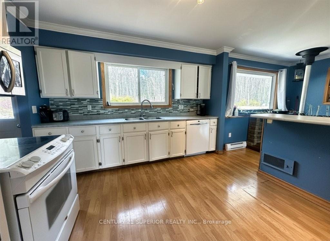
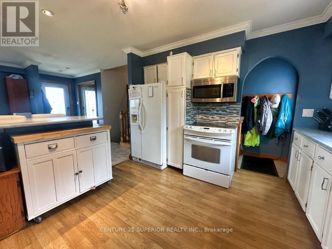
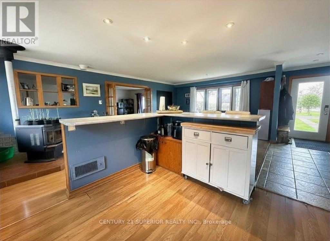
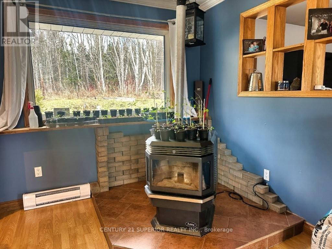
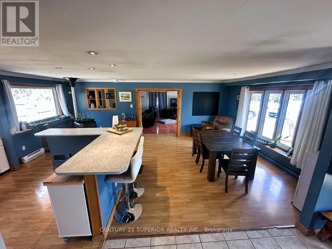
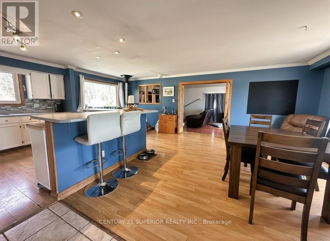
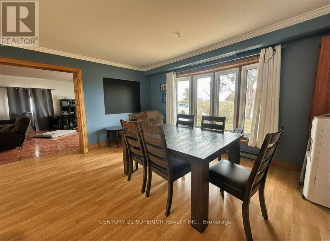
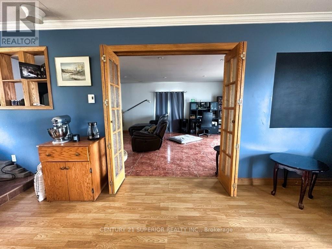
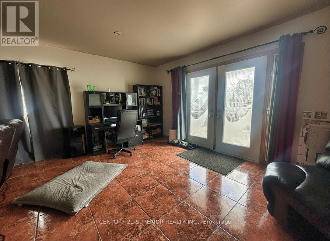
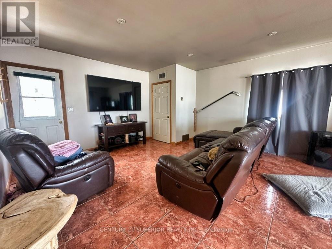
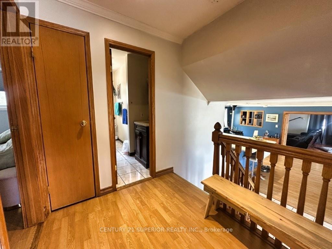
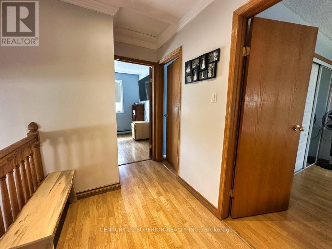
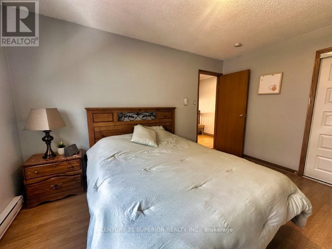
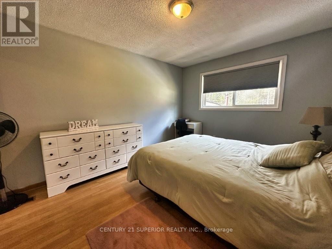
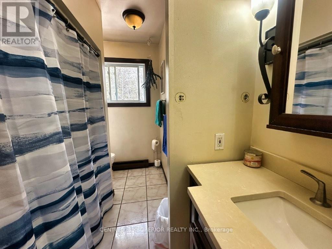
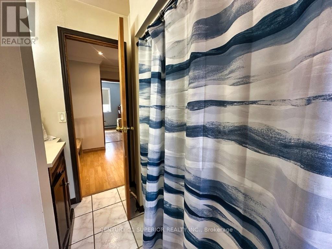
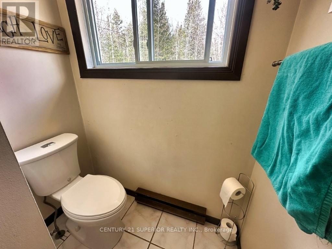
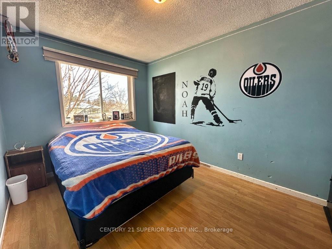
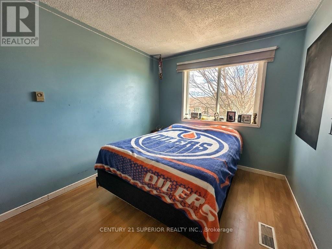
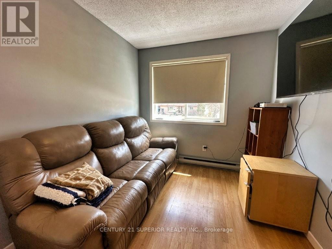
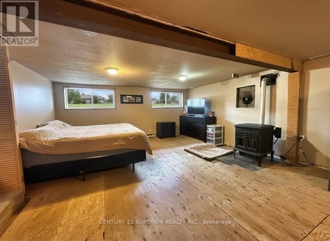
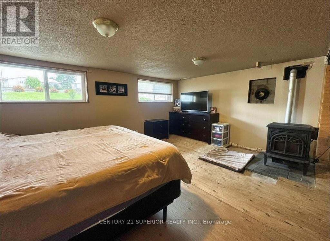
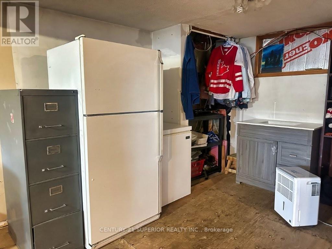
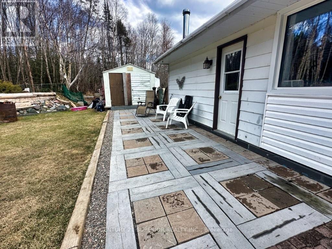
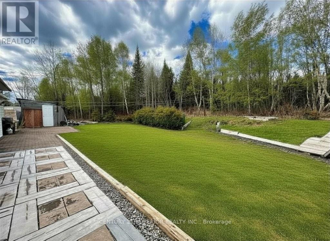
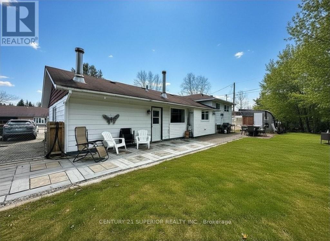
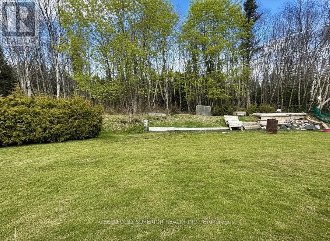
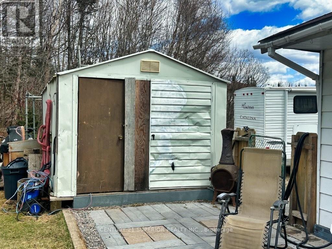
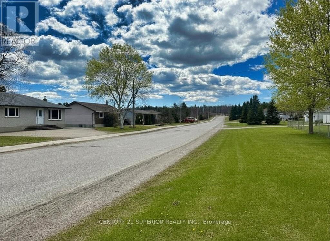
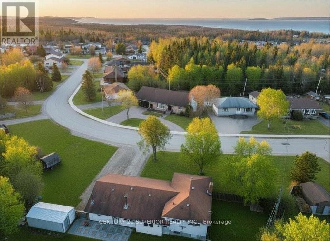
Located in the beautiful community of Terrace Bay just moments from the breathtaking shores of Lake Superior, this super spacious 3-bedroom, 1.5-bath family home offers the perfect blend of comfort, style, and privacy. Designed with family living in mind, the home features a huge open-concept layout highlighted by a bright white kitchen with loads of cabinetry, a large island with breakfast bar, and a cozy corner pellet stove that adds warmth and charm to the heart of the home. The separate formal dining area is perfect for hosting family dinners, while the expansive living room with in-floor heating provides a comfortable and inviting space to relax year-round. The home offers generously sized bedrooms, a full 4-piece bathroom, and a convenient 1-piece bath down. The lower level boasts a large rec room complete with its own pellet stove, creating the ideal space for entertaining, movie nights, or a family games area. Step outside to enjoy the private fully fenced backyard with a peaceful forest backdrop, complete with a patio area and large shed for added storage. Situated on a spacious lot with a huge driveway offering plenty of parking, this property is an exceptional opportunity for growing families looking for space and convenience in one of Northwestern Ontario’s most scenic communities. Call now to book your viewing! Visit www.century21superior.com for more info & pics. (id:49269)
Property Details
| MLS® Number | X13663364 |
| Property Type | Single Family |
| Community Name | TB-92 |
| Communication Type | High Speed Internet |
| Features | Irregular Lot Size |
| Structure | Patio(s) |
Building
| Bathroom Total | 2 |
| Bedrooms Above Ground | 3 |
| Bedrooms Total | 3 |
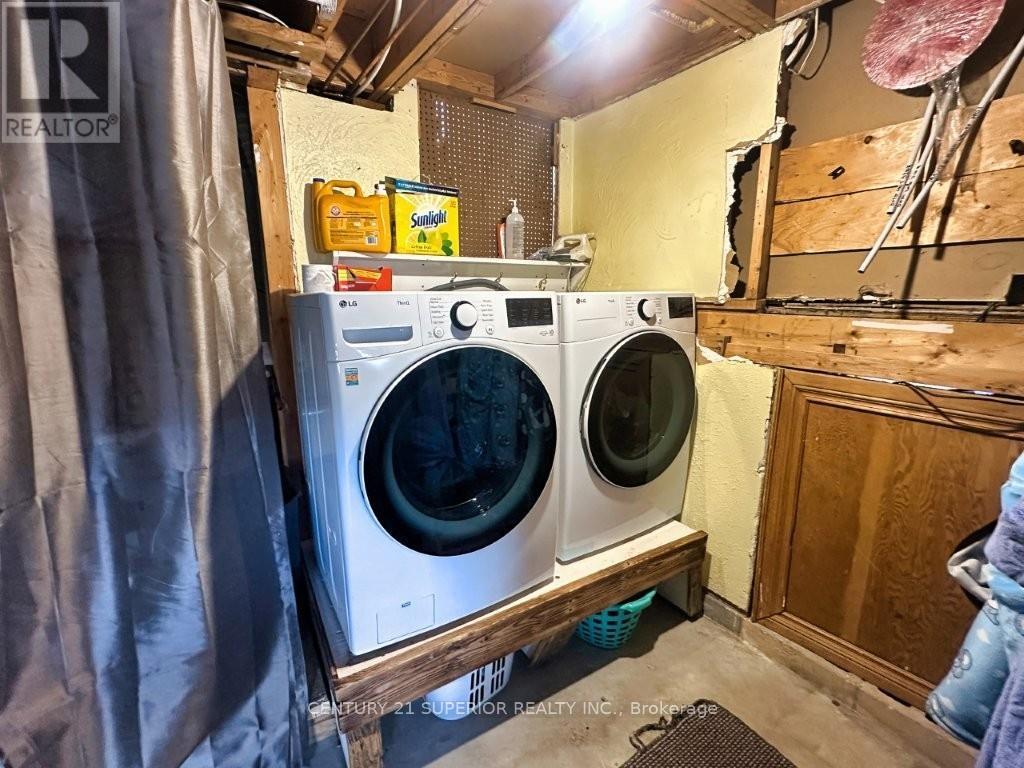
| Appliances | Oven - Built-in, Dryer, Sauna, Stove, Washer, Refrigerator |
| Basement Development | Partially Finished |
| Basement Type | Full (partially Finished) |
| Construction Style Attachment | Detached |
| Construction Style Split Level | Sidesplit |
| Exterior Finish | Brick |
| Fireplace Fuel | Pellet |
| Fireplace Present | Yes |
| Fireplace Type | Stove |
| Flooring Type | Vinyl, Laminate, Tile |
| Half Bath Total | 1 |
| Heating Fuel | Electric, Other |
| Heating Type | Baseboard Heaters, Radiant Heat, Other |
| Type | House |
| Utility Water | Municipal Water |
Parking
| No Garage |
Land
| Access Type | Public Road |
| Acreage | No |
| Fence Type | Fenced Yard |
| Sewer | Sanitary Sewer |
| Size Frontage | 50 Ft |
| Size Irregular | 50 Ft |
| Size Total Text | 50 Ft|under 1/2 Acre |
Rooms
| Level | Type | Length | Width | Dimensions |
|---|---|---|---|---|
| Second Level | Bathroom | Measurements not available | ||
| Second Level | Bedroom 2 | 3.96 m | 2.74 m | 3.96 m x 2.74 m |
| Second Level | Primary Bedroom | 4.05 m | 3.2 m | 4.05 m x 3.2 m |
| Second Level | Bedroom | 2.49 m | 2.83 m | 2.49 m x 2.83 m |
| Basement | Other | Measurements not available | ||
| Basement | Other | 4.57 m | 4.57 m | 4.57 m x 4.57 m |
| Main Level | Living Room | 7.22 m | 4.81 m | 7.22 m x 4.81 m |
| Main Level | Kitchen | 6.09 m | 3.53 m | 6.09 m x 3.53 m |
| Main Level | Dining Room | 3.59 m | 4.48 m | 3.59 m x 4.48 m |
Utilities
| Cable | Available |
| Electricity Connected | Connected |
| Telephone | Nearby |
https://www.realtor.ca/real-estate/30142232/16-terrace-heights-drive-terrace-bay-tb-92-tb-92
Contact Us
Contact us for more information

The trademarks REALTOR®, REALTORS®, and the REALTOR® logo are controlled by The Canadian Real Estate Association (CREA) and identify real estate professionals who are members of CREA. The trademarks MLS®, Multiple Listing Service® and the associated logos are owned by The Canadian Real Estate Association (CREA) and identify the quality of services provided by real estate professionals who are members of CREA. The trademark DDF® is owned by The Canadian Real Estate Association (CREA) and identifies CREA's Data Distribution Facility (DDF®)
September 01 2026 04:25:35
Thunder Bay Real Estate Board
Century 21 Superior Realty Inc.