
16 York Street E Chatham-Kent, Ontario N0P 2C0

$349,000
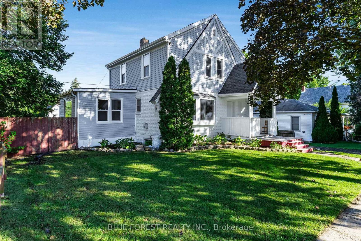
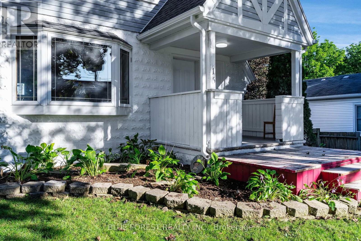
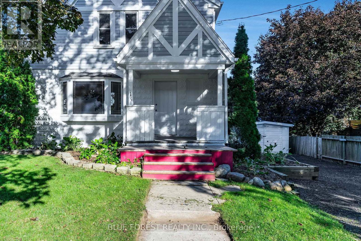
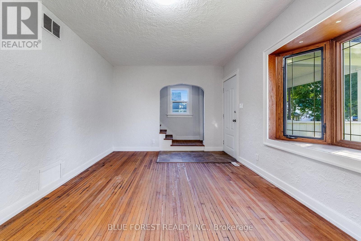
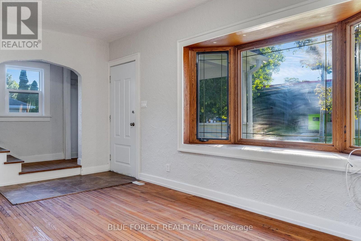
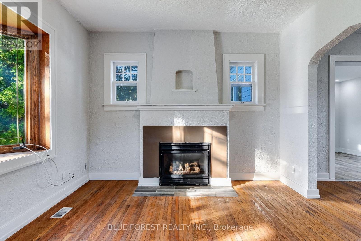
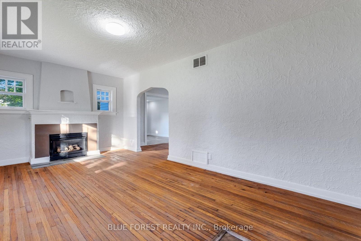
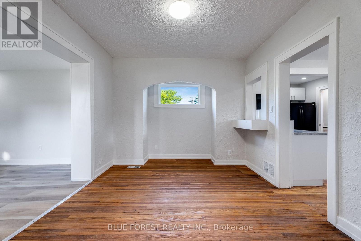
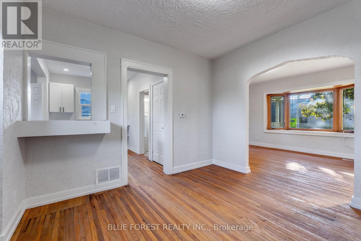
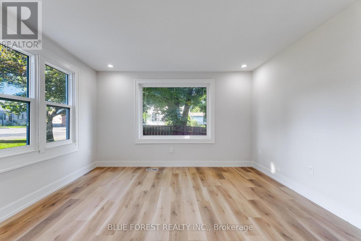
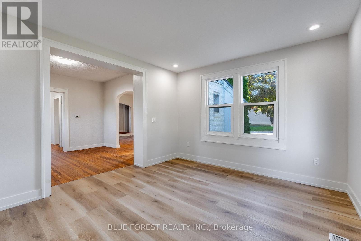
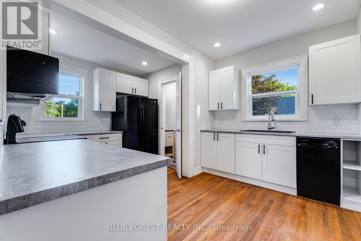
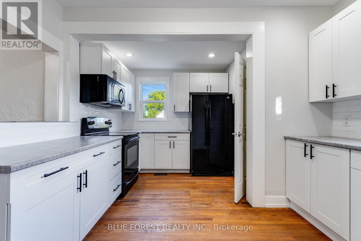
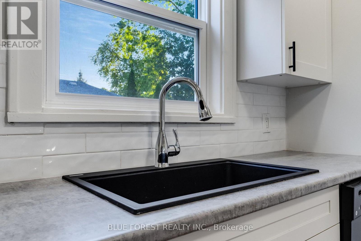
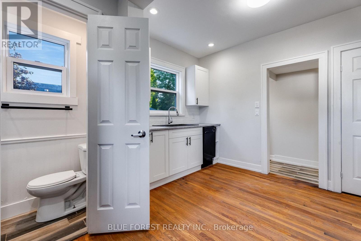
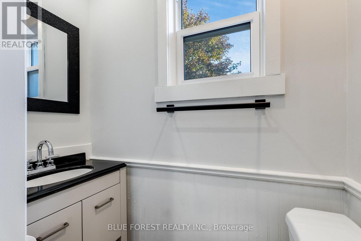
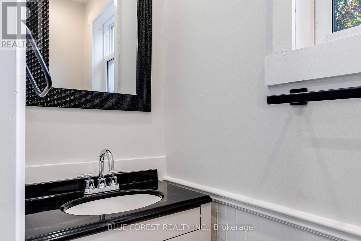
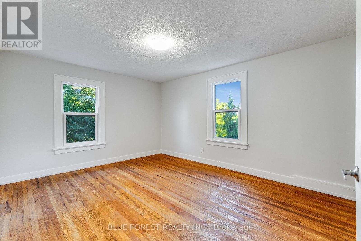
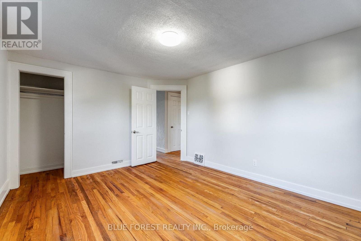
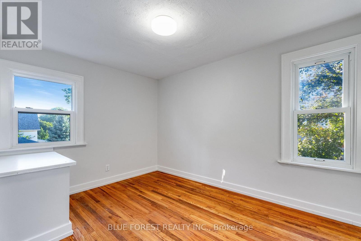
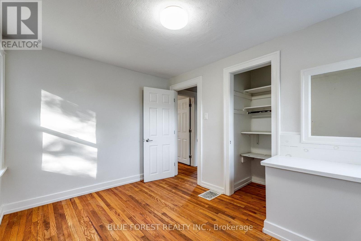
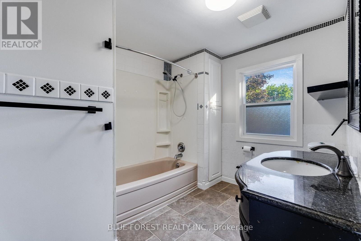
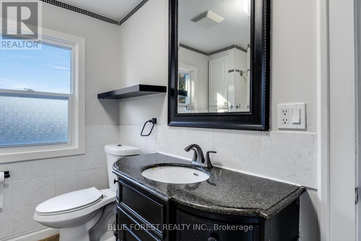
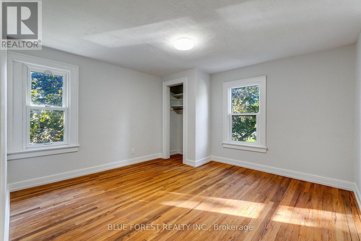
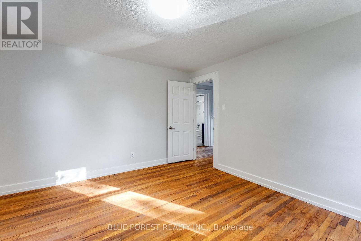
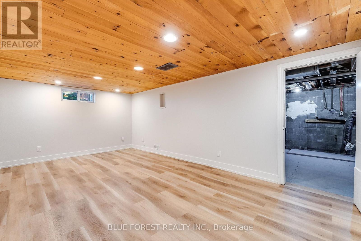
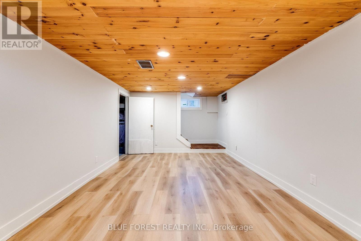
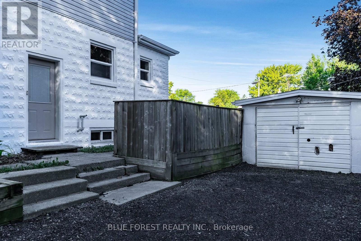
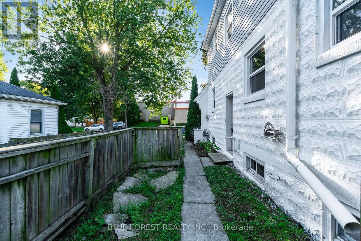
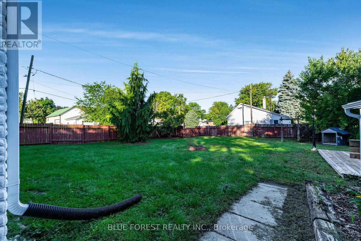
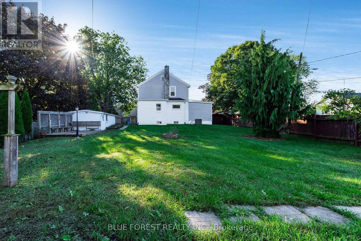
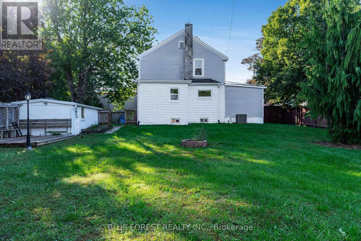
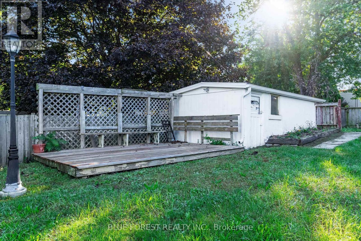
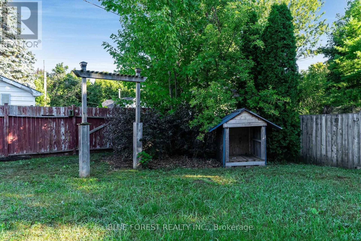
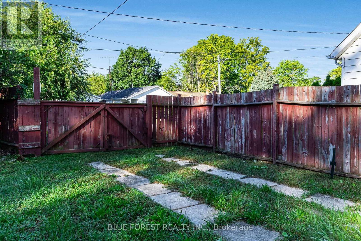
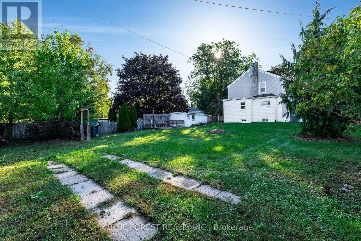
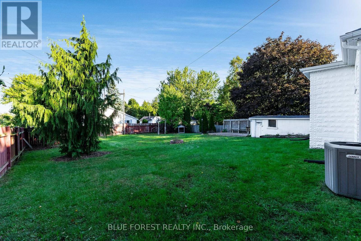
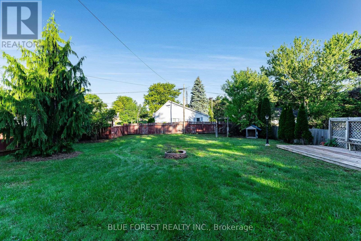
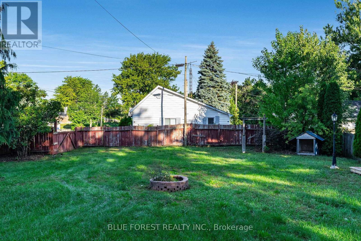
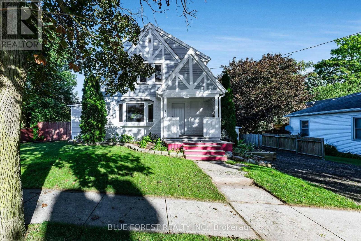
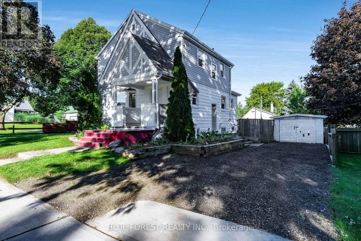
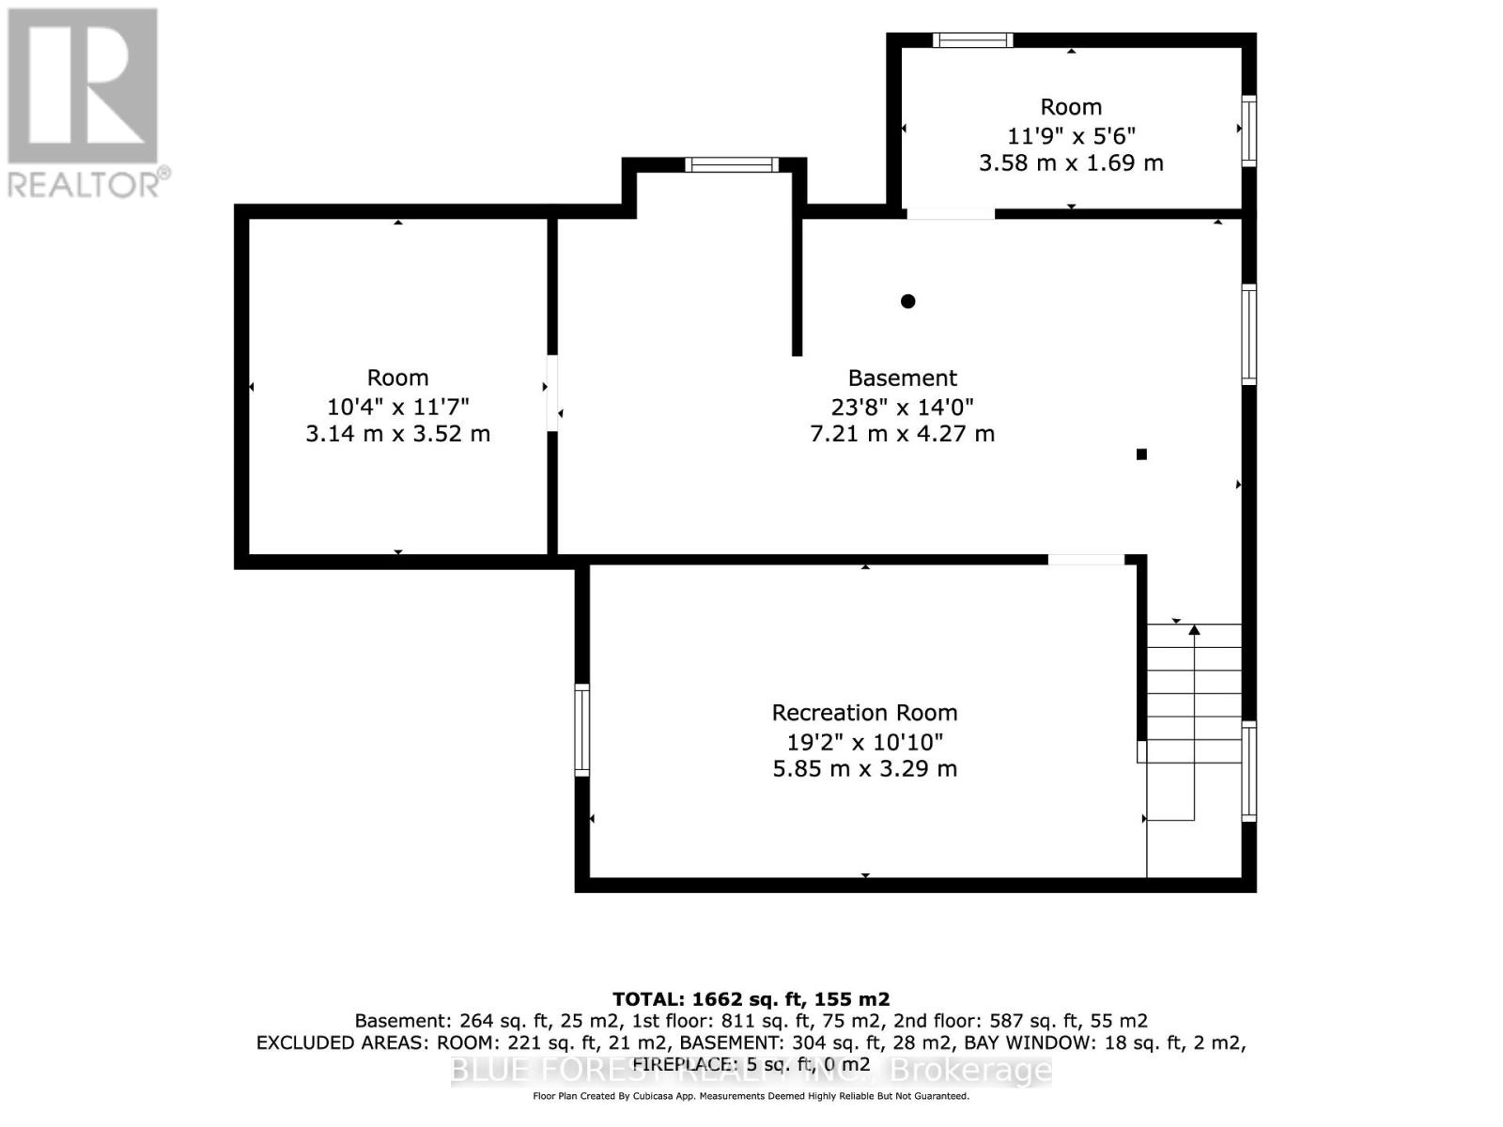
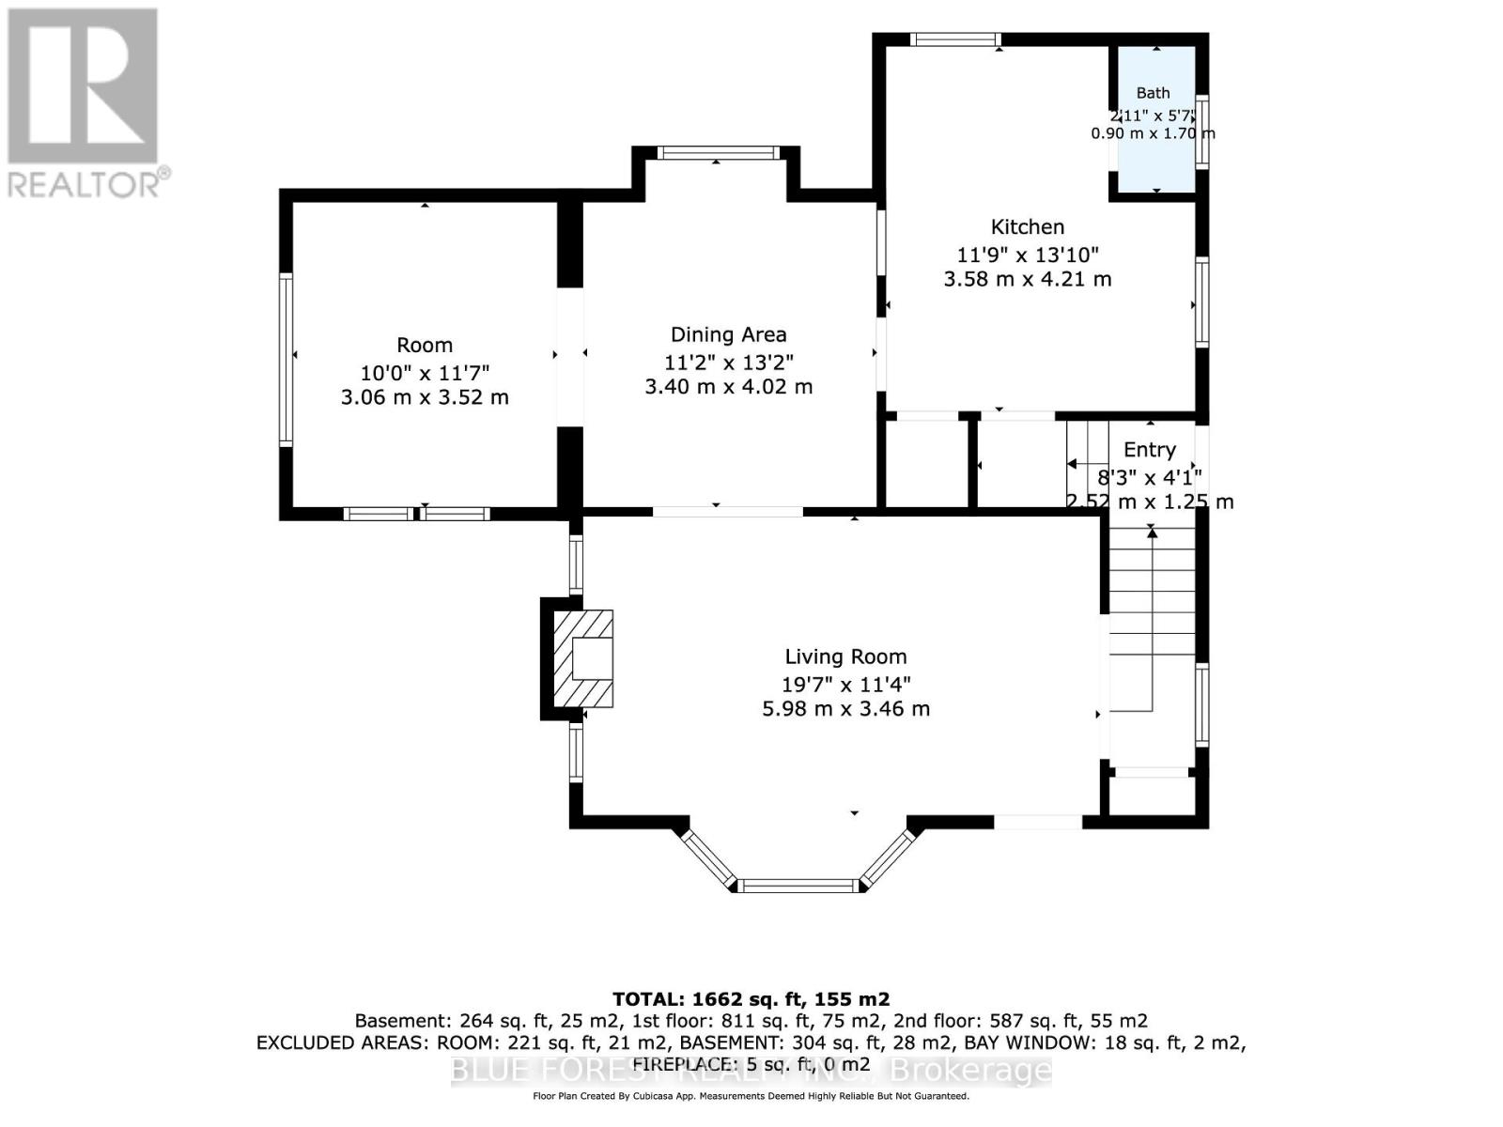
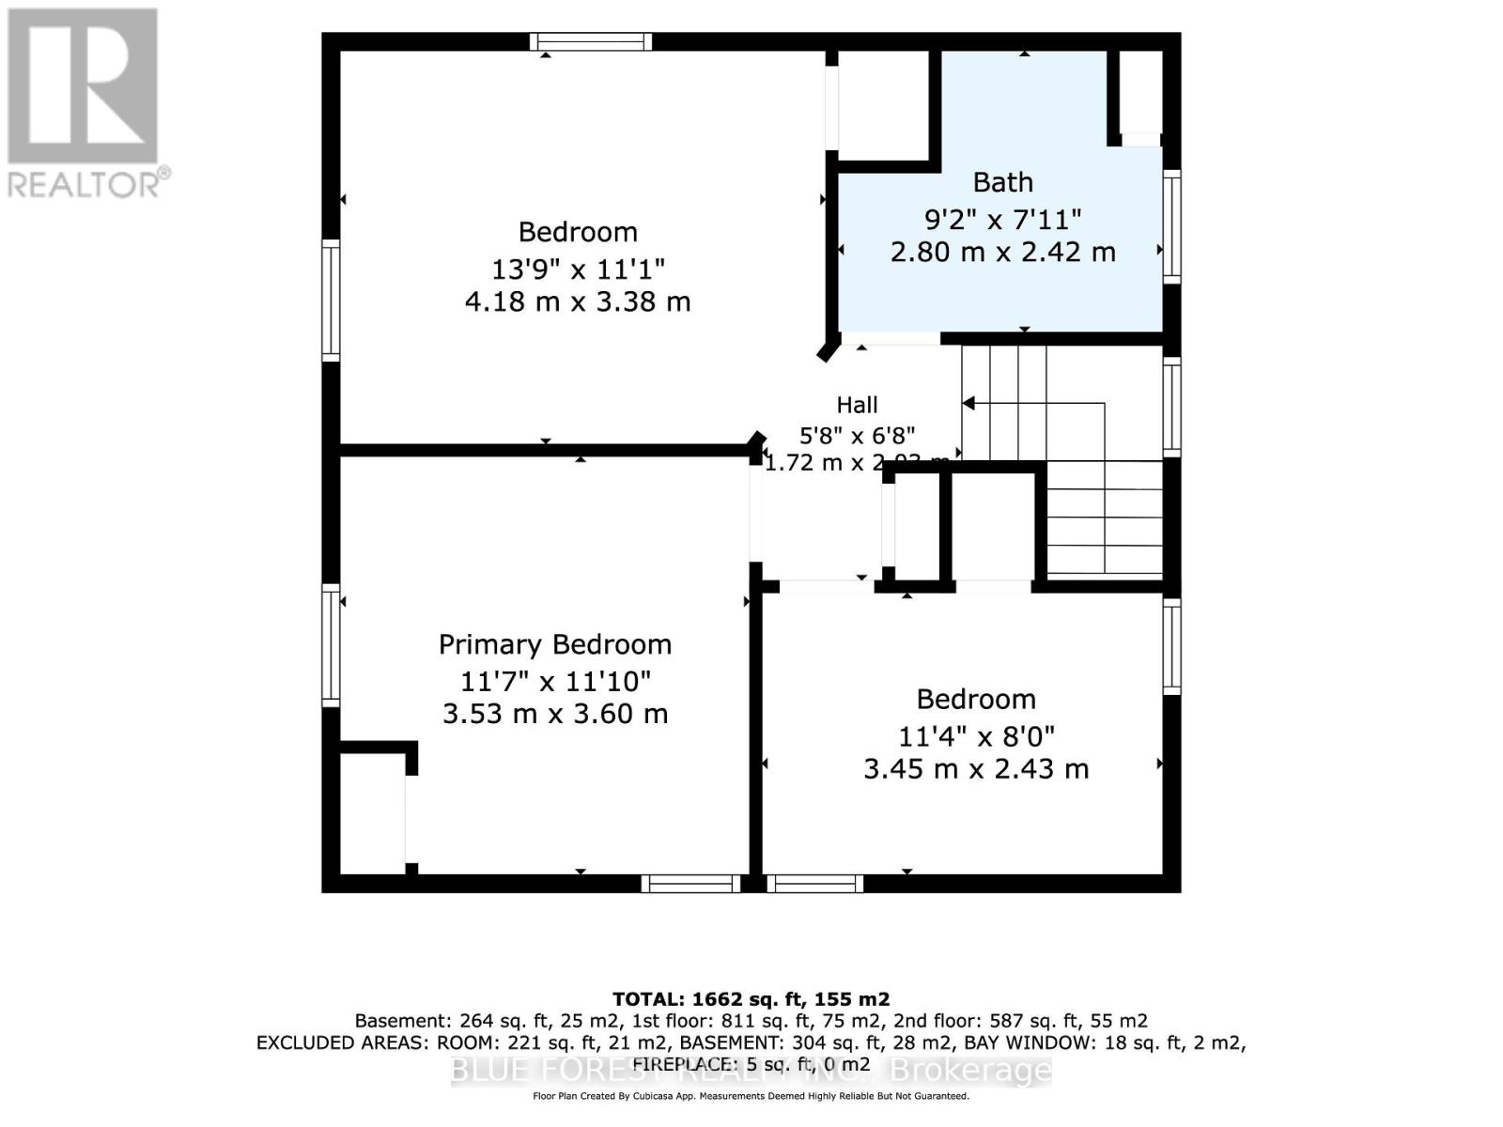
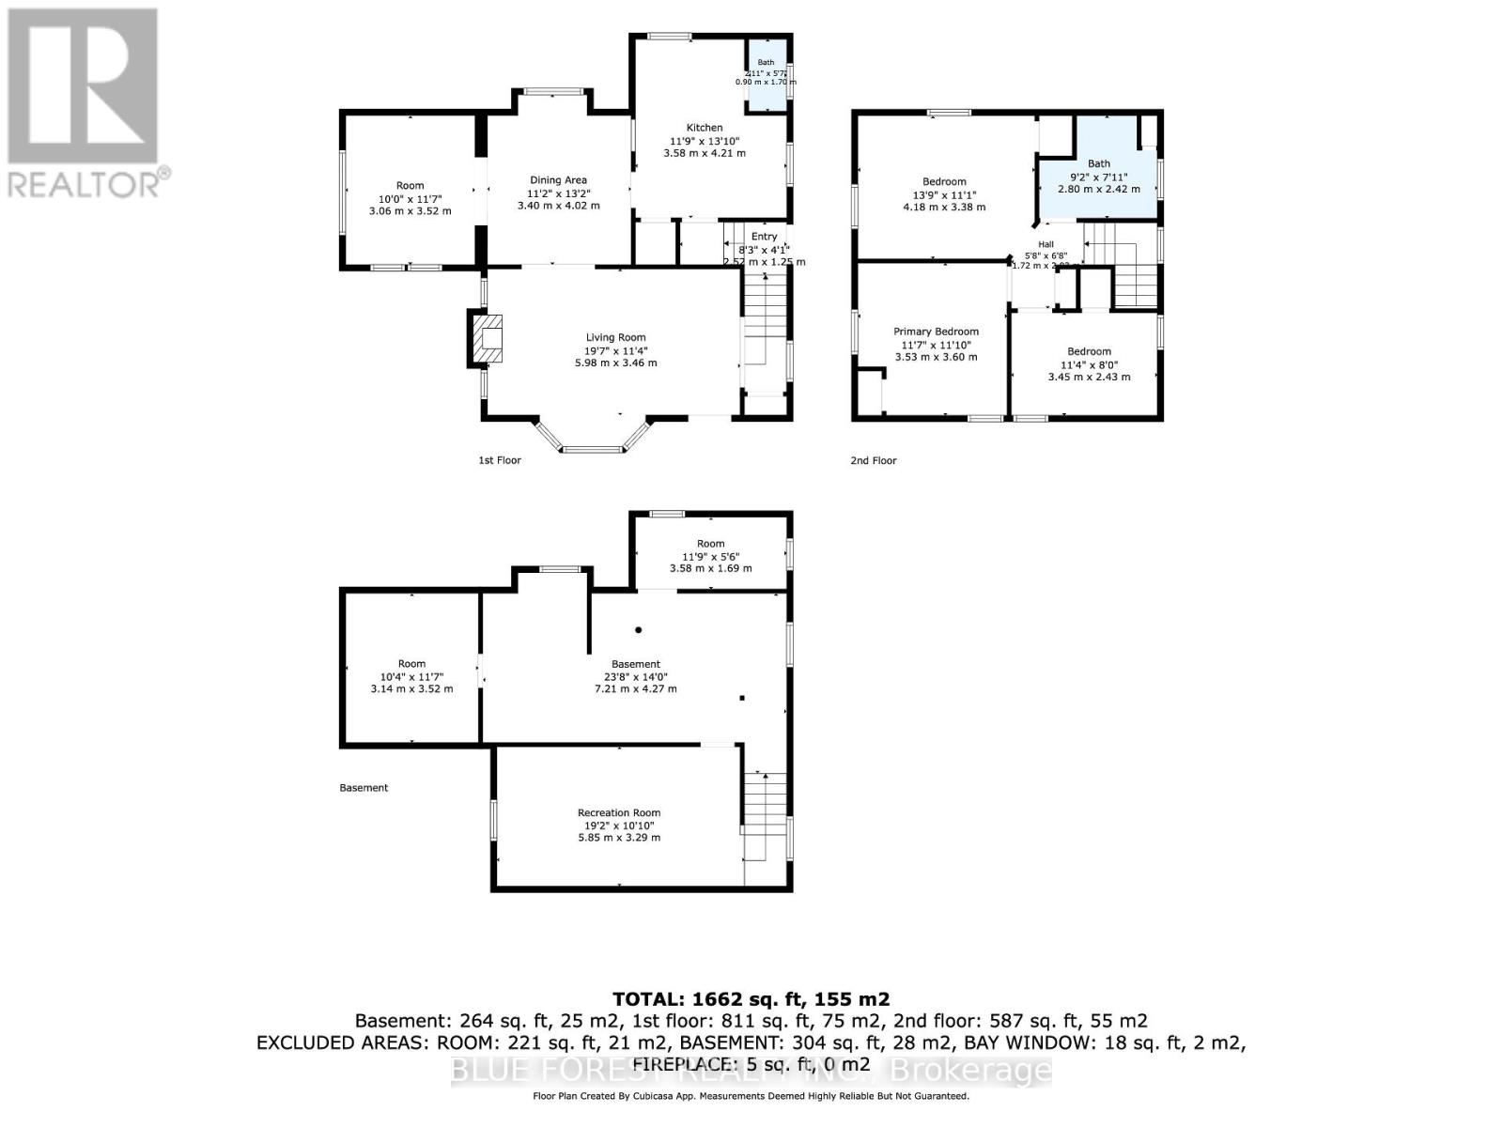
Welcome to 16 York Ave E, a charming 2-storey home situated on a spacious corner lot in the heart of Ridgetown. Full of character and warmth, this inviting home offers a great combination of traditional charm, functional living space and an impressive backyard. The main floor features an updated kitchen, dining room, spacious living room and an additional sitting room or playroom, offering plenty of flexibility for everyday living, entertaining or working from home. A convenient 2-piece bathroom completes the main level, while hardwood flooring adds to the home's timeless character. Upstairs, you'll find three generously sized bedrooms with plenty of space for a growing family, guests or a home office, along with a 4-piece bathroom. The partially finished basement provides even more usable space with a recreation room or playroom and additional storage. Whether you're looking for a cozy movie room, kids' space, home gym or hobby area, there's plenty of opportunity to make it your own. Step outside and you'll find one of the highlights of this property-a huge backyard with tons of room to play, garden, entertain or simply enjoy the outdoors. A large detached shed/workshop with hydro provides excellent space for projects, hobbies and storage, while the deck tucked behind it creates a great spot to relax or gather with friends and family. Additional parking is available in the backyard with convenient access from Alberta Ave. With its charming character, large bedrooms, flexible living spaces, updated kitchen, workshop, expansive backyard and ample parking, 16 York Ave E offers plenty of space both inside and out to settle in and make it your own. (id:49269)
Property Details
| MLS® Number | X13813318 |
| Property Type | Single Family |
| Community Name | Ridgetown |
| Equipment Type | Water Heater - Gas, Water Heater |
| Parking Space Total | 3 |
| Rental Equipment Type | Water Heater - Gas, Water Heater |
Building
| Bathroom Total | 2 |
| Bedrooms Above Ground | 3 |
| Bedrooms Total | 3 |
| Appliances | Dishwasher, Dryer, Microwave, Stove, Washer, Refrigerator |
| Basement Development | Partially Finished |
| Basement Type | Full (partially Finished) |
| Construction Style Attachment | Detached |
| Cooling Type | Central Air Conditioning |
| Exterior Finish | Vinyl Siding |
| Fireplace Present | Yes |
| Foundation Type | Block |
| Half Bath Total | 1 |
| Heating Fuel | Natural Gas |
| Heating Type | Forced Air |
| Stories Total | 2 |
| Size Interior | 1,100 - 1,500 Sqft |
| Type | House |
| Utility Water | Municipal Water |
Parking
| No Garage |
Land
| Acreage | No |
| Sewer | Sanitary Sewer |
| Size Depth | 132 Ft ,9 In |
| Size Frontage | 68 Ft ,2 In |
| Size Irregular | 68.2 X 132.8 Ft |
| Size Total Text | 68.2 X 132.8 Ft |
| Zoning Description | R2 |
Rooms
| Level | Type | Length | Width | Dimensions |
|---|---|---|---|---|
| Second Level | Bedroom | 3.35 m | 4.27 m | 3.35 m x 4.27 m |
| Second Level | Bedroom | 3.35 m | 3.35 m | 3.35 m x 3.35 m |
| Second Level | Bedroom | 2.74 m | 3.66 m | 2.74 m x 3.66 m |
| Second Level | Bathroom | 2.44 m | 2.74 m | 2.44 m x 2.74 m |
| Main Level | Living Room | 3.35 m | 5.79 m | 3.35 m x 5.79 m |
| Main Level | Dining Room | 3.96 m | 3.35 m | 3.96 m x 3.35 m |
| Main Level | Family Room | 3.35 m | 3.96 m | 3.35 m x 3.96 m |
| Main Level | Kitchen | 3.66 m | 4.27 m | 3.66 m x 4.27 m |
| Main Level | Bathroom | 0.76 m | 1.68 m | 0.76 m x 1.68 m |
https://www.realtor.ca/real-estate/30310593/16-york-street-e-chatham-kent-ridgetown-ridgetown
Contact Us
Contact us for more information

The trademarks REALTOR®, REALTORS®, and the REALTOR® logo are controlled by The Canadian Real Estate Association (CREA) and identify real estate professionals who are members of CREA. The trademarks MLS®, Multiple Listing Service® and the associated logos are owned by The Canadian Real Estate Association (CREA) and identify the quality of services provided by real estate professionals who are members of CREA. The trademark DDF® is owned by The Canadian Real Estate Association (CREA) and identifies CREA's Data Distribution Facility (DDF®)
September 22 2026 05:21:31
London and St. Thomas Association of REALTORS®
Blue Forest Realty Inc.