
160 Ambassador Beach Colchester Heights Lot 43 Road Colchester, Ontario N0R 1G0

$529,000
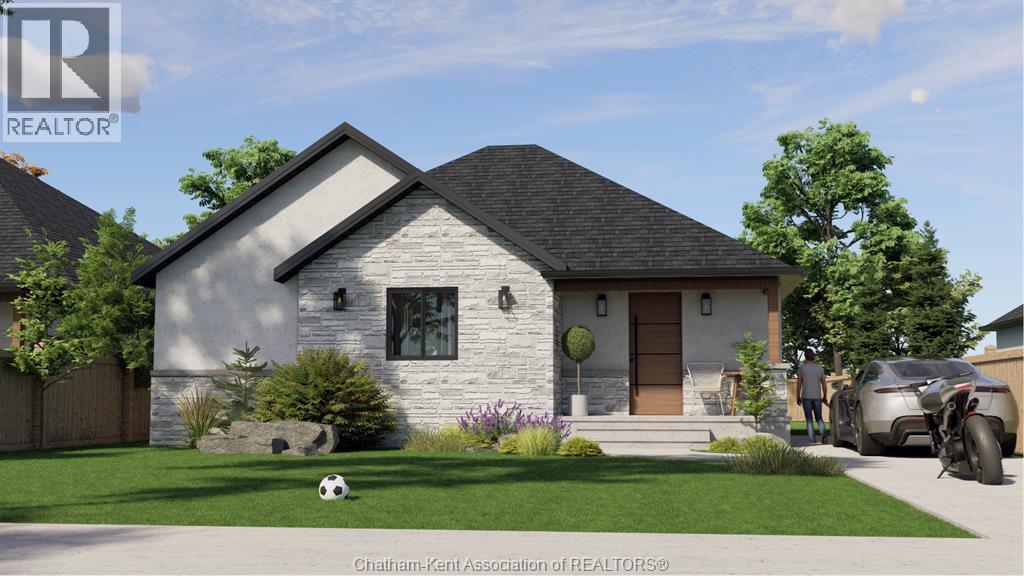
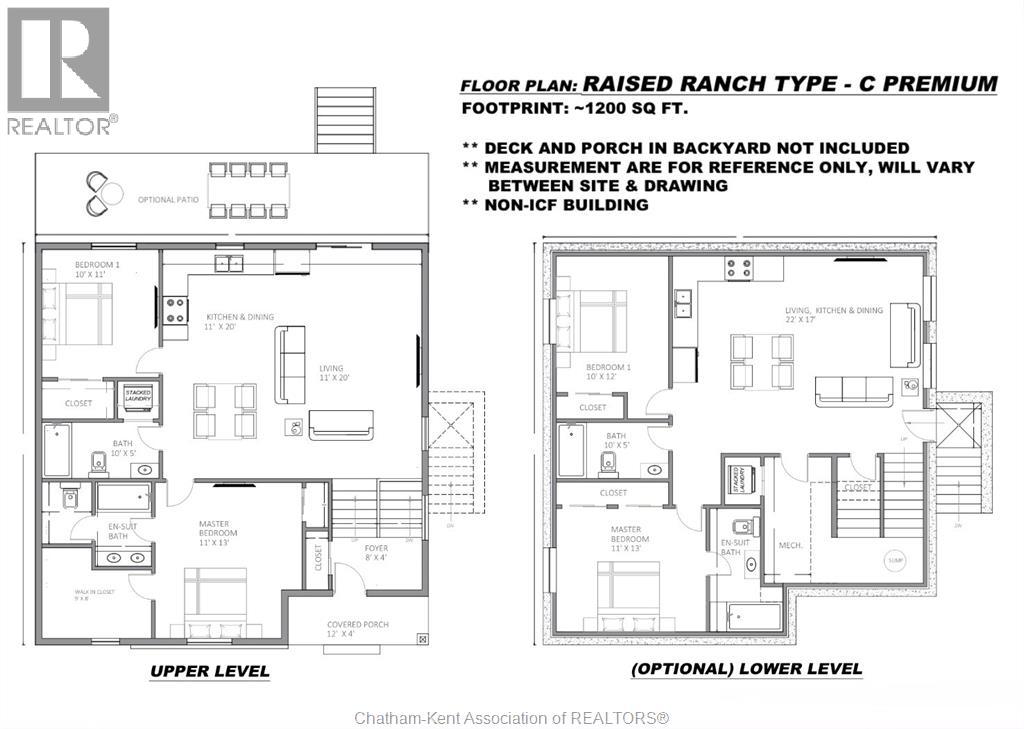
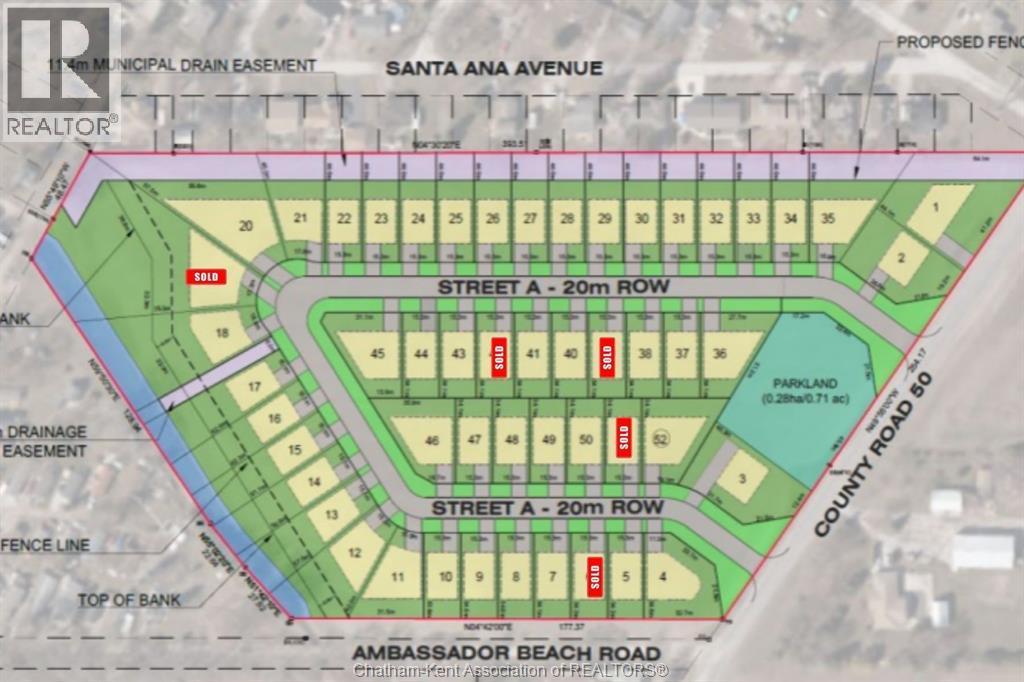
Welcome to Colchester Heights, where sustainable living meets the relaxed charm of Ontario’s renowned wine country. Built with optional advanced ICF construction and all-electric technology, these energy-efficient homes offer exceptional comfort, cleaner indoor air, and impressively low monthly utility costs. Lot 43 features the sought-after Raised Ranch C Premium floor plan, offering approximately 1,200 sq. ft. of thoughtfully designed main-floor living. The bright, open-concept layout includes 2 bedrooms, 2 bathrooms, a spacious primary suite with walk-in closet and ensuite, convenient main-floor laundry, and seamless living, dining, and kitchen spaces designed for everyday comfort and entertaining. The true value lies downstairs, where the unfinished lower level is already designed with the potential for an optional second living space. Finish it to create additional bedrooms, a full living area, and a private suite ideal for multigenerational living, an in-law suite, or rental income to help offset your mortgage. Located just minutes from award-winning wineries, beaches, marinas, and the scenic EPIC Wine Route, Colchester Heights offers the perfect blend of peaceful country living and modern convenience. With customizable finishes and future income potential, this is more than a new home, it’s a smart investment in one of Essex County’s fastest-growing communities. Call today to review these new construction options and #LOVEWHEREYOULIVE (id:49269)
Property Details
| MLS® Number | 26017365 |
| Property Type | Single Family |
| Water Front Type | Waterfront Nearby |
Building
| Bathroom Total | 2 |
| Bedrooms Above Ground | 2 |
| Bedrooms Below Ground | 2 |
| Bedrooms Total | 4 |
| Architectural Style | Raised Ranch |
| Construction Style Attachment | Detached |
| Cooling Type | Heat Pump |
| Exterior Finish | Stone, Concrete/stucco |
| Flooring Type | Cushion/lino/vinyl |
| Foundation Type | Concrete |
| Heating Fuel | Electric |
| Heating Type | Heat Pump |
| Type | House |
Parking
| Other |
Land
| Acreage | No |
| Size Irregular | 50.19 X 111.87 |
| Size Total Text | 50.19 X 111.87 |
| Zoning Description | Hr1.1 |
Rooms
| Level | Type | Length | Width | Dimensions |
|---|---|---|---|---|
| Main Level | Foyer | 12 ft | 4 ft | 12 ft x 4 ft |
| Main Level | 5pc Ensuite Bath | Measurements not available | ||
| Main Level | Primary Bedroom | 11 ft | 13 ft | 11 ft x 13 ft |
| Main Level | 4pc Bathroom | Measurements not available | ||
| Main Level | Bedroom | 10 ft | 11 ft | 10 ft x 11 ft |
| Main Level | Living Room | 11 ft | 20 ft | 11 ft x 20 ft |
| Main Level | Kitchen/dining Room | 11 ft | 20 ft | 11 ft x 20 ft |
Contact Us
Contact us for more information

The trademarks REALTOR®, REALTORS®, and the REALTOR® logo are controlled by The Canadian Real Estate Association (CREA) and identify real estate professionals who are members of CREA. The trademarks MLS®, Multiple Listing Service® and the associated logos are owned by The Canadian Real Estate Association (CREA) and identify the quality of services provided by real estate professionals who are members of CREA. The trademark DDF® is owned by The Canadian Real Estate Association (CREA) and identifies CREA's Data Distribution Facility (DDF®)
September 22 2026 02:23:23
Chatham Kent Association of REALTORS®
Nest Realty Inc.