
160 Napier Street Kingston, Ontario K7L 4G5

$970,000
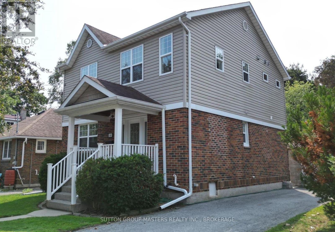
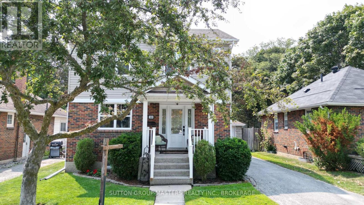
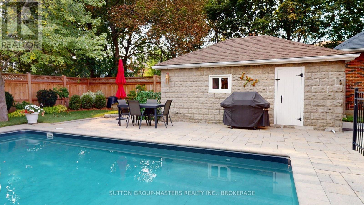
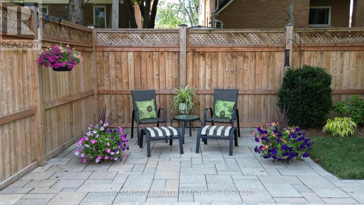
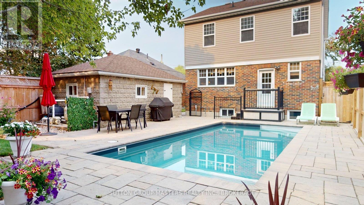
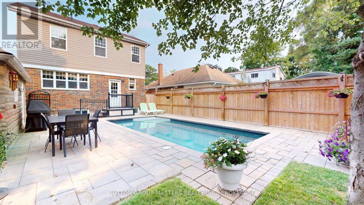
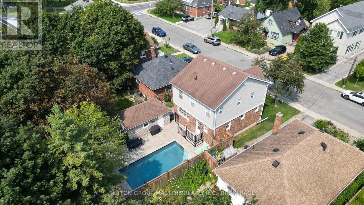
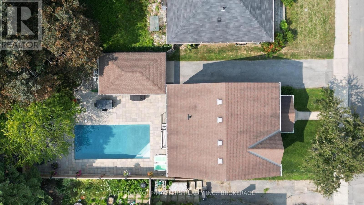
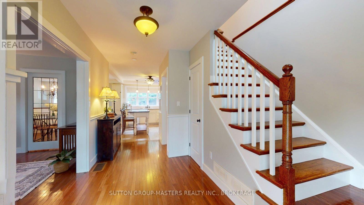
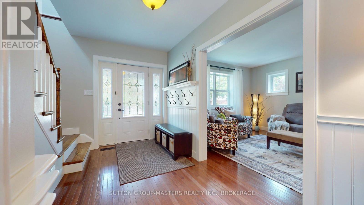
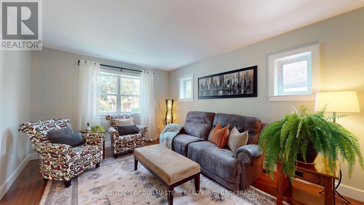
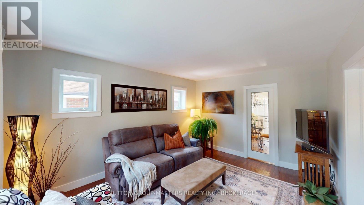
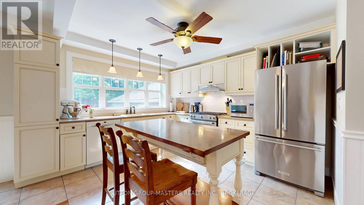
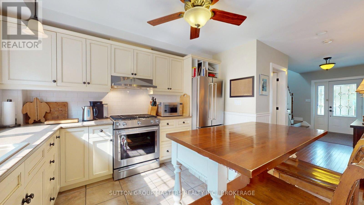
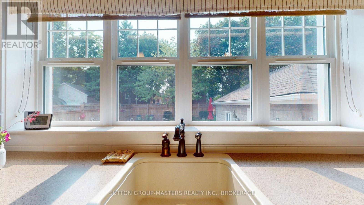
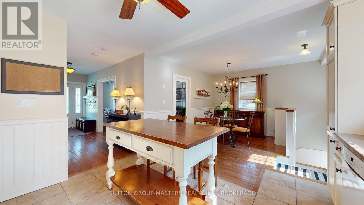
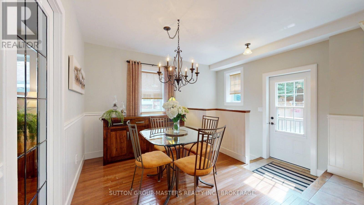
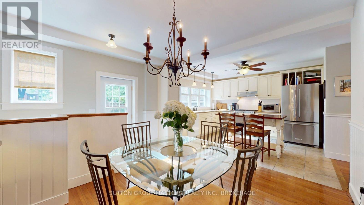
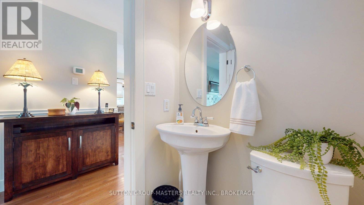
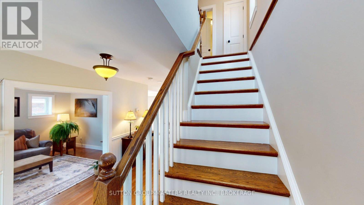
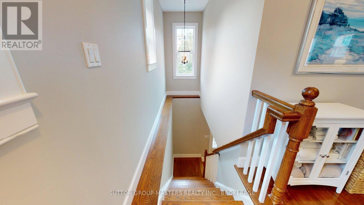
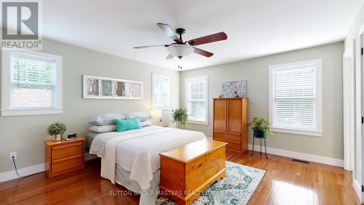
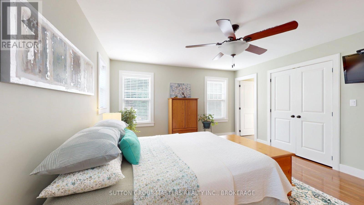
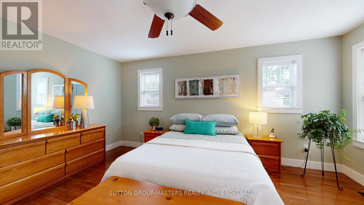
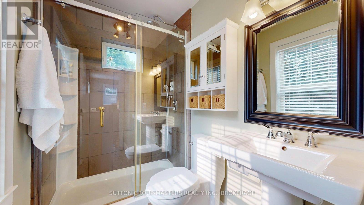
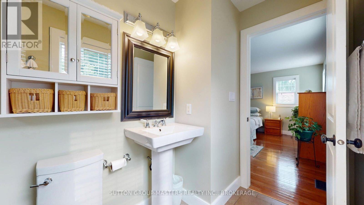
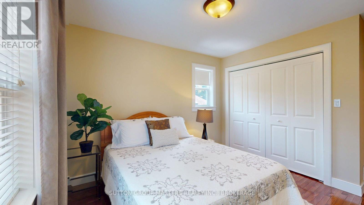
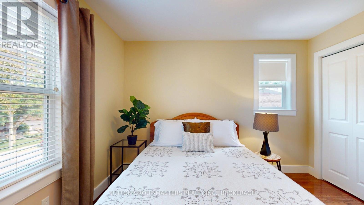
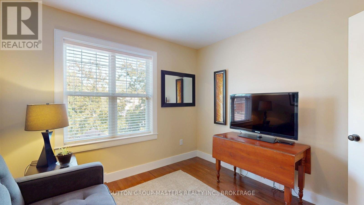
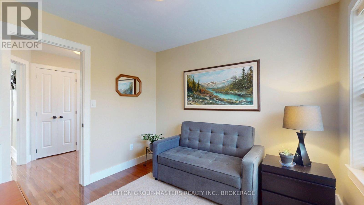
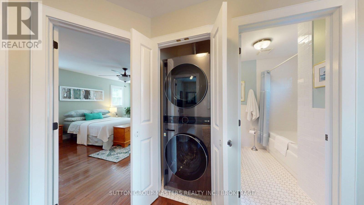
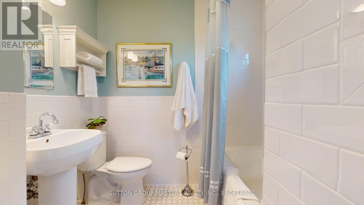
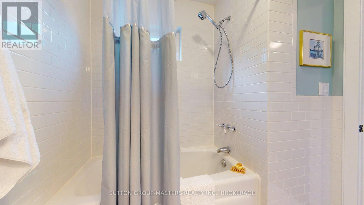
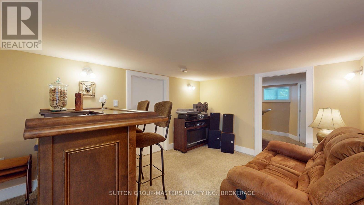
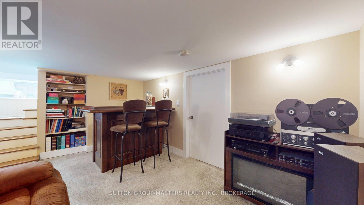
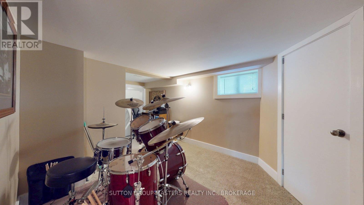
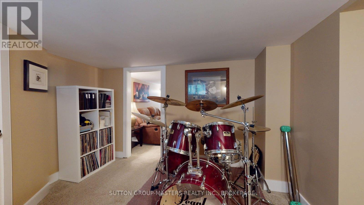
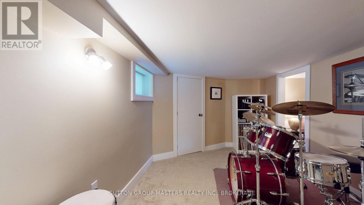
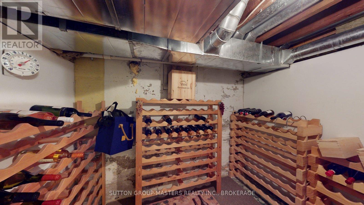
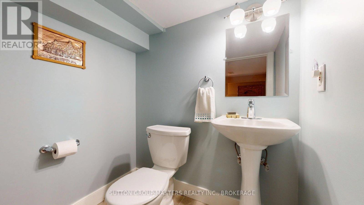
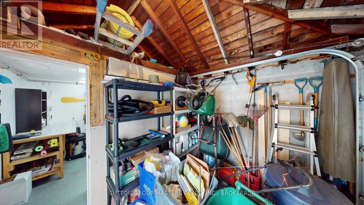
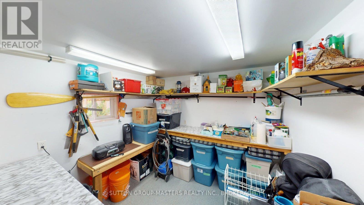
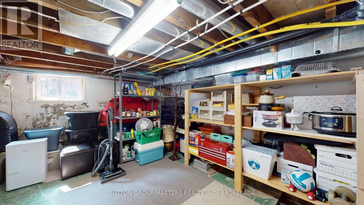
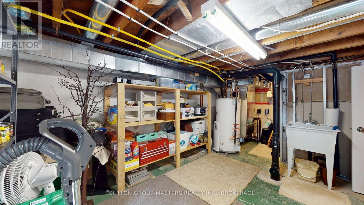
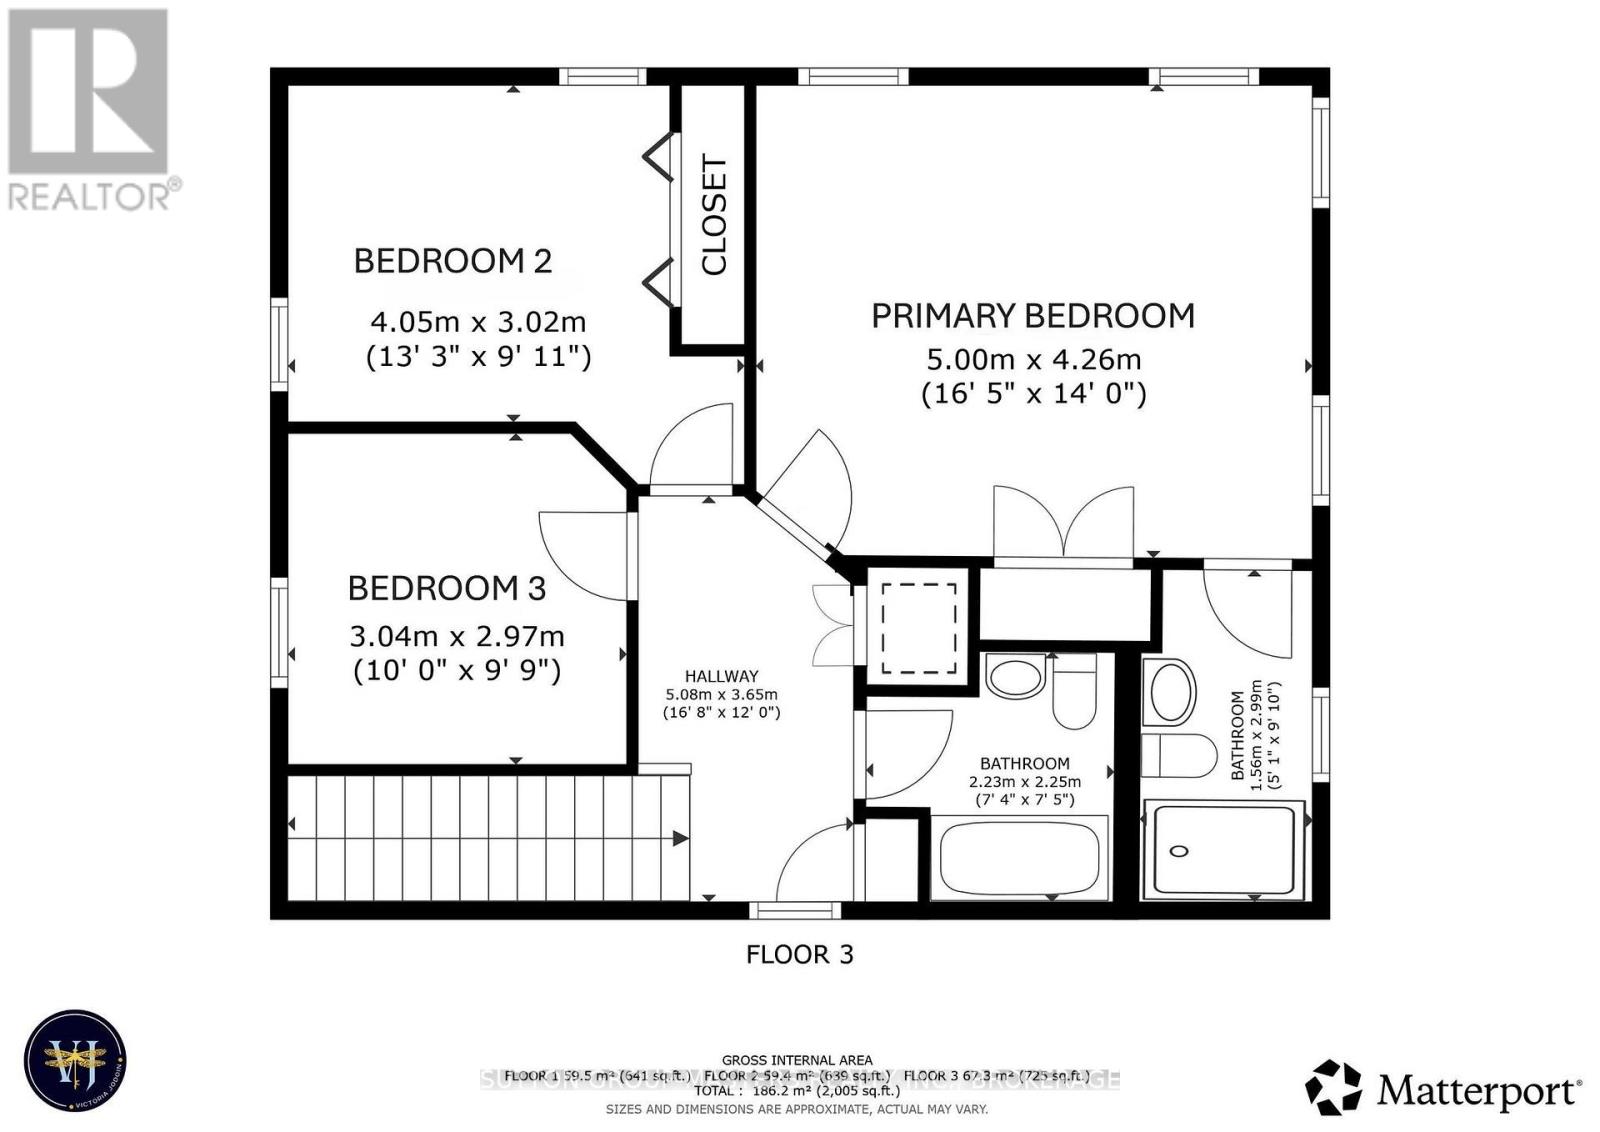
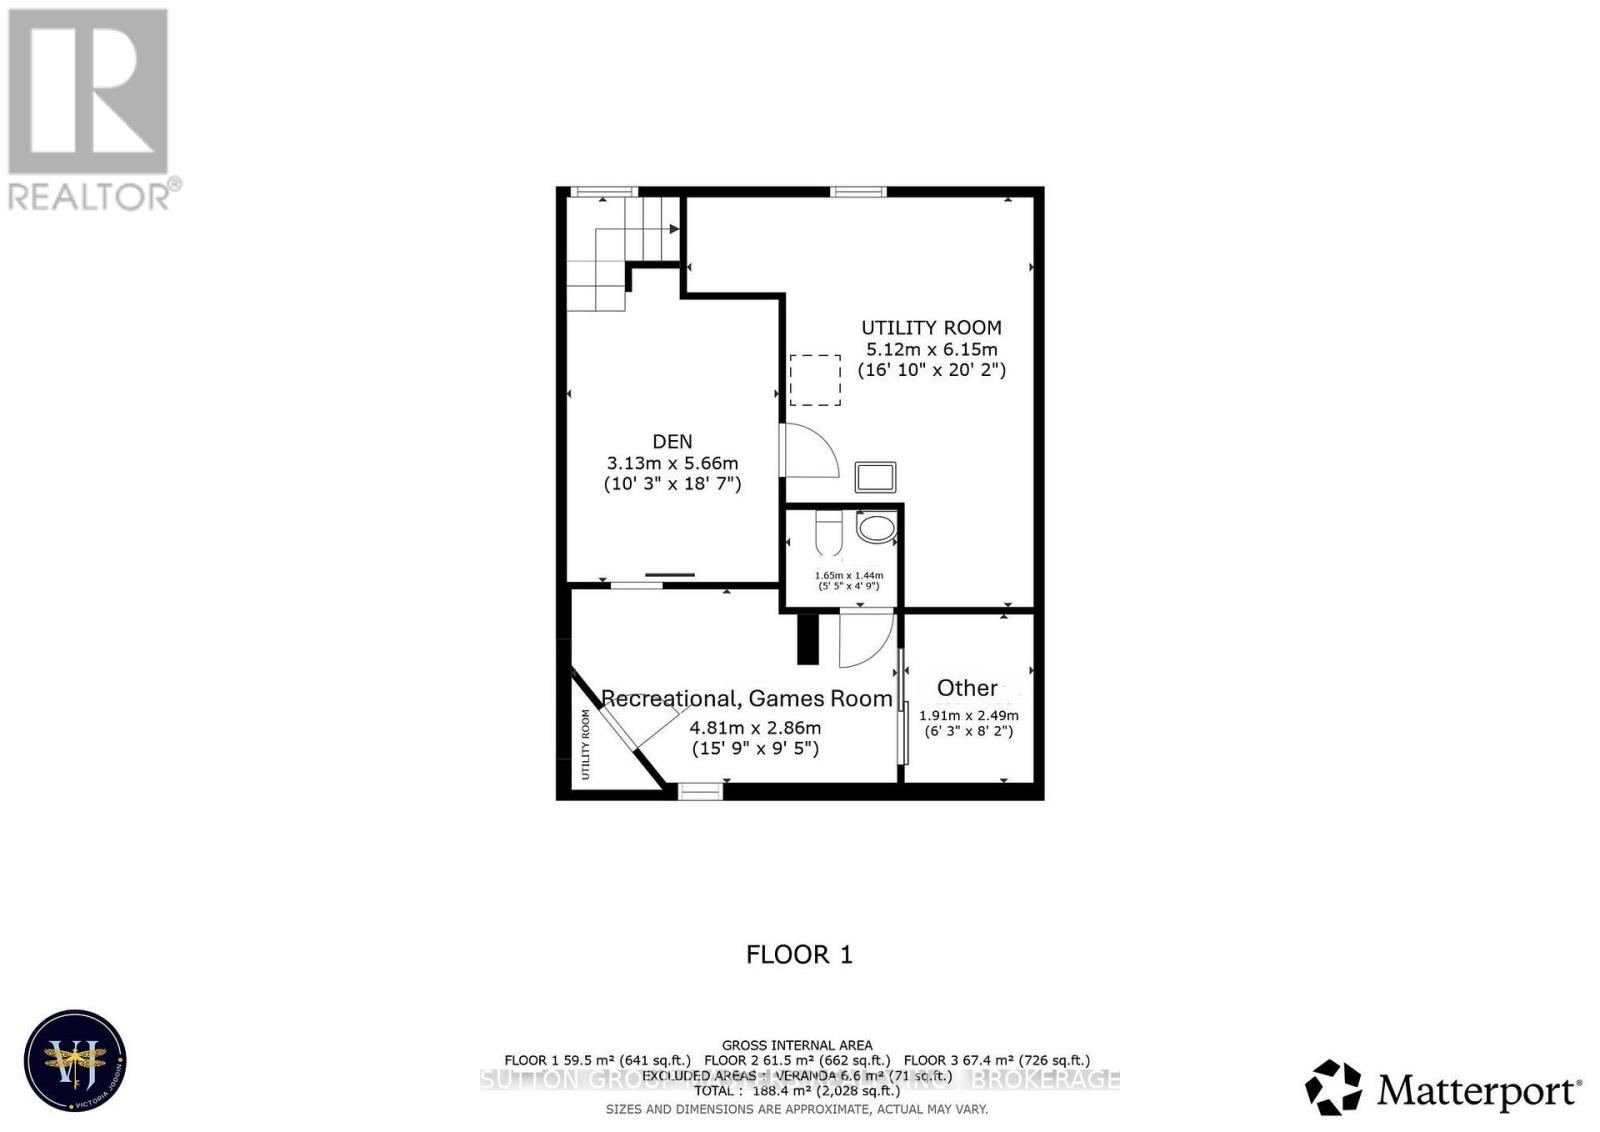
Thinking Downtown? Want all the charm and none of the work? 160 Napier St. is the perfect choice. Seamlessly blending timeless architectural charm with top-to-bottom modern updates this lovely family home boasts the rare treat of a west-facing backyard oasis featuring a sparkling, heated In-Ground Saltwater Pool and large interlocking stone patio perfect for summer entertaining.A charming covered front porch leads into bright principal rooms showcasing original craftsmanship, skilled millwork, hardwood floors, and a glass pocket door. At the heart of the home, the renovated eat-in kitchen features a central island, custom cabinetry, and garden door access directly to the poolside patio.Upstairs delivers elevated downtown conveniences, including 3 bright bedrooms-featuring a generous Primary Suite with private ensuite-plus a full family bath and upper-level Laundry. The finished lower level extends your living space with a cozy Rec Room, versatile Den/Guest Room with an adjacent half bath, dedicated Wine Room, and storage.Set in a highly walkable neighbourhood steps from downtown Kingston, Queen's University, top local schools, and parks, 160 Napier offers the perfect balance of classic character, turnkey updates, and outdoor luxury living. (id:49269)
Property Details
| MLS® Number | X13726270 |
| Property Type | Single Family |
| Community Name | 14 - Central City East |
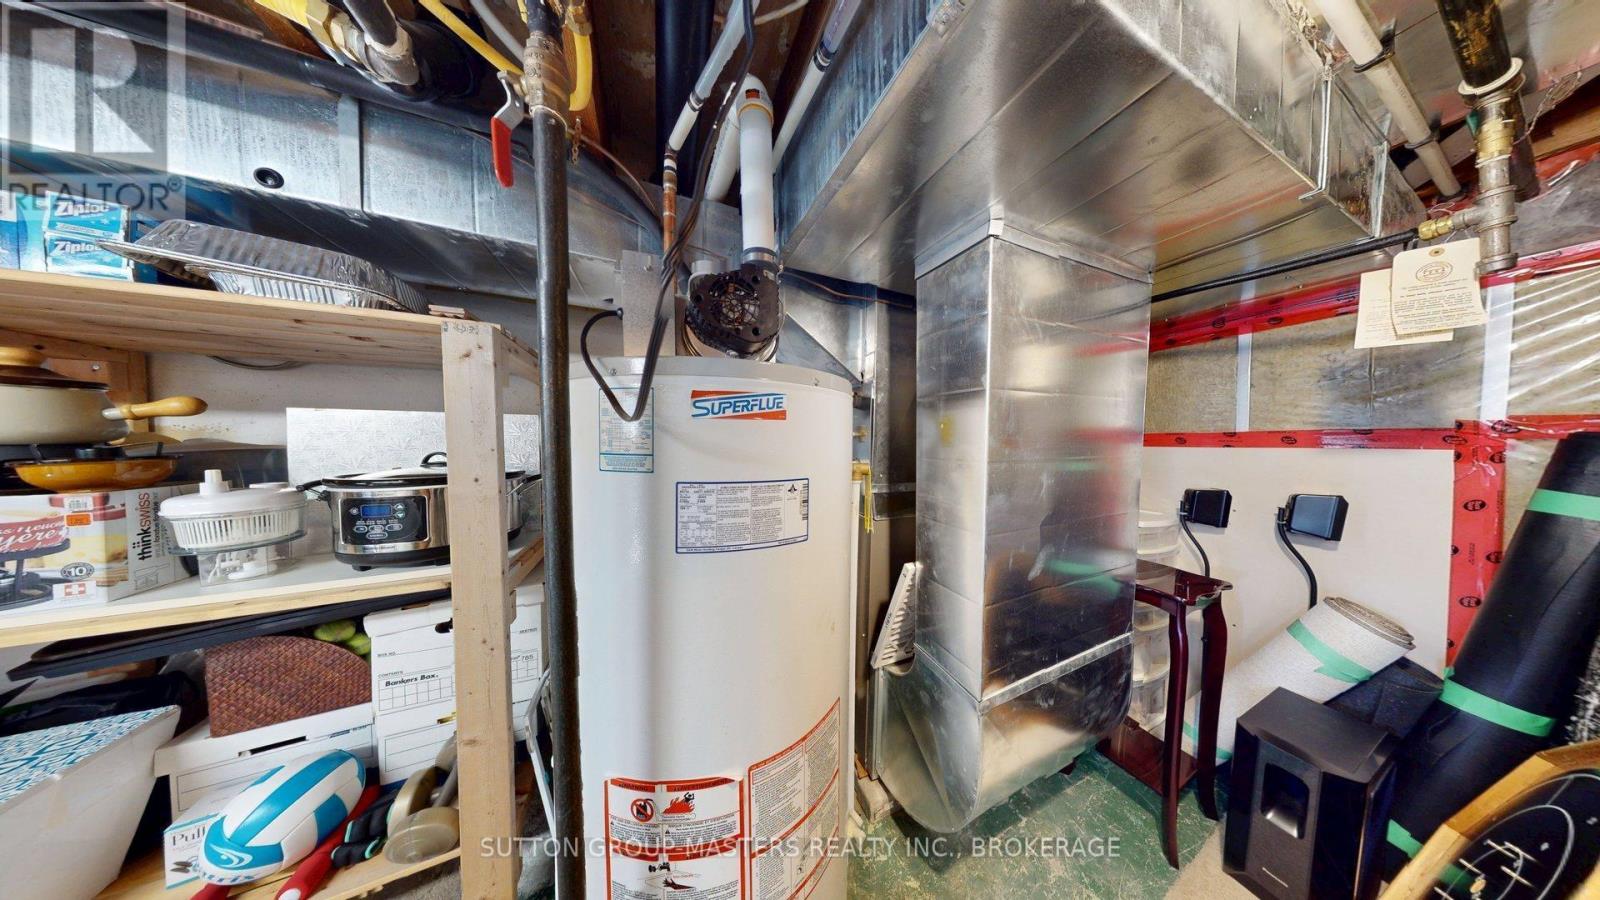
| Equipment Type | Water Heater |
| Features | Level Lot, Flat Site, Sump Pump |
| Parking Space Total | 3 |
| Pool Features | Salt Water Pool |
| Pool Type | Inground Pool |
| Rental Equipment Type | Water Heater |
| Structure | Patio(s) |
Building
| Bathroom Total | 4 |
| Bedrooms Above Ground | 3 |
| Bedrooms Total | 3 |
| Age | 51 To 99 Years |
| Appliances | Water Heater, Dishwasher, Dryer, Freezer, Stove, Washer, Refrigerator |
| Basement Development | Partially Finished |
| Basement Type | N/a (partially Finished) |
| Construction Status | Insulation Upgraded |
| Construction Style Attachment | Detached |
| Cooling Type | Central Air Conditioning |
| Exterior Finish | Brick, Vinyl Siding |
| Foundation Type | Concrete |
| Half Bath Total | 2 |
| Heating Fuel | Natural Gas |
| Heating Type | Forced Air |
| Stories Total | 2 |
| Size Interior | 1,500 - 2,000 Sqft |
| Type | House |
| Utility Water | Municipal Water |
Parking
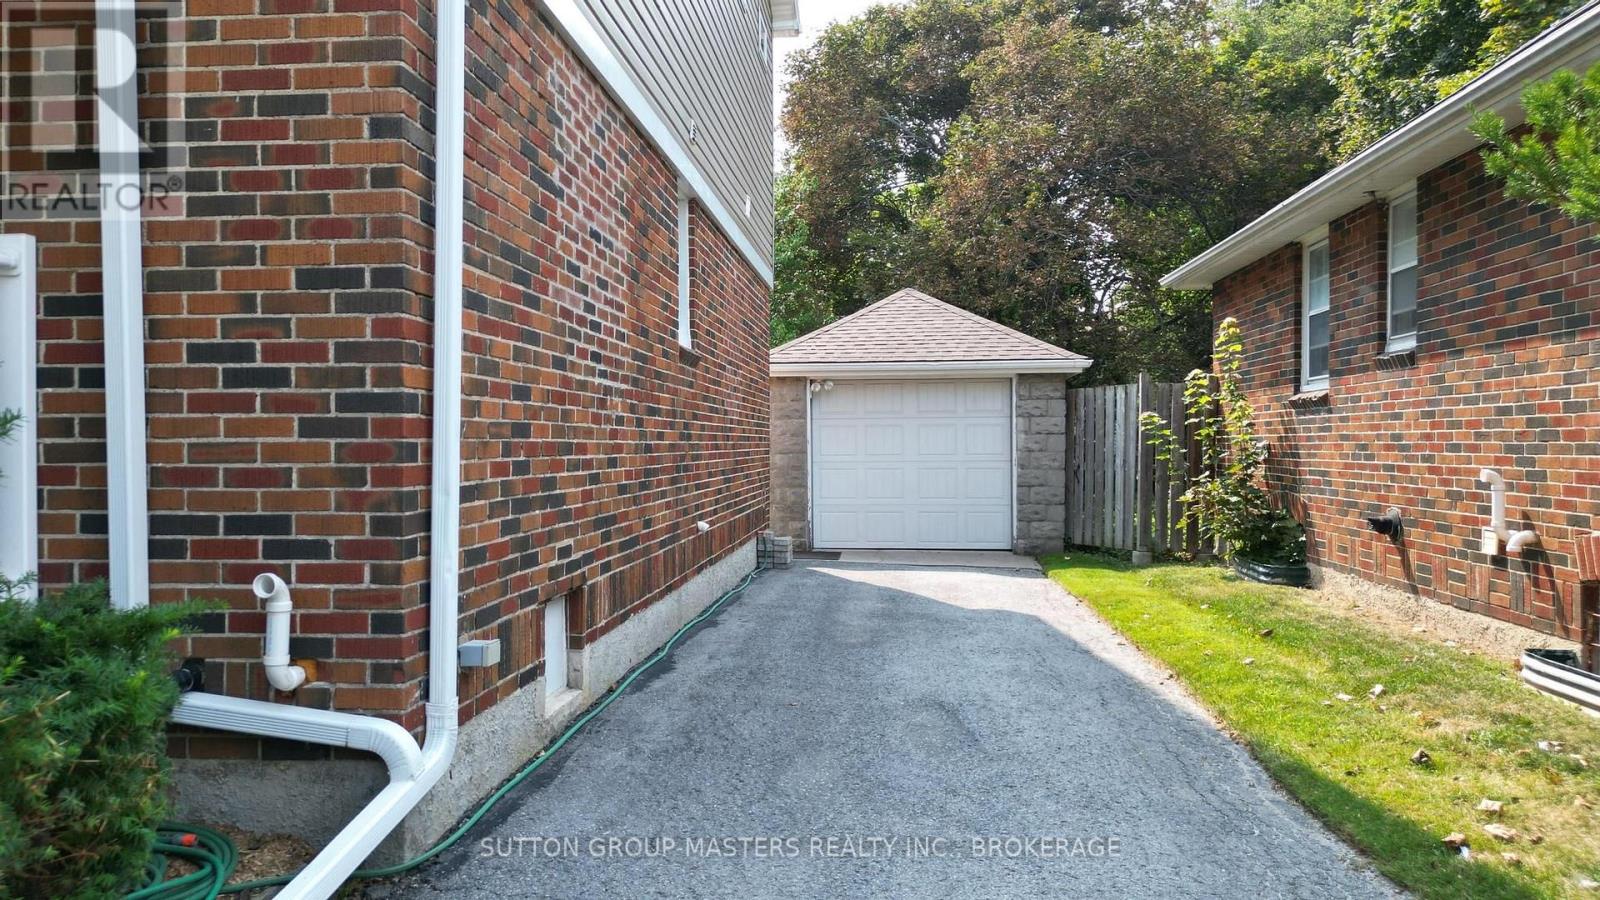
| Detached Garage | |
| Garage |
Land
| Acreage | No |
| Fence Type | Fully Fenced, Fenced Yard |
| Landscape Features | Landscaped |
| Sewer | Sanitary Sewer |
| Size Depth | 100 Ft |
| Size Frontage | 40 Ft |
| Size Irregular | 40 X 100 Ft |
| Size Total Text | 40 X 100 Ft |
Rooms
| Level | Type | Length | Width | Dimensions |
|---|---|---|---|---|
| Lower Level | Bathroom | 1.65 m | 1.44 m | 1.65 m x 1.44 m |
| Lower Level | Den | 5.66 m | 3.13 m | 5.66 m x 3.13 m |
| Lower Level | Other | 2.49 m | 1.91 m | 2.49 m x 1.91 m |
| Lower Level | Utility Room | 6.15 m | 5.12 m | 6.15 m x 5.12 m |
| Lower Level | Recreational, Games Room | 4.81 m | 2.86 m | 4.81 m x 2.86 m |
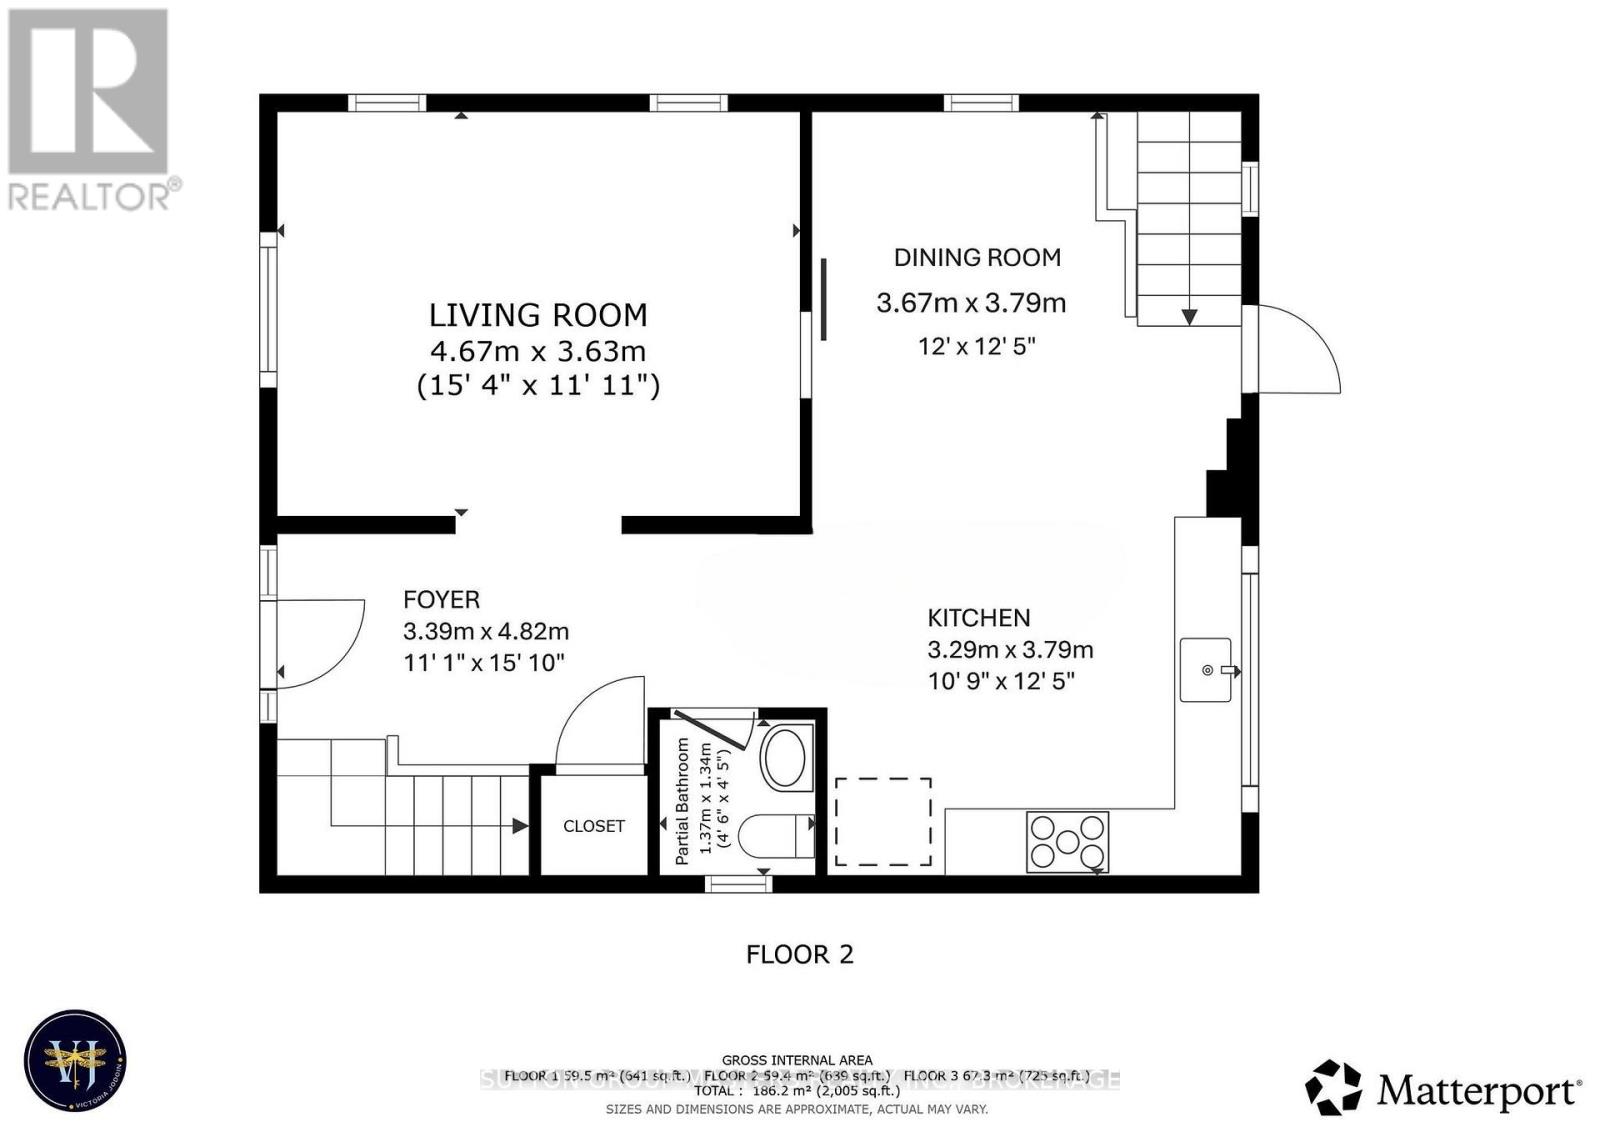
| Main Level | Foyer | 4.82 m | 3.39 m | 4.82 m x 3.39 m |
| Main Level | Dining Room | 3.79 m | 3.67 m | 3.79 m x 3.67 m |
| Main Level | Living Room | 4.86 m | 3.67 m | 4.86 m x 3.67 m |
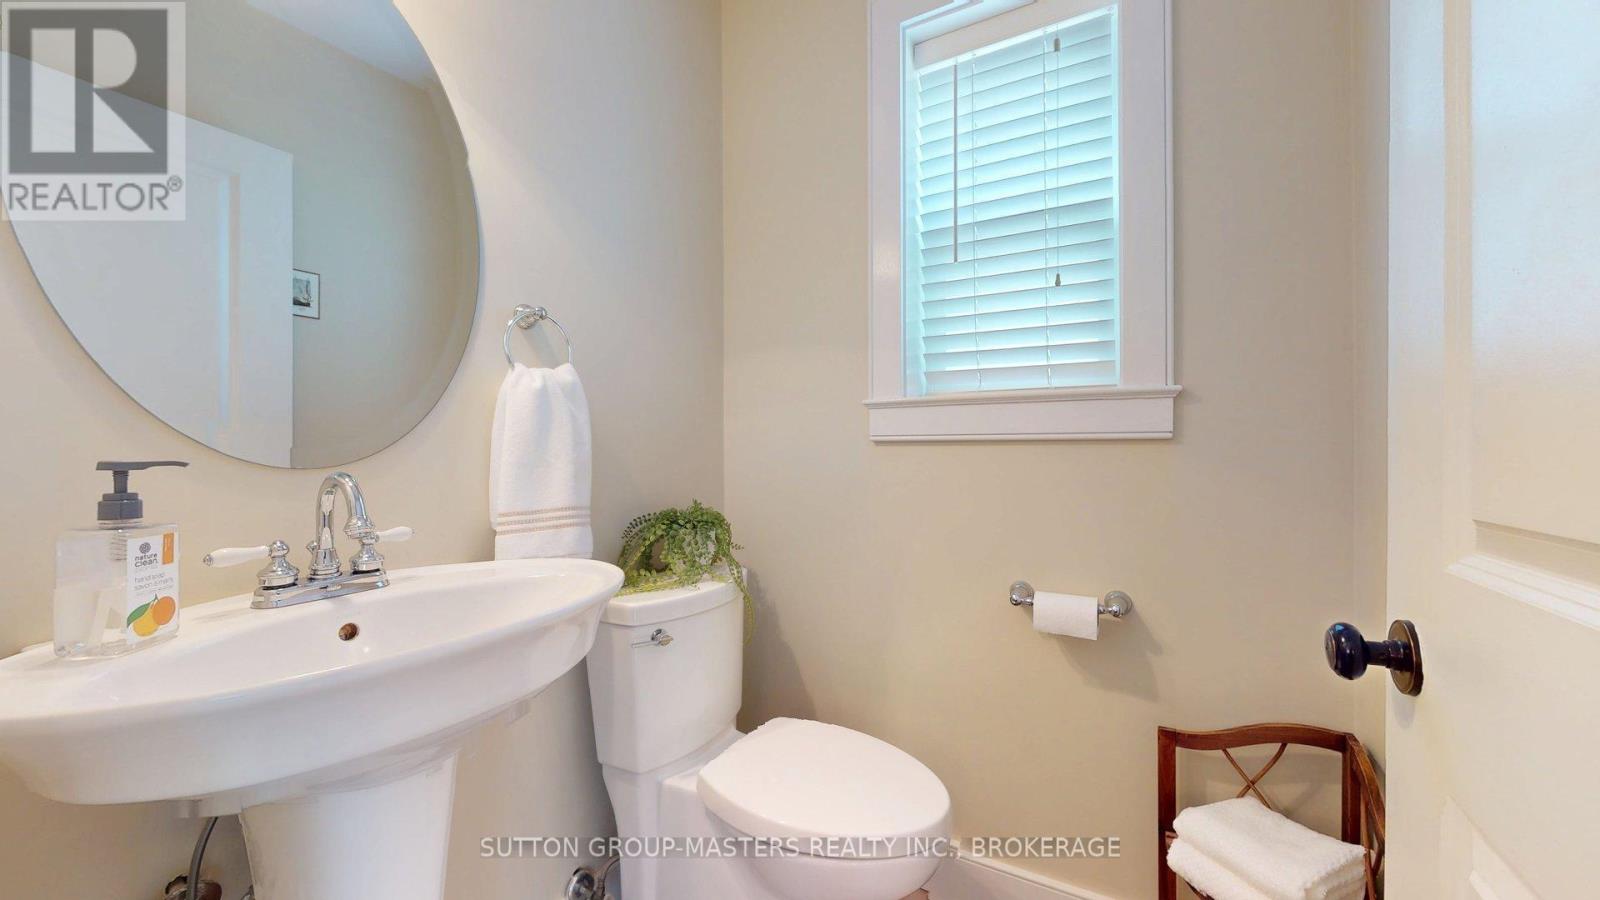
| Main Level | Partial Bathroom | 1.48 m | 1.31 m | 1.48 m x 1.31 m |
| Main Level | Kitchen | 3.79 m | 3.29 m | 3.79 m x 3.29 m |
| Upper Level | Bedroom 2 | 3.47 m | 3.04 m | 3.47 m x 3.04 m |
| Upper Level | Bathroom | 3.09 m | 1.59 m | 3.09 m x 1.59 m |
| Upper Level | Primary Bedroom | 16 m | 13.9 m | 16 m x 13.9 m |
| Upper Level | Bedroom 3 | 3 m | 2.99 m | 3 m x 2.99 m |
| Upper Level | Bathroom | 2.22 m | 2.2 m | 2.22 m x 2.2 m |
Utilities
| Cable | Installed |
| Electricity | Installed |
| Sewer | Installed |
Contact Us
Contact us for more information

The trademarks REALTOR®, REALTORS®, and the REALTOR® logo are controlled by The Canadian Real Estate Association (CREA) and identify real estate professionals who are members of CREA. The trademarks MLS®, Multiple Listing Service® and the associated logos are owned by The Canadian Real Estate Association (CREA) and identify the quality of services provided by real estate professionals who are members of CREA. The trademark DDF® is owned by The Canadian Real Estate Association (CREA) and identifies CREA's Data Distribution Facility (DDF®)
August 31 2026 12:49:48
Kingston & Area Real Estate Association
Sutton Group-Masters Realty Inc., Brokerage