
160 Raftis Street Wellington North, Ontario N0G 1A0

$778,800
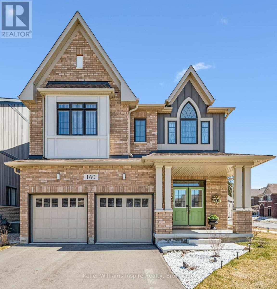
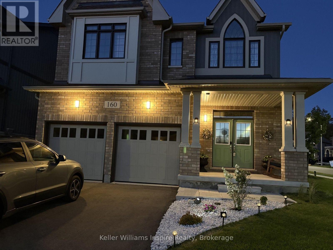
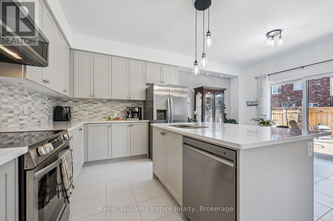
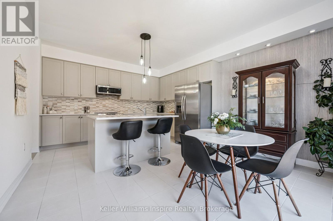
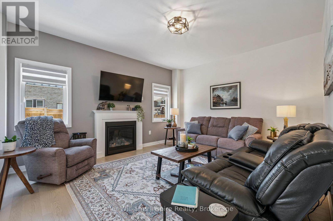
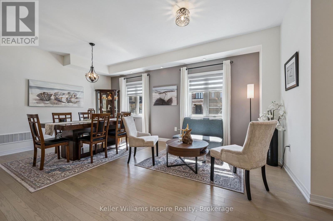
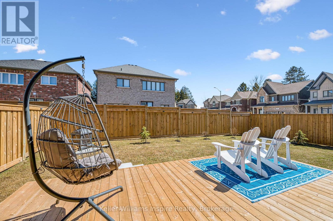
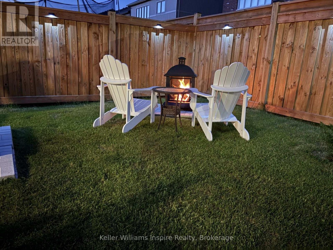
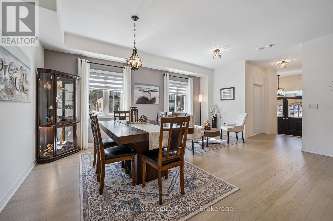
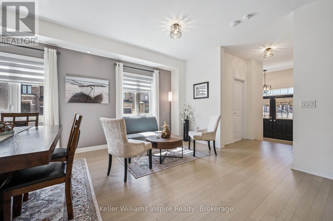
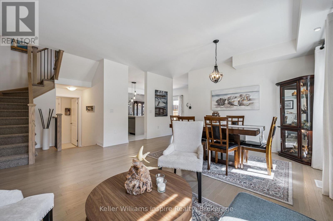
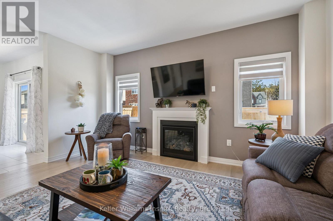
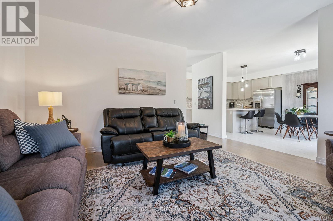
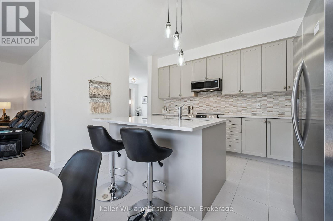
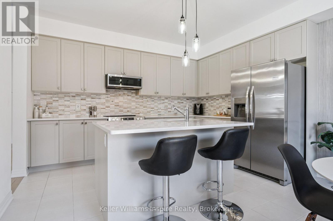
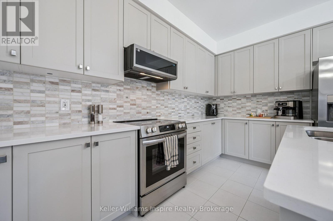
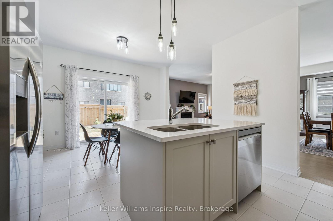
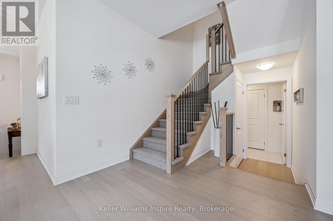
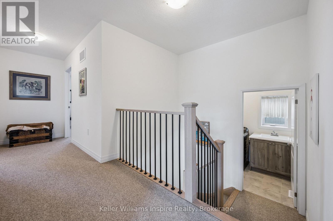
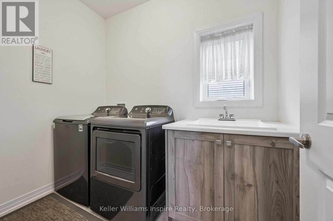
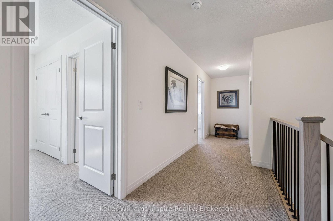
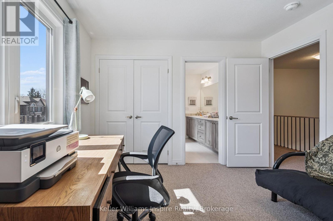
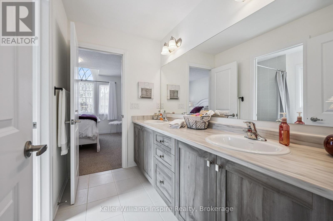
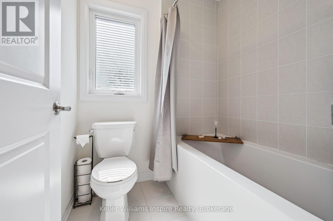
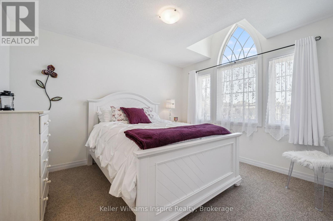
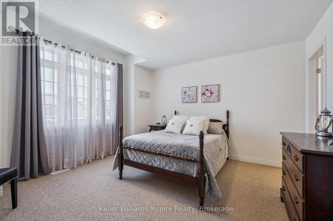
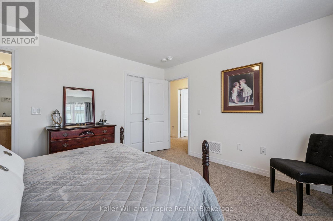
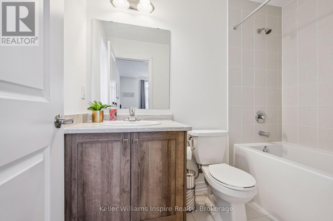
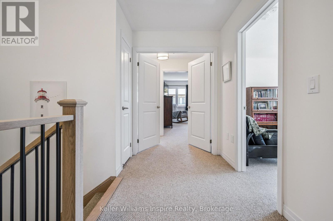
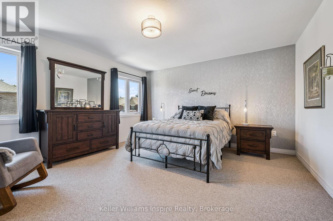
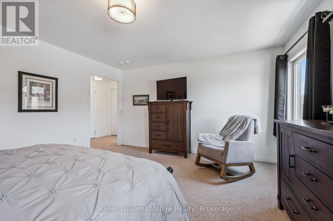
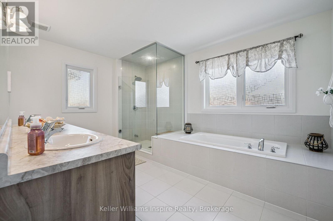
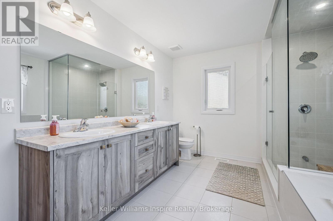
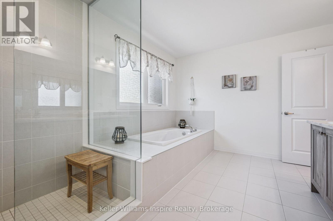
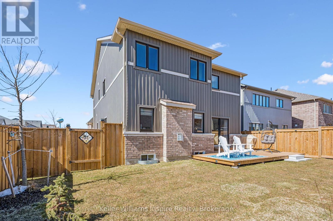
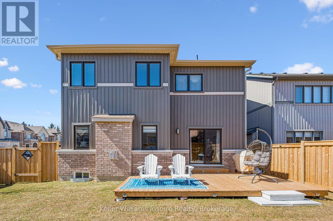
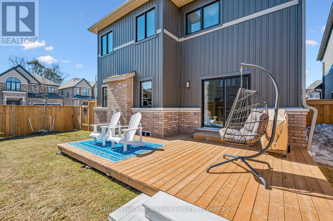
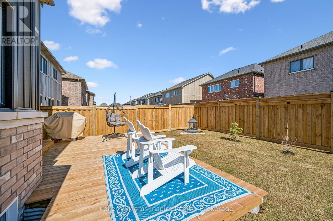
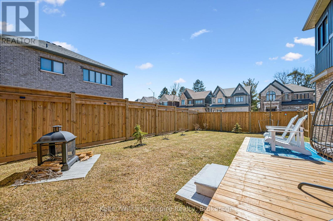
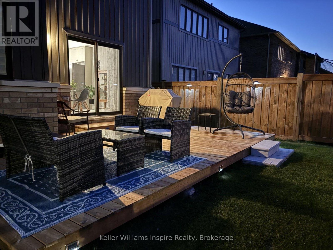
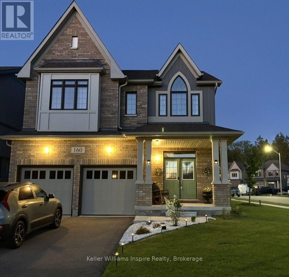
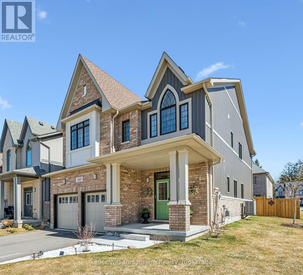
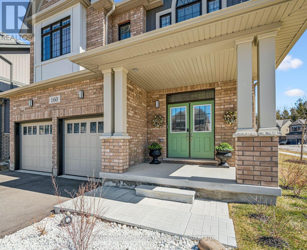
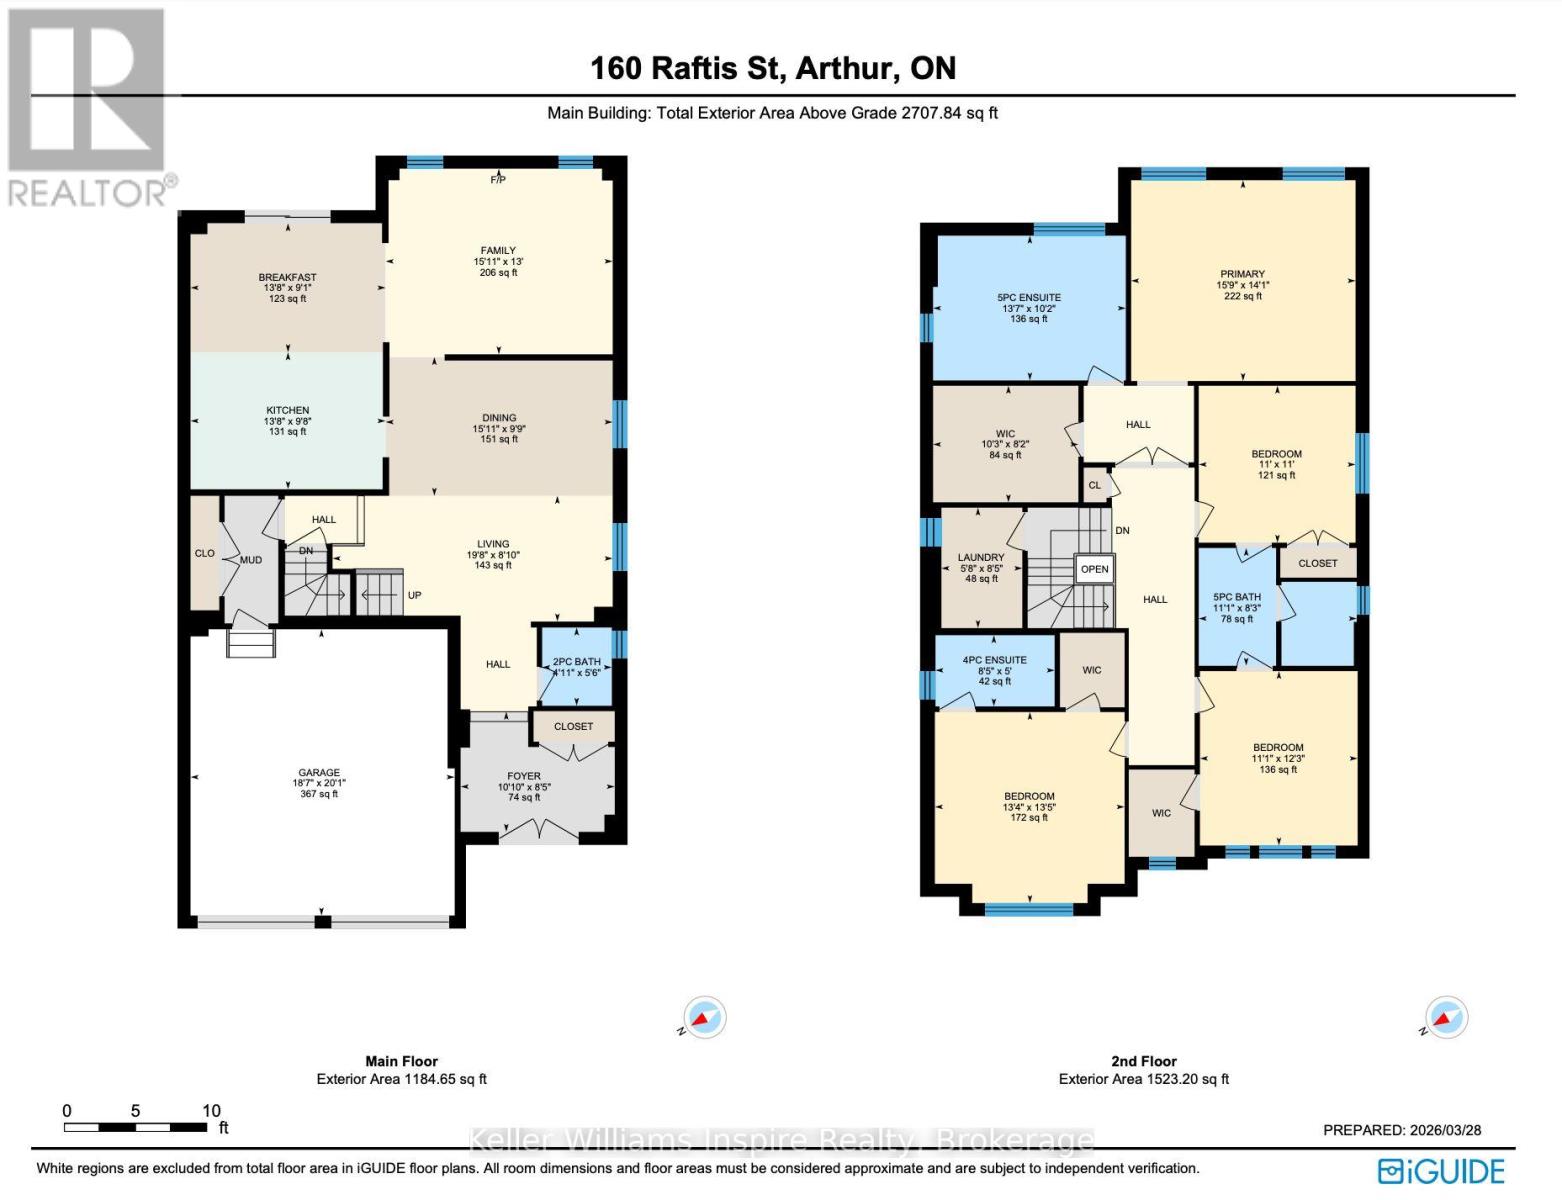
You cant get a more beautiful home elsewhere in Wellington County for this price! Its worth the short drive to Arthur to be able to have a move-in ready turn key home that is BETTER than a new build! 4 good size bedrooms upstairs, all with ensuite bathrooms! The primary bedroom is its own oasis with two sinks, massive walk in closet and luxury ensuite with soaker tub and large glass shower. Enjoy high ceilings, vaulted in the front bedroom (also with private ensuite) PLUS 2nd floor laundry! The main floor offers bright open space with big windows, high ceilings and two good size living rooms plus open concept kitchen with quartz counters and island and breakfast bar. Walk out to your new deck and large fenced yard. This property is amazing for entertaining or a large family! Enjoy the convenience of being able to just move in to a home which has been so well maintained that it shows like a model home but also has a fully fenced yard, deck, paved drive, landscaping, custom blinds and so much more! The current owners have been meticulous with the recent updates such as the backsplash, blower on the gas fireplace and so much more! It doesn't get better than this! Check out the floor plans and video in the links and photos! (id:49269)
Property Details
| MLS® Number | X13750742 |
| Property Type | Single Family |
| Community Name | Arthur |
| Amenities Near By | Schools |
| Community Features | School Bus, Community Centre |
| Equipment Type | Water Heater, Water Softener |
| Features | Flat Site |
| Parking Space Total | 4 |
| Rental Equipment Type | Water Heater, Water Softener |
Building
| Bathroom Total | 4 |
| Bedrooms Above Ground | 4 |
| Bedrooms Total | 4 |
| Age | New Building |
| Amenities | Fireplace(s) |
| Appliances | All, Garage Door Opener |
| Basement Development | Unfinished |
| Basement Type | Full (unfinished) |
| Construction Style Attachment | Detached |
| Cooling Type | Central Air Conditioning |
| Exterior Finish | Aluminum Siding, Brick Facing |
| Fire Protection | Smoke Detectors |
| Fireplace Present | Yes |
| Fireplace Total | 1 |
| Flooring Type | Tile, Hardwood |
| Foundation Type | Concrete |
| Half Bath Total | 1 |
| Heating Fuel | Natural Gas |
| Heating Type | Forced Air |
| Stories Total | 2 |
| Size Interior | 2,500 - 3,000 Sqft |
| Type | House |
| Utility Water | Municipal Water |
Parking
| Attached Garage | |
| Garage |
Land
| Acreage | No |
| Fence Type | Fully Fenced, Fenced Yard |
| Land Amenities | Schools |
| Sewer | Sanitary Sewer |
| Size Depth | 100 Ft ,6 In |
| Size Frontage | 40 Ft ,7 In |
| Size Irregular | 40.6 X 100.5 Ft ; Lot Size Irregular 47.50 Wide At Rear |
| Size Total Text | 40.6 X 100.5 Ft ; Lot Size Irregular 47.50 Wide At Rear|under 1/2 Acre |
| Zoning Description | C-26 |
Rooms
| Level | Type | Length | Width | Dimensions |
|---|---|---|---|---|
| Second Level | Bedroom 2 | 4.09 m | 4.06 m | 4.09 m x 4.06 m |
| Second Level | Bedroom 4 | 3.73 m | 3.38 m | 3.73 m x 3.38 m |
| Second Level | Primary Bedroom | 4.81 m | 4.3 m | 4.81 m x 4.3 m |
| Second Level | Bedroom 3 | 3.36 m | 3.36 m | 3.36 m x 3.36 m |
| Second Level | Laundry Room | 1.73 m | 2.58 m | 1.73 m x 2.58 m |
| Main Level | Kitchen | 4.18 m | 2.93 m | 4.18 m x 2.93 m |
| Main Level | Dining Room | 4.86 m | 2.97 m | 4.86 m x 2.97 m |
| Main Level | Living Room | 6 m | 2.69 m | 6 m x 2.69 m |
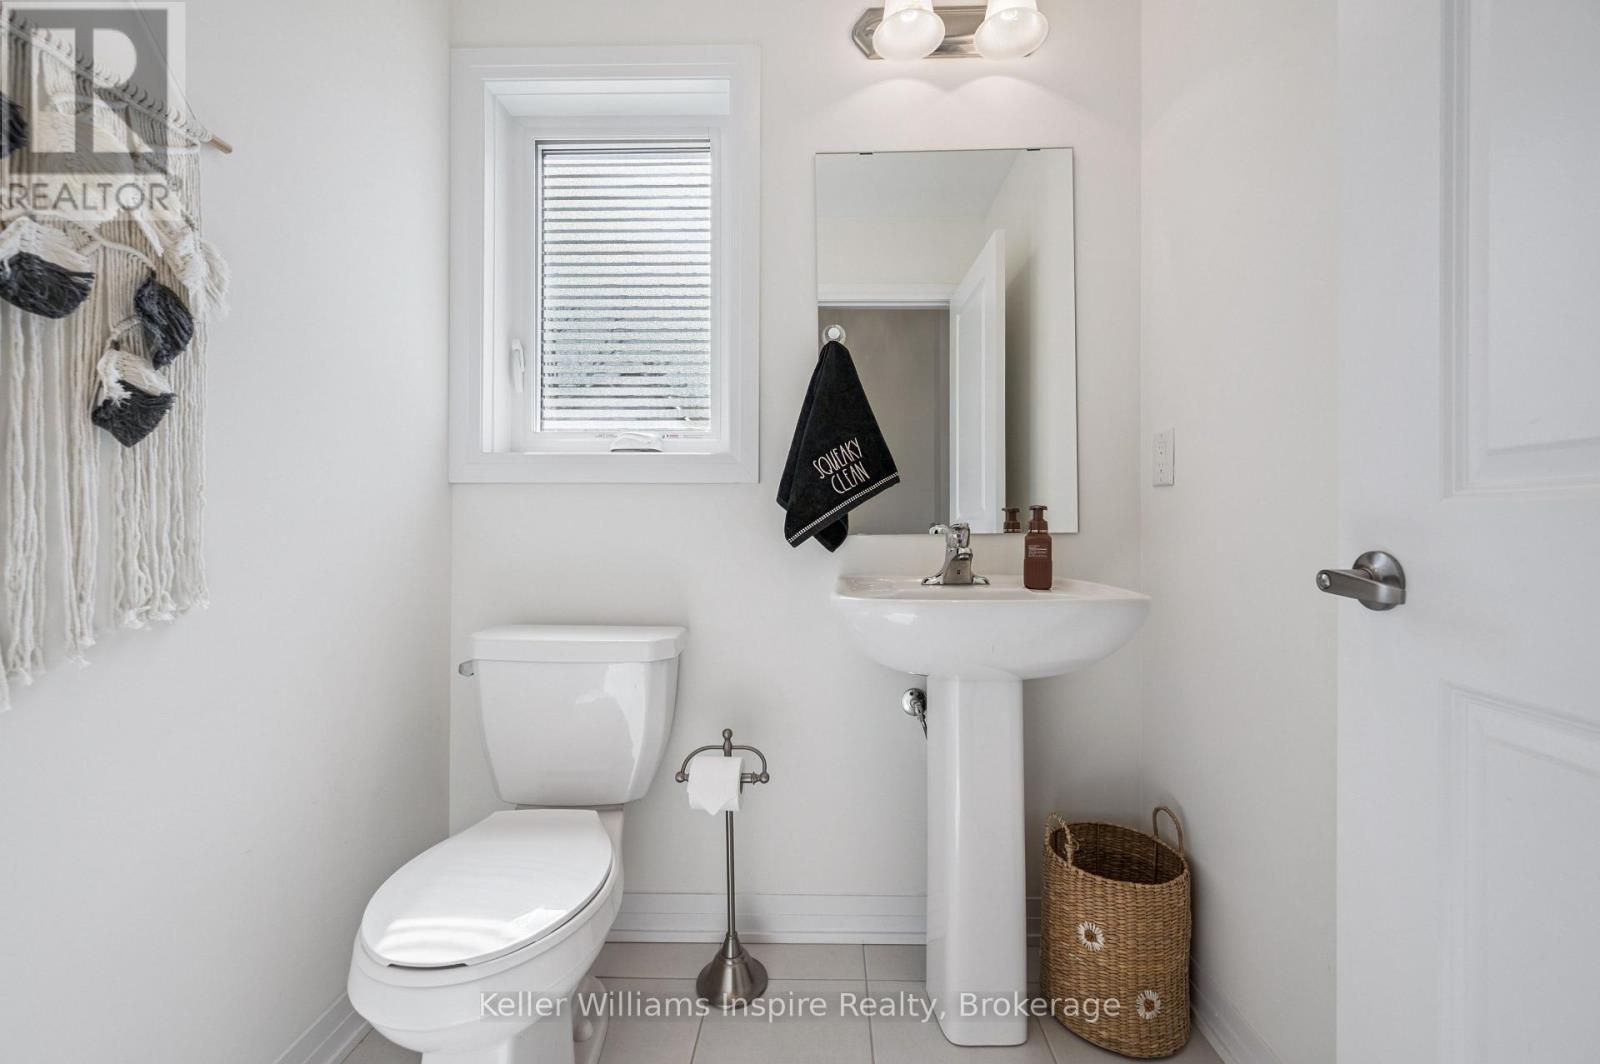
| Main Level | Bathroom | 1.68 m | 1.49 m | 1.68 m x 1.49 m |
| Main Level | Foyer | 2.57 m | 3.3 m | 2.57 m x 3.3 m |
| Main Level | Family Room | 4.86 m | 3.98 m | 4.86 m x 3.98 m |
| Main Level | Eating Area | 4.18 m | 2.74 m | 4.18 m x 2.74 m |
Utilities
| Cable | Installed |
| Electricity | Installed |
| Sewer | Installed |
https://www.realtor.ca/real-estate/30241773/160-raftis-street-wellington-north-arthur-arthur
Contact Us
Contact us for more information

The trademarks REALTOR®, REALTORS®, and the REALTOR® logo are controlled by The Canadian Real Estate Association (CREA) and identify real estate professionals who are members of CREA. The trademarks MLS®, Multiple Listing Service® and the associated logos are owned by The Canadian Real Estate Association (CREA) and identify the quality of services provided by real estate professionals who are members of CREA. The trademark DDF® is owned by The Canadian Real Estate Association (CREA) and identifies CREA's Data Distribution Facility (DDF®)
September 07 2026 05:49:48
Central Lakes Association of REALTORS®
Keller Williams Inspire Realty, Keller Williams Home Group Realty