
1601 - 3 Navy Wharf Court S Toronto, Ontario M5V 3V1

$3,500 Monthly
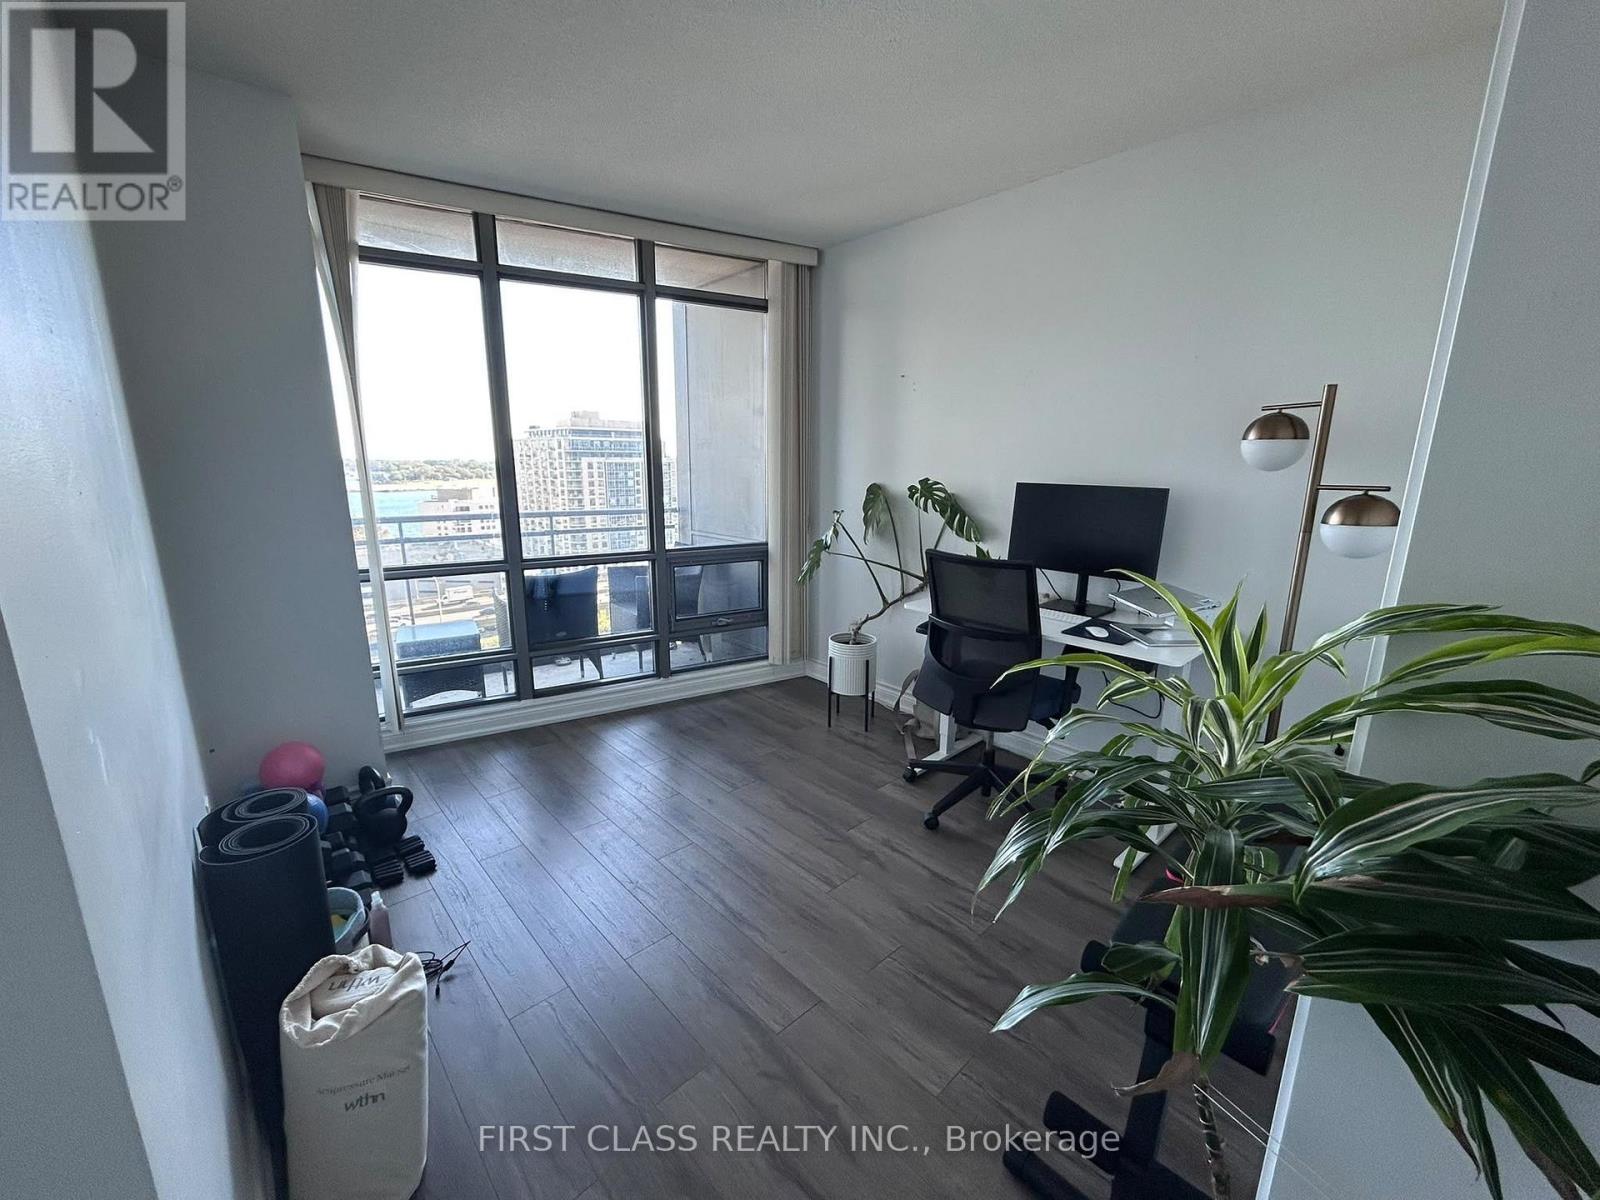
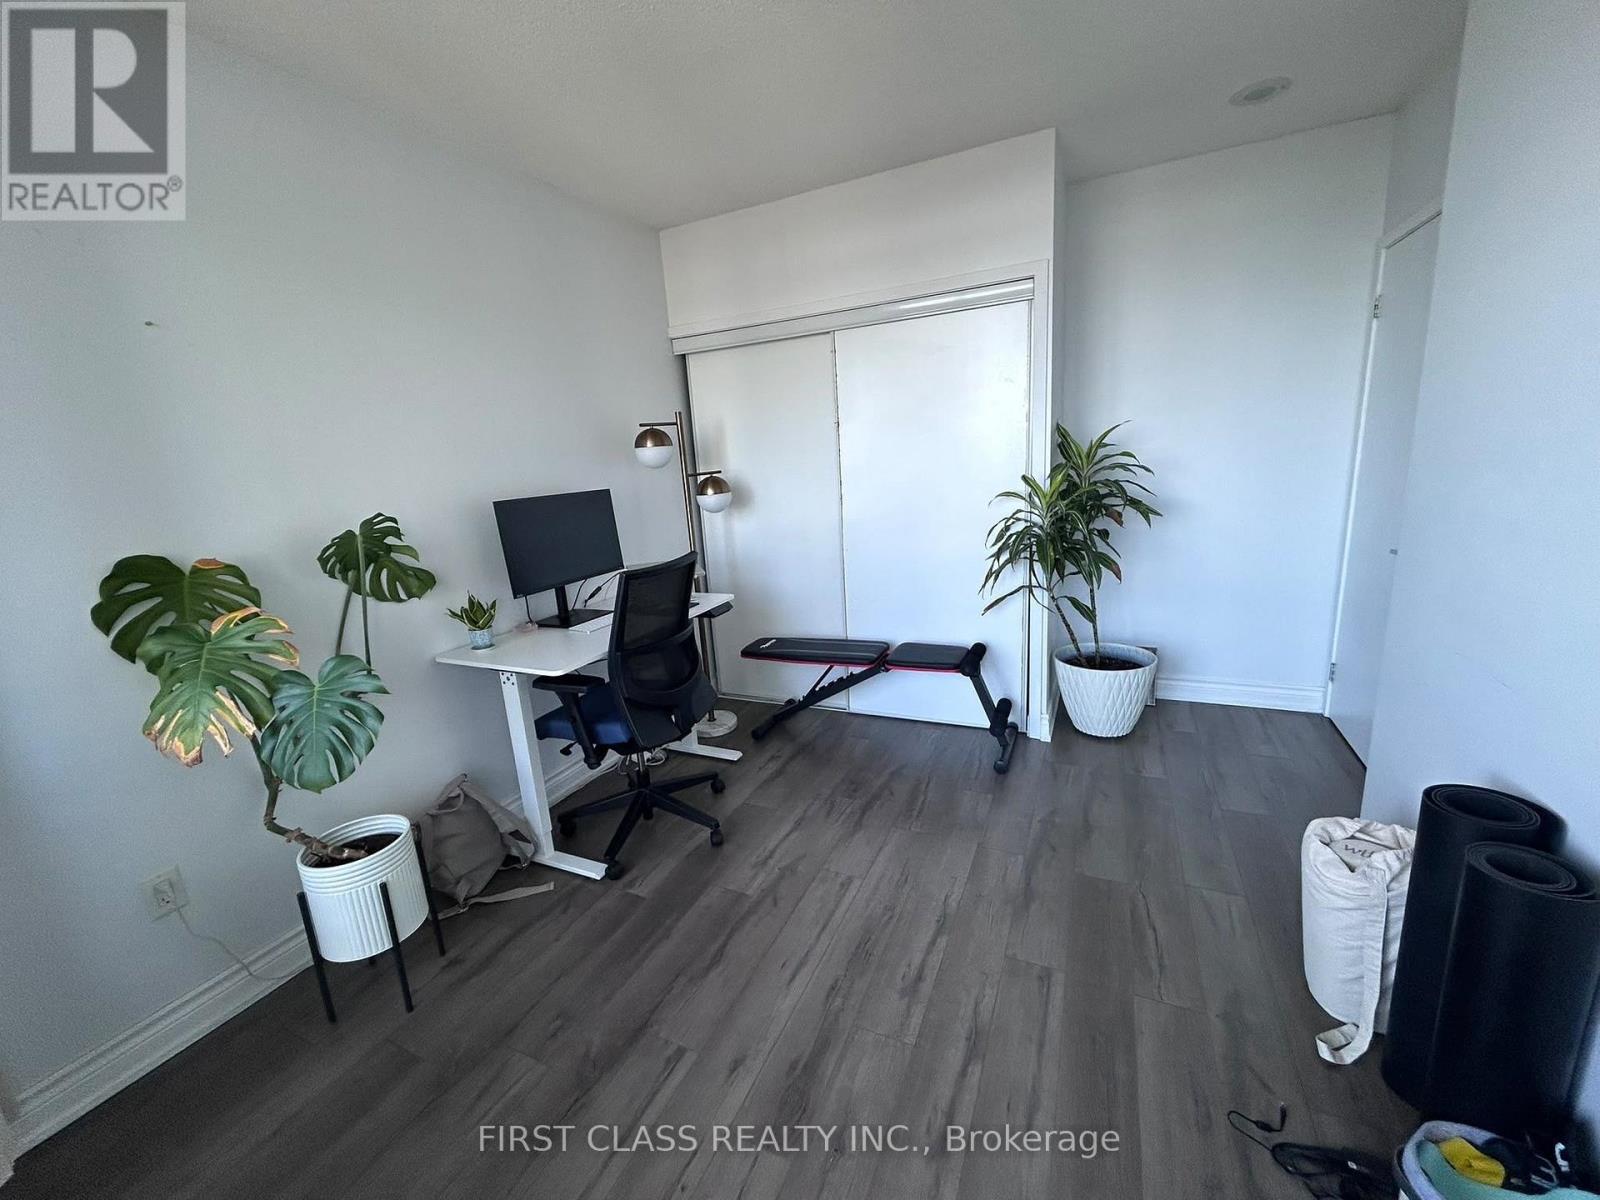
Exceptional Layout And Prime Location! This Bright, Open-Concept ~987 Sq. Ft. (~955 Sq. Ft. Suite + Balcony) Unit At CityPlace Features A Massive Den That Doubles Perfectly As A 3rd Bedroom Or Private Home Office. Enjoy Top-Tier Convenience With Parking Near The Entrance, Fibre-Optic Connectivity, And 24/7 Concierge Service. Residents Gain Access To 30,000 Sq. Ft. Of Premier Resort-Style Amenities. Walk To The Financial District, Union Station/GO, TTC, Rogers Centre, And CN Tower With Instant Highway Access. Move-In Ready Urban Perfection! (id:49269)
Property Details
| MLS® Number | C13868728 |
| Property Type | Single Family |
| Community Name | Waterfront Communities C1 |
| Community Features | Pets Allowed With Restrictions |
| Features | Balcony |
| Parking Space Total | 1 |
Building
| Bathroom Total | 2 |
| Bedrooms Above Ground | 2 |
| Bedrooms Below Ground | 1 |
| Bedrooms Total | 3 |
| Amenities | Storage - Locker |
| Basement Type | None |
| Cooling Type | Central Air Conditioning |
| Exterior Finish | Concrete |
| Flooring Type | Laminate |
| Heating Fuel | Natural Gas |
| Heating Type | Forced Air |
| Size Interior | 900 - 999 Sqft |
| Type | Apartment |
Parking
| Underground | |
| Garage |
Land
| Acreage | No |
Rooms
| Level | Type | Length | Width | Dimensions |
|---|---|---|---|---|
| Flat | Living Room | 3.58 m | 3.58 m | 3.58 m x 3.58 m |
| Flat | Dining Room | 3.58 m | 2.13 m | 3.58 m x 2.13 m |
| Flat | Primary Bedroom | 3.58 m | 2.97 m | 3.58 m x 2.97 m |
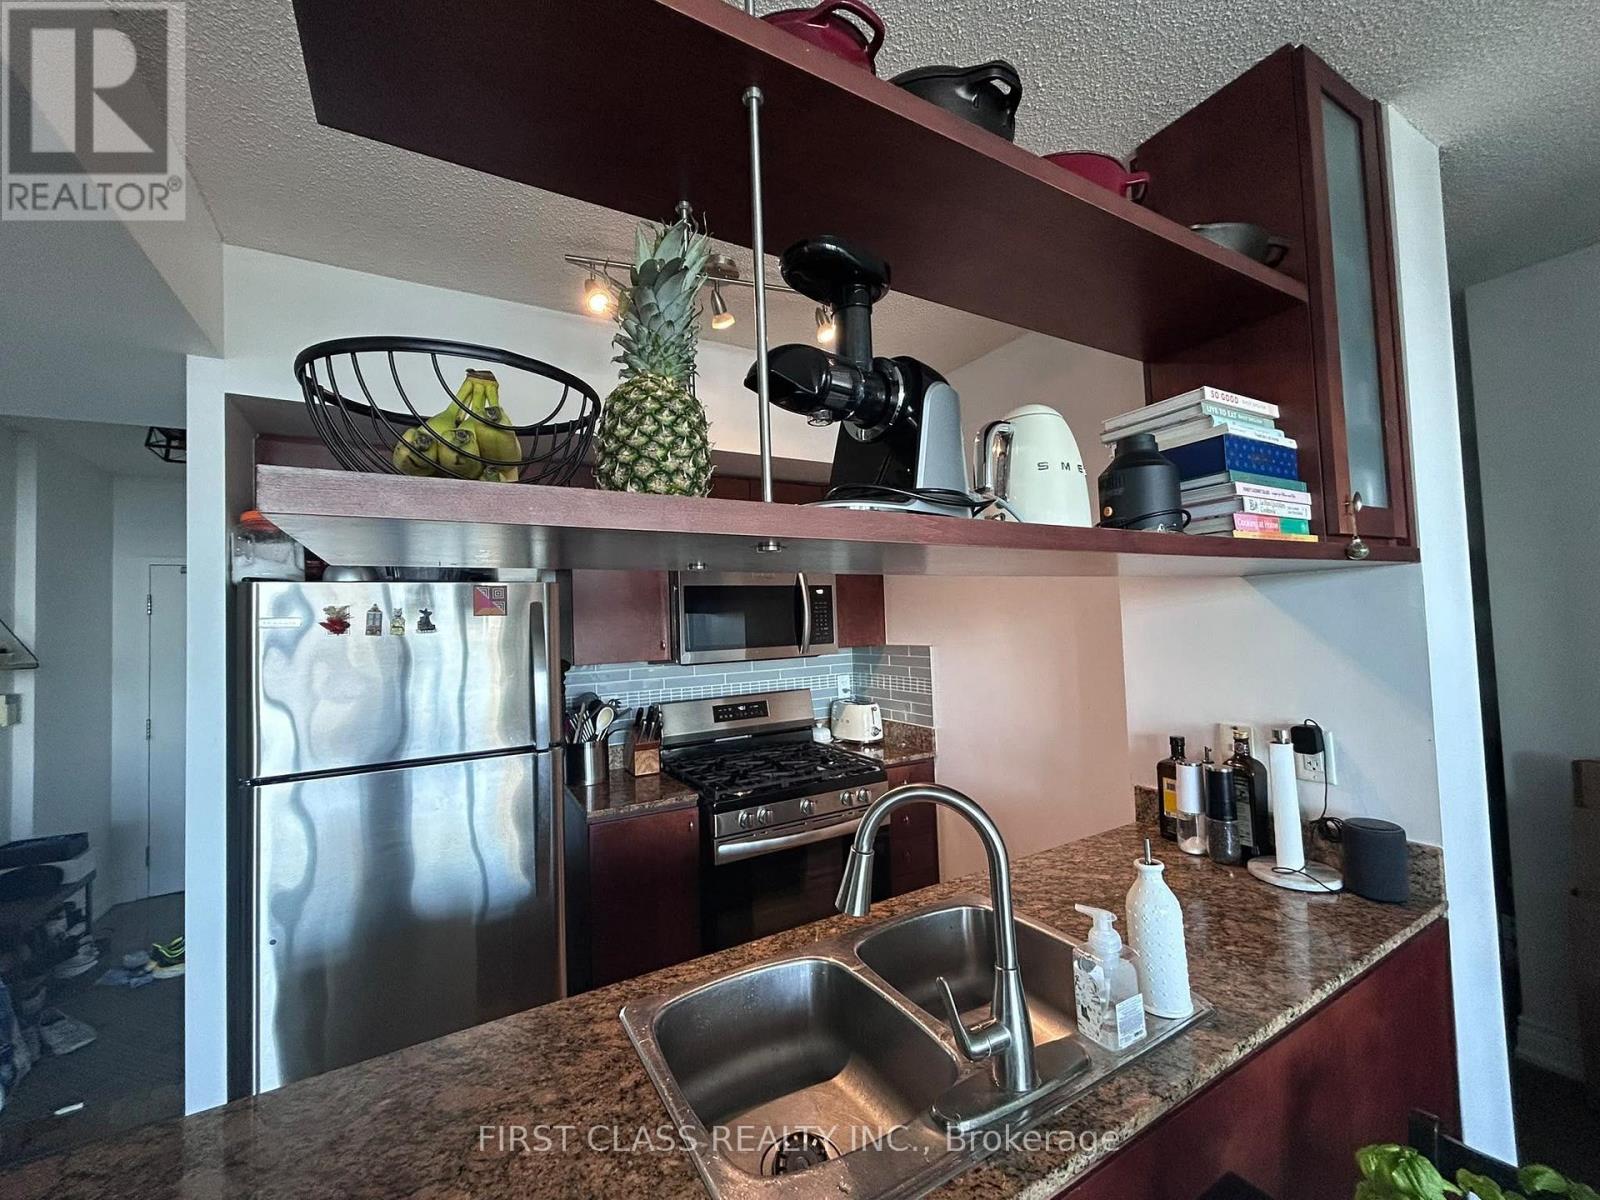
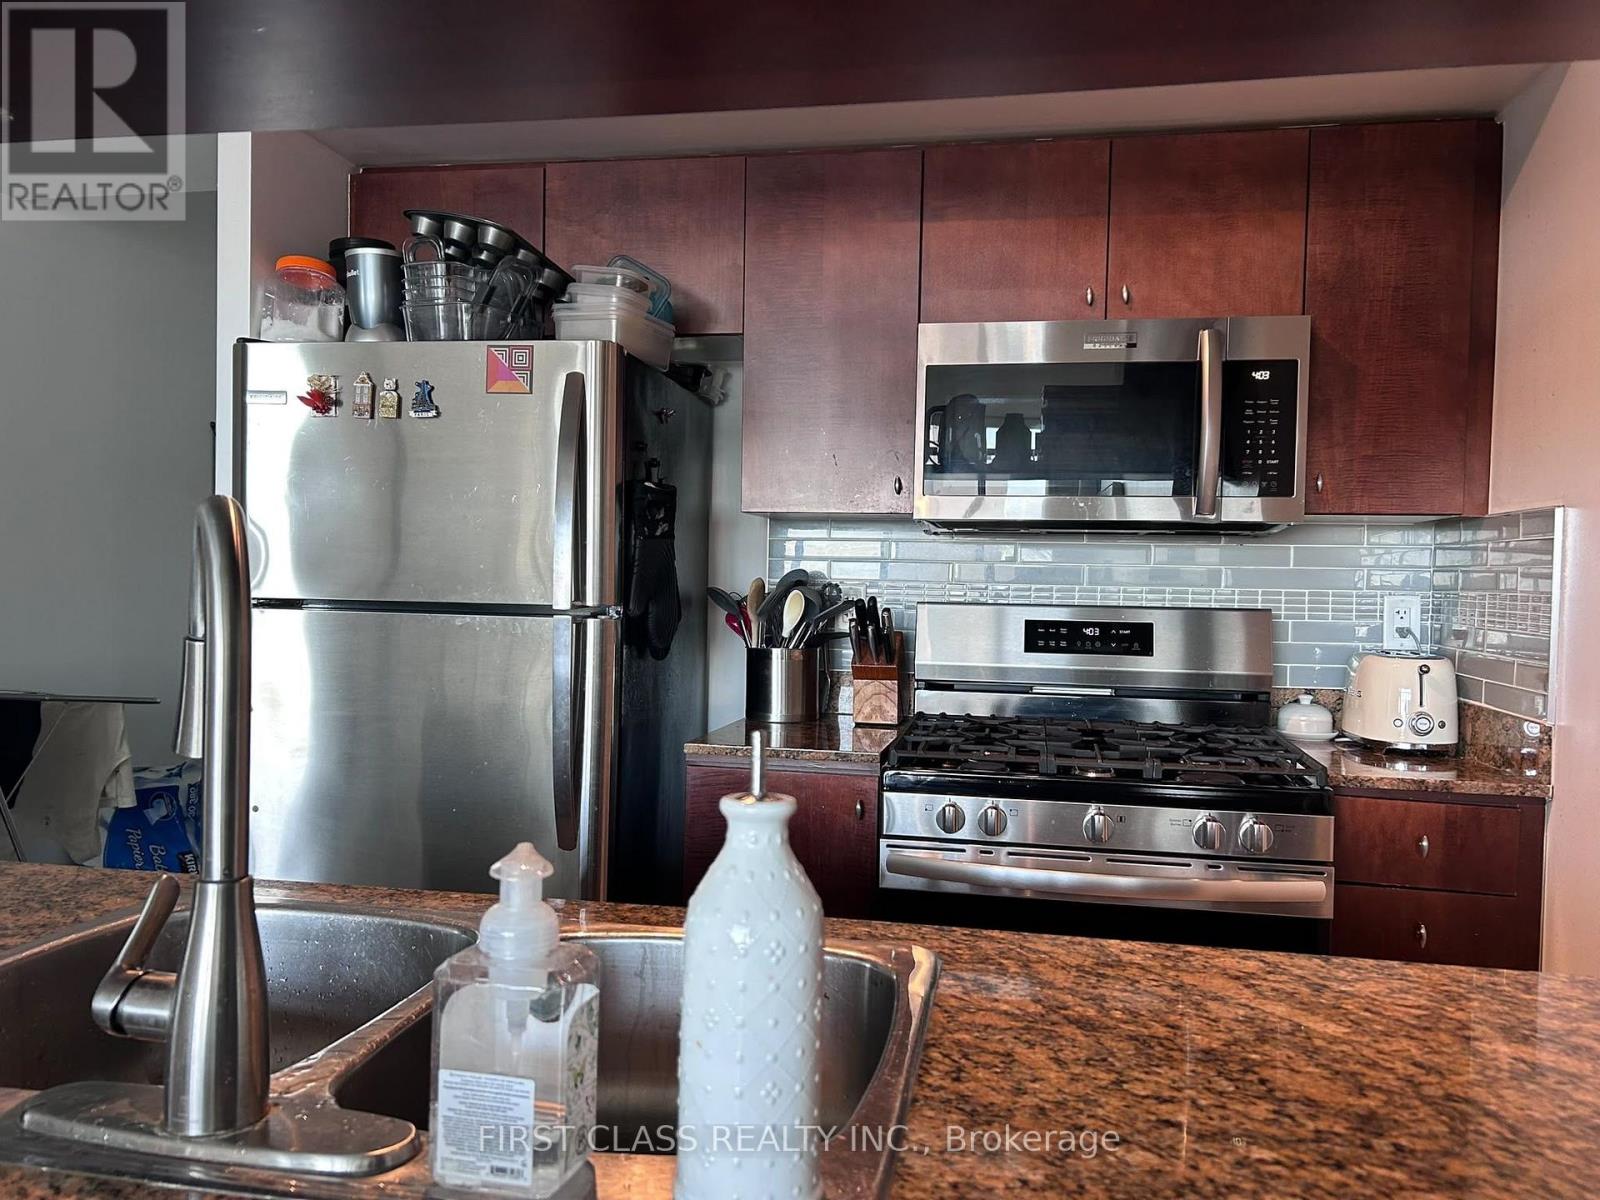
| Flat | Kitchen | 2.36 m | 2.05 m | 2.36 m x 2.05 m |
| Flat | Den | 2.74 m | 2.05 m | 2.74 m x 2.05 m |
| Flat | Bedroom 2 | 2.81 m | 3.42 m | 2.81 m x 3.42 m |
Contact Us
Contact us for more information

The trademarks REALTOR®, REALTORS®, and the REALTOR® logo are controlled by The Canadian Real Estate Association (CREA) and identify real estate professionals who are members of CREA. The trademarks MLS®, Multiple Listing Service® and the associated logos are owned by The Canadian Real Estate Association (CREA) and identify the quality of services provided by real estate professionals who are members of CREA. The trademark DDF® is owned by The Canadian Real Estate Association (CREA) and identifies CREA's Data Distribution Facility (DDF®)
October 06 2026 08:29:25
Toronto Regional Real Estate Board
First Class Realty Inc.