
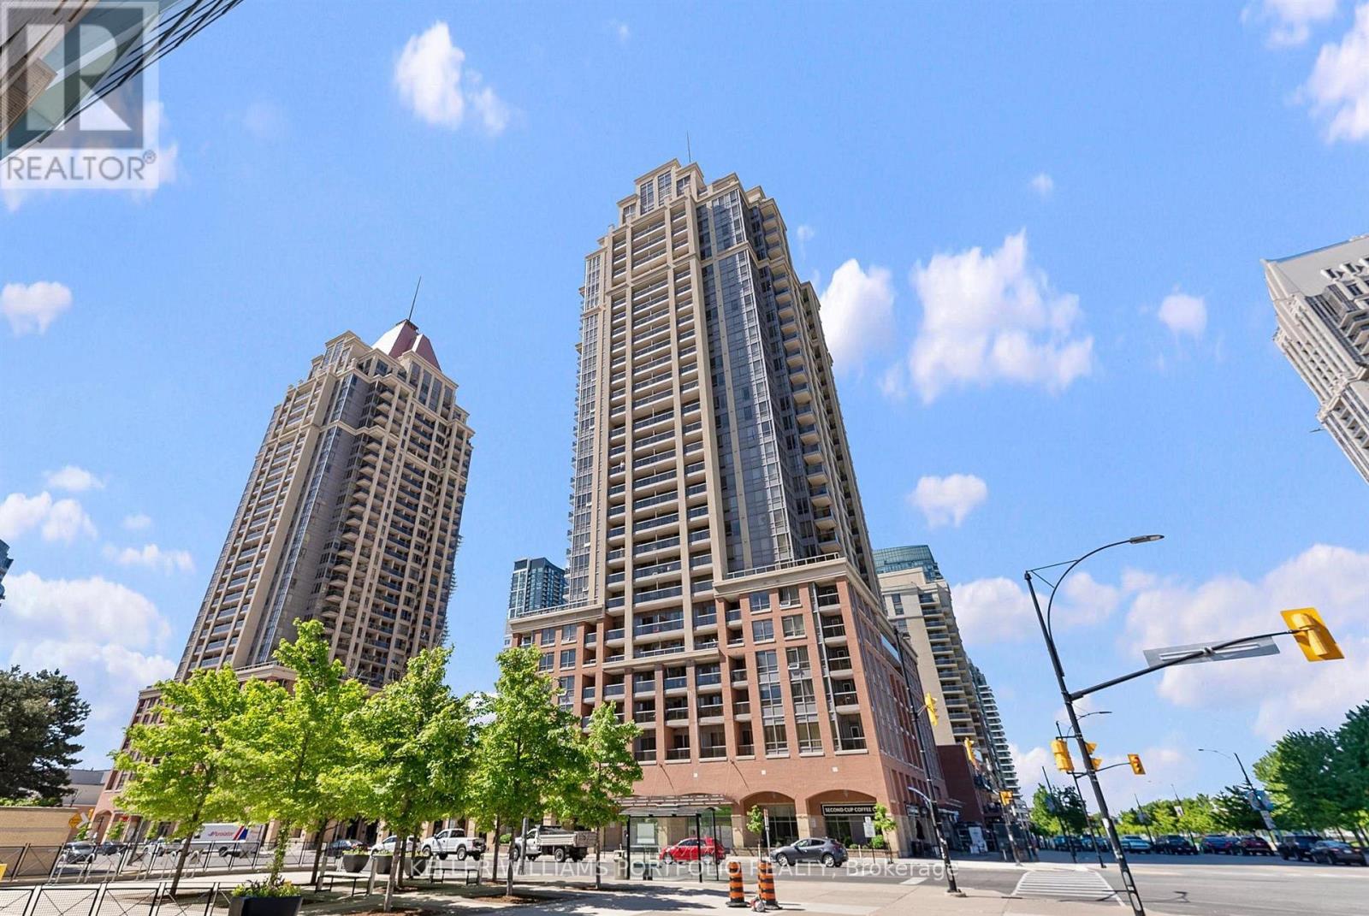
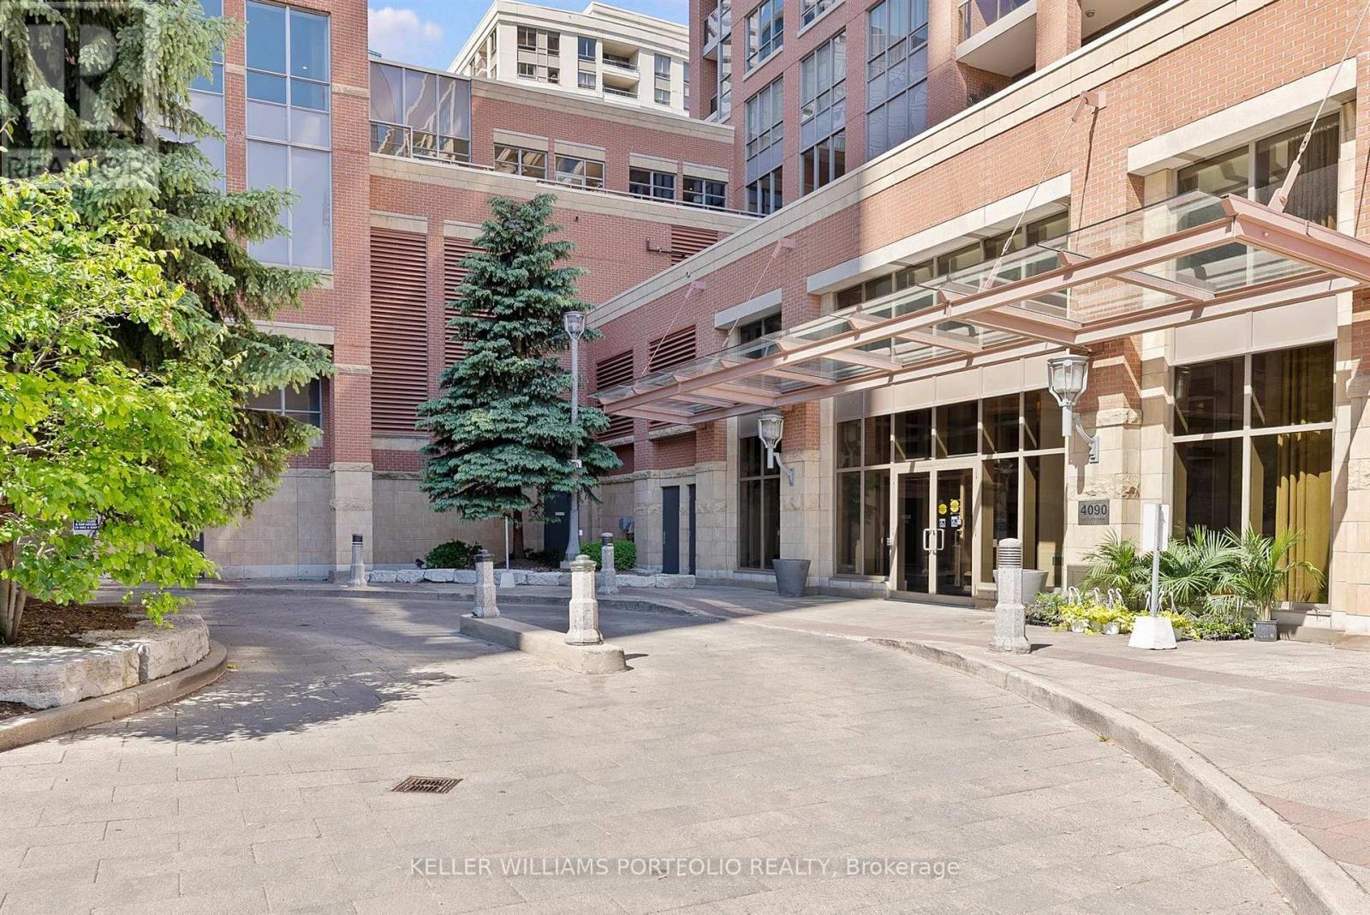
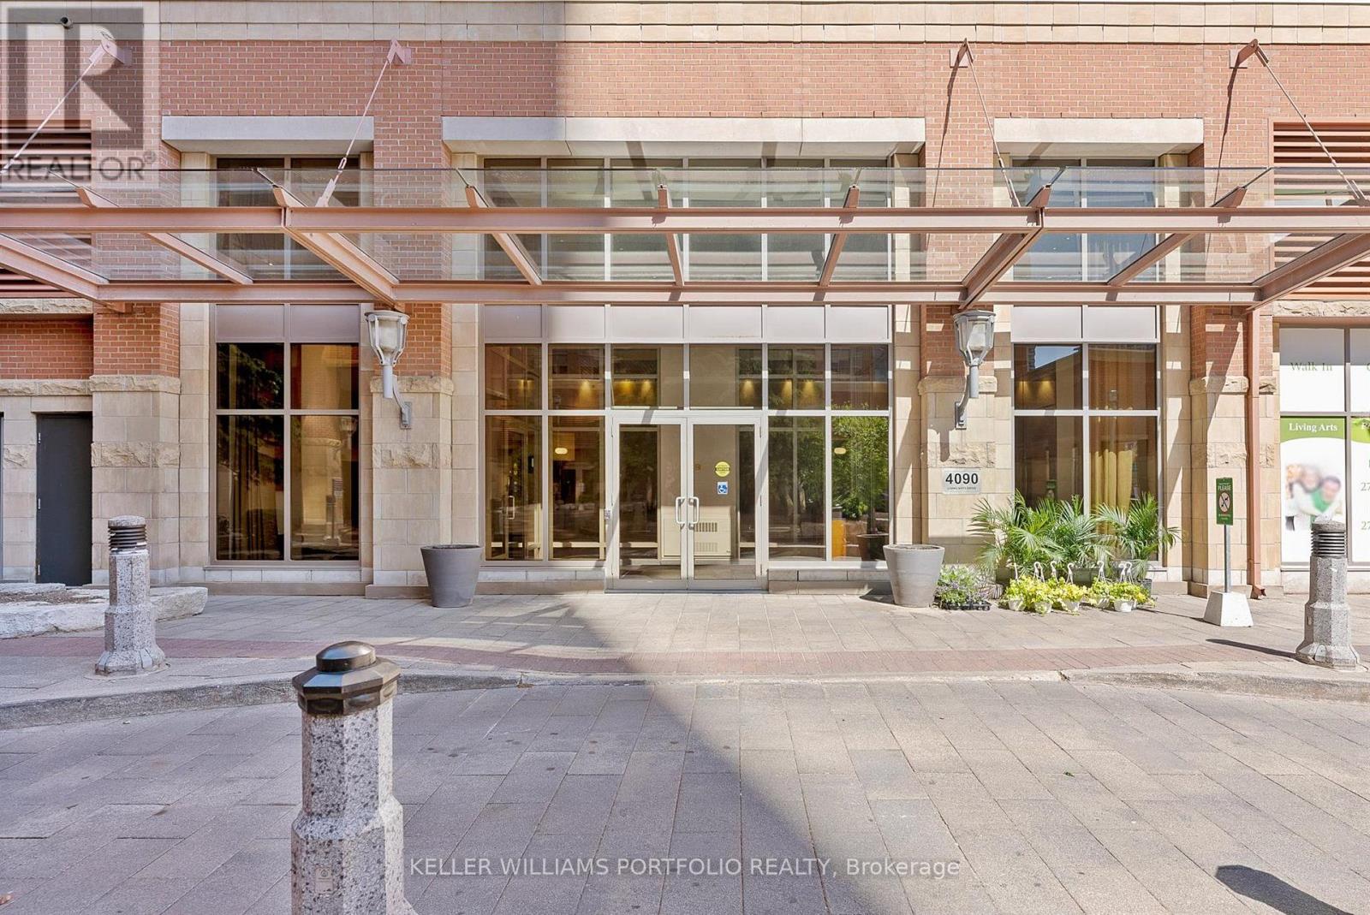
1602 - 4090 Living Arts Drive Mississauga, Ontario L5B 4M8

$3,100 Monthly
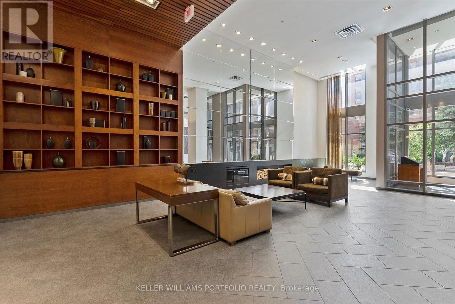
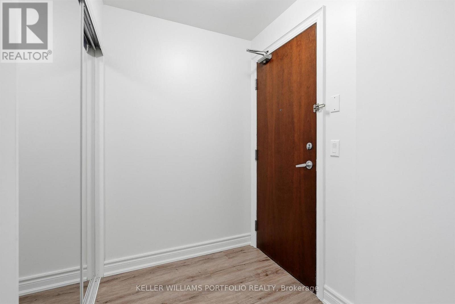
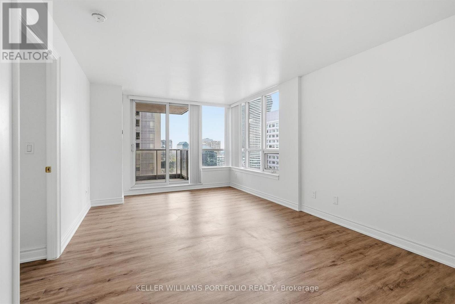
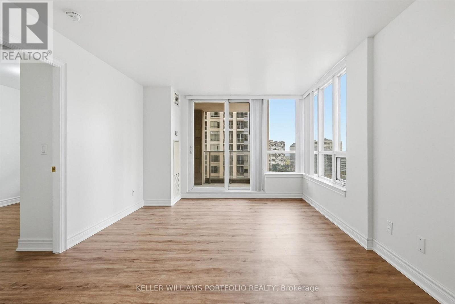
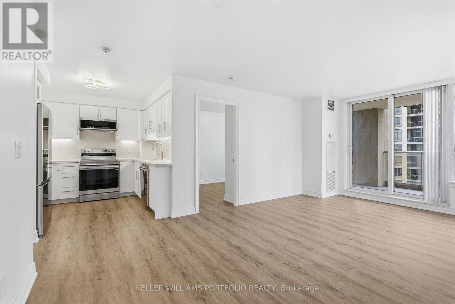
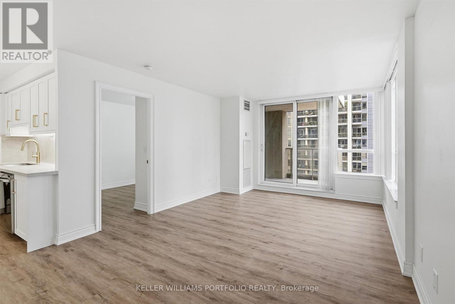
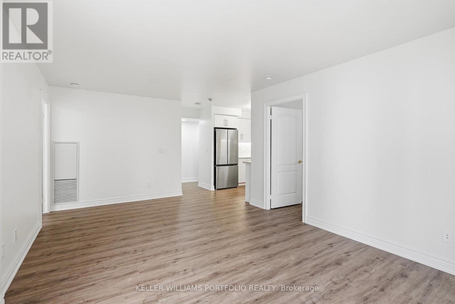
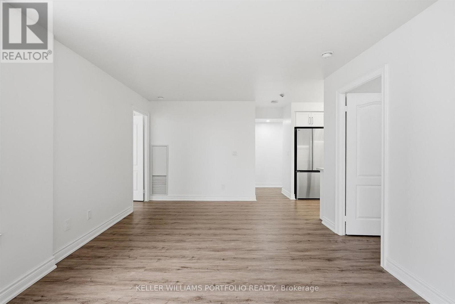
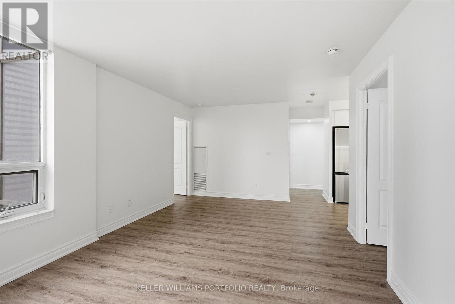
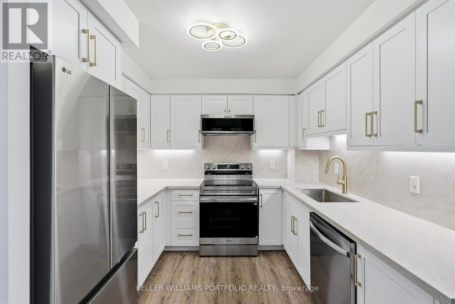
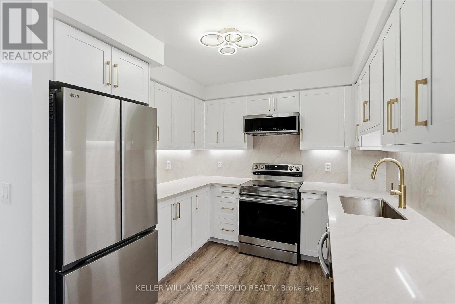
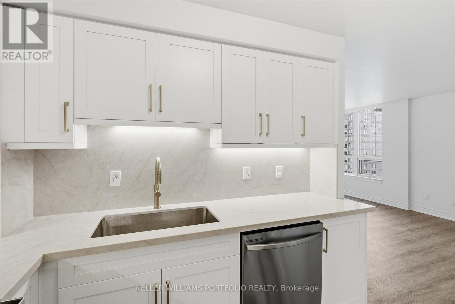
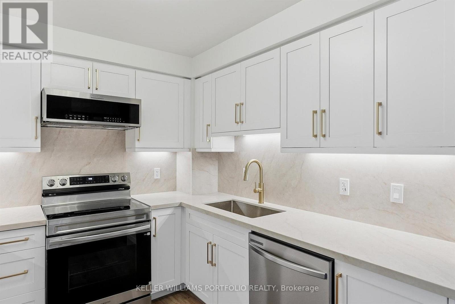
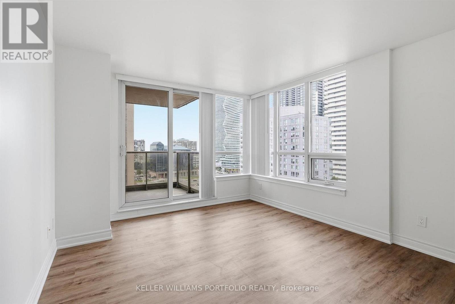
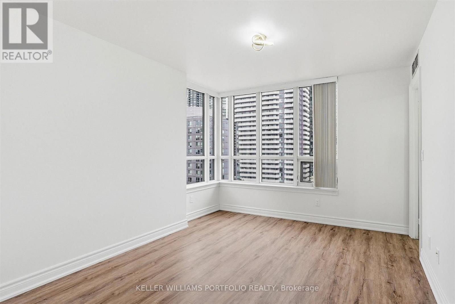
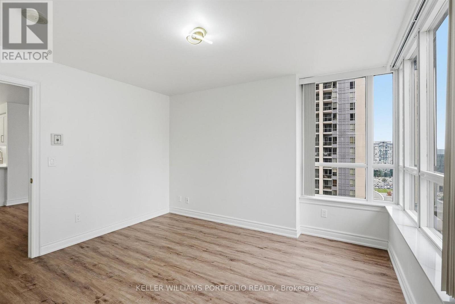
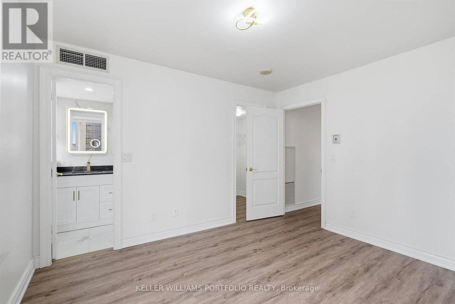
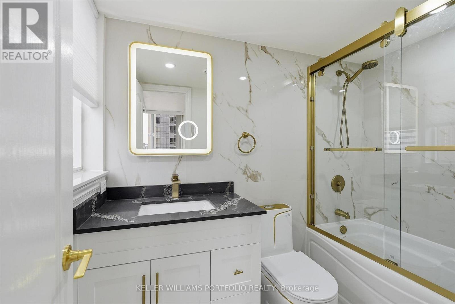
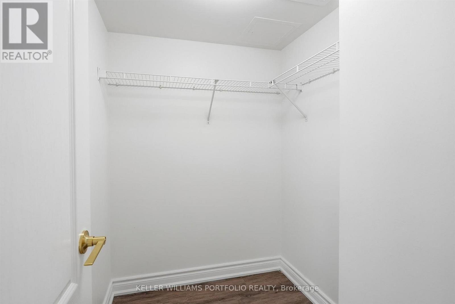
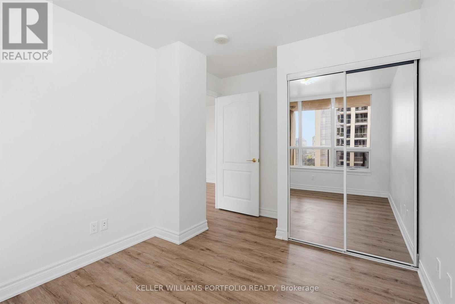
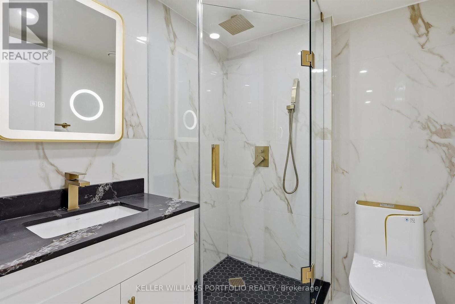
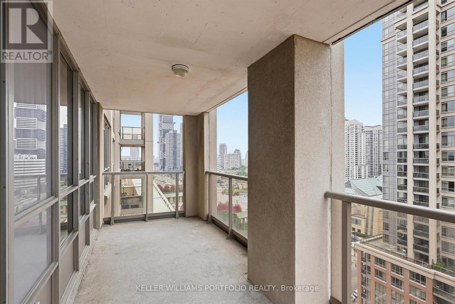
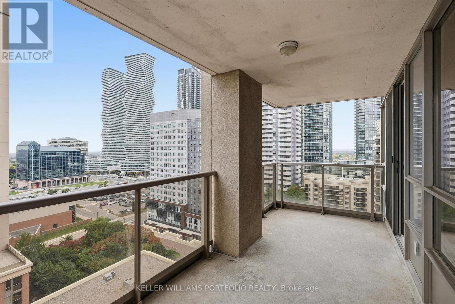
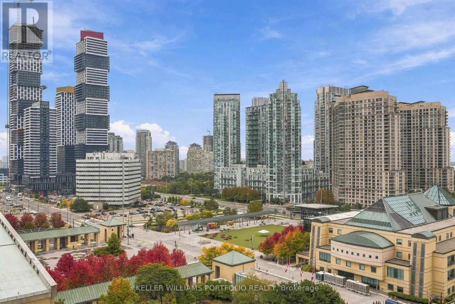
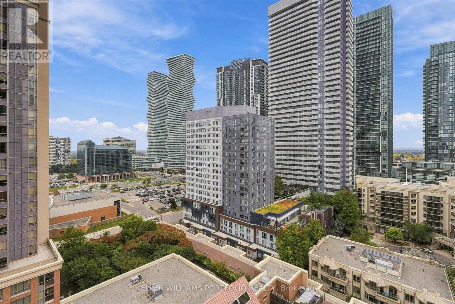
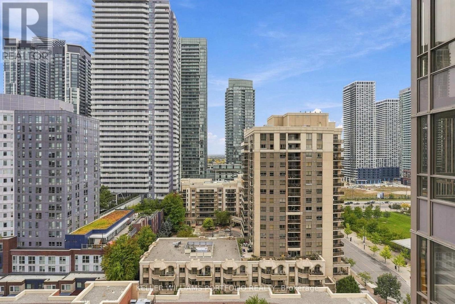
Beautiful Corner Unit With South West View **2 Parking Spots**, 1 Locker. Gleaming Wood Floor In Living And Dining Room, Sunny And Bright Unit, Minutes To Square One And Major Highway. Open Concept Living And Dining Area. Split Bedroom Layout. 4 Pc Ensuite Washroom In Master Bedroom. Walk-In Closet In Master Bedroom. State Of The Art Facilities Includes An Indoor Pool, Saunas, Fitness And Cardio Rooms, Sports Lounge With Billiards & Foosball Tables, Party Rm. (id:49269)
Property Details
| MLS® Number | W13856514 |
| Property Type | Single Family |
| Community Name | City Centre |
| Community Features | Pets Allowed With Restrictions |
| Features | Balcony |
| Parking Space Total | 2 |
Building
| Bathroom Total | 2 |
| Bedrooms Above Ground | 2 |
| Bedrooms Total | 2 |
| Amenities | Storage - Locker |
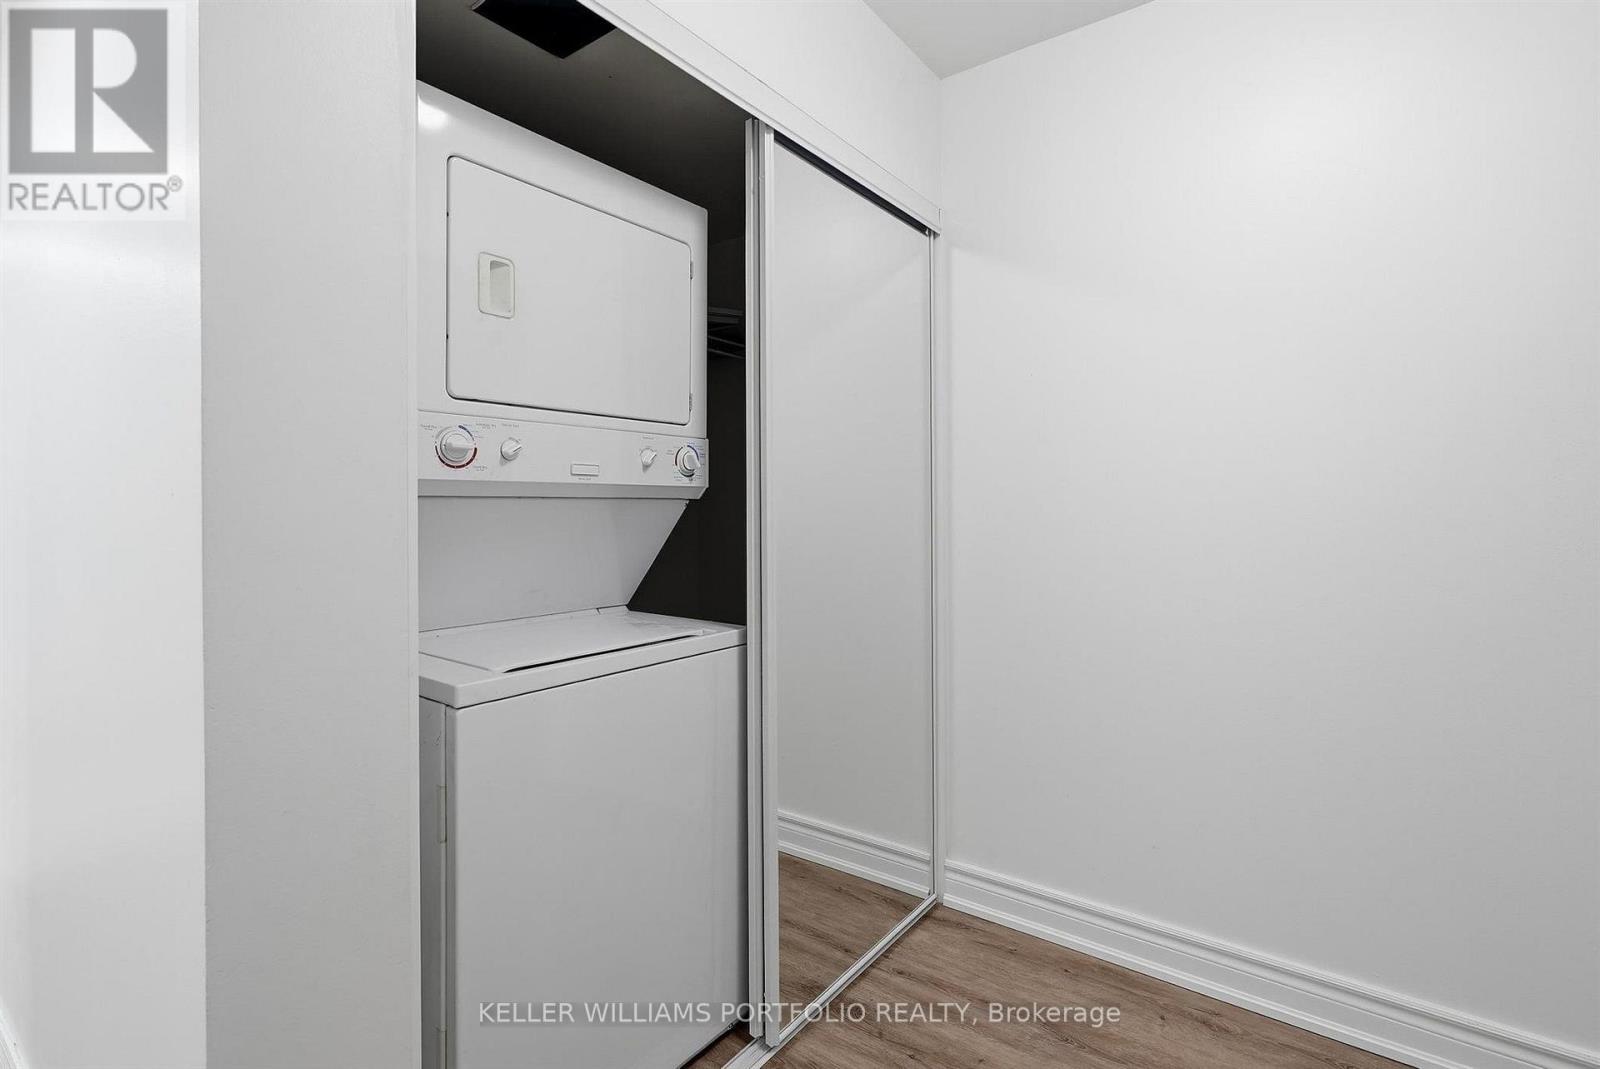
| Appliances | Dishwasher, Dryer, Microwave, Stove, Washer, Refrigerator |
| Basement Type | None |
| Cooling Type | Central Air Conditioning |
| Exterior Finish | Concrete |
| Flooring Type | Hardwood |
| Heating Fuel | Natural Gas |
| Heating Type | Forced Air |
| Size Interior | 800 - 899 Sqft |
| Type | Apartment |
Parking
| Underground | |
| Garage |
Land
| Acreage | No |
Rooms
| Level | Type | Length | Width | Dimensions |
|---|---|---|---|---|
| Flat | Living Room | 5.81 m | 3.47 m | 5.81 m x 3.47 m |
| Flat | Dining Room | 5.81 m | 3.47 m | 5.81 m x 3.47 m |
| Flat | Kitchen | 2.75 m | 2.75 m | 2.75 m x 2.75 m |
| Flat | Bedroom | 3.6 m | 3.14 m | 3.6 m x 3.14 m |
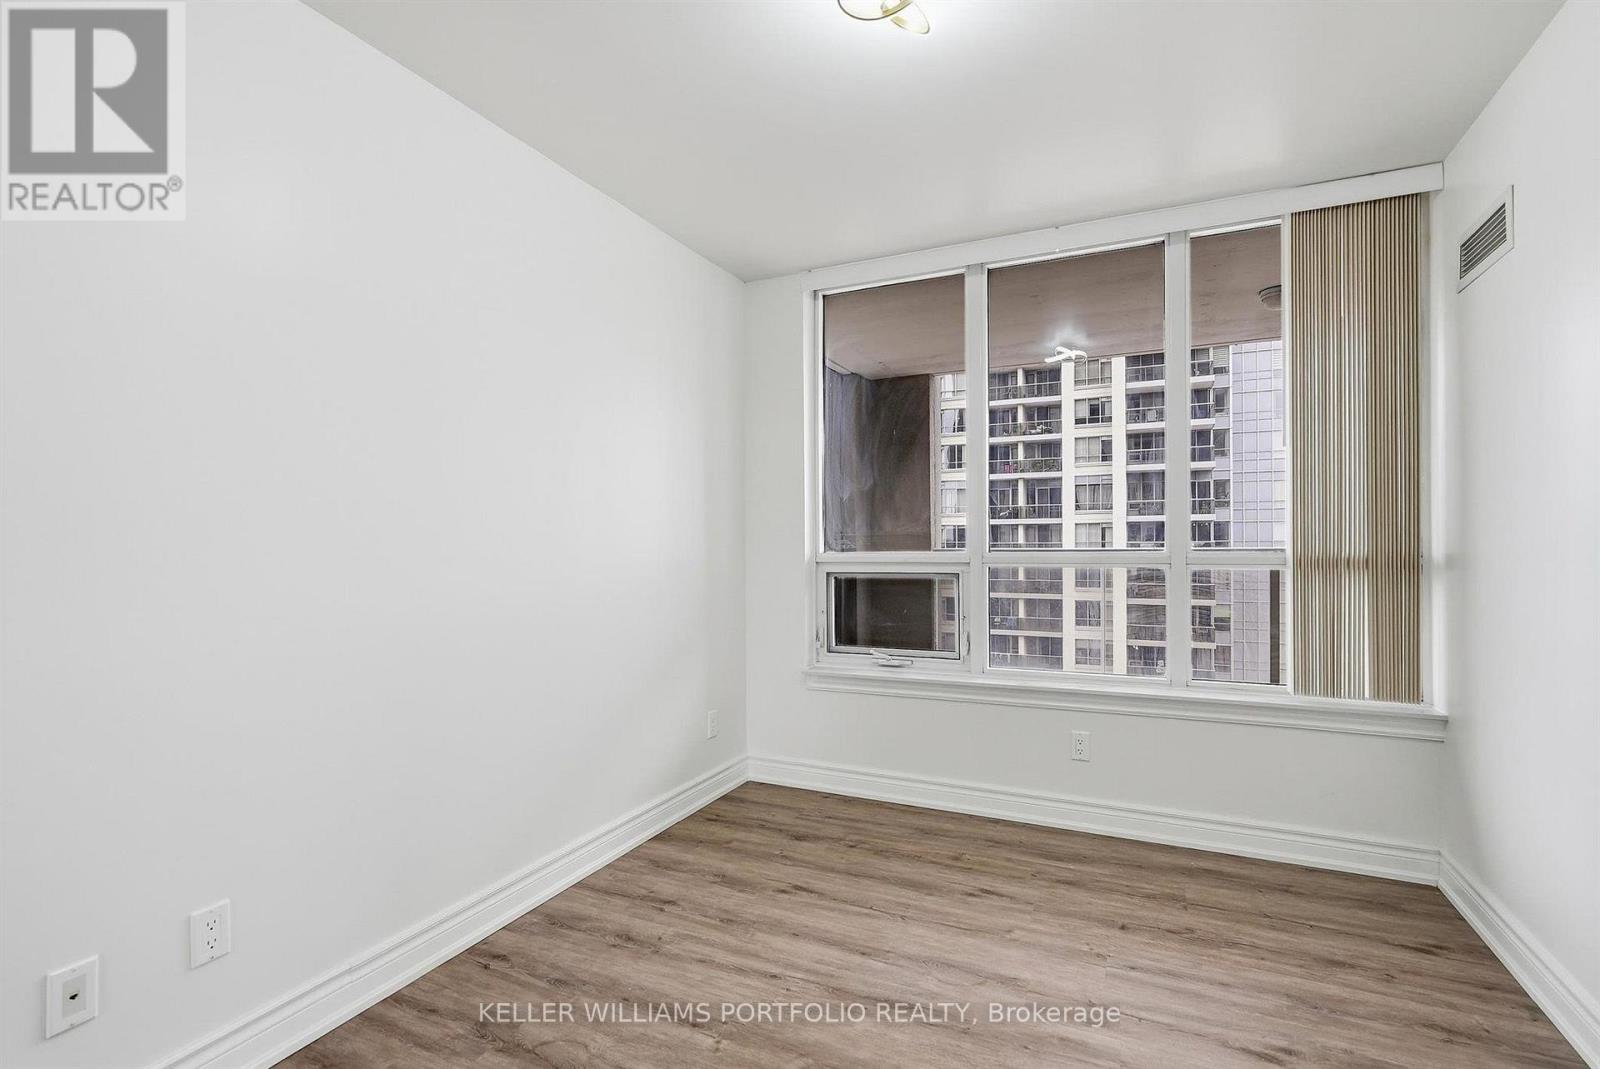
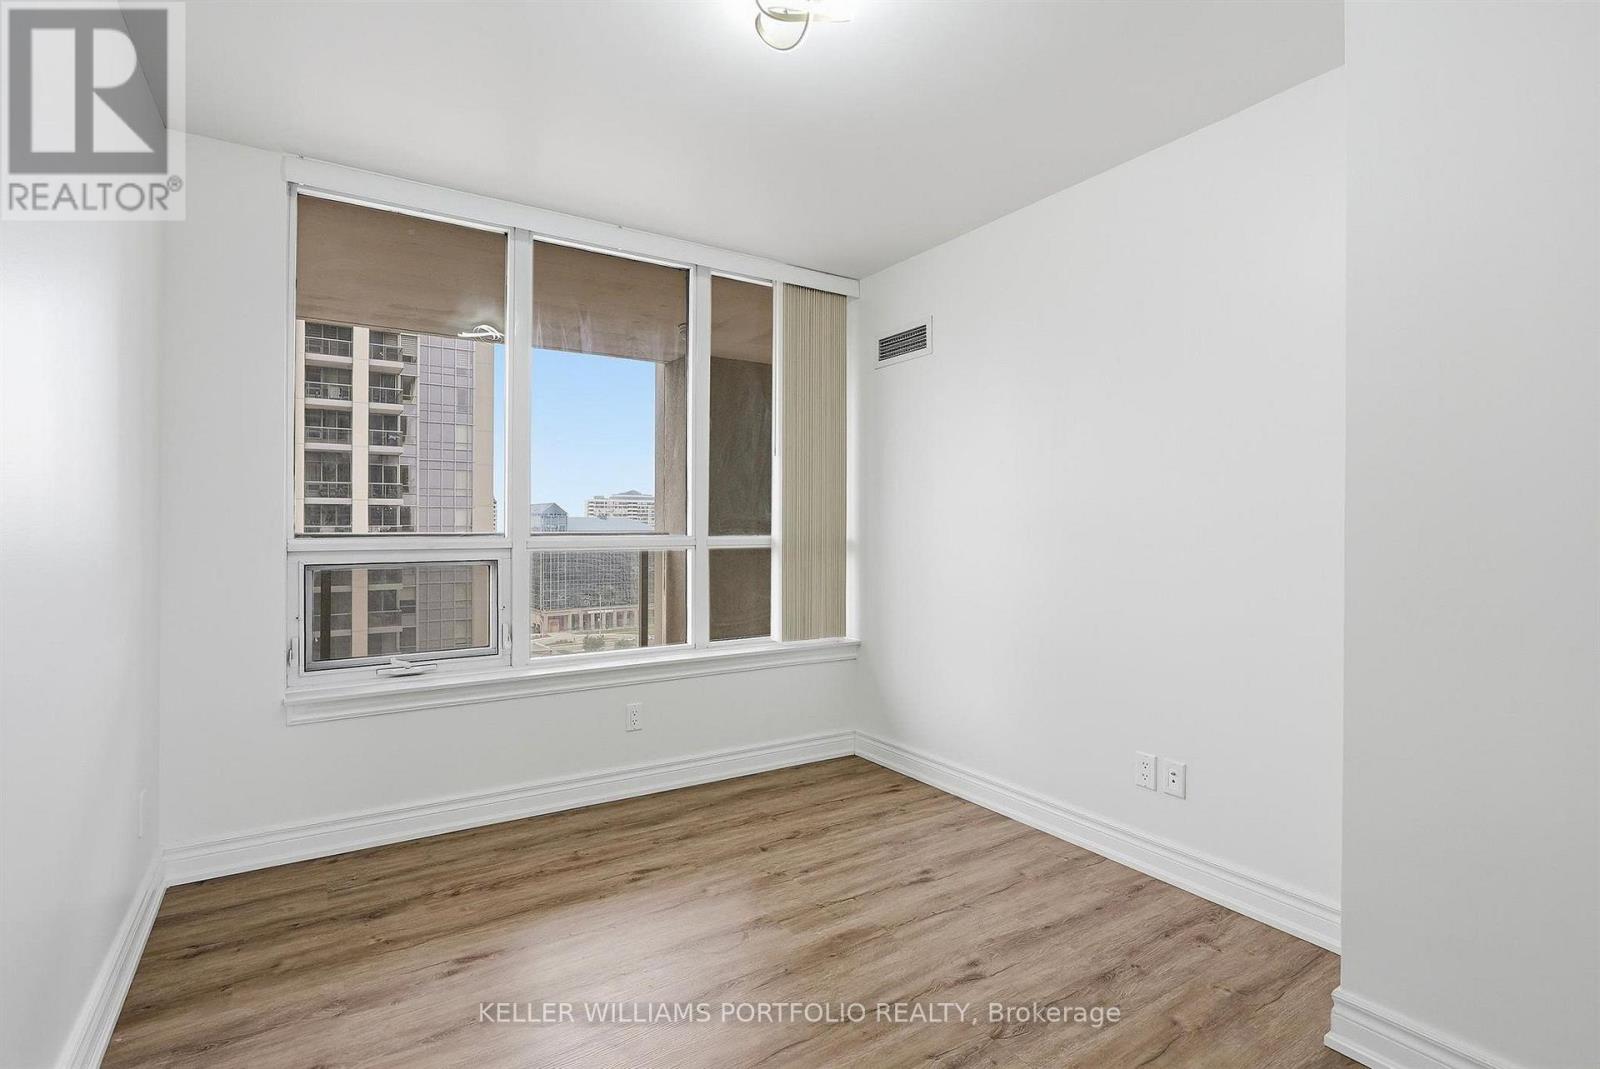
| Flat | Bedroom 2 | 3.11 m | 2.67 m | 3.11 m x 2.67 m |
Contact Us
Contact us for more information

The trademarks REALTOR®, REALTORS®, and the REALTOR® logo are controlled by The Canadian Real Estate Association (CREA) and identify real estate professionals who are members of CREA. The trademarks MLS®, Multiple Listing Service® and the associated logos are owned by The Canadian Real Estate Association (CREA) and identify the quality of services provided by real estate professionals who are members of CREA. The trademark DDF® is owned by The Canadian Real Estate Association (CREA) and identifies CREA's Data Distribution Facility (DDF®)
October 02 2026 08:36:23
Toronto Regional Real Estate Board
Keller Williams Portfolio Realty