
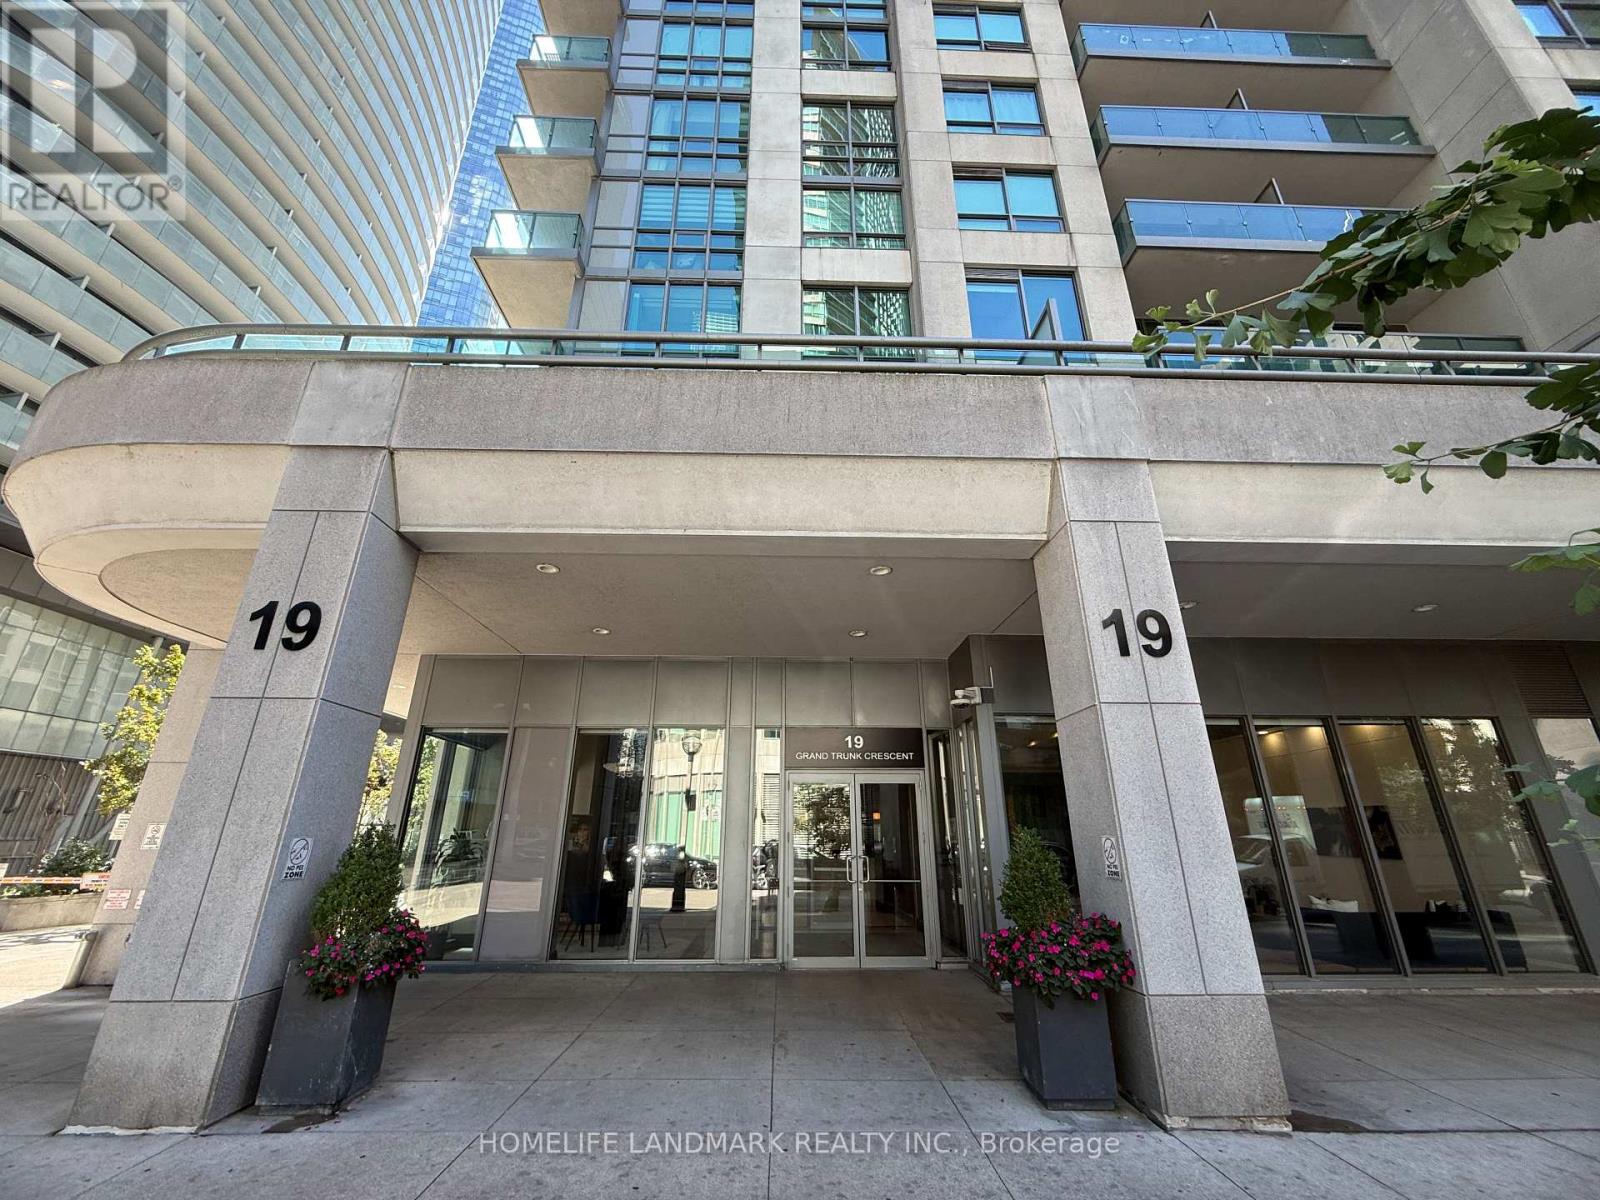
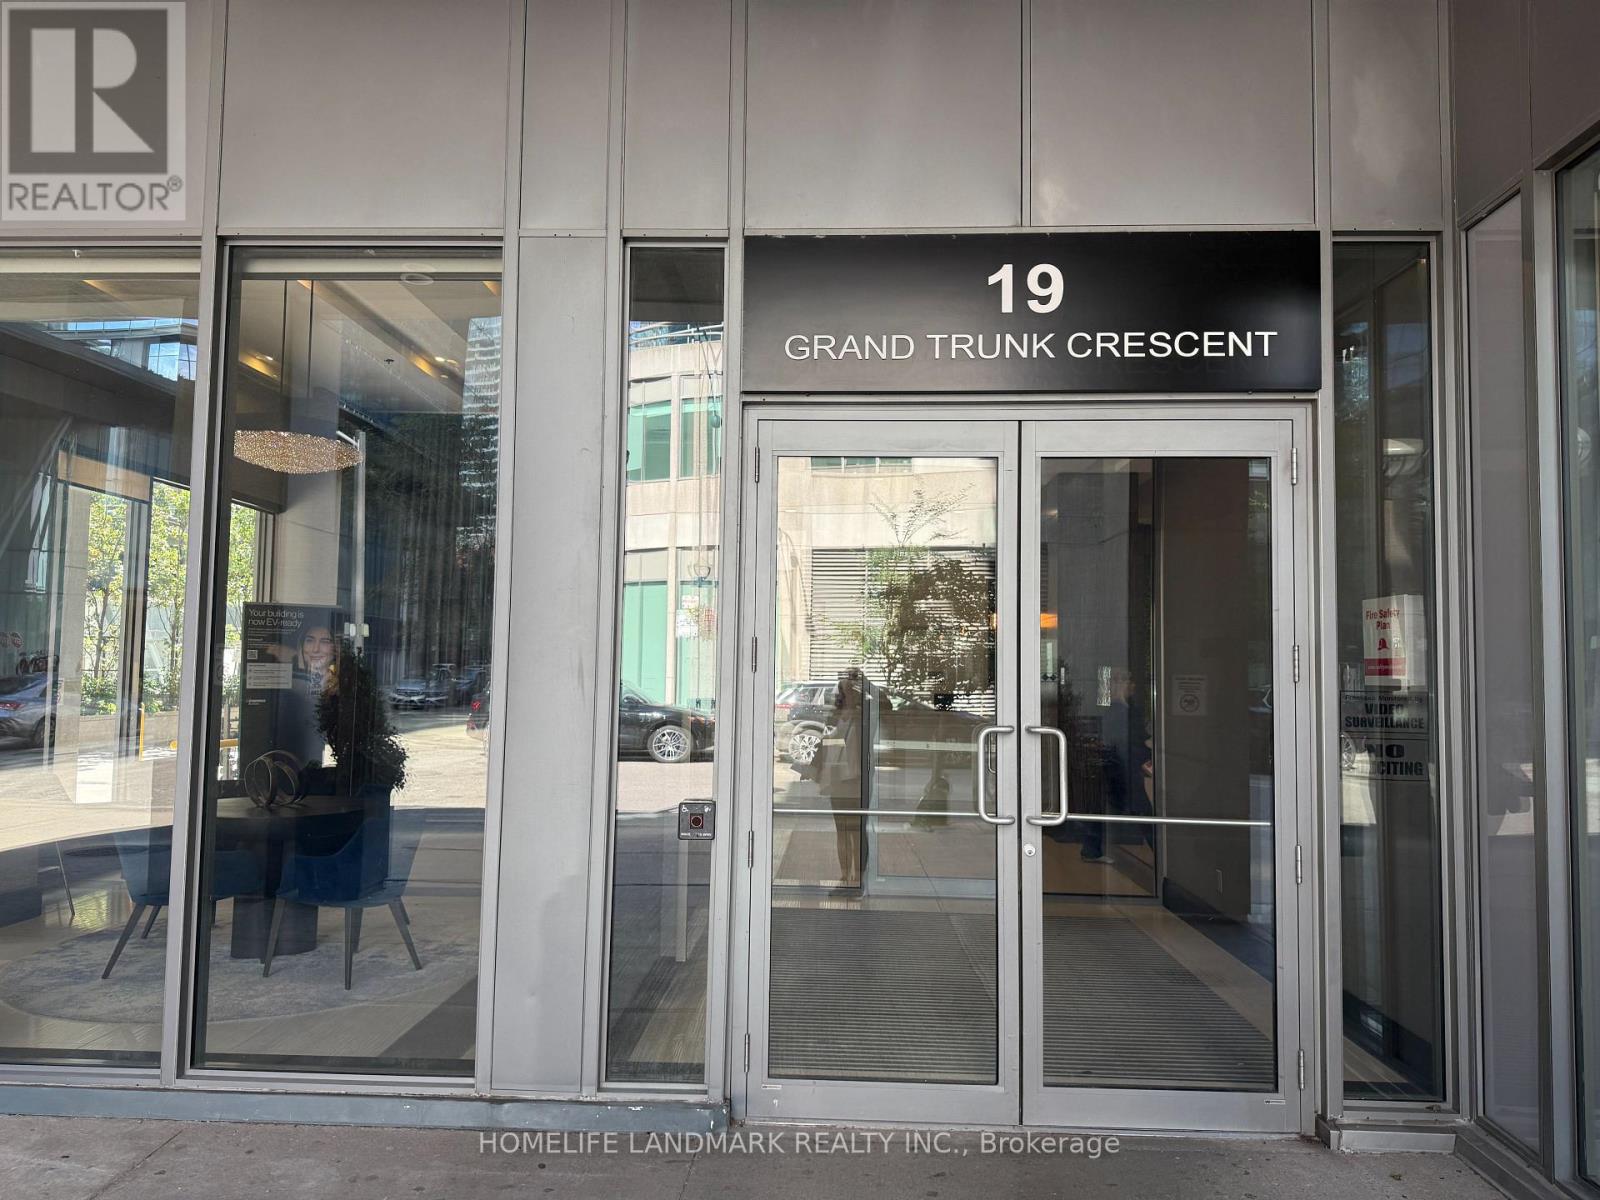
1603 - 19 Grand Trunk Crescent Toronto, Ontario M5J 3A3

$2,500 Monthly
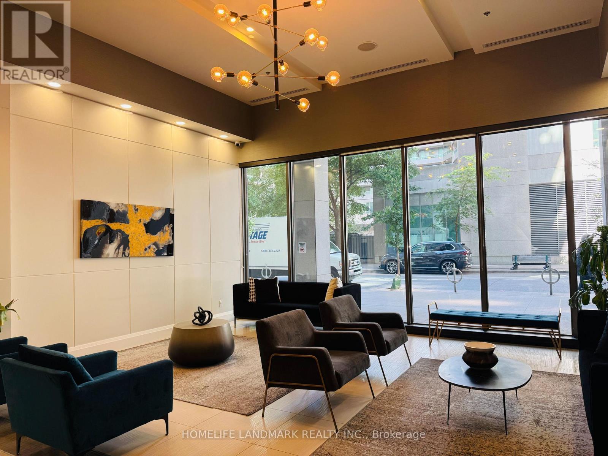
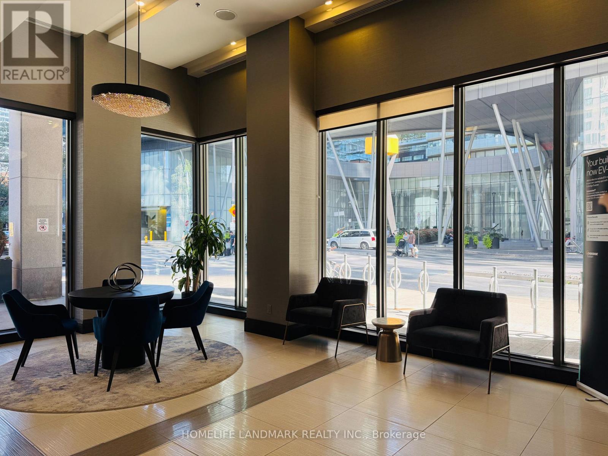
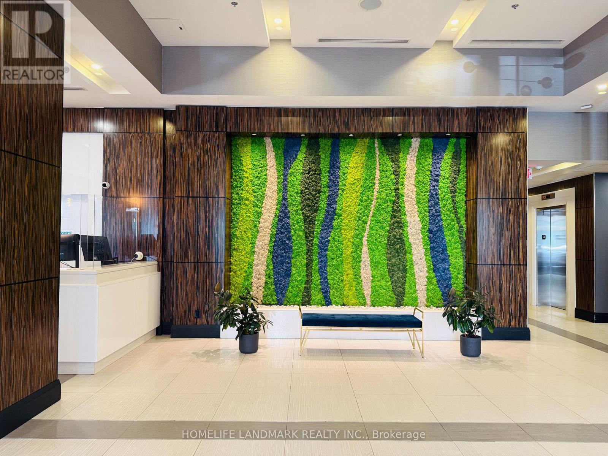
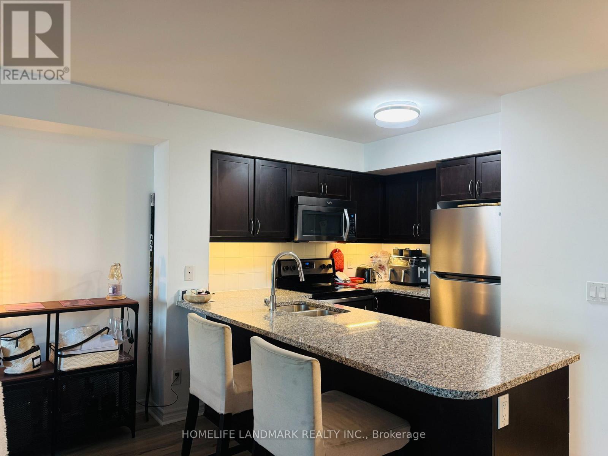
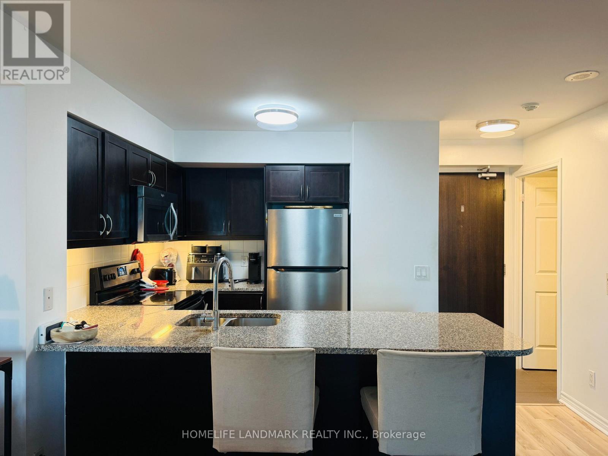
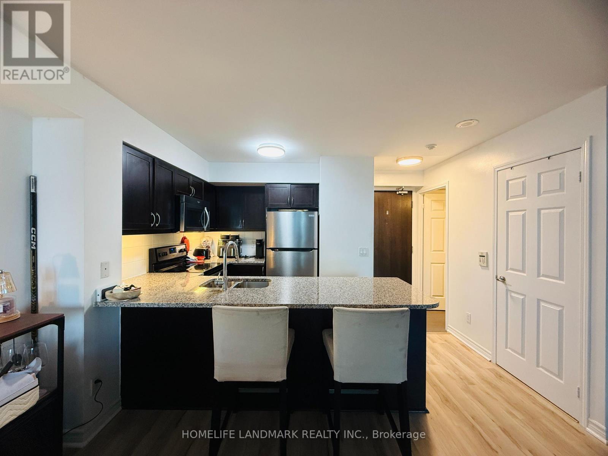
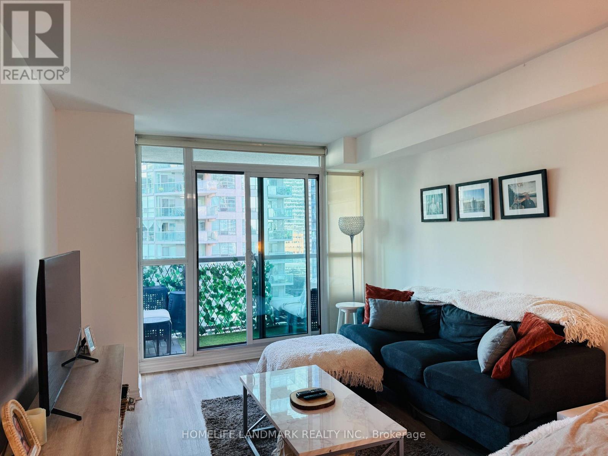
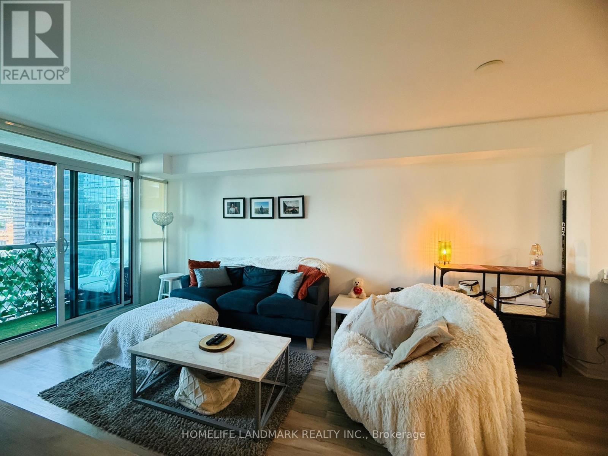
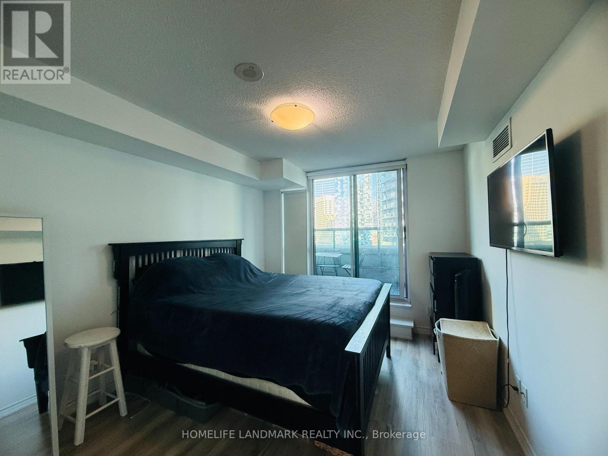
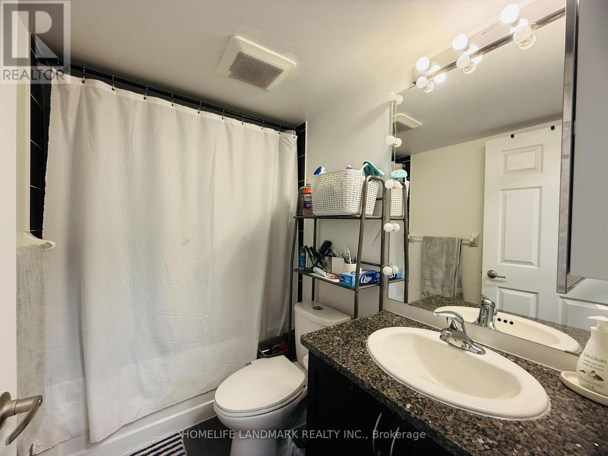
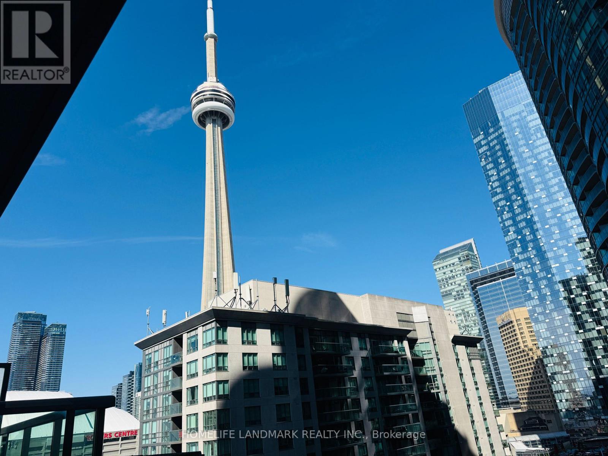
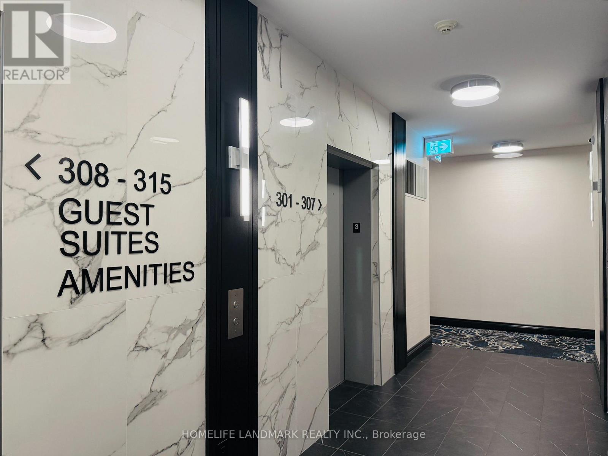
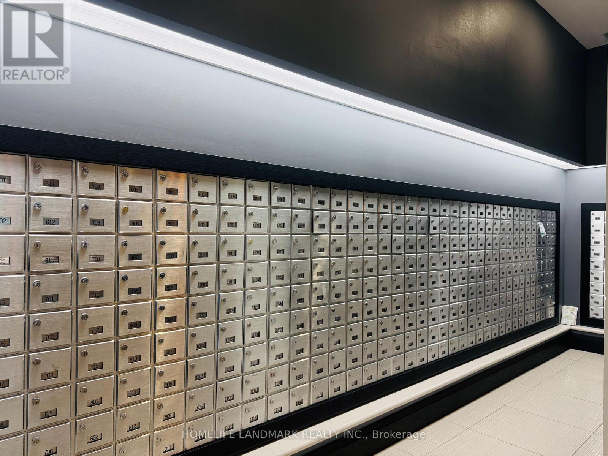
Spacious 1 Bedroom + Den East-Facing Suite Featuring Captivating CN Tower And City Views. Thoughtfully Designed Open Concept Layout With High Ceilings, Large Windows, Abundant Natural Light, And Plenty Of Storage Throughout. Functional Den Ideal For A Home Office Or Guest Area. Modern Finishes Include Full-Size Stainless Steel Appliances, Granite Countertops, And A Breakfast Bar. Bedroom Features A Large Closet And Walkout To A Private Balcony, With An Additional Balcony Off The Living Room. Enjoy Exceptional Building Amenities And The Convenience Of Waterfront Living In The Heart Of Downtown Toronto. (id:49269)
Property Details
| MLS® Number | C13785194 |
| Property Type | Single Family |
| Community Name | Waterfront Communities C1 |
| Community Features | Pets Allowed With Restrictions |
| Features | Balcony, Carpet Free |
| Parking Space Total | 1 |
Building
| Bathroom Total | 1 |
| Bedrooms Above Ground | 1 |
| Bedrooms Below Ground | 1 |
| Bedrooms Total | 2 |
| Amenities | Storage - Locker |
| Appliances | Dishwasher, Dryer, Stove, Washer, Window Coverings, Refrigerator |
| Basement Type | None |
| Cooling Type | Central Air Conditioning |
| Exterior Finish | Concrete |
| Heating Fuel | Natural Gas |
| Heating Type | Forced Air |
| Size Interior | 600 - 699 Sqft |
| Type | Apartment |
Parking
| Underground | |
| No Garage |
Land
| Acreage | No |
Contact Us
Contact us for more information

The trademarks REALTOR®, REALTORS®, and the REALTOR® logo are controlled by The Canadian Real Estate Association (CREA) and identify real estate professionals who are members of CREA. The trademarks MLS®, Multiple Listing Service® and the associated logos are owned by The Canadian Real Estate Association (CREA) and identify the quality of services provided by real estate professionals who are members of CREA. The trademark DDF® is owned by The Canadian Real Estate Association (CREA) and identifies CREA's Data Distribution Facility (DDF®)
September 15 2026 03:29:33
Toronto Regional Real Estate Board
Homelife Landmark Realty Inc.