
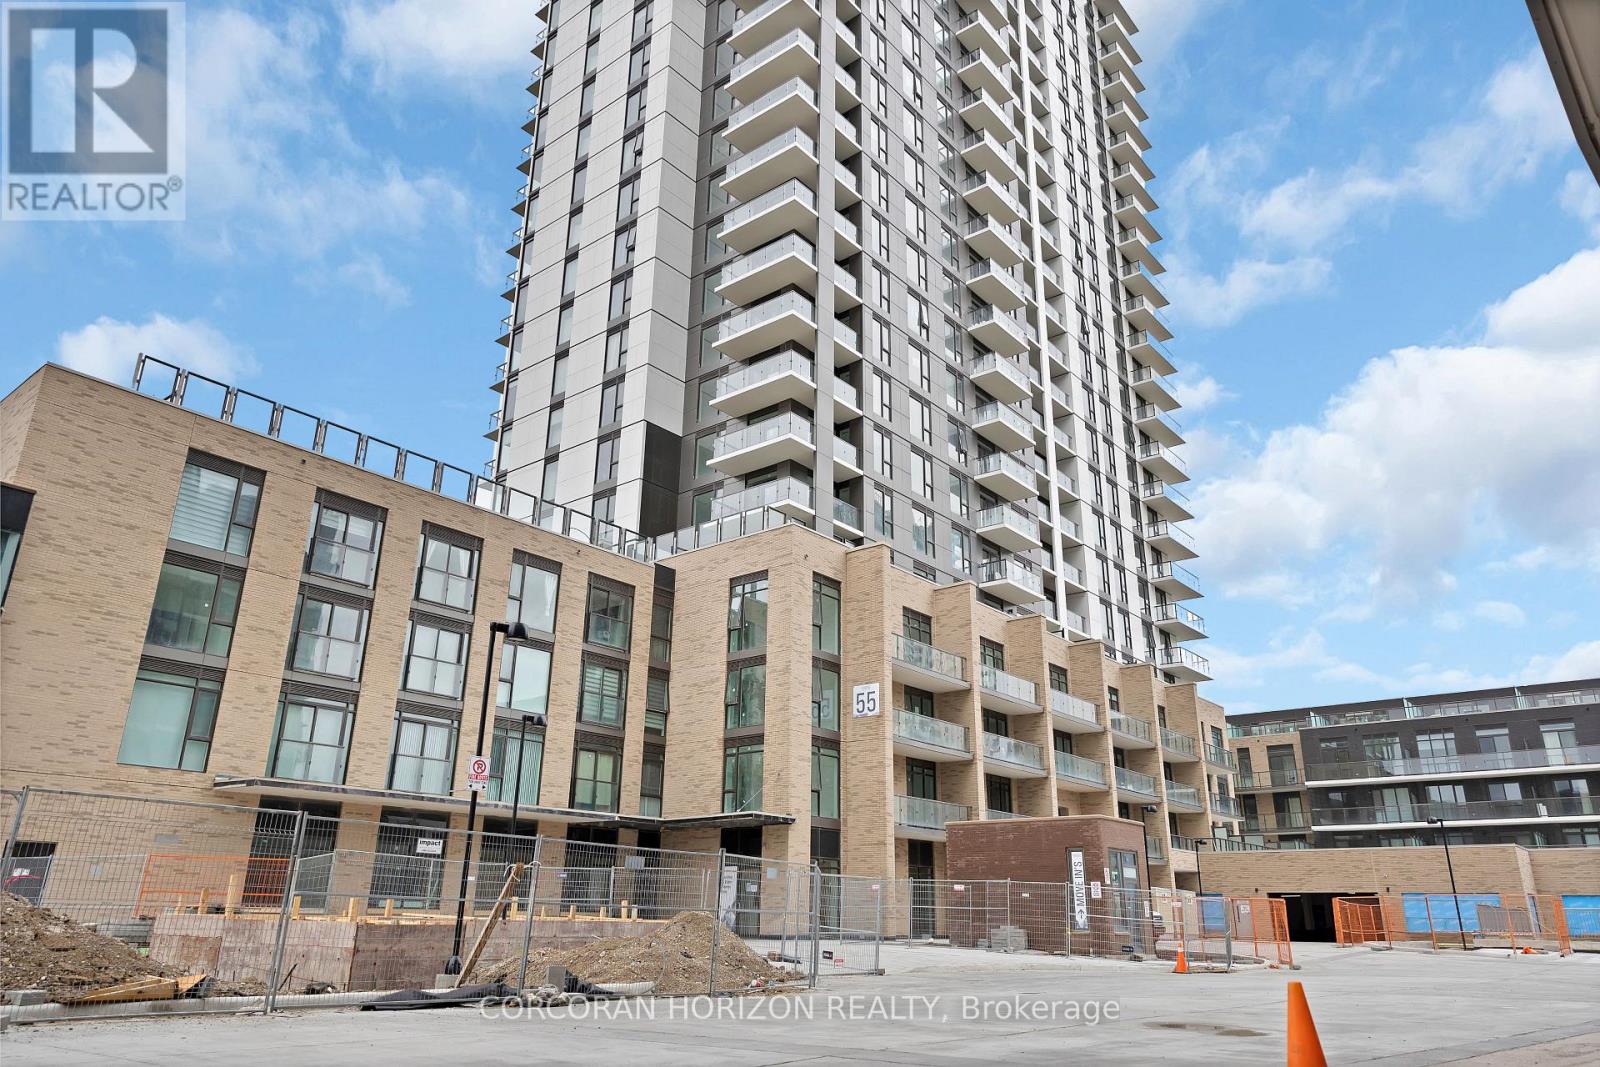
1605 - 55 Duke Street W Kitchener, Ontario N2G 1A6


$1,899 Monthly
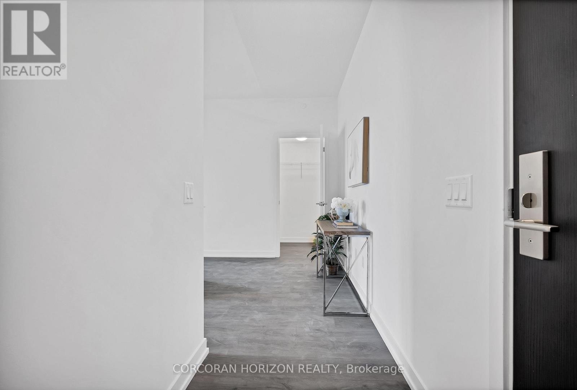
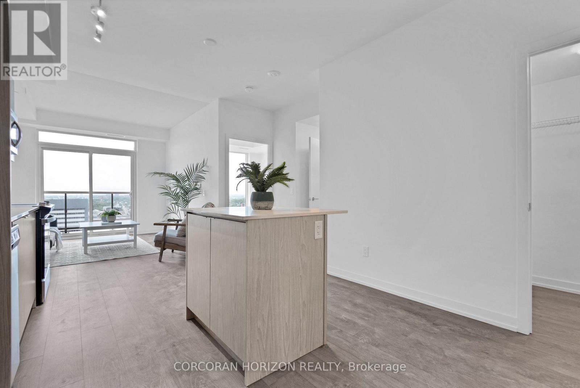
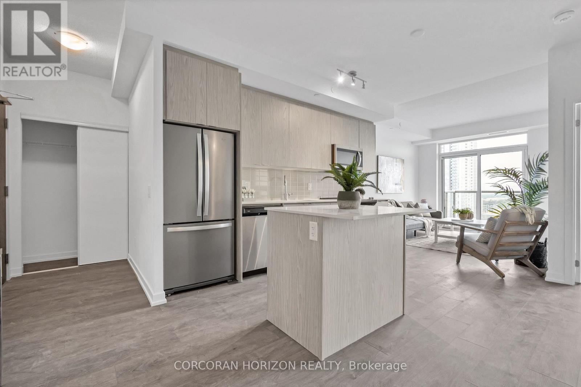
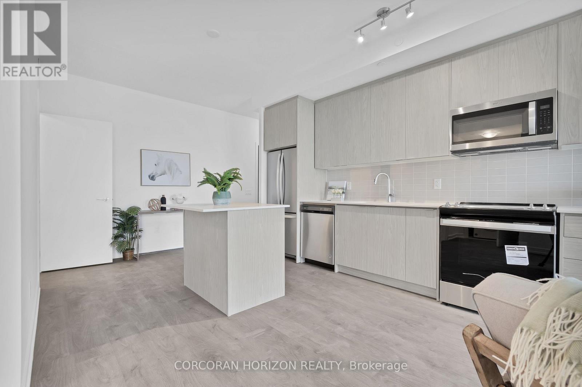
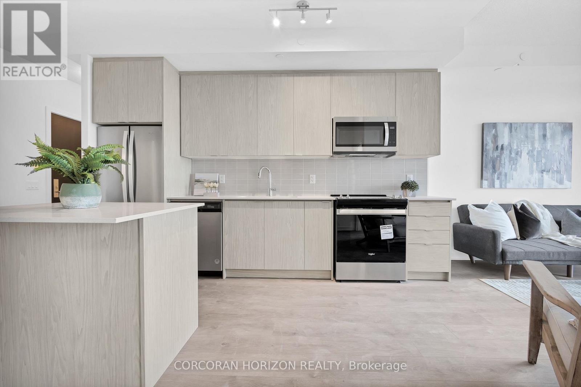
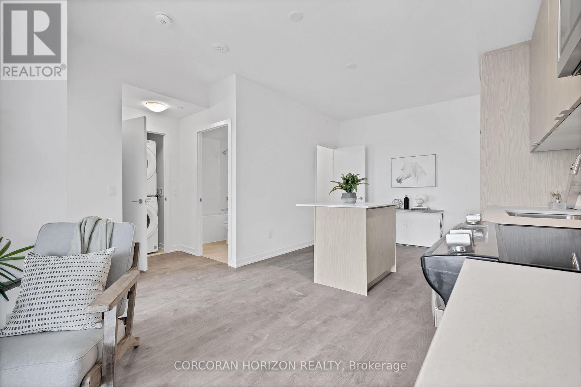
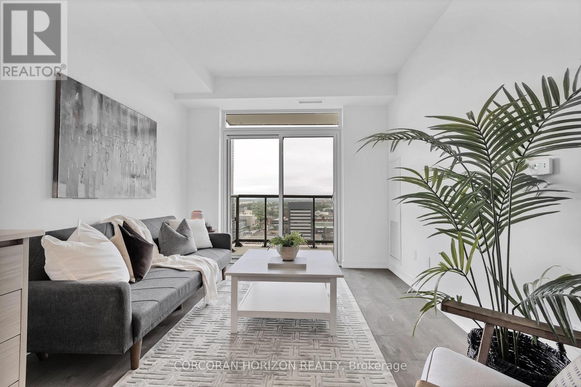
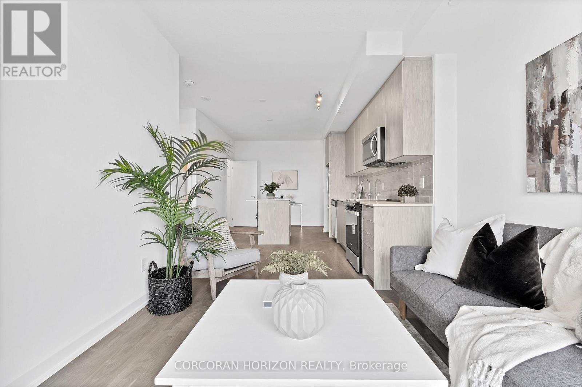
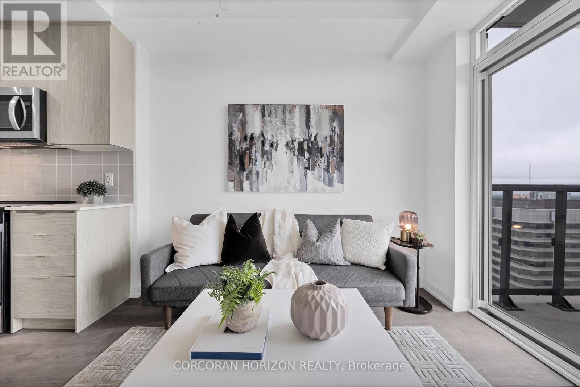
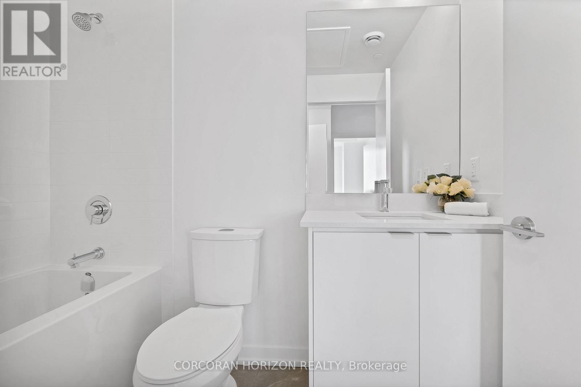
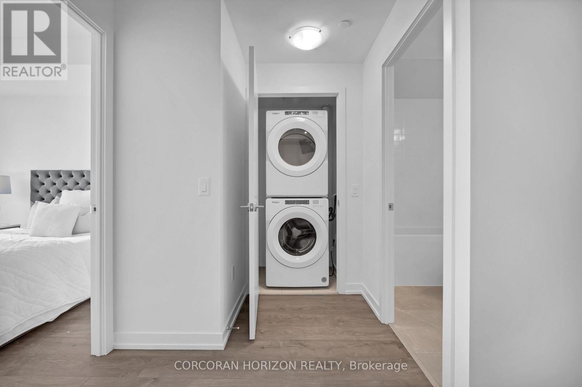
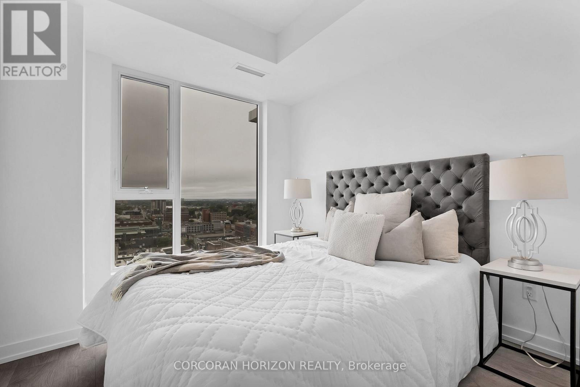
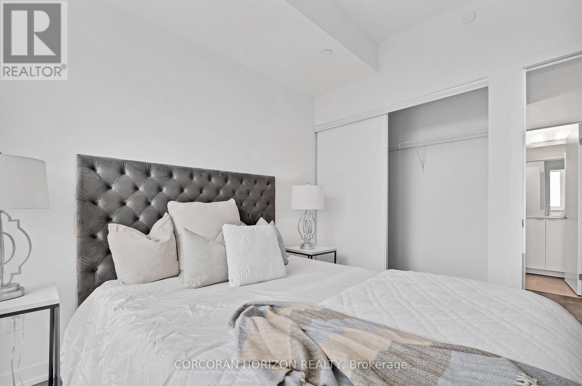
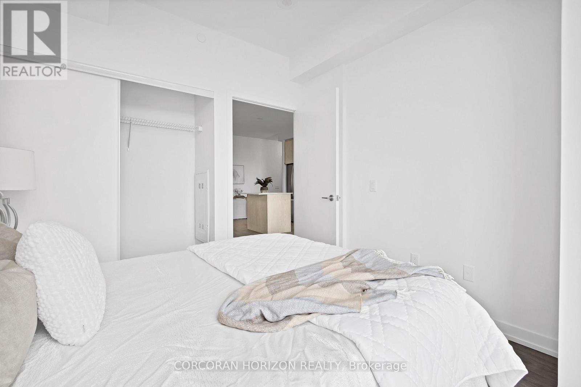
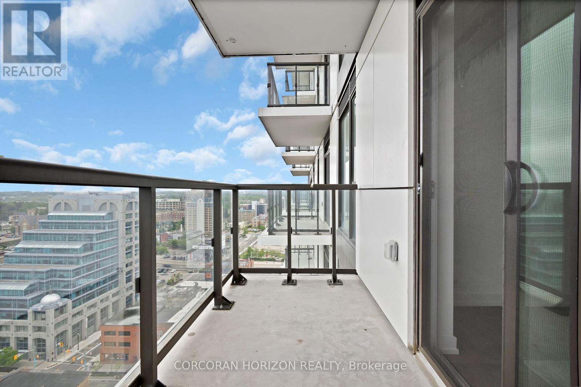
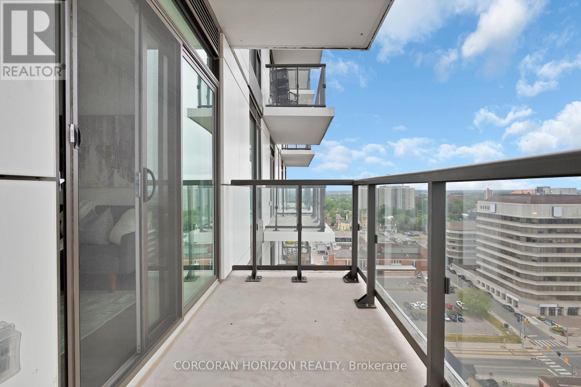
Welcome to 1605-55 Duke St. W.! This modern and updated 1-bed, 1-bath condo features over 600 sq ft of living space, and is filled with natural light through large windows. The open-concept kitchen features stainless steel appliances and a new addition - a kitchen island that adds both style and functionality to the space. The wood floors provide a warm and inviting ambiance, and the in-suite laundry adds a touch of convenience. Step out onto the spacious balcony to enjoy your morning coffee and take in the stunning city views. This outdoor space is perfect for relaxing and soaking in the urban landscape. Amenities in the building include a Club House, Concierge, Elevator, and Exercise Room, ensuring that you have all the comforts and convenience you need right at your doorstep. The prime location of this condo offers easy access to shopping, public transit, and nearby parks, making it an ideal choice for those seeking comfortable and convenient urban living. This is the perfect opportunity to make this condo your new home, where style, convenience, and city living come together seamlessly! (id:49269)
Property Details
| MLS® Number | X13679942 |
| Property Type | Single Family |
| Amenities Near By | Hospital, Park, Public Transit |
| Community Features | Pets Allowed With Restrictions |
| Features | Balcony |
| Parking Space Total | 1 |
Building
| Bathroom Total | 1 |
| Bedrooms Above Ground | 1 |
| Bedrooms Total | 1 |
| Amenities | Security/concierge, Exercise Centre |
| Basement Type | None |
| Cooling Type | Central Air Conditioning |
| Exterior Finish | Brick |
| Fire Protection | Smoke Detectors |
| Foundation Type | Concrete |
| Heating Fuel | Natural Gas |
| Heating Type | Forced Air |
| Size Interior | 600 - 699 Sqft |
| Type | Apartment |
Parking
| Underground | |
| No Garage |
Land
| Acreage | No |
| Land Amenities | Hospital, Park, Public Transit |
| Landscape Features | Landscaped |
Rooms
| Level | Type | Length | Width | Dimensions |
|---|---|---|---|---|
| Main Level | Bedroom | 2.49 m | 1.5 m | 2.49 m x 1.5 m |
| Main Level | Living Room | 3.1 m | 2.92 m | 3.1 m x 2.92 m |
| Main Level | Kitchen | 5 m | 5.36 m | 5 m x 5.36 m |
https://www.realtor.ca/real-estate/30160953/1605-55-duke-street-w-kitchener
Contact Us
Contact us for more information

The trademarks REALTOR®, REALTORS®, and the REALTOR® logo are controlled by The Canadian Real Estate Association (CREA) and identify real estate professionals who are members of CREA. The trademarks MLS®, Multiple Listing Service® and the associated logos are owned by The Canadian Real Estate Association (CREA) and identify the quality of services provided by real estate professionals who are members of CREA. The trademark DDF® is owned by The Canadian Real Estate Association (CREA) and identifies CREA's Data Distribution Facility (DDF®)
August 15 2026 07:37:13
Toronto Regional Real Estate Board
Corcoran Horizon Realty