
1606 County Road 10 Prince Edward County, Ontario K0K 1P0

$799,000
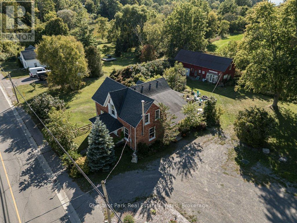
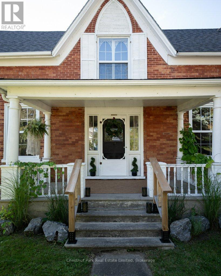
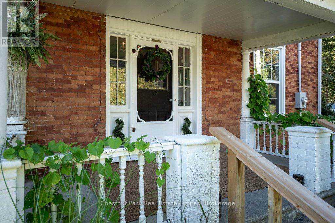
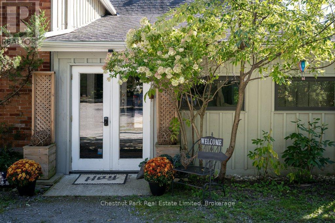
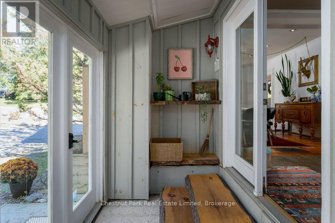
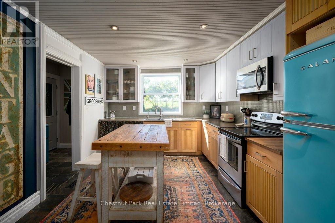
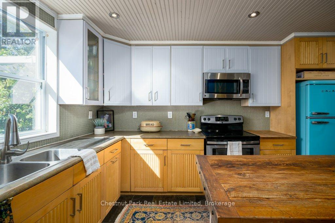
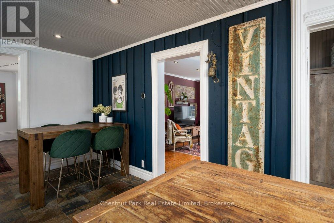
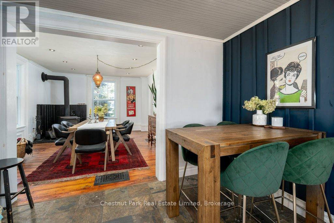
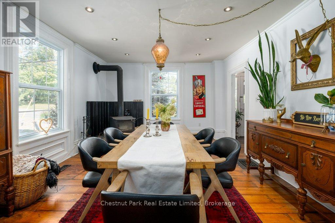
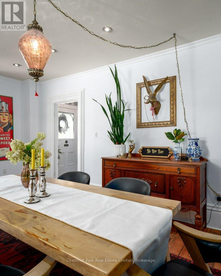
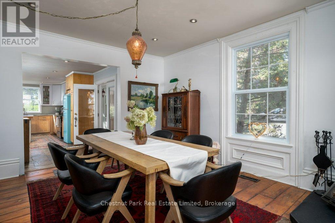
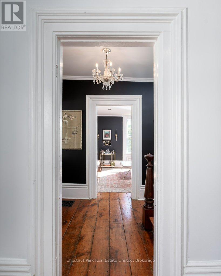
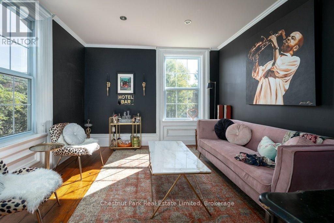
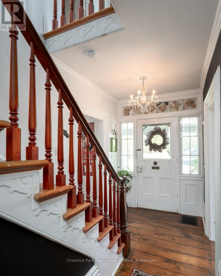
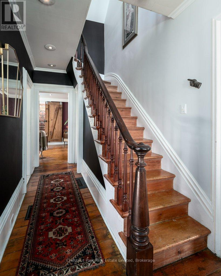
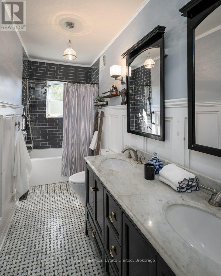
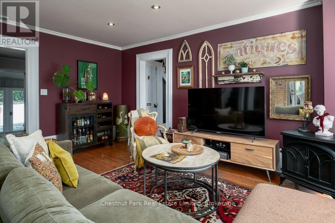
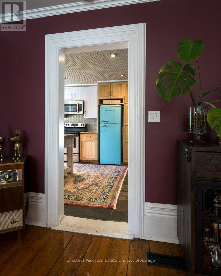
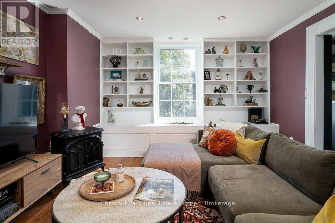
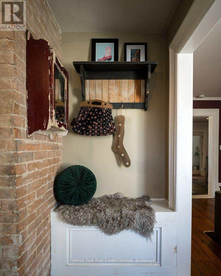
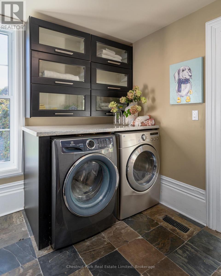
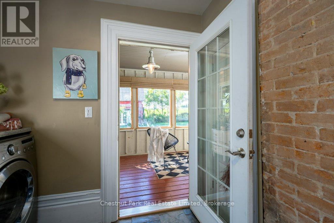
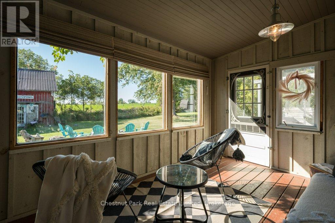
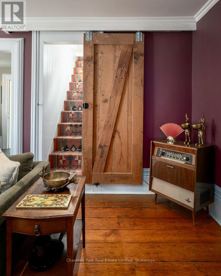
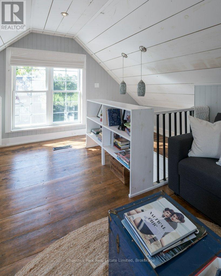
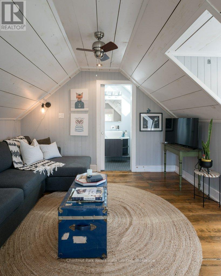
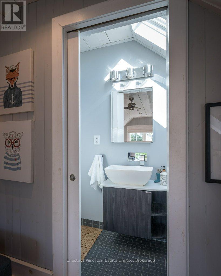
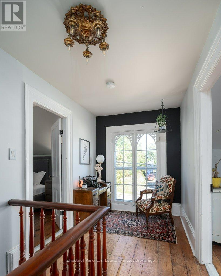
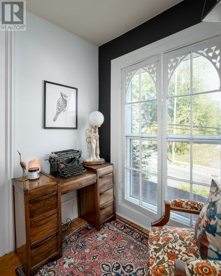
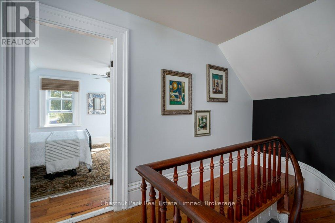
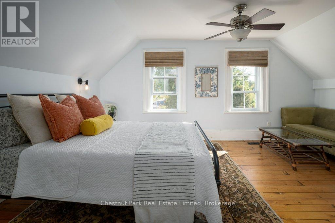
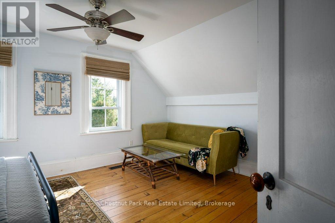
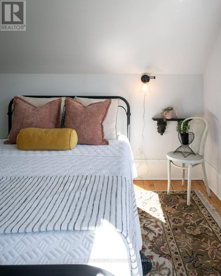
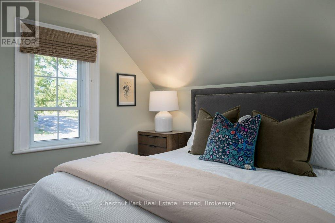
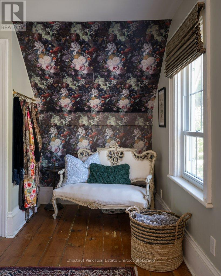
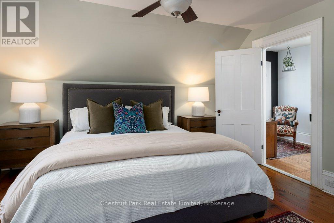
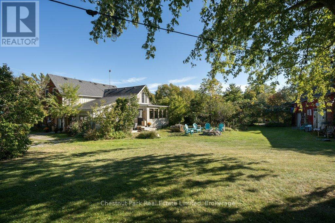
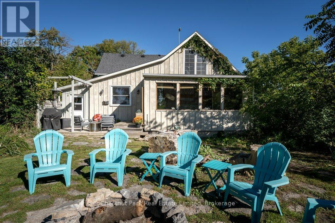
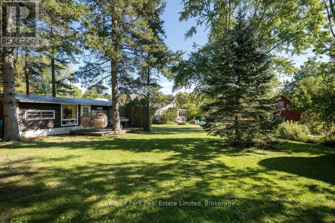
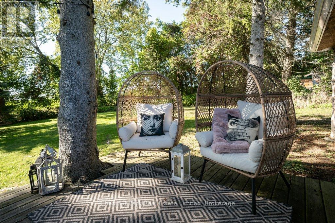
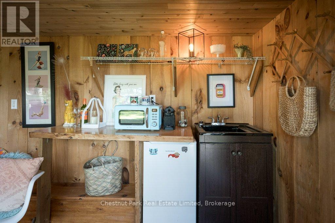
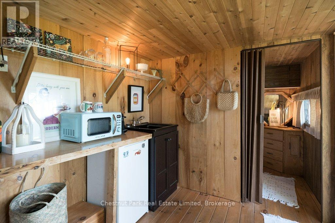
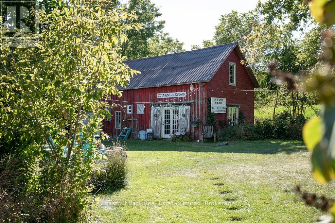
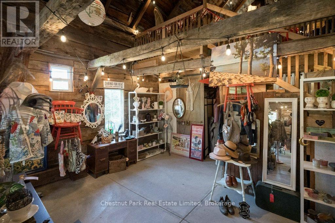
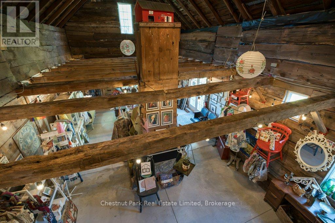
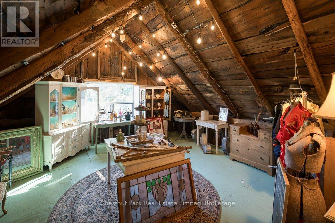
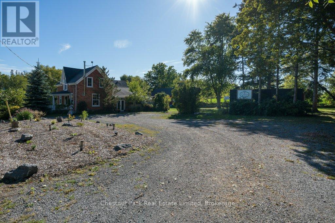
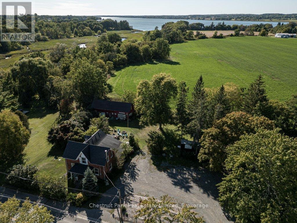
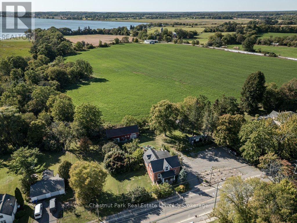
A picturesque County home business opportunity just minutes from Picton and the shores of Sandbanks, set on a generous, flat lot with pastoral views and incredible Cherry Valley/East Lake sunsets. This thoughtfully maintained 3 bedroom c. 1870 Red Brick/Board and Batten Victorian home pairs timeless character with comfortable, light-filled interiors including a spacious living room with custom built-ins, a neutral eat-in kitchen overlooking the fields behind, formal dining room with wood stove, main floor den/office space/main floor bedroom option and an enclosed porch perfect for crisp mornings overlooking the countryside with your cup of coffee. Two bedrooms are located upstairs in the main part of the house, while a private secondary upper level space offers the third bedroom with its own bath - an ideal arrangement for overnight guests/older children. The opportunities extend well beyond the main residence - with ample parking and a substantial barn with poured concrete floor, the property offers an inspiring canvas for a home-based business, creative studio or antique shop. A charming bunkie adds yet another layer of flexibility, perfect for visiting guests or even a yoga space. 1606 County Road 10 gives you the space to live a little more freely, with privacy, room to create and plenty of flexibility - all without giving up the convenience of being close to town. For those looking to leave the city behind while staying close to everything Picton has to offer, this is County living with room to live, work and create. (id:49269)
Open House
This property has open houses!
12:00 pm
Ends at:2:00 pm
Property Details
| MLS® Number | X13825832 |
| Property Type | Single Family |
| Community Name | Athol Ward |
| Equipment Type | None |
| Features | Carpet Free |
| Parking Space Total | 11 |
| Rental Equipment Type | None |
Building
| Bathroom Total | 2 |
| Bedrooms Above Ground | 3 |
| Bedrooms Total | 3 |
| Amenities | Fireplace(s) |
| Appliances | Water Softener, Water Treatment, Dishwasher, Dryer, Microwave, Stove, Washer, Refrigerator |
| Basement Development | Unfinished |
| Basement Type | N/a (unfinished) |
| Construction Style Attachment | Detached |
| Cooling Type | None |
| Exterior Finish | Brick, Wood |
| Fireplace Present | Yes |
| Foundation Type | Stone |
| Heating Fuel | Natural Gas |
| Heating Type | Forced Air |
| Stories Total | 2 |
| Size Interior | 2,000 - 2,500 Sqft |
| Type | House |
Parking
| Detached Garage | |
| Garage |
Land
| Acreage | No |
| Sewer | Septic System |
| Size Depth | 140 Ft ,9 In |
| Size Frontage | 173 Ft ,9 In |
| Size Irregular | 173.8 X 140.8 Ft |
| Size Total Text | 173.8 X 140.8 Ft |
| Zoning Description | Hr |
Rooms
| Level | Type | Length | Width | Dimensions |
|---|---|---|---|---|
| Second Level | Primary Bedroom | 4.1 m | 5.25 m | 4.1 m x 5.25 m |
| Second Level | Den | 2.02 m | 2.34 m | 2.02 m x 2.34 m |
| Second Level | Bedroom | 4.14 m | 5.27 m | 4.14 m x 5.27 m |
| Main Level | Foyer | 5.19 m | 1.97 m | 5.19 m x 1.97 m |
| Main Level | Living Room | 3.6 m | 4.11 m | 3.6 m x 4.11 m |
| Main Level | Bathroom | 1.5 m | 4.07 m | 1.5 m x 4.07 m |
| Main Level | Dining Room | 5.21 m | 4.15 m | 5.21 m x 4.15 m |
| Main Level | Eating Area | 2.01 m | 3.29 m | 2.01 m x 3.29 m |
| Main Level | Kitchen | 4.5 m | 3.27 m | 4.5 m x 3.27 m |
| Main Level | Family Room | 3.98 m | 5.9 m | 3.98 m x 5.9 m |
| Main Level | Laundry Room | 2.57 m | 3.59 m | 2.57 m x 3.59 m |
| Main Level | Sunroom | 2.45 m | 5.34 m | 2.45 m x 5.34 m |
| Main Level | Mud Room | 6.36 m | 1.59 m | 6.36 m x 1.59 m |
| Upper Level | Loft | 5.45 m | 3.83 m | 5.45 m x 3.83 m |
| Upper Level | Bathroom | 0.87 m | 2.79 m | 0.87 m x 2.79 m |
Utilities
| Electricity | Installed |
Contact Us
Contact us for more information

The trademarks REALTOR®, REALTORS®, and the REALTOR® logo are controlled by The Canadian Real Estate Association (CREA) and identify real estate professionals who are members of CREA. The trademarks MLS®, Multiple Listing Service® and the associated logos are owned by The Canadian Real Estate Association (CREA) and identify the quality of services provided by real estate professionals who are members of CREA. The trademark DDF® is owned by The Canadian Real Estate Association (CREA) and identifies CREA's Data Distribution Facility (DDF®)
October 09 2026 01:49:52
Central Lakes Association of REALTORS®
Chestnut Park Real Estate Limited