
16072 The Gore Road Caledon, Ontario L7C 3E6














$1,499,000
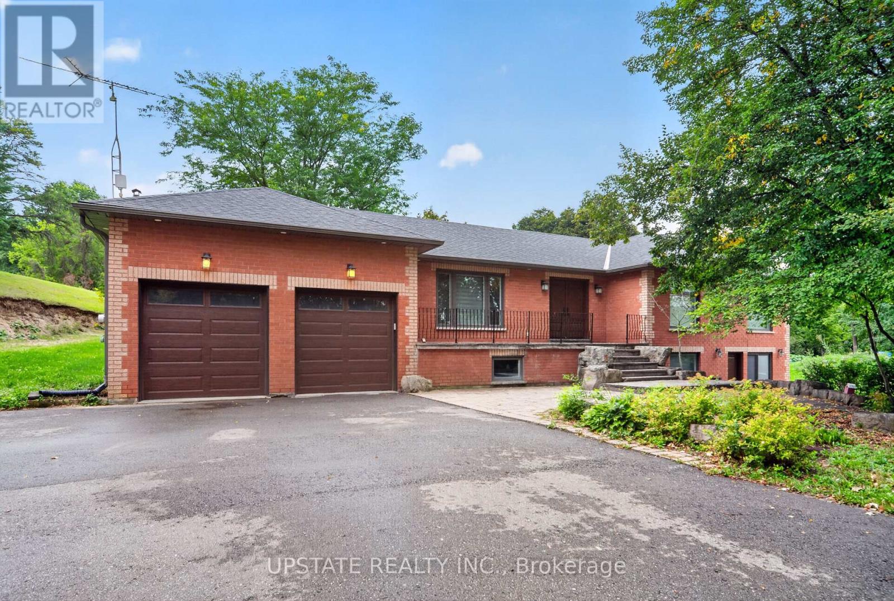
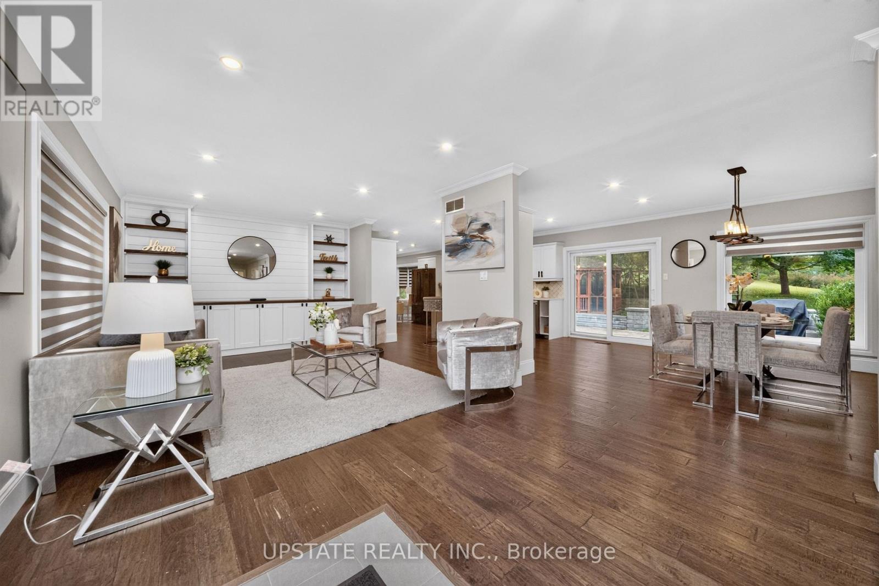
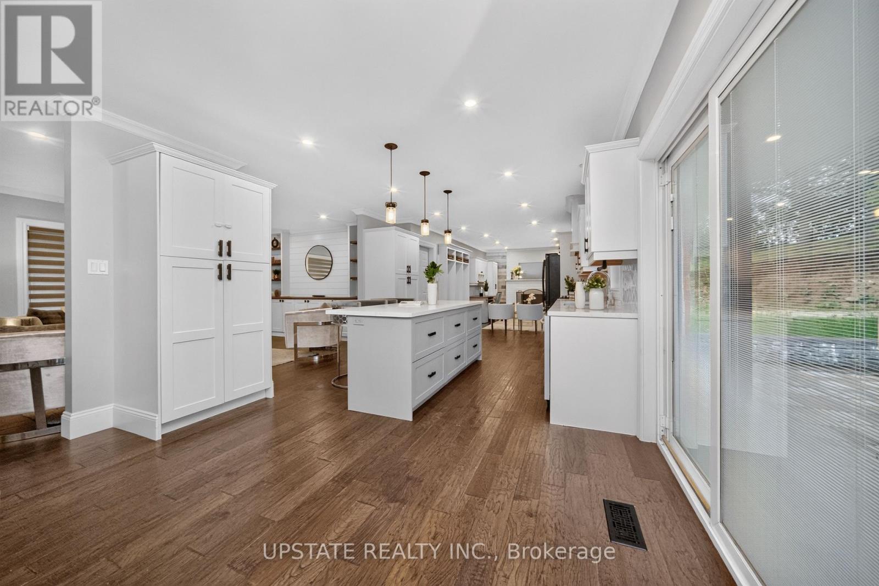
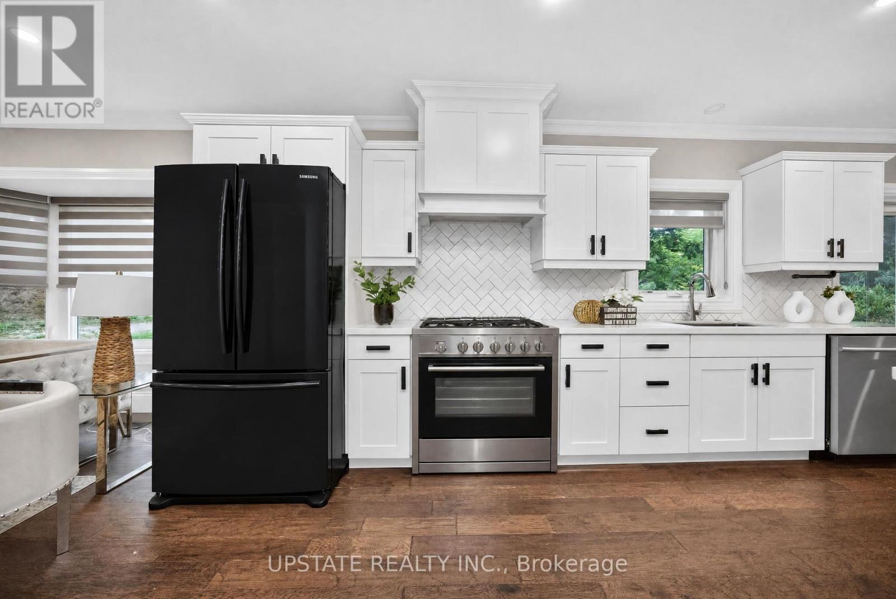
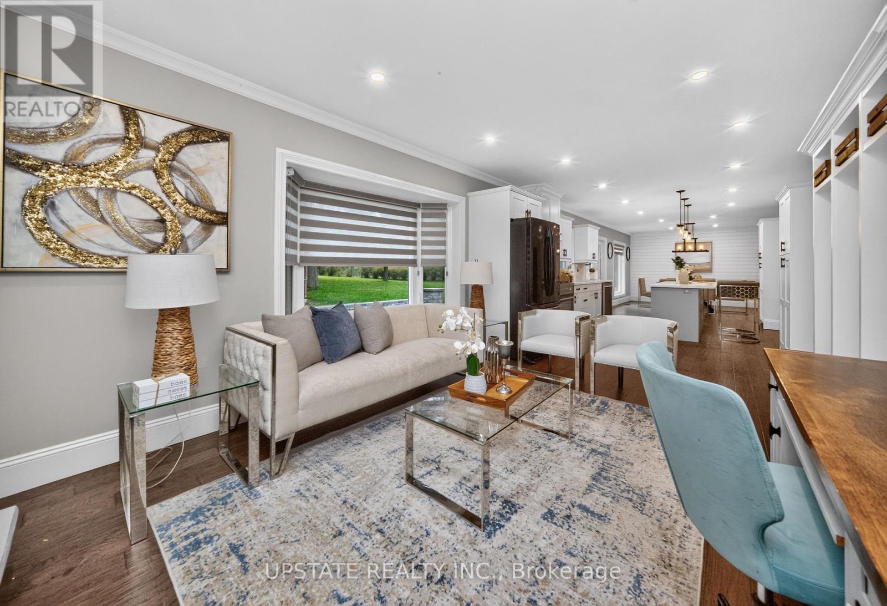
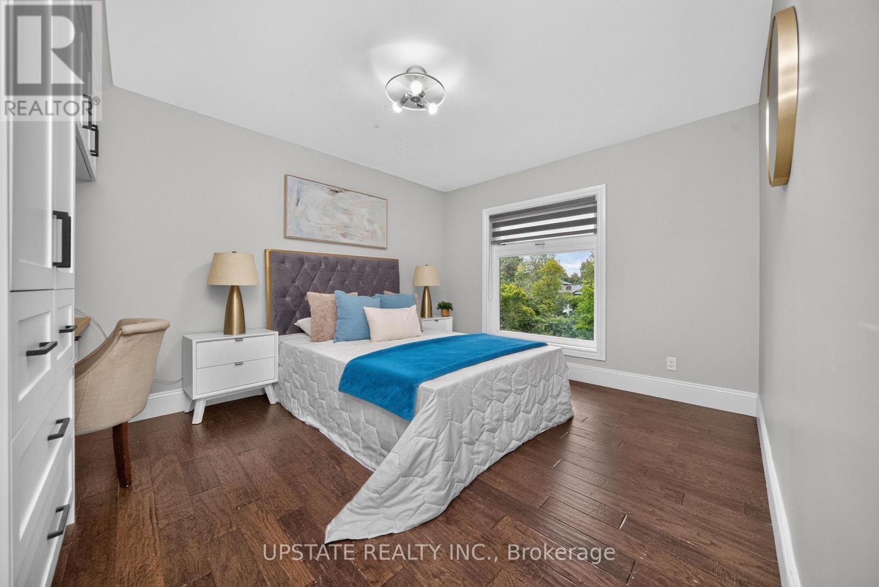
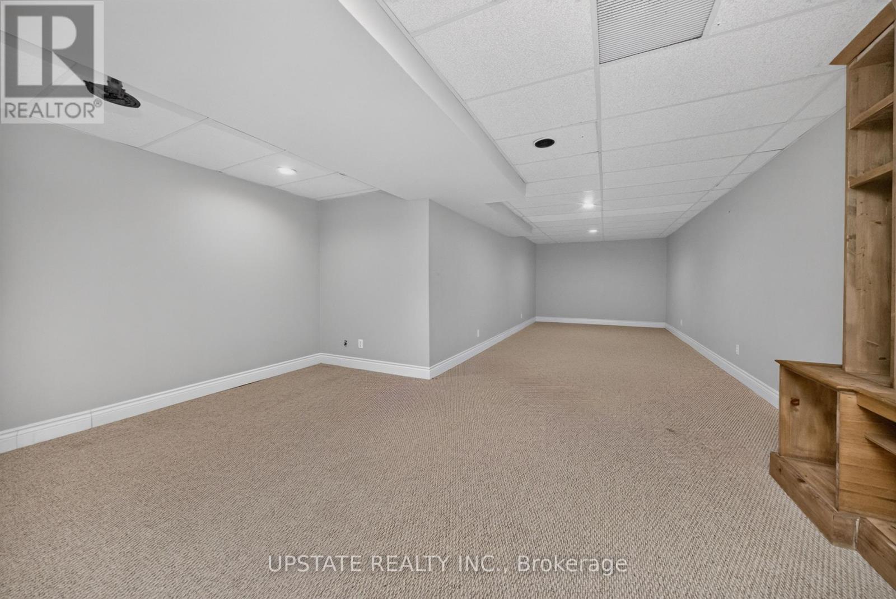
Welcome To Your Forever Home with 3650 Sq.ft total living space. Discover The Perfect Blend Of Country Charm, Modern Luxury And Tranquility In This Beautifully Renovated 3+1 Bedroom Ranch-Style Bungalow, Set On Approximately 1.85 Acres With A Private Pond And Directly Backing Onto The Caledon Trailway. Surrounded By Nature And Offering Exceptional Privacy, This Rare Property Is Truly One Of A Kind.Step Inside To A Bright, Spacious And Thoughtfully Updated Interior Featuring Stylish Finishes, Pot Lights And Large Windows Throughout, Allowing An Abundance Of Natural Light To Fill The Entire Home. The Gorgeous Kitchen Is Designed For Both Everyday Living And Entertaining, Featuring Quartz Countertops, A Centre Island, Stainless Steel Appliances, Pot Lights And A Convenient Combined Breakfast Area. The Separate Living Room Is Bright And Inviting, While Spacious Bedrooms With Custom Closets Offer Comfortable And Functional Retreats For The Entire Family.The Finished Basement Provides Valuable Additional Living Space And Features Laminate Flooring, Skylight And Pot Lights, Making It Perfect For A Family Room, Recreation Area, Home Office, Gym Or Entertainment Space.Extensively Updated With Numerous Recent Improvements, Including Iron Filter And Heat Exchanger (2026), Well Water Pump (2025), Sump Pump (2024), Water Softener (2020), Septic Bed (2021), Paved Driveway (2021), Interlocking At The Front Of The Home, Patio (2021), Gutters, Soffits & Fascia (2021), All Doors & Windows (2021) And Garage Doors (2021).Enjoy Outdoor Living At Its Finest With Expansive Grounds, A Private Pond, A Beautiful Backyard Gazebo And Direct Access To The Caledon Trailway. A Truly Exceptional Property Offering Space, Privacy, Modern Updates And An Unparalleled Natural Setting. Move In, Unwind And Enjoy The Peaceful Country Lifestyle You've Been Waiting For! (id:49269)
Property Details
| MLS® Number | W13766052 |
| Property Type | Single Family |
| Community Name | Rural Caledon |
| Equipment Type | Water Heater |
| Parking Space Total | 12 |
| Rental Equipment Type | Water Heater |
Building
| Bathroom Total | 3 |
| Bedrooms Above Ground | 3 |
| Bedrooms Below Ground | 1 |
| Bedrooms Total | 4 |
| Appliances | Dishwasher, Dryer, Two Stoves, Washer, Two Refrigerators |
| Architectural Style | Raised Bungalow |
| Basement Development | Finished |
| Basement Type | N/a (finished) |
| Construction Style Attachment | Detached |
| Cooling Type | Central Air Conditioning |
| Exterior Finish | Brick |
| Fireplace Present | Yes |
| Flooring Type | Hardwood, Carpeted, Laminate |
| Foundation Type | Block |
| Heating Fuel | Propane |
| Heating Type | Forced Air |
| Stories Total | 1 |
| Size Interior | 1,500 - 2,000 Sqft |
| Type | House |
Parking
| Attached Garage | |
| Garage |
Land
| Acreage | No |
| Sewer | Septic System |
| Size Depth | 500 Ft |
| Size Frontage | 156 Ft ,4 In |
| Size Irregular | 156.4 X 500 Ft ; Irregular 1.85 Acres |
| Size Total Text | 156.4 X 500 Ft ; Irregular 1.85 Acres|1/2 - 1.99 Acres |
Rooms
| Level | Type | Length | Width | Dimensions |
|---|---|---|---|---|
| Lower Level | Bedroom | 3.51 m | 3.17 m | 3.51 m x 3.17 m |
| Lower Level | Recreational, Games Room | 13.14 m | 4.97 m | 13.14 m x 4.97 m |
| Lower Level | Kitchen | Measurements not available | ||
| Lower Level | Dining Room | 8.23 m | 3.41 m | 8.23 m x 3.41 m |
| Main Level | Living Room | 7.41 m | 3.58 m | 7.41 m x 3.58 m |
| Main Level | Dining Room | 3.88 m | 3.83 m | 3.88 m x 3.83 m |
| Main Level | Kitchen | 4.47 m | 3.88 m | 4.47 m x 3.88 m |
| Main Level | Family Room | 6.22 m | 3.85 m | 6.22 m x 3.85 m |
| Main Level | Primary Bedroom | 5 m | 3.45 m | 5 m x 3.45 m |
| Main Level | Bedroom 2 | 4.31 m | 3.45 m | 4.31 m x 3.45 m |
| Main Level | Bedroom 3 | 2.76 m | 3.22 m | 2.76 m x 3.22 m |
https://www.realtor.ca/real-estate/30258728/16072-the-gore-road-caledon-rural-caledon
Contact Us
Contact us for more information

The trademarks REALTOR®, REALTORS®, and the REALTOR® logo are controlled by The Canadian Real Estate Association (CREA) and identify real estate professionals who are members of CREA. The trademarks MLS®, Multiple Listing Service® and the associated logos are owned by The Canadian Real Estate Association (CREA) and identify the quality of services provided by real estate professionals who are members of CREA. The trademark DDF® is owned by The Canadian Real Estate Association (CREA) and identifies CREA's Data Distribution Facility (DDF®)
October 04 2026 04:38:19
Toronto Regional Real Estate Board
Upstate Realty Inc.