
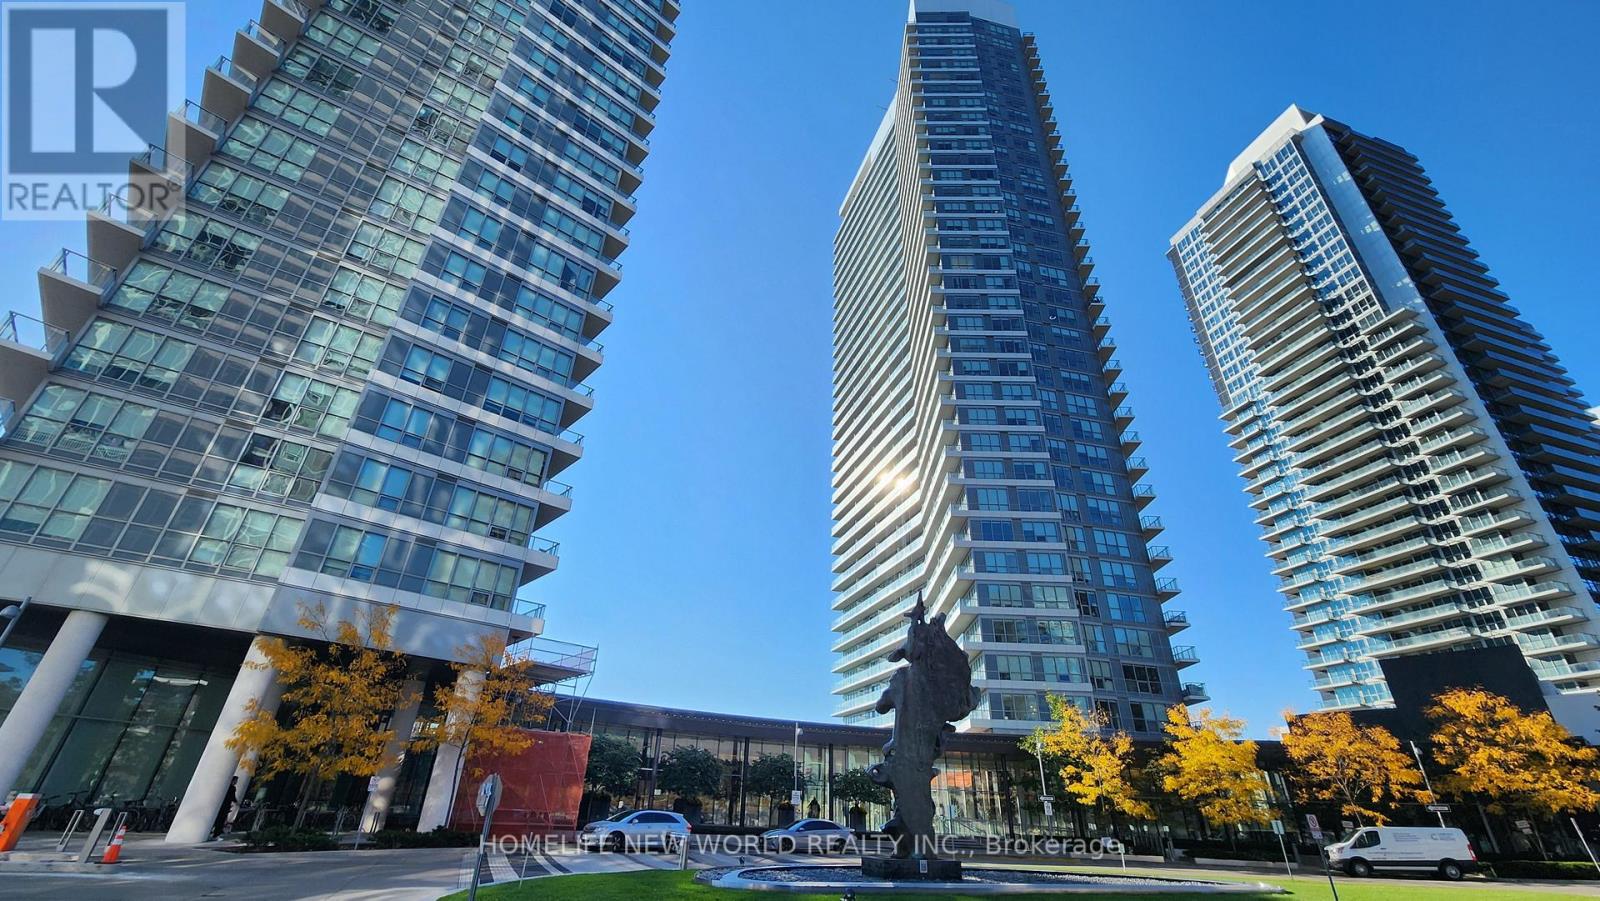
1609 - 115 Mcmahon Drive Toronto, Ontario M2K 0E3

$2,400 Monthly
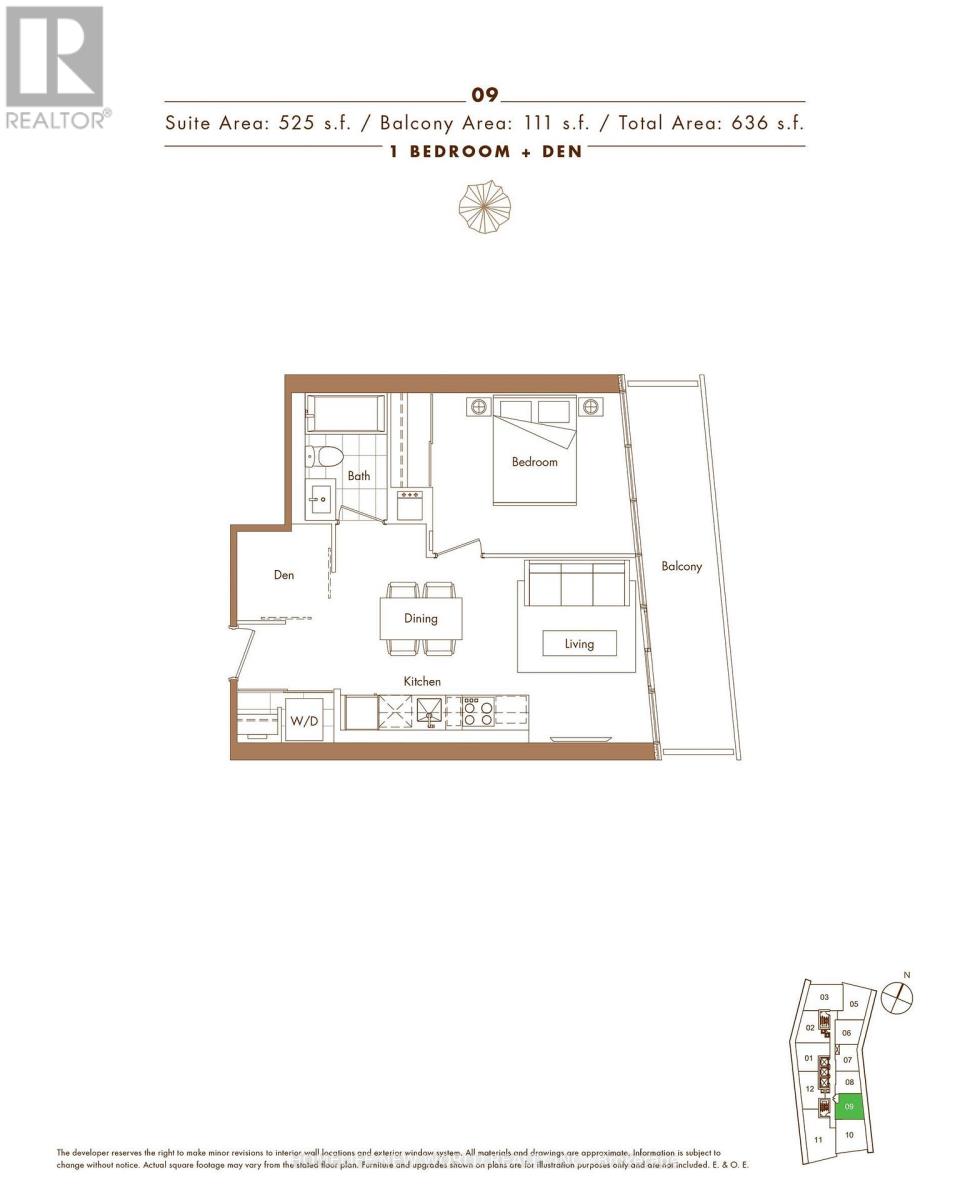
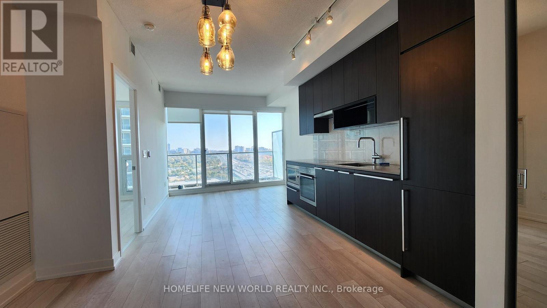
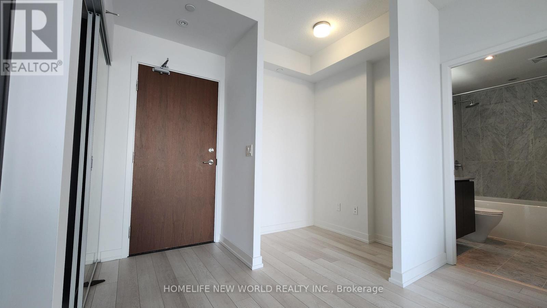
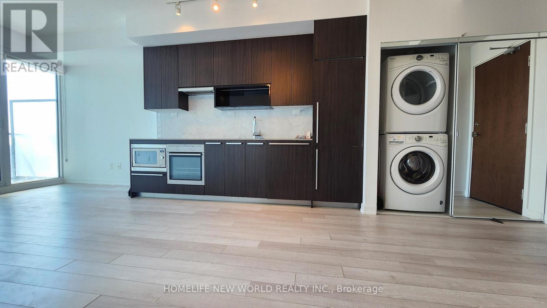
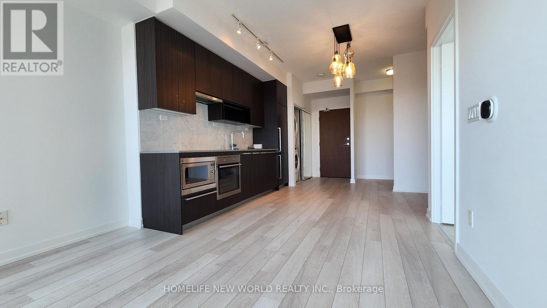
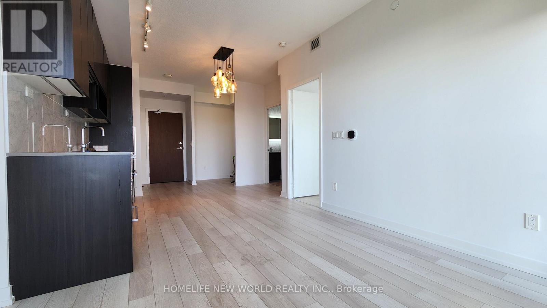
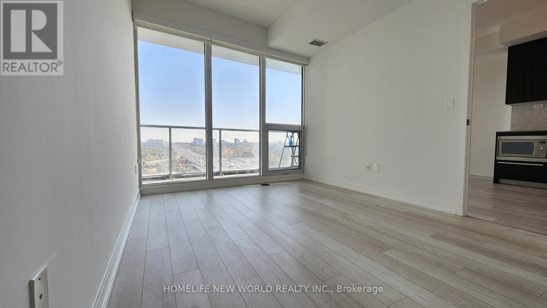
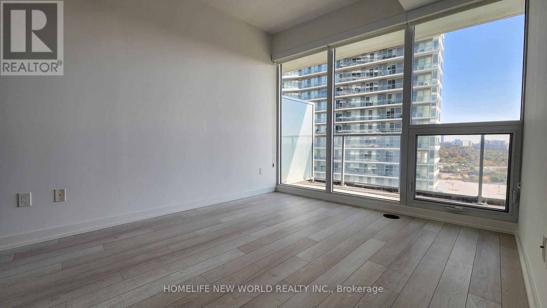
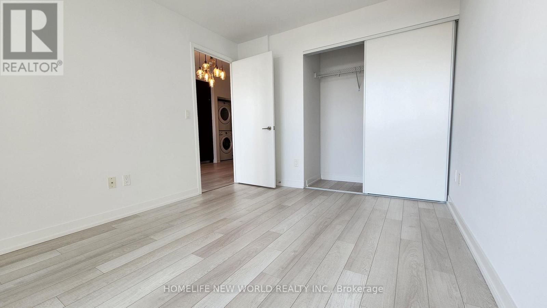
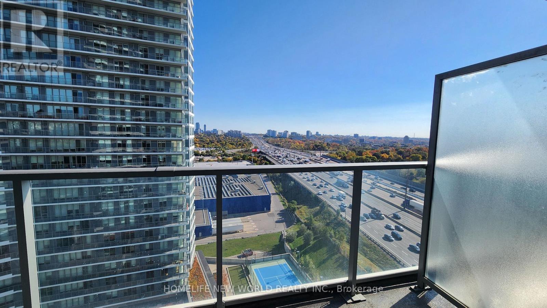
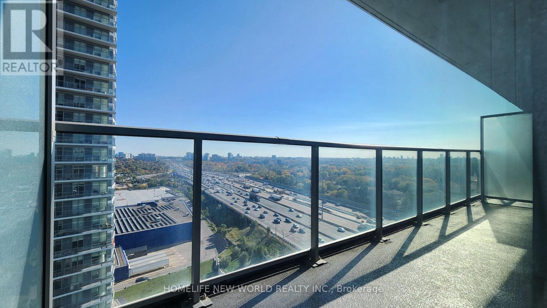
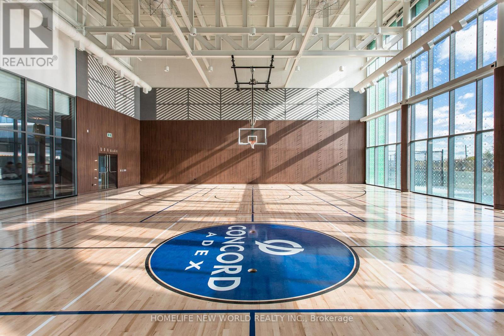
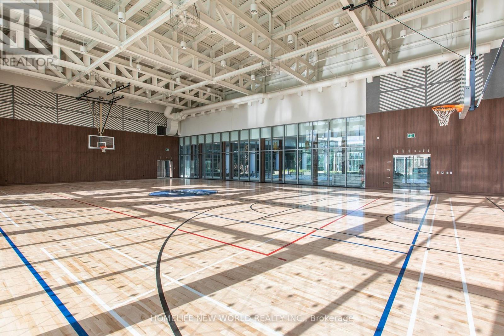
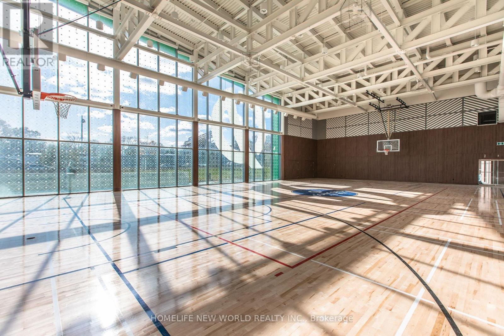
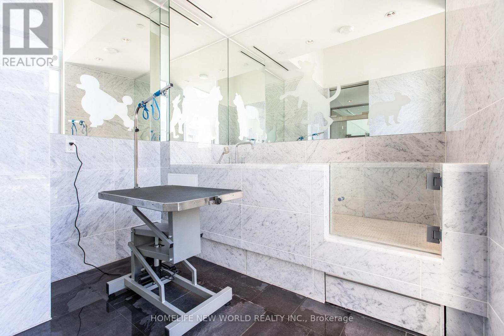
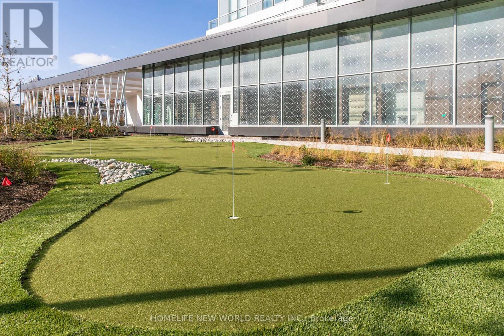
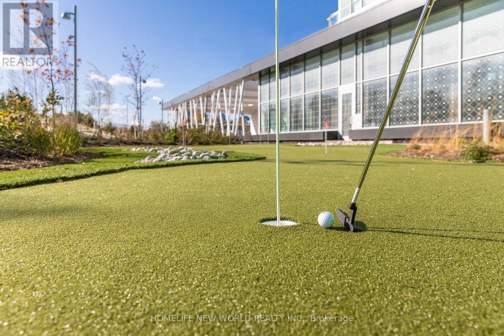
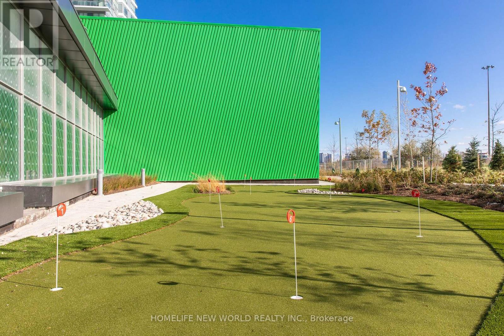
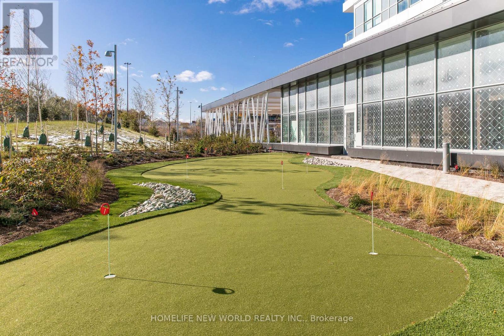
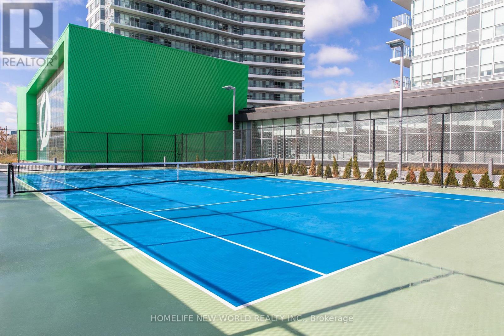
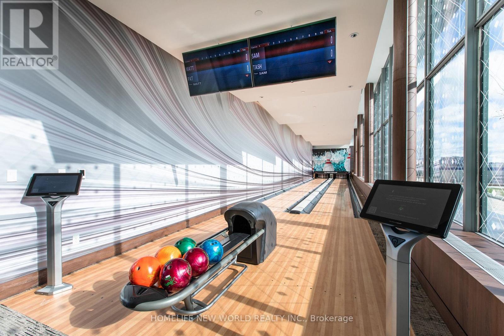
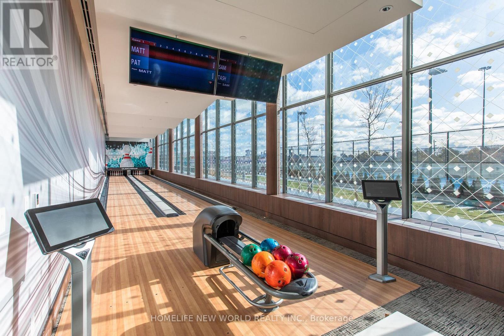
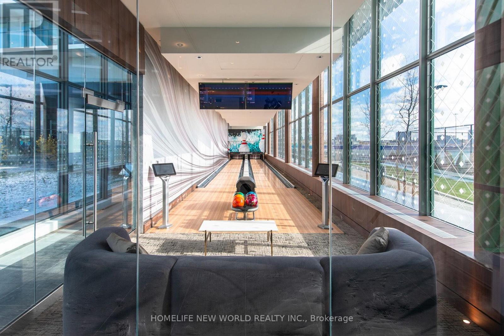
Bright, clean, carpet free 1 bedroom unit with media area for a desk/office or extra storage. Full width balcony facing east. 9 ft ceiling. Freshly painted, in clean "move-in" ready condition. One parking and one locker included. Amenities - gym, outdoor tennis, bowling ally, games room, party room, lots of visitor's underground parking. 24 Hr security, secured elevator access. Available for immediate occupancy. (id:49269)
Property Details
| MLS® Number | C14109314 |
| Property Type | Single Family |
| Community Name | Bayview Village |
| Amenities Near By | Hospital, Park, Public Transit, Schools |
| Community Features | Pets Allowed With Restrictions, Community Centre |
| Features | Balcony, Carpet Free |
| Parking Space Total | 1 |
| Structure | Tennis Court |
Building
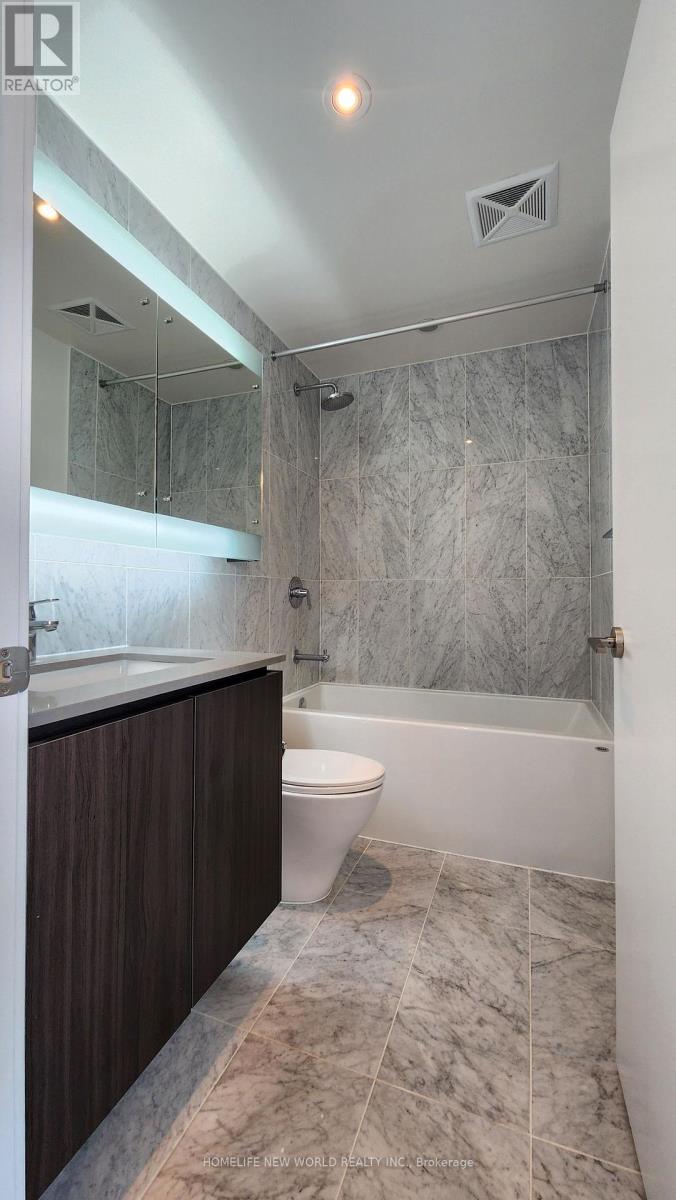
| Bathroom Total | 1 |
| Bedrooms Above Ground | 1 |
| Bedrooms Below Ground | 1 |
| Bedrooms Total | 2 |
| Amenities | Exercise Centre, Recreation Centre, Party Room, Storage - Locker, Security/concierge |
| Appliances | Cooktop, Dishwasher, Dryer, Microwave, Oven, Washer, Whirlpool |
| Basement Type | None |
| Cooling Type | Central Air Conditioning |
| Flooring Type | Laminate |
| Heating Fuel | Electric |
| Heating Type | Forced Air |
| Size Interior | 500 - 599 Sqft |
| Type | Apartment |
Parking
| Underground | |
| Garage |
Land
| Acreage | No |
| Land Amenities | Hospital, Park, Public Transit, Schools |
Rooms
| Level | Type | Length | Width | Dimensions |
|---|---|---|---|---|
| Flat | Living Room | 2.26 m | 3.36 m | 2.26 m x 3.36 m |
| Flat | Kitchen | 3.5 m | 3.36 m | 3.5 m x 3.36 m |
| Flat | Bedroom | 3.5 m | 2.93 m | 3.5 m x 2.93 m |
| Flat | Media | 1.7 m | 1.6 m | 1.7 m x 1.6 m |
Contact Us
Contact us for more information

The trademarks REALTOR®, REALTORS®, and the REALTOR® logo are controlled by The Canadian Real Estate Association (CREA) and identify real estate professionals who are members of CREA. The trademarks MLS®, Multiple Listing Service® and the associated logos are owned by The Canadian Real Estate Association (CREA) and identify the quality of services provided by real estate professionals who are members of CREA. The trademark DDF® is owned by The Canadian Real Estate Association (CREA) and identifies CREA's Data Distribution Facility (DDF®)
October 23 2026 01:25:19
Toronto Regional Real Estate Board
Homelife New World Realty Inc.