
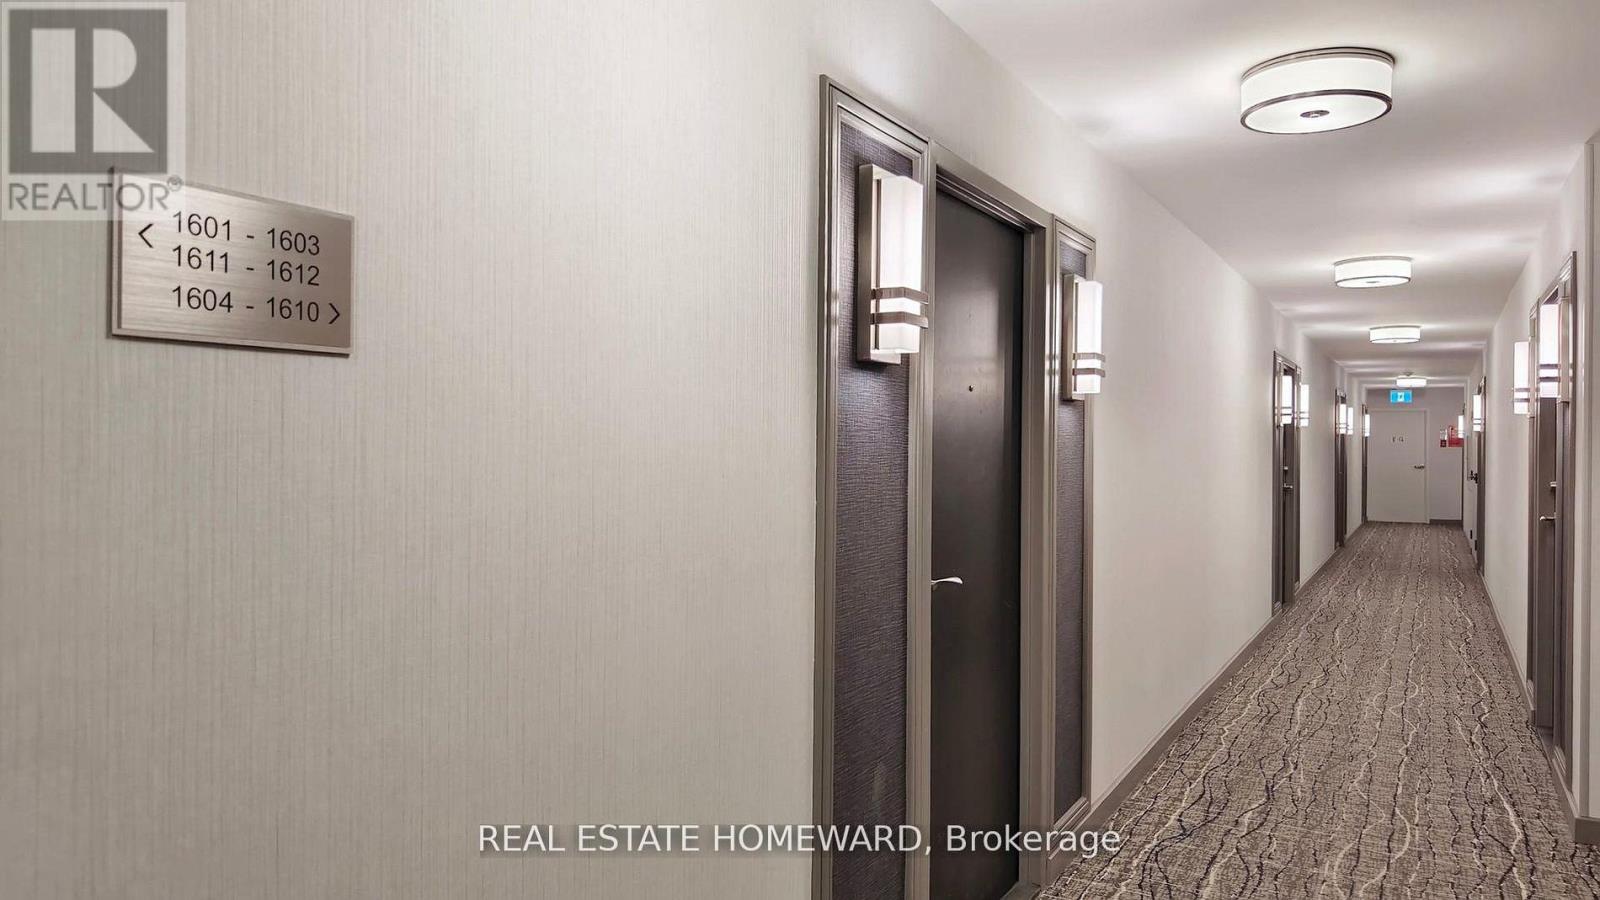
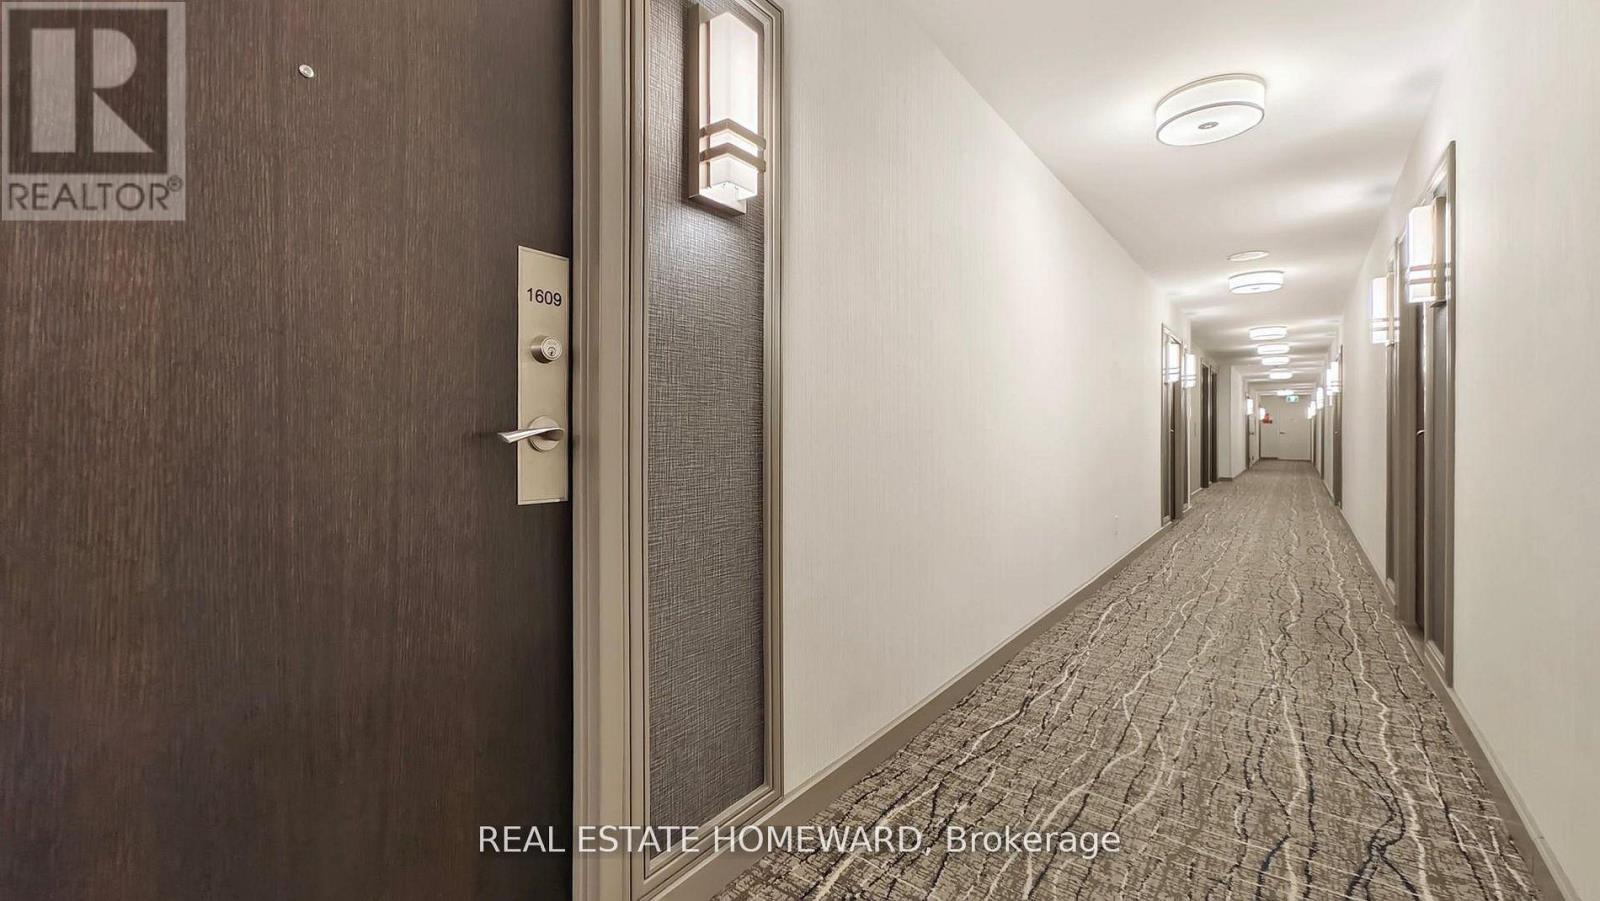
1609 - 15 Maitland Place Toronto, Ontario M4Y 2X3


$525,000Maintenance, Common Area Maintenance, Heat, Electricity, Insurance, Parking, Water
$1,059.90 Monthly
Maintenance, Common Area Maintenance, Heat, Electricity, Insurance, Parking, Water
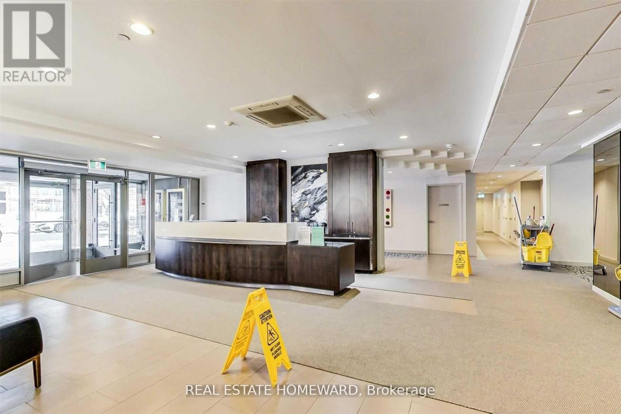
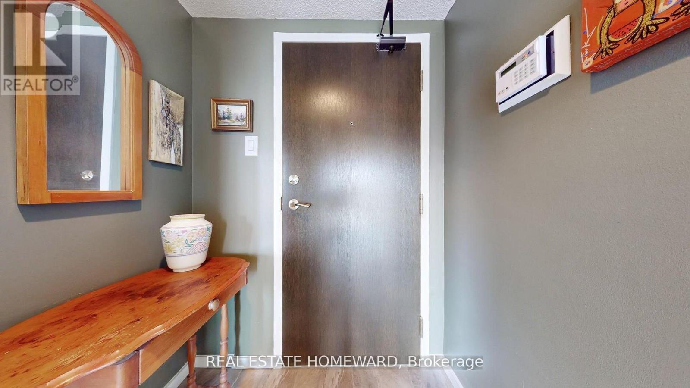
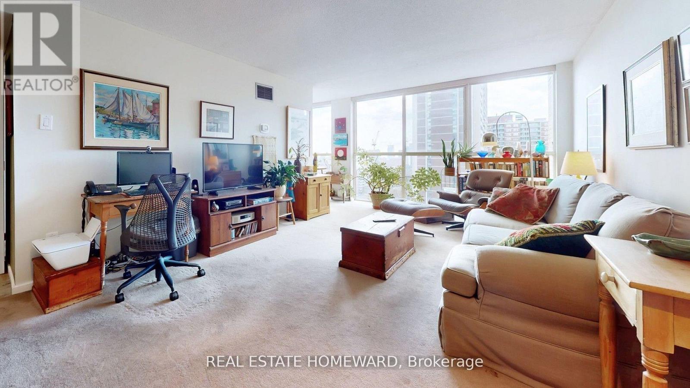
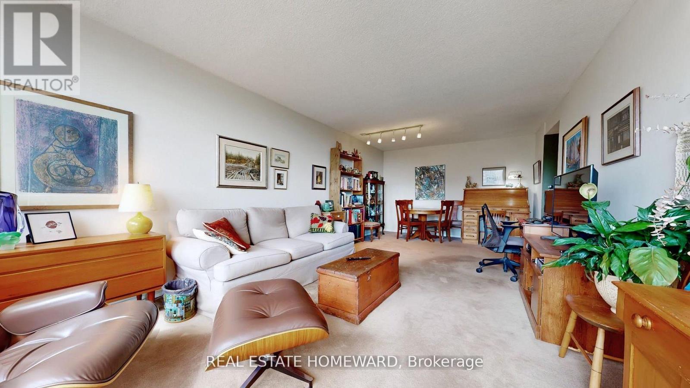
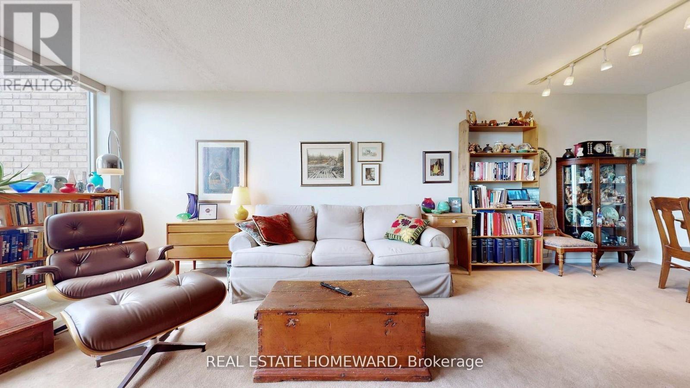
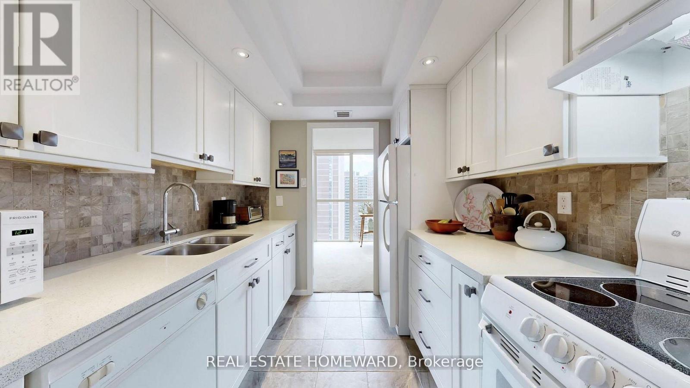
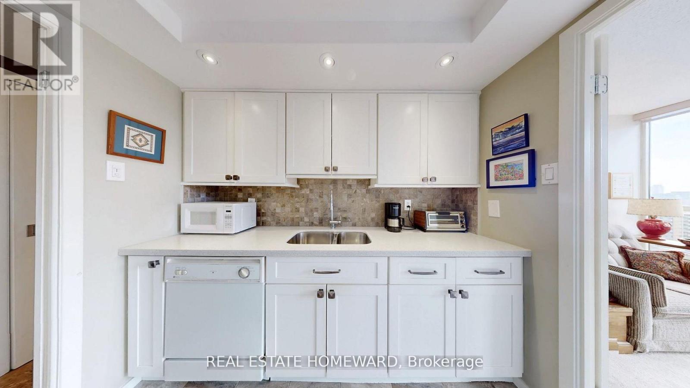
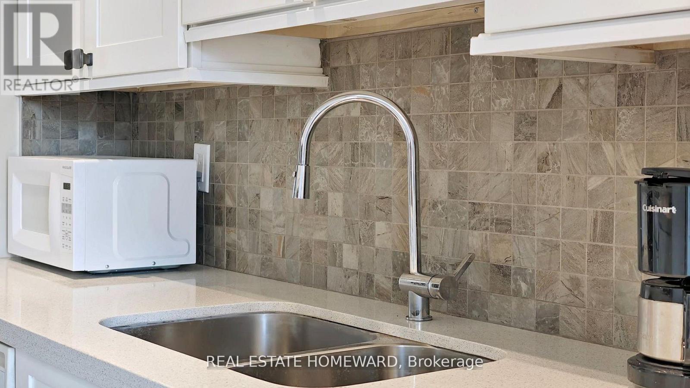
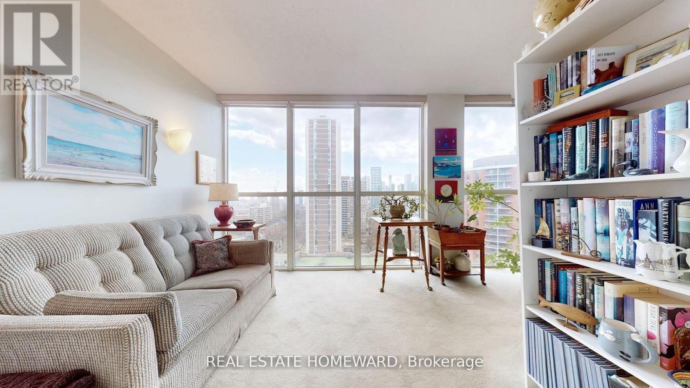
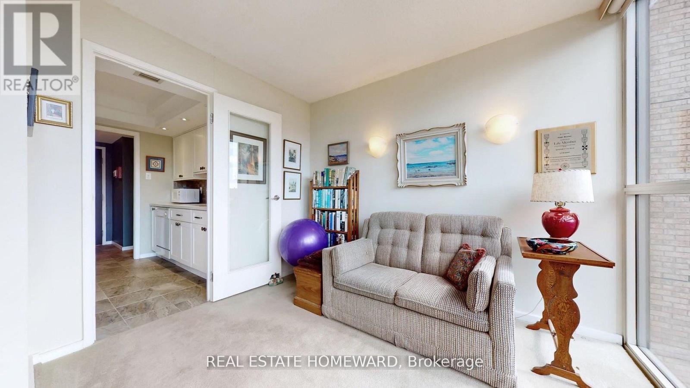
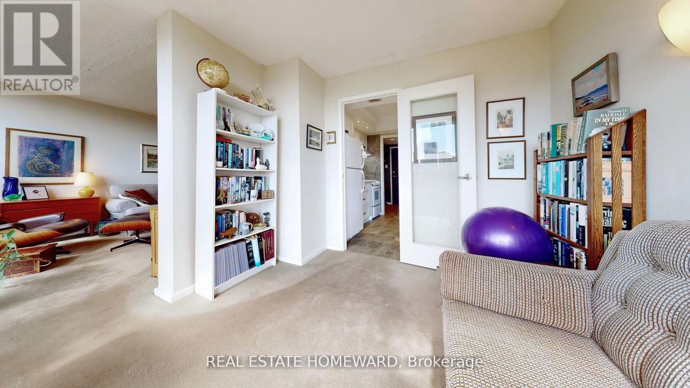
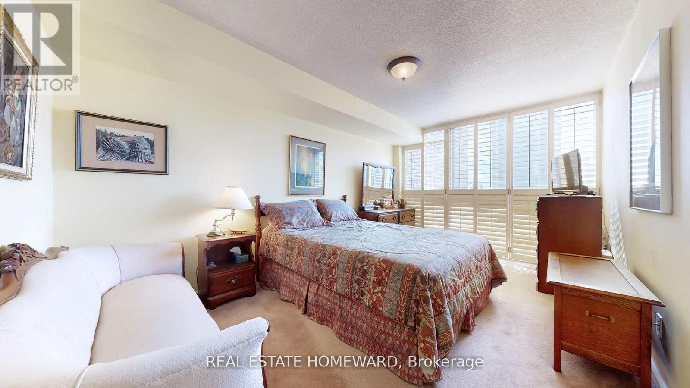
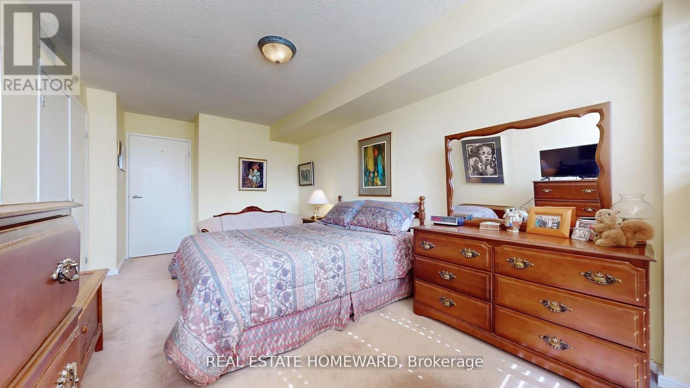
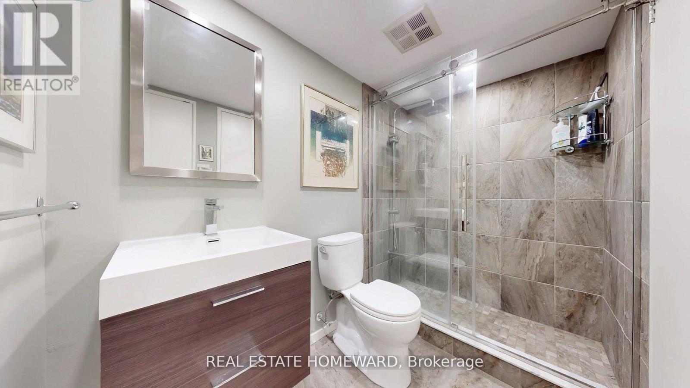
$1,059.90 MonthlyWelcome to 15 Maitland Place This spacious 1-bedroom plus large separate den larger than the Toronto average. The den easily converts into a second bedroom/nursery or private home office. The bright, spacious layout features a modern updated kitchen, updated bathroom with walk in shower and modern tile. The unit showcasing spectacular views overlooking the courtyard, city and lake views. New common EV charging stations being considered. Don't delay! (id:49269)
Property Details
| MLS® Number | C13163514 |
| Property Type | Single Family |
| Community Name | Cabbagetown-South St. James Town |
| Community Features | Pets Allowed With Restrictions |
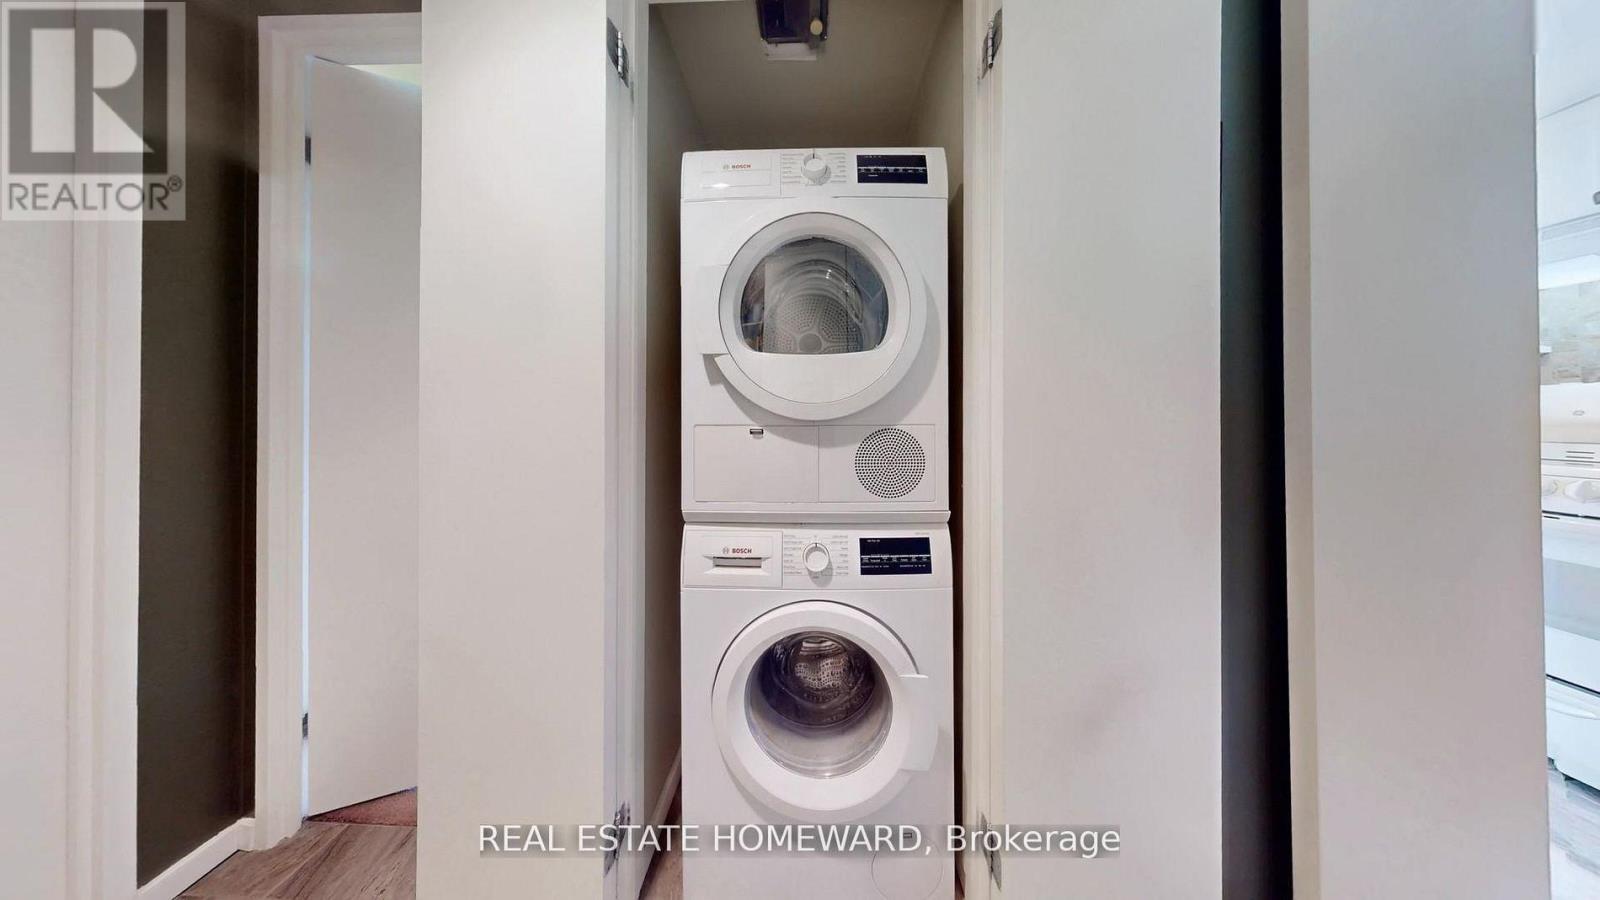
| Features | In Suite Laundry |
| Parking Space Total | 1 |
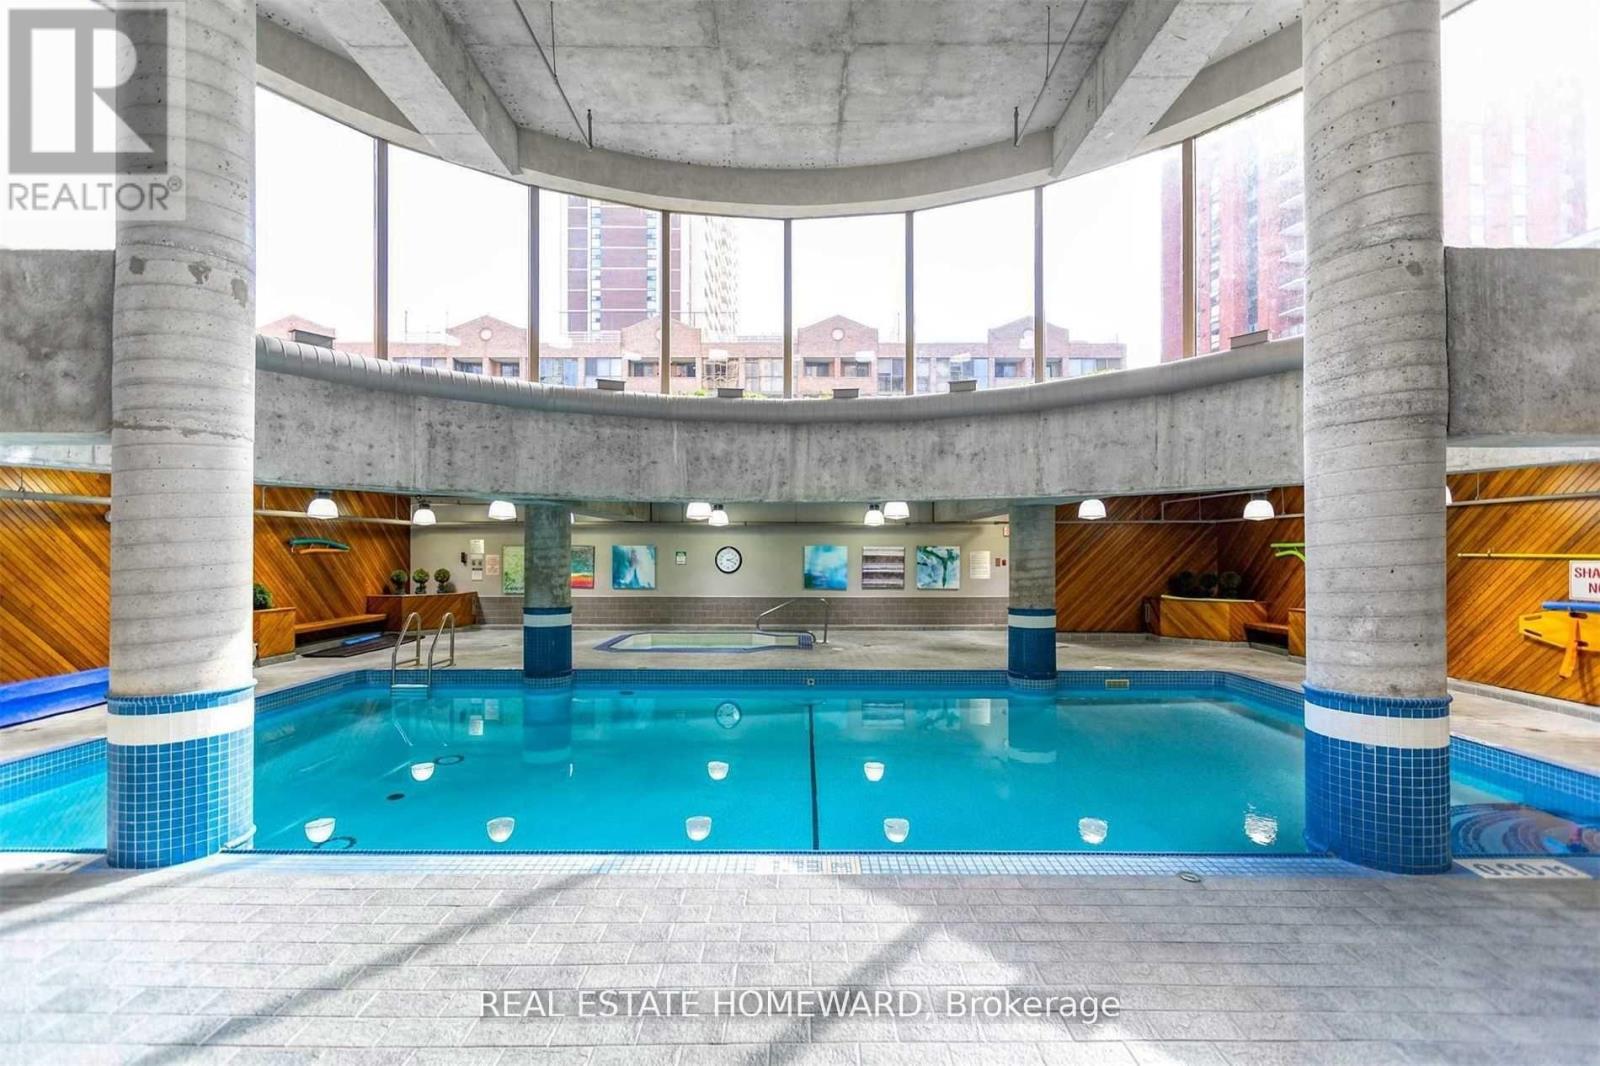
| Pool Type | Indoor Pool |
Building
| Bathroom Total | 1 |
| Bedrooms Above Ground | 1 |
| Bedrooms Below Ground | 1 |
| Bedrooms Total | 2 |
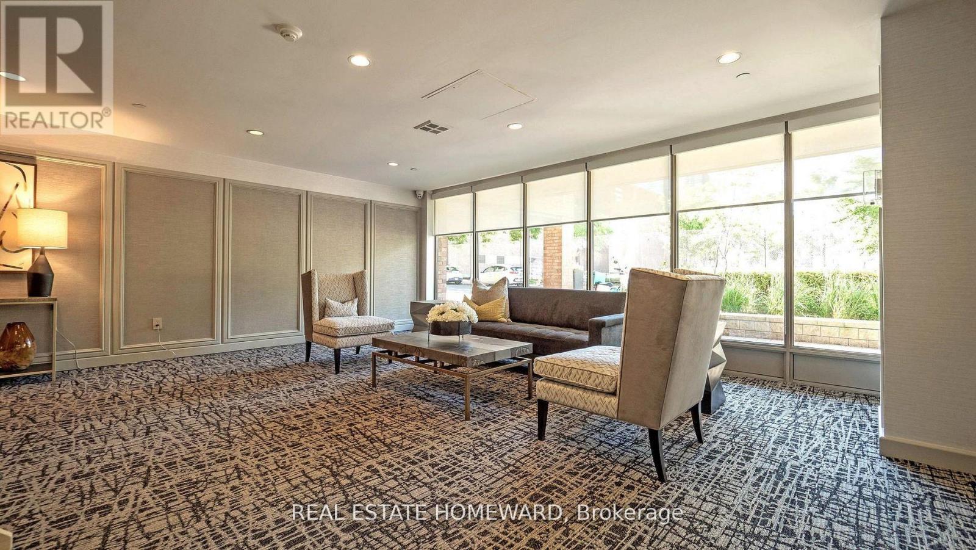
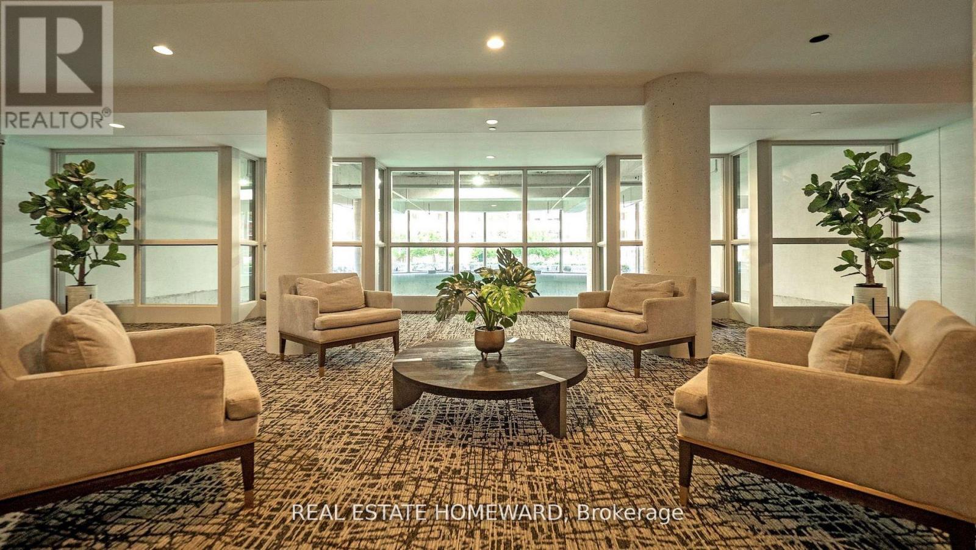
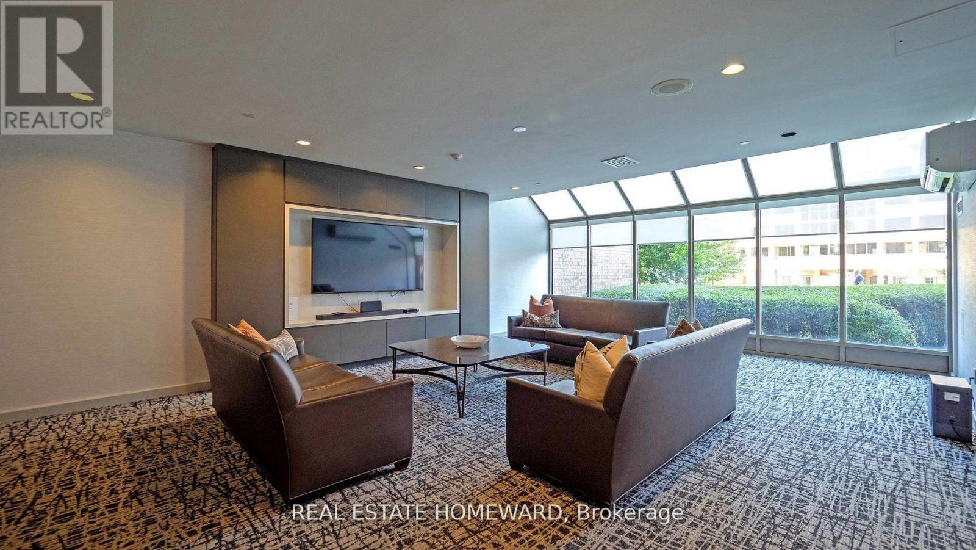
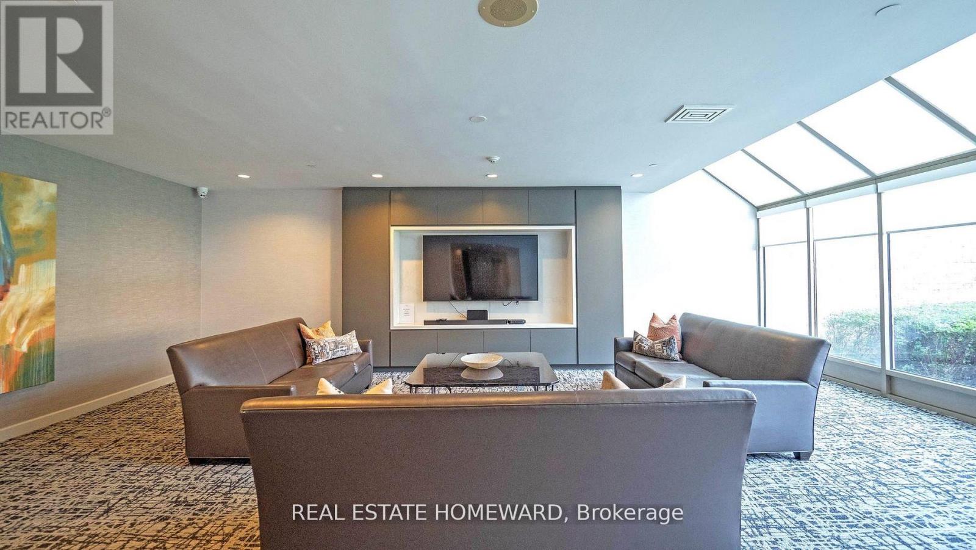
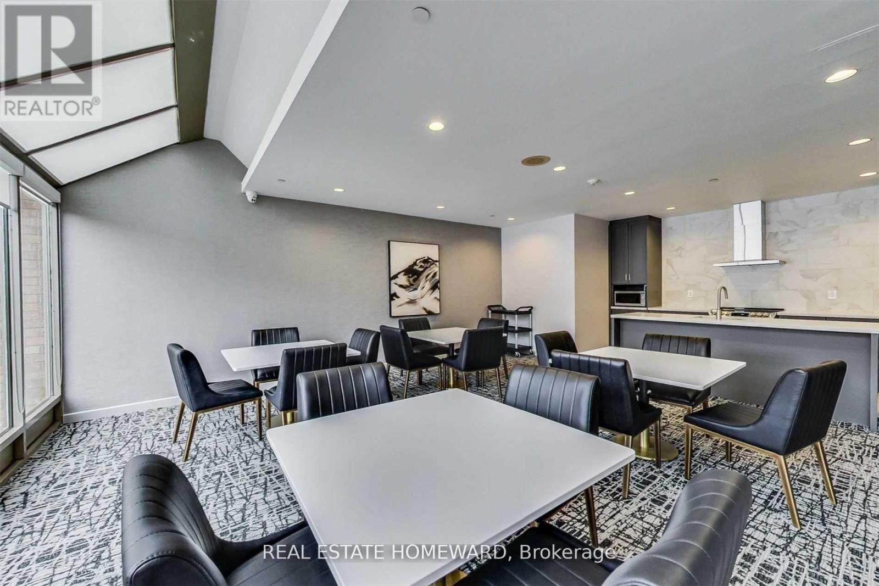
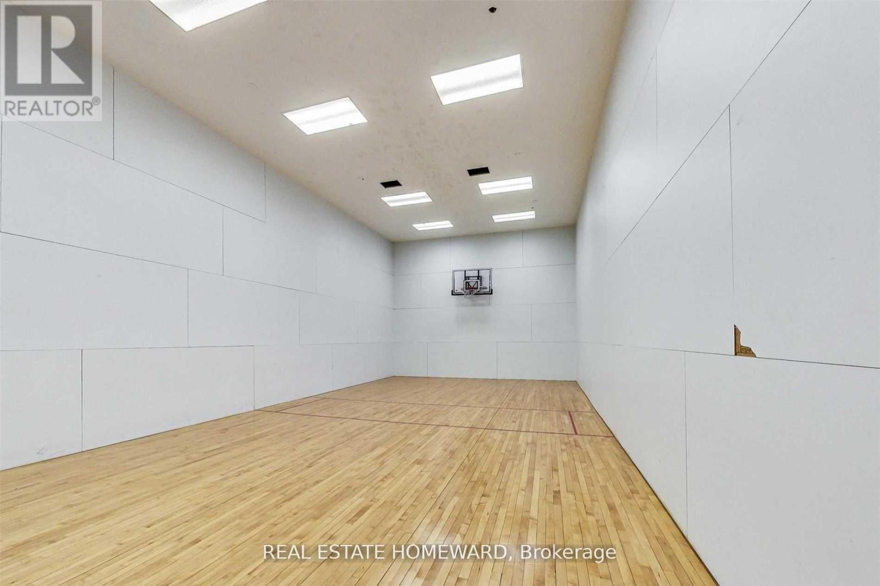
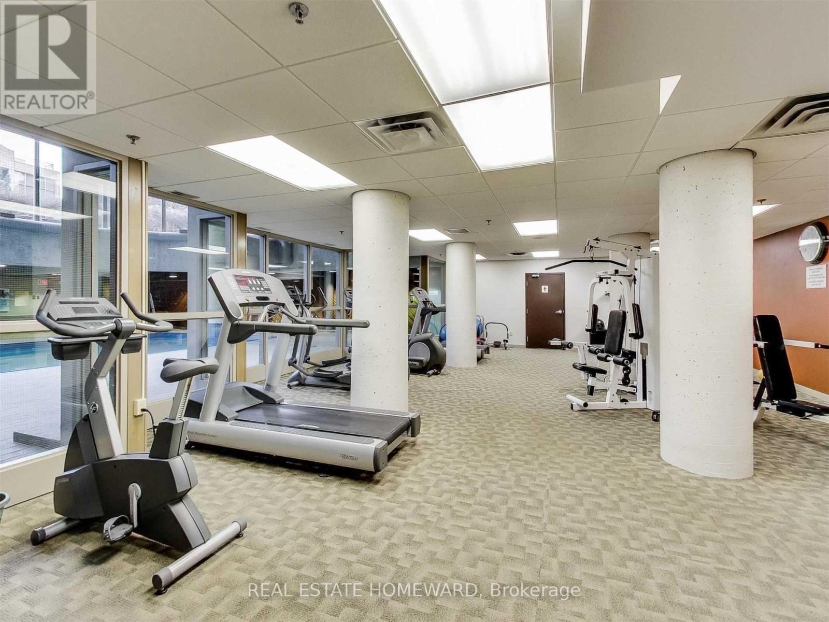
| Amenities | Recreation Centre, Exercise Centre, Sauna, Storage - Locker |
| Appliances | Dishwasher, Dryer, Stove, Washer, Refrigerator |
| Basement Type | None |
| Cooling Type | Central Air Conditioning |
| Exterior Finish | Brick |
| Flooring Type | Tile |
| Heating Fuel | Natural Gas |
| Heating Type | Forced Air |
| Size Interior | 800 - 899 Sqft |
| Type | Apartment |
Parking
| Underground | |
| Garage |
Land
| Acreage | No |
| Zoning Description | Residential |
Rooms
| Level | Type | Length | Width | Dimensions |
|---|---|---|---|---|
| Flat | Kitchen | 2.45 m | 2.36 m | 2.45 m x 2.36 m |
| Flat | Dining Room | 7.47 m | 3.56 m | 7.47 m x 3.56 m |
| Flat | Living Room | 7.47 m | 3.56 m | 7.47 m x 3.56 m |
| Flat | Primary Bedroom | 5.56 m | 3.02 m | 5.56 m x 3.02 m |
| Flat | Solarium | 2.95 m | 2.95 m | 2.95 m x 2.95 m |
Contact Us
Contact us for more information

The trademarks REALTOR®, REALTORS®, and the REALTOR® logo are controlled by The Canadian Real Estate Association (CREA) and identify real estate professionals who are members of CREA. The trademarks MLS®, Multiple Listing Service® and the associated logos are owned by The Canadian Real Estate Association (CREA) and identify the quality of services provided by real estate professionals who are members of CREA. The trademark DDF® is owned by The Canadian Real Estate Association (CREA) and identifies CREA's Data Distribution Facility (DDF®)
September 16 2026 12:52:42
Toronto Regional Real Estate Board
Real Estate Homeward