
161 Cameron Street Centre Wellington, Ontario N1M 2E9

$829,900
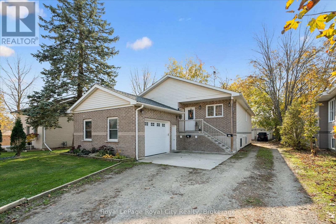
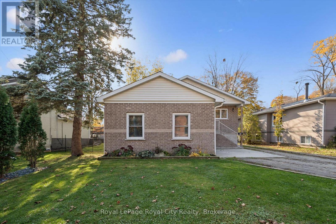
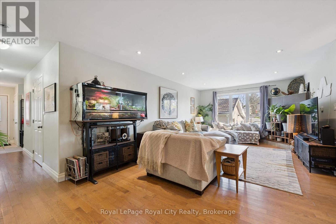
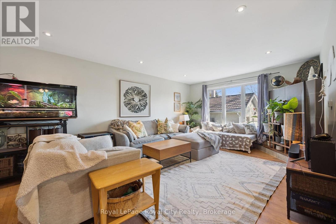
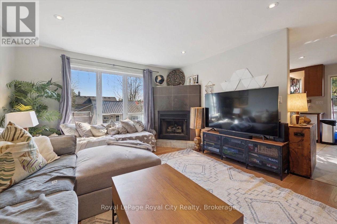
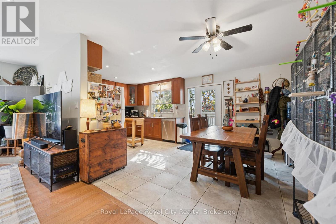
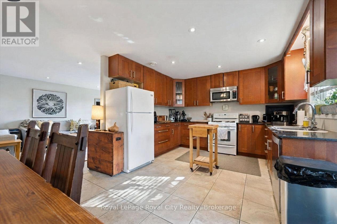
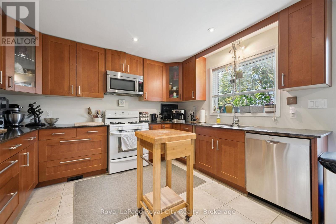
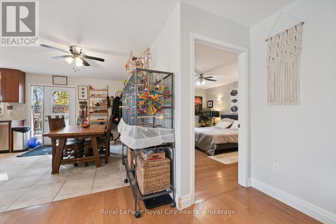
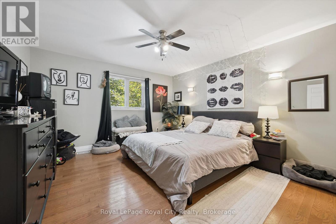
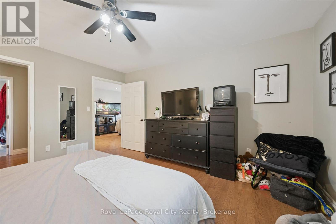
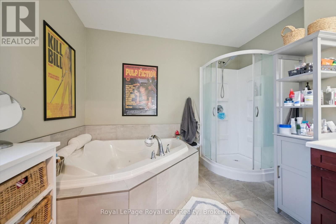
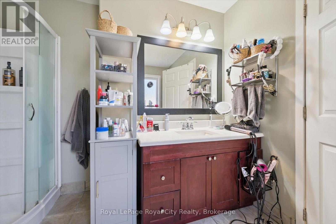
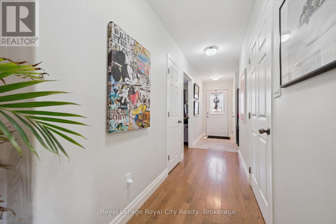
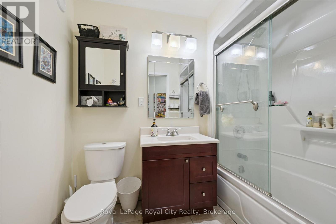
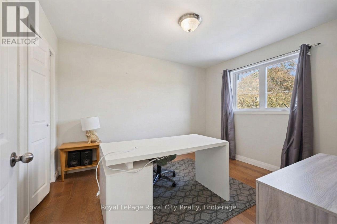
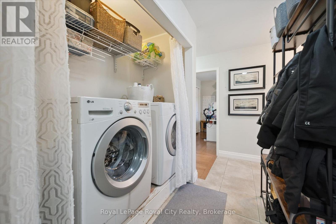
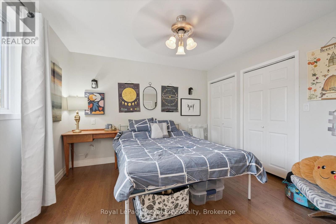
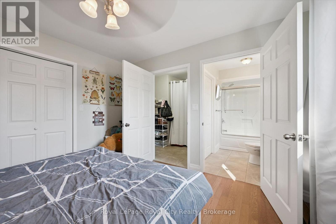
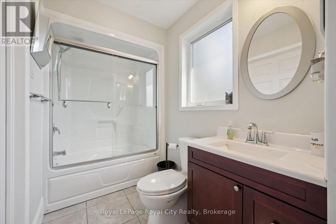
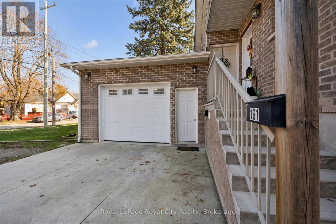
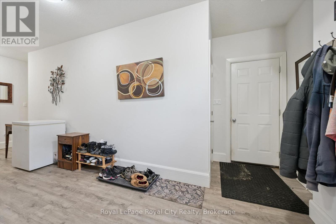
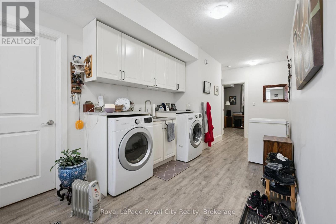
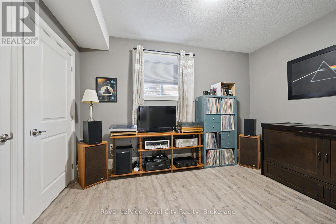
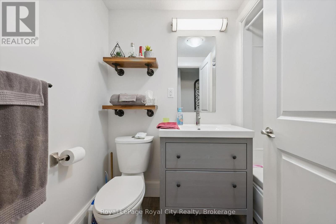
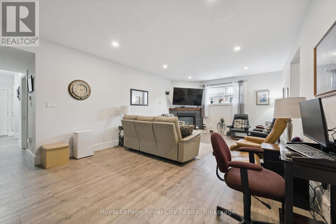
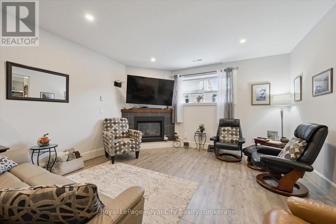
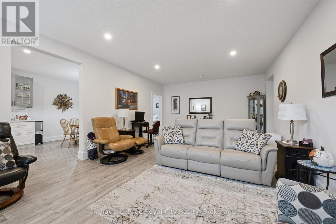
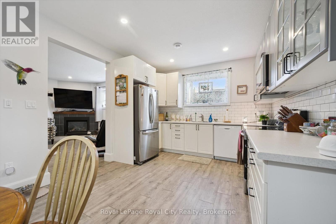
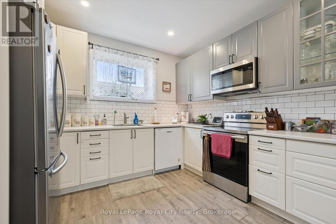
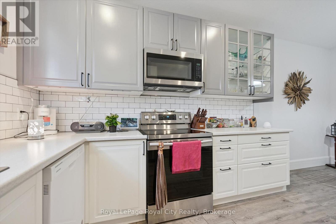
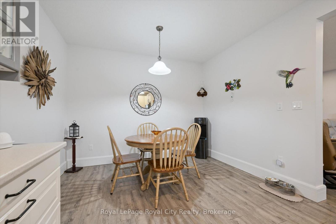
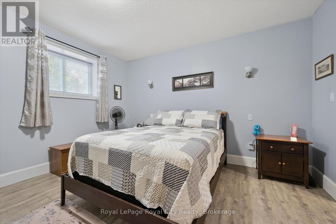
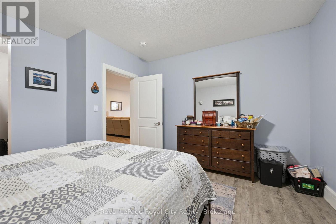
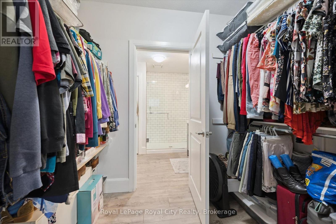
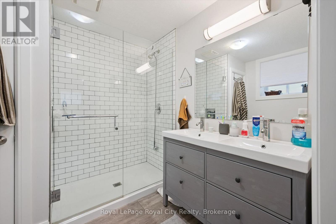
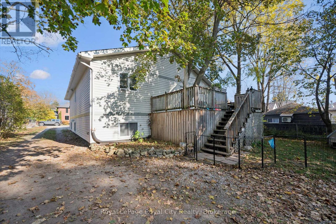
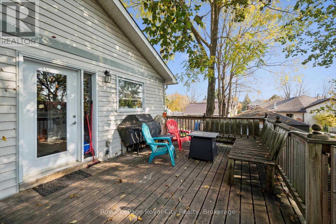
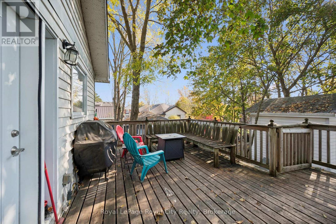
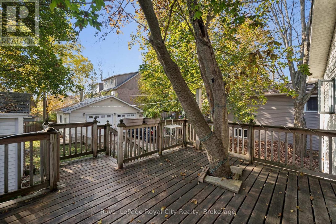
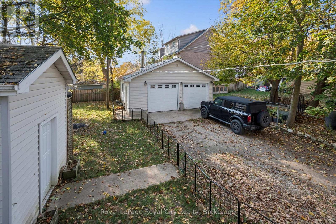
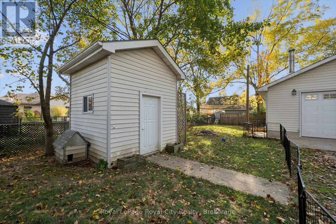
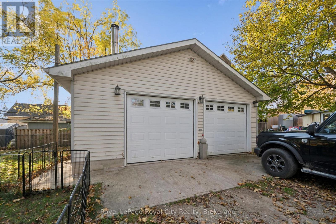
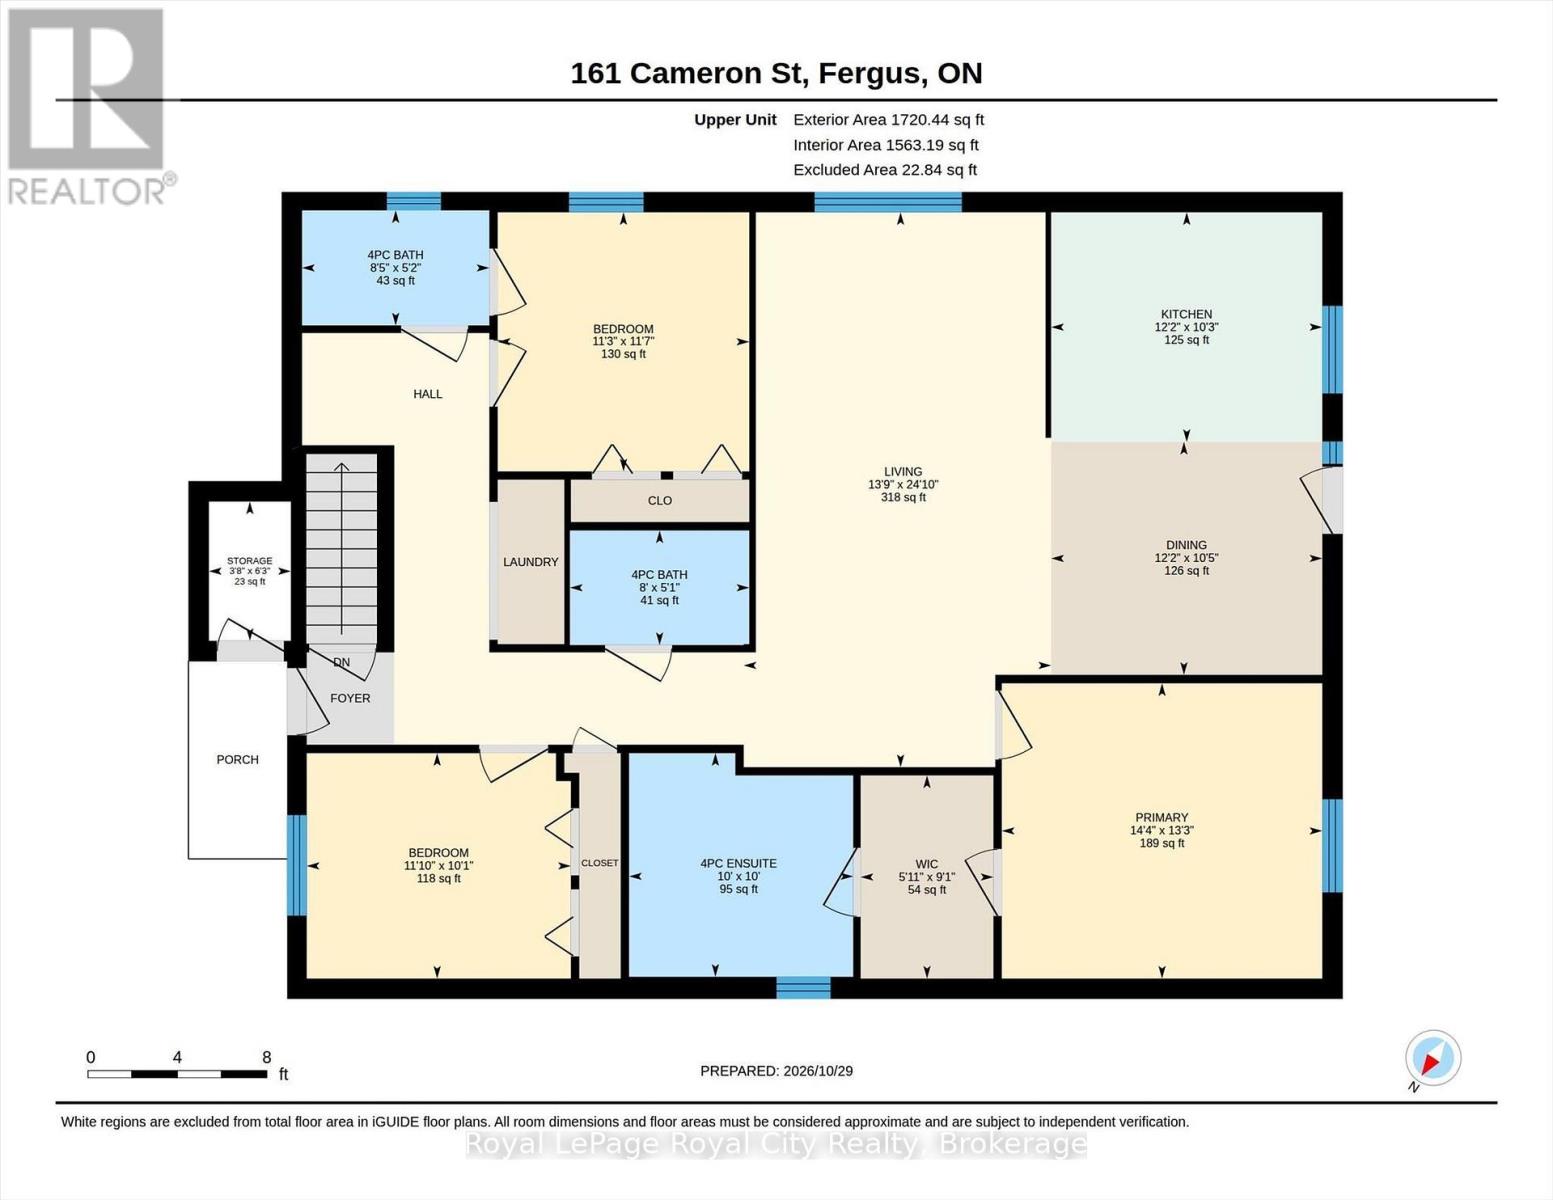
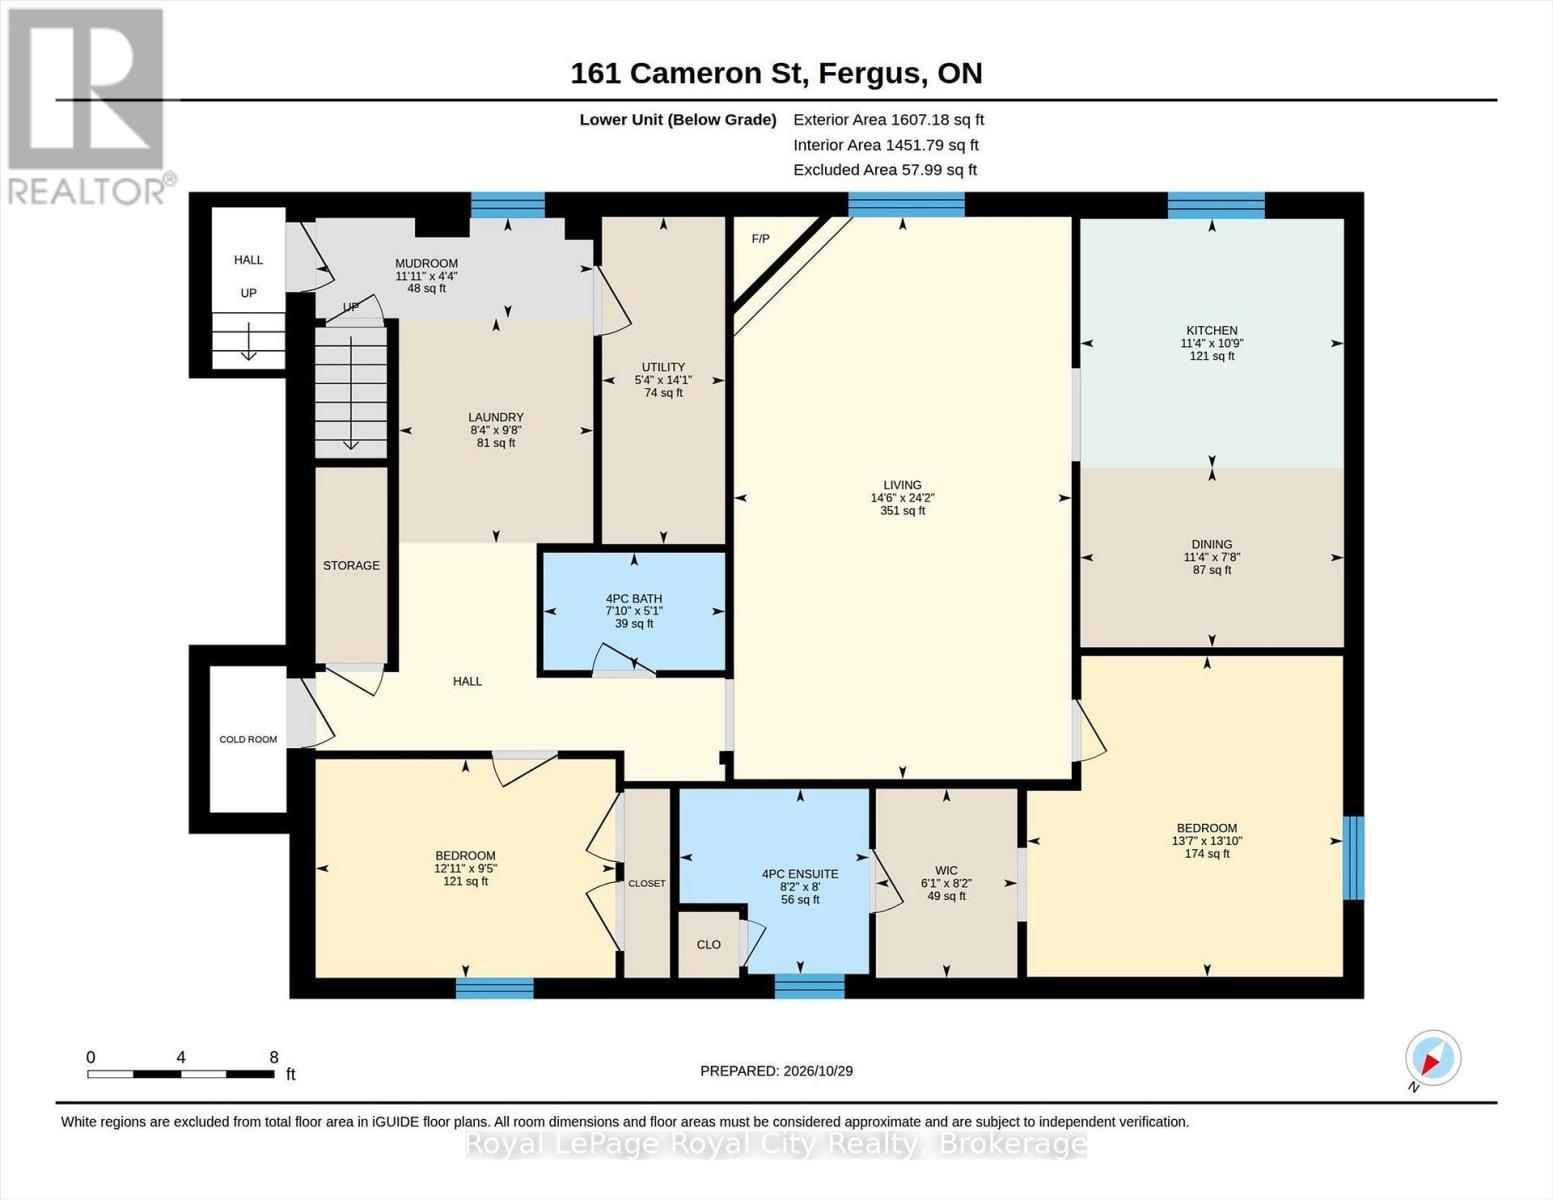
Great opportunity here to live in one unit and have the other unit as a fantastic mortgage helper ! Perfect option for those wanting to downsize but don't want a condo. And the strong rental income will improve affordability for many home purchasers while building equity in home ownership. Potential for ideal MULTI-GENERATIONAL living arrangement. Quality built duplexed home (single family dwelling with legal accessory apartment), with main 3 bedroom 3 bath unit and lower level 2 bedroom 2 bath unit. Great, spacious layouts. Be sure to check out the floorplans. Attached oversized 1 car garage, and a huge 27 x 26 foot detached garage/shop as well. Large lot. Multi-unit homes like this do not come to market often. Investors will want to look at this one too. Quiet location close to all amenities and walkable to downtown. Well maintained property that is going to impress when you step inside. (id:49269)
Property Details
| MLS® Number | X14132404 |
| Property Type | Multi-family |
| Community Name | Fergus |
| Parking Space Total | 8 |
Building
| Bathroom Total | 5 |
| Bedrooms Above Ground | 3 |
| Bedrooms Below Ground | 2 |
| Bedrooms Total | 5 |
| Amenities | Fireplace(s), Separate Electricity Meters |
| Architectural Style | Raised Bungalow |
| Basement Features | Walk-up |
| Basement Type | Full |
| Cooling Type | Central Air Conditioning |
| Exterior Finish | Vinyl Siding, Brick |
| Fireplace Present | Yes |
| Fireplace Total | 2 |
| Foundation Type | Poured Concrete |
| Heating Fuel | Natural Gas |
| Heating Type | Forced Air |
| Stories Total | 1 |
| Size Interior | 1,500 - 2,000 Sqft |
| Type | Duplex |
| Utility Water | Municipal Water |
Parking
| Attached Garage | |
| Garage |
Land
| Acreage | No |
| Sewer | Sanitary Sewer |
| Size Depth | 176 Ft ,6 In |
| Size Frontage | 53 Ft ,9 In |
| Size Irregular | 53.8 X 176.5 Ft |
| Size Total Text | 53.8 X 176.5 Ft |
Rooms
| Level | Type | Length | Width | Dimensions |
|---|---|---|---|---|
| Lower Level | Dining Room | 2.34 m | 3.45 m | 2.34 m x 3.45 m |
| Lower Level | Living Room | 7.37 m | 4.42 m | 7.37 m x 4.42 m |
| Lower Level | Bedroom | 4.22 m | 4.14 m | 4.22 m x 4.14 m |
| Lower Level | Bedroom | 2.87 m | 3.94 m | 2.87 m x 3.94 m |
| Lower Level | Bathroom | 2.44 m | 2.49 m | 2.44 m x 2.49 m |
| Lower Level | Bathroom | 1.55 m | 2.39 m | 1.55 m x 2.39 m |
| Lower Level | Kitchen | 3.28 m | 3.45 m | 3.28 m x 3.45 m |
| Upper Level | Kitchen | 3.12 m | 3.71 m | 3.12 m x 3.71 m |
| Upper Level | Dining Room | 3.18 m | 3.71 m | 3.18 m x 3.71 m |
| Upper Level | Living Room | 7.57 m | 4.19 m | 7.57 m x 4.19 m |
| Upper Level | Primary Bedroom | 4.04 m | 4.37 m | 4.04 m x 4.37 m |
| Upper Level | Bedroom | 3.53 m | 3.43 m | 3.53 m x 3.43 m |
| Upper Level | Bedroom | 3.07 m | 3.61 m | 3.07 m x 3.61 m |
| Upper Level | Bathroom | 1.55 m | 2.45 m | 1.55 m x 2.45 m |
| Upper Level | Bathroom | 1.58 m | 2.57 m | 1.58 m x 2.57 m |
https://www.realtor.ca/real-estate/30461365/161-cameron-street-centre-wellington-fergus-fergus
Contact Us
Contact us for more information

The trademarks REALTOR®, REALTORS®, and the REALTOR® logo are controlled by The Canadian Real Estate Association (CREA) and identify real estate professionals who are members of CREA. The trademarks MLS®, Multiple Listing Service® and the associated logos are owned by The Canadian Real Estate Association (CREA) and identify the quality of services provided by real estate professionals who are members of CREA. The trademark DDF® is owned by The Canadian Real Estate Association (CREA) and identifies CREA's Data Distribution Facility (DDF®)
October 30 2026 04:54:19
The Lakelands Association of REALTORS®
Royal LePage Royal City Realty