
161 Tait Crescent Centre Wellington, Ontario N1M 3P5

$629,900
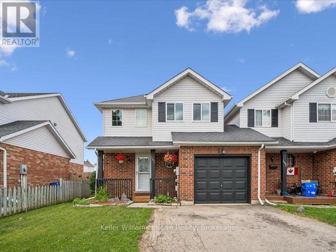
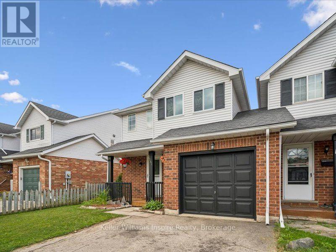
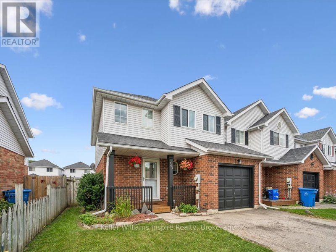
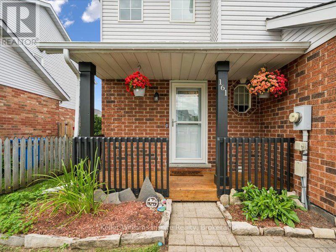
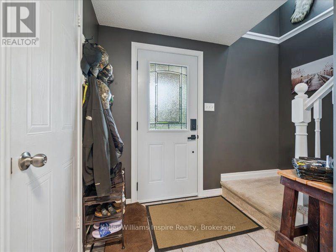
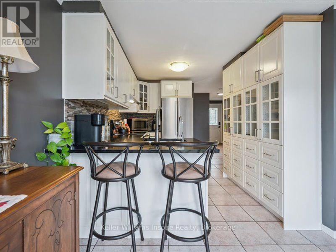
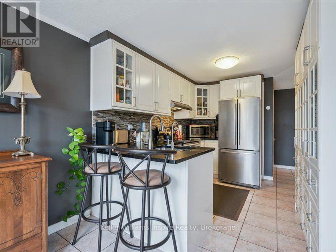
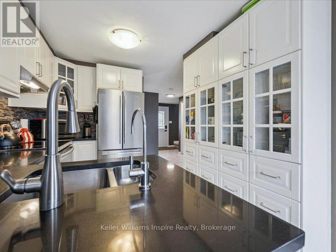
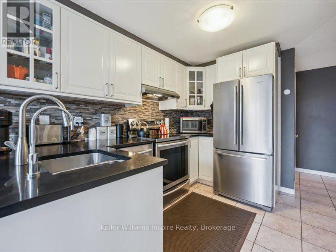
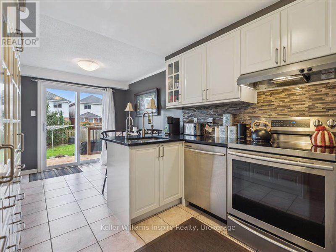
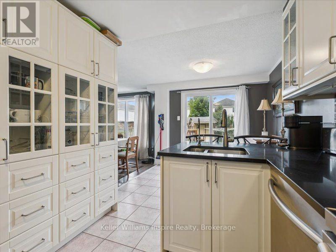
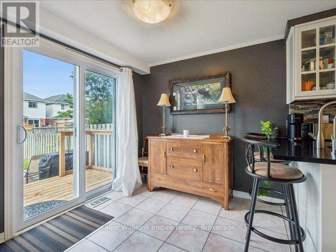
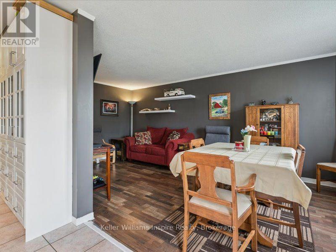
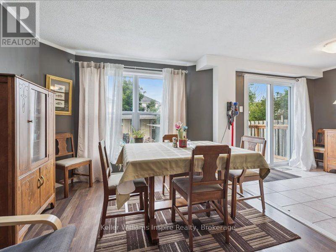
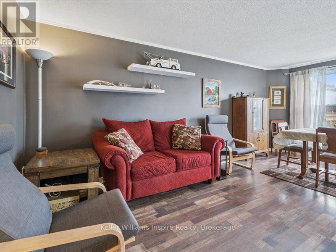
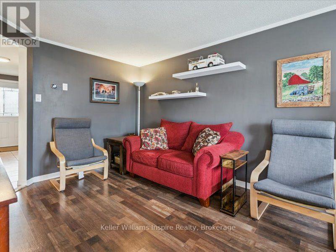
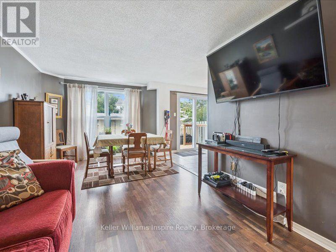
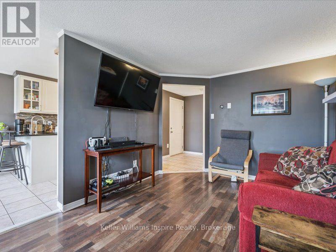
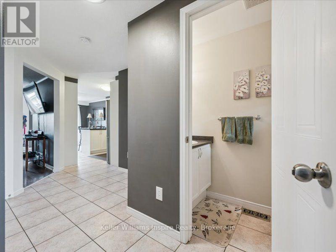
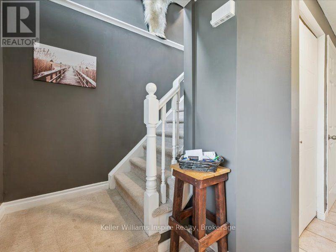
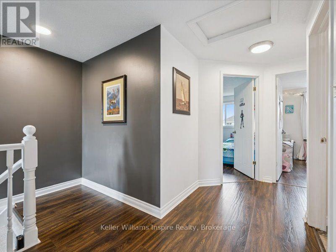
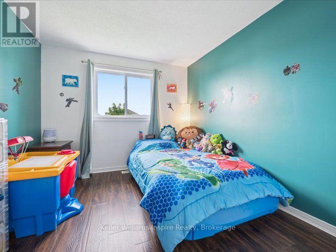
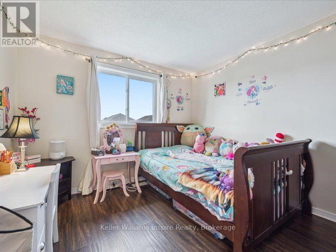
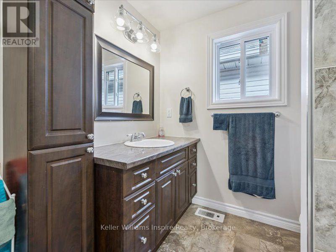
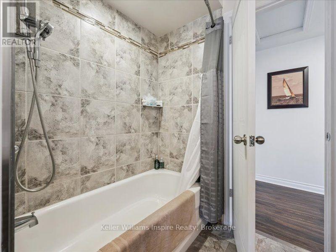
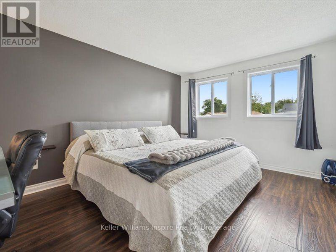
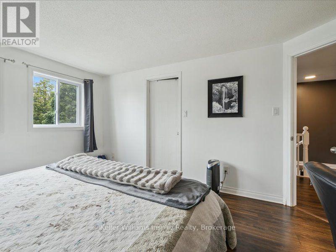
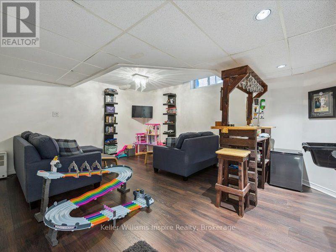
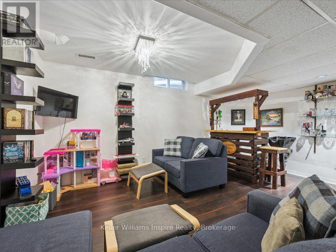
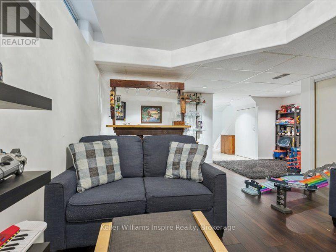
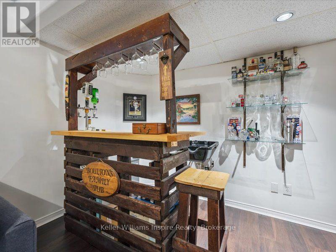
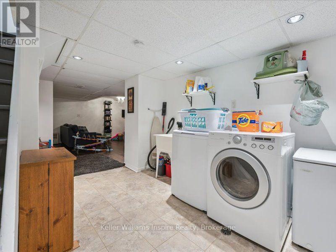
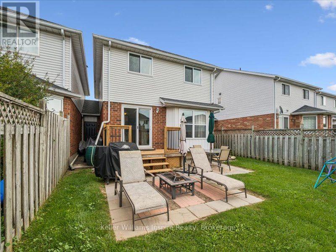
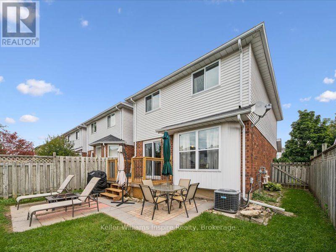
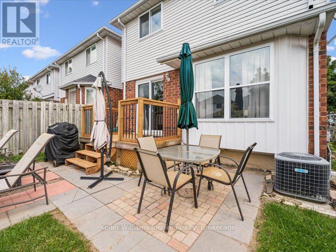
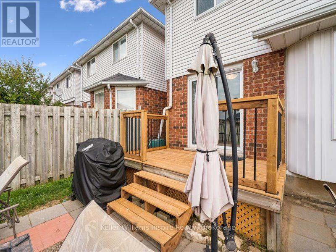
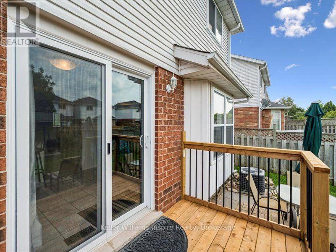
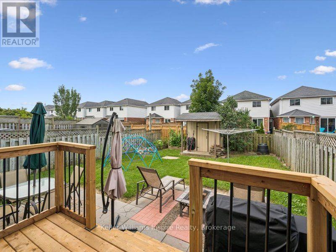
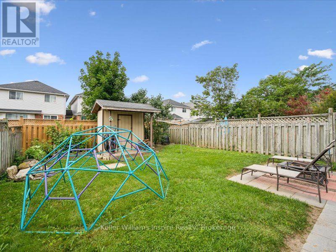
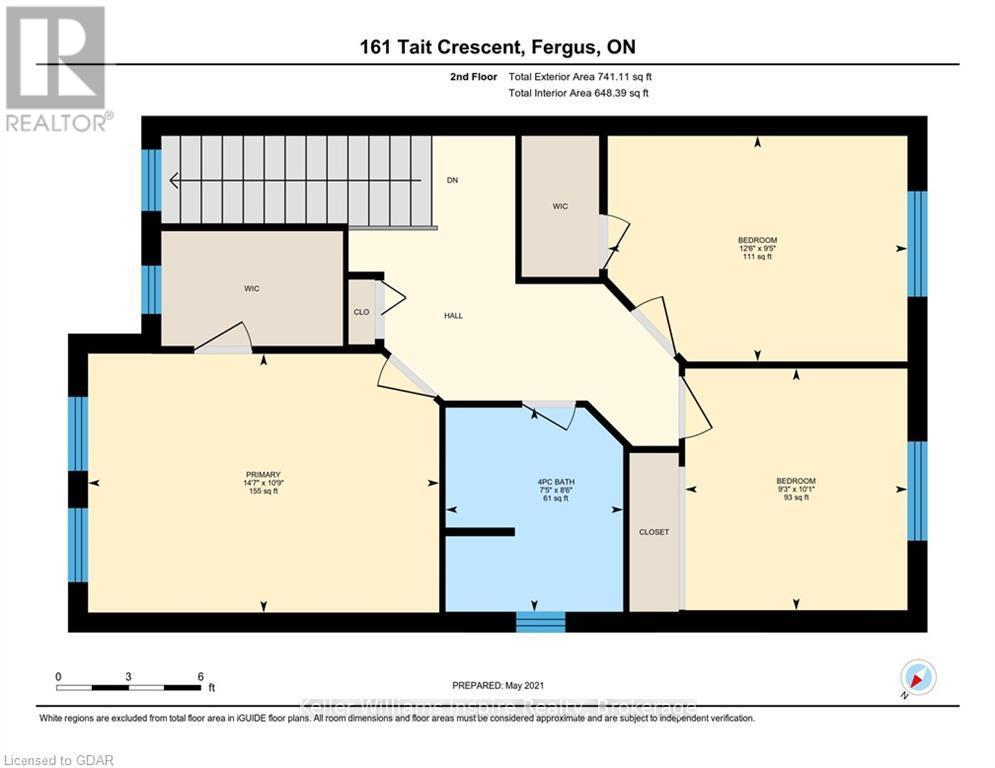
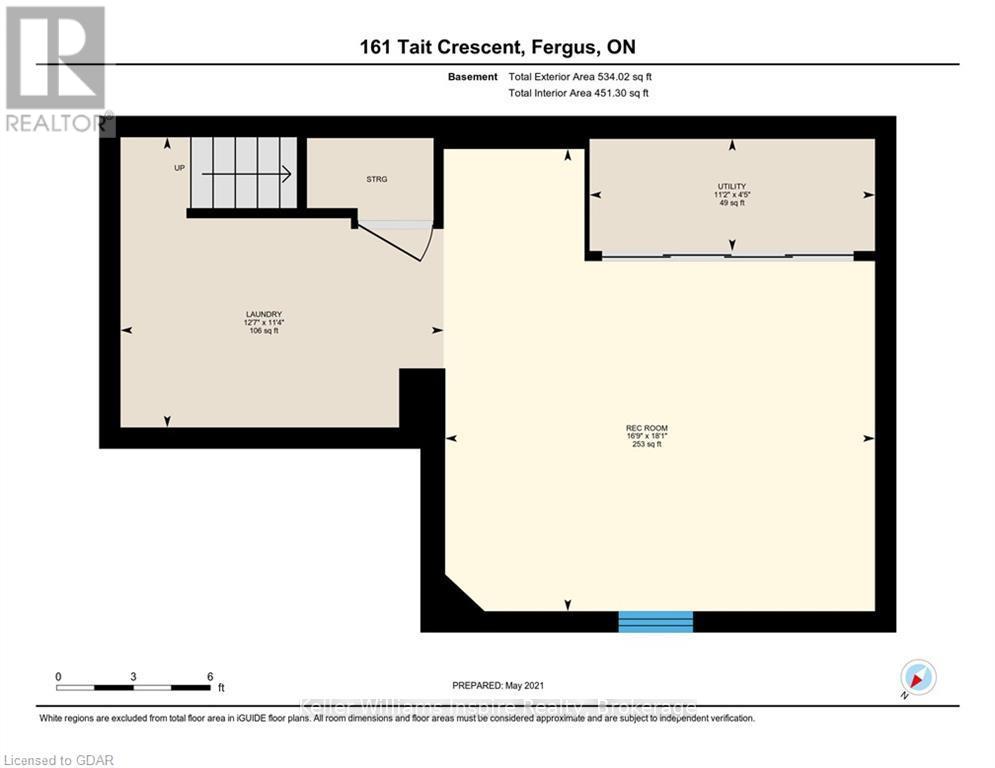
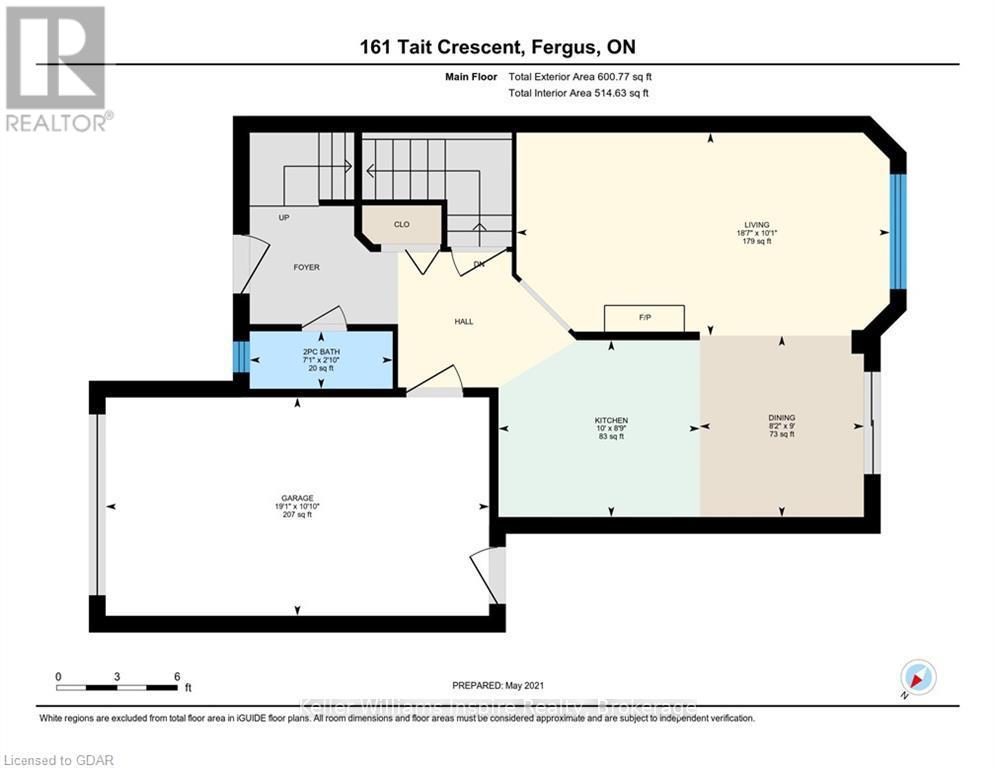
Not your "Average" Semi/Link Home! This end unit FREEHOLD(No Condo Fees) has been updated top to bottom with modern decor including new windows throughout, finished basement with bright rec room area, carpet free flooring throughout and stunning kitchen with additional storage plus quartz counters with breakfast bar! It doesn't get better than this! Conveniently located on the S. end of Fergus close to the Sportsplex, High School and Primary School and an easy commute to Orangeville, Guelph or GTA. Enjoy 3 good size bedrooms upstairs including walk in closets, 4pc bathroom and no carpet! Main floor features a bright living room, eat in kitchen and sliders to new deck, fenced yard, patio and storage shed. Lots of road parking plus extra wide driveway and full size 1 car garage. Enjoy this quiet road where kids can walk just a few steps to a nearby park and to the sports fields that belong to both the local high school or the Fergus Sportsplex. Walk to summer camp, swimming lessons, karate classes, fitness centre or even to down town Fergus from this incredible location! (id:49269)
Property Details
| MLS® Number | X13674902 |
| Property Type | Single Family |
| Community Name | Fergus |
| Amenities Near By | Hospital, Public Transit, Schools |
| Community Features | School Bus |
| Equipment Type | Water Heater |
| Parking Space Total | 2 |
| Rental Equipment Type | Water Heater |
Building
| Bathroom Total | 2 |
| Bedrooms Above Ground | 3 |
| Bedrooms Total | 3 |
| Age | 16 To 30 Years |
| Appliances | All |
| Basement Development | Finished |
| Basement Type | Full (finished) |
| Construction Style Attachment | Attached |
| Cooling Type | Central Air Conditioning |
| Exterior Finish | Vinyl Siding, Brick |
| Foundation Type | Poured Concrete |
| Half Bath Total | 1 |
| Heating Fuel | Natural Gas |
| Heating Type | Forced Air |
| Stories Total | 2 |
| Size Interior | 1,100 - 1,500 Sqft |
| Type | Row / Townhouse |
| Utility Water | Municipal Water |
Parking
| Attached Garage | |
| Garage |
Land
| Acreage | No |
| Land Amenities | Hospital, Public Transit, Schools |
| Sewer | Sanitary Sewer |
| Size Depth | 108 Ft ,7 In |
| Size Frontage | 31 Ft ,9 In |
| Size Irregular | 31.8 X 108.6 Ft |
| Size Total Text | 31.8 X 108.6 Ft|under 1/2 Acre |
| Zoning Description | R3 |
Rooms
| Level | Type | Length | Width | Dimensions |
|---|---|---|---|---|
| Second Level | Bathroom | 2.59 m | 2.26 m | 2.59 m x 2.26 m |
| Second Level | Bedroom | 2.87 m | 3.81 m | 2.87 m x 3.81 m |
| Second Level | Bedroom | 3.07 m | 2.82 m | 3.07 m x 2.82 m |
| Second Level | Primary Bedroom | 3.28 m | 4.44 m | 3.28 m x 4.44 m |
| Basement | Utility Room | 1.35 m | 3.4 m | 1.35 m x 3.4 m |
| Basement | Recreational, Games Room | 5.51 m | 5.11 m | 5.51 m x 5.11 m |
| Basement | Laundry Room | 3.45 m | 3.84 m | 3.45 m x 3.84 m |
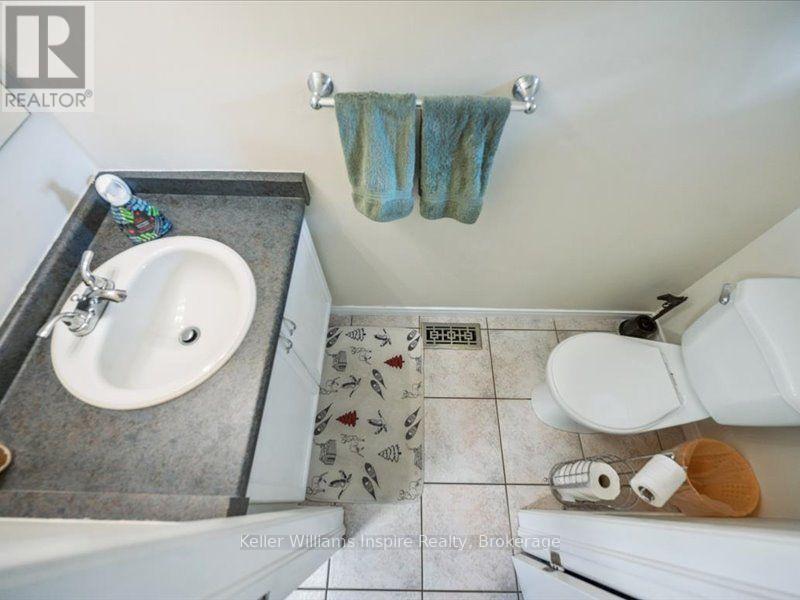
| Main Level | Bathroom | 0.86 m | 2.16 m | 0.86 m x 2.16 m |
| Main Level | Dining Room | 2.74 m | 2.49 m | 2.74 m x 2.49 m |
| Main Level | Kitchen | 2.67 m | 3.05 m | 2.67 m x 3.05 m |
| Main Level | Living Room | 3.07 m | 5.66 m | 3.07 m x 5.66 m |
Utilities
| Cable | Available |
| Electricity | Installed |
| Sewer | Installed |
https://www.realtor.ca/real-estate/30155456/161-tait-crescent-centre-wellington-fergus-fergus
Contact Us
Contact us for more information

The trademarks REALTOR®, REALTORS®, and the REALTOR® logo are controlled by The Canadian Real Estate Association (CREA) and identify real estate professionals who are members of CREA. The trademarks MLS®, Multiple Listing Service® and the associated logos are owned by The Canadian Real Estate Association (CREA) and identify the quality of services provided by real estate professionals who are members of CREA. The trademark DDF® is owned by The Canadian Real Estate Association (CREA) and identifies CREA's Data Distribution Facility (DDF®)
September 16 2026 02:19:57
Central Lakes Association of REALTORS®
Keller Williams Inspire Realty