
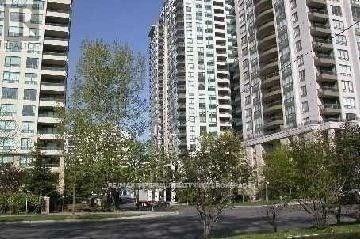
1610 - 18 Parkview Avenue Toronto, Ontario M2N 7H7

$3,600 Monthly
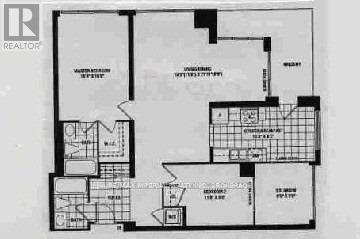
Bright & Spacious South West Corner Unit With Fantastic View. Approx 1,131 sq ft plus large L-shaped balcony. Separated Bedrooms, Solarium Can Be Used As 3rd Bedroom. Steps To Subway, Library, Schools, North York City Centre, Empress Walk, Shopping, Theatre, Restaurants. 1 parking and 1 locker. One Small Pet Ok, Student Tenant Ok, All utilities included, tenants pay garbage removal and tenant insurance. (id:49269)
Property Details
| MLS® Number | C13611354 |
| Property Type | Single Family |
| Community Name | Willowdale East |
| Community Features | Pets Allowed With Restrictions |
| Features | Balcony |
| Parking Space Total | 1 |
Building
| Bathroom Total | 2 |
| Bedrooms Above Ground | 2 |
| Bedrooms Below Ground | 1 |
| Bedrooms Total | 3 |
| Amenities | Storage - Locker |
| Basement Type | None |
| Cooling Type | Central Air Conditioning |
| Exterior Finish | Concrete |
| Flooring Type | Laminate, Ceramic |
| Heating Fuel | Natural Gas |
| Heating Type | Forced Air |
| Size Interior | 1,000 - 1,199 Sqft |
| Type | Apartment |
Parking
| Underground | |
| Garage |
Land
| Acreage | No |
Rooms
| Level | Type | Length | Width | Dimensions |
|---|---|---|---|---|
| Ground Level | Living Room | 6.43 m | 5.88 m | 6.43 m x 5.88 m |
| Ground Level | Dining Room | 6.43 m | 5.88 m | 6.43 m x 5.88 m |
| Ground Level | Kitchen | 4.66 m | 2.5 m | 4.66 m x 2.5 m |
| Ground Level | Primary Bedroom | 4.75 m | 3.17 m | 4.75 m x 3.17 m |
| Ground Level | Bedroom 2 | 3.35 m | 2.74 m | 3.35 m x 2.74 m |
| Ground Level | Solarium | 2.62 m | 2.74 m | 2.62 m x 2.74 m |
Contact Us
Contact us for more information

The trademarks REALTOR®, REALTORS®, and the REALTOR® logo are controlled by The Canadian Real Estate Association (CREA) and identify real estate professionals who are members of CREA. The trademarks MLS®, Multiple Listing Service® and the associated logos are owned by The Canadian Real Estate Association (CREA) and identify the quality of services provided by real estate professionals who are members of CREA. The trademark DDF® is owned by The Canadian Real Estate Association (CREA) and identifies CREA's Data Distribution Facility (DDF®)
July 28 2026 11:56:46
Toronto Regional Real Estate Board
RE/MAX Imperial Realty Inc.