
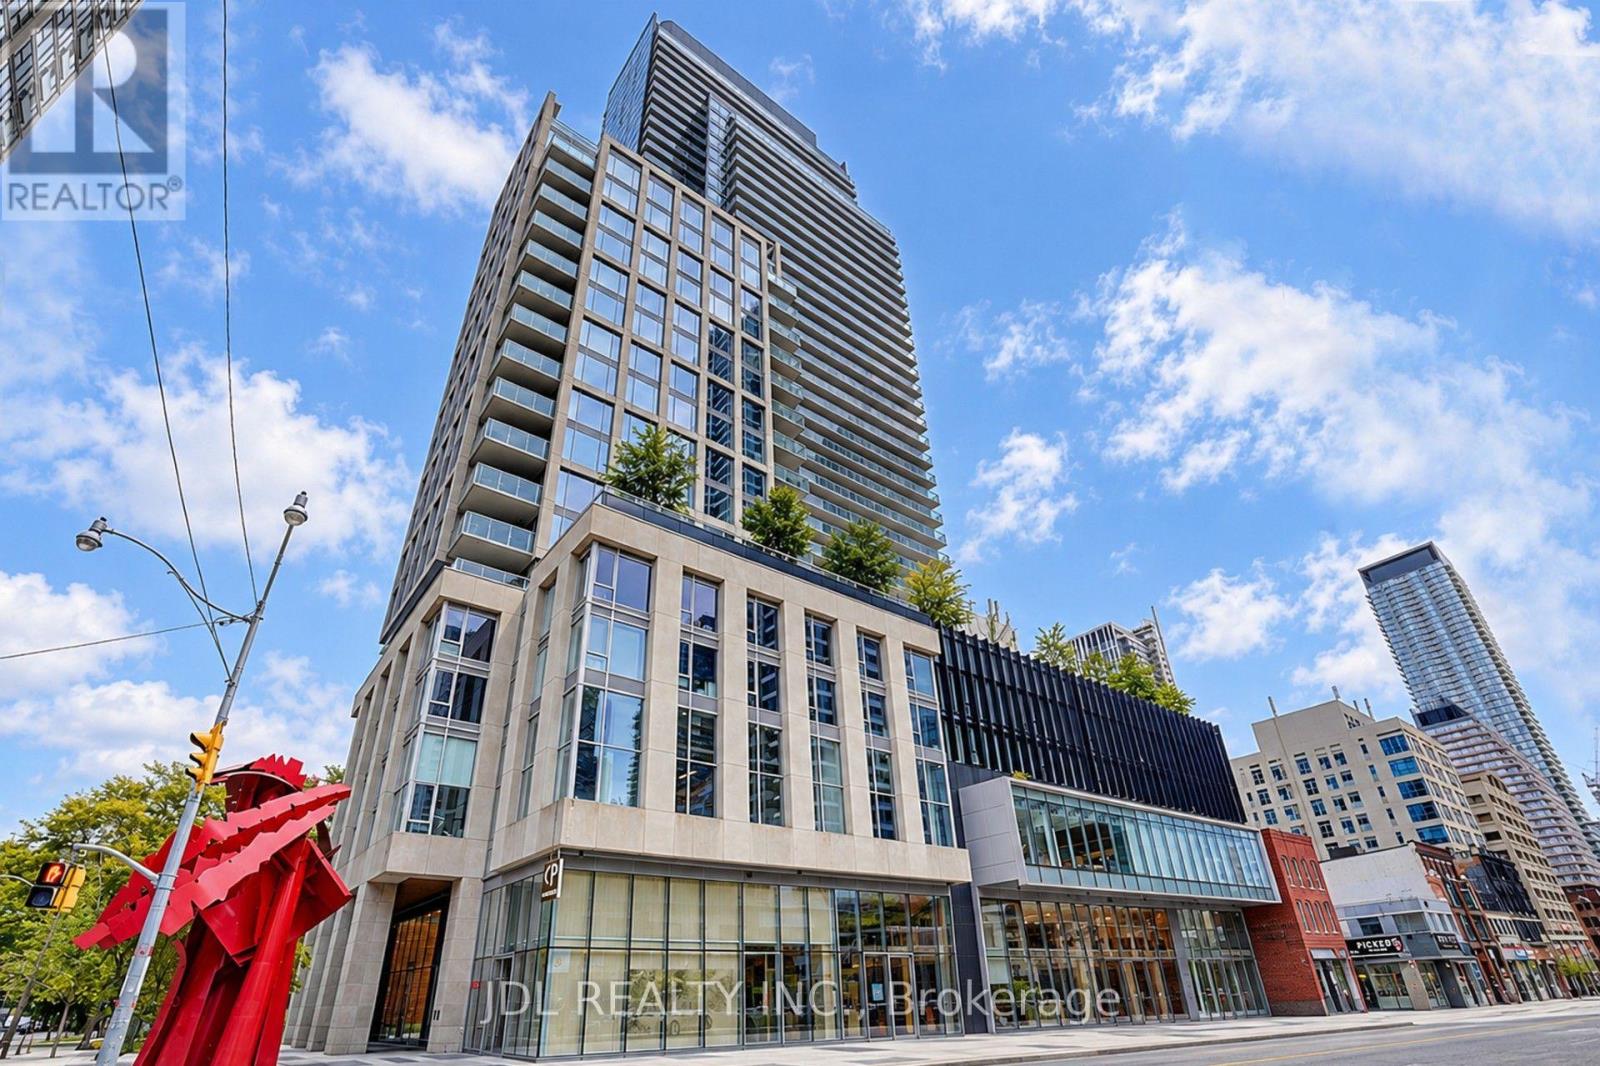
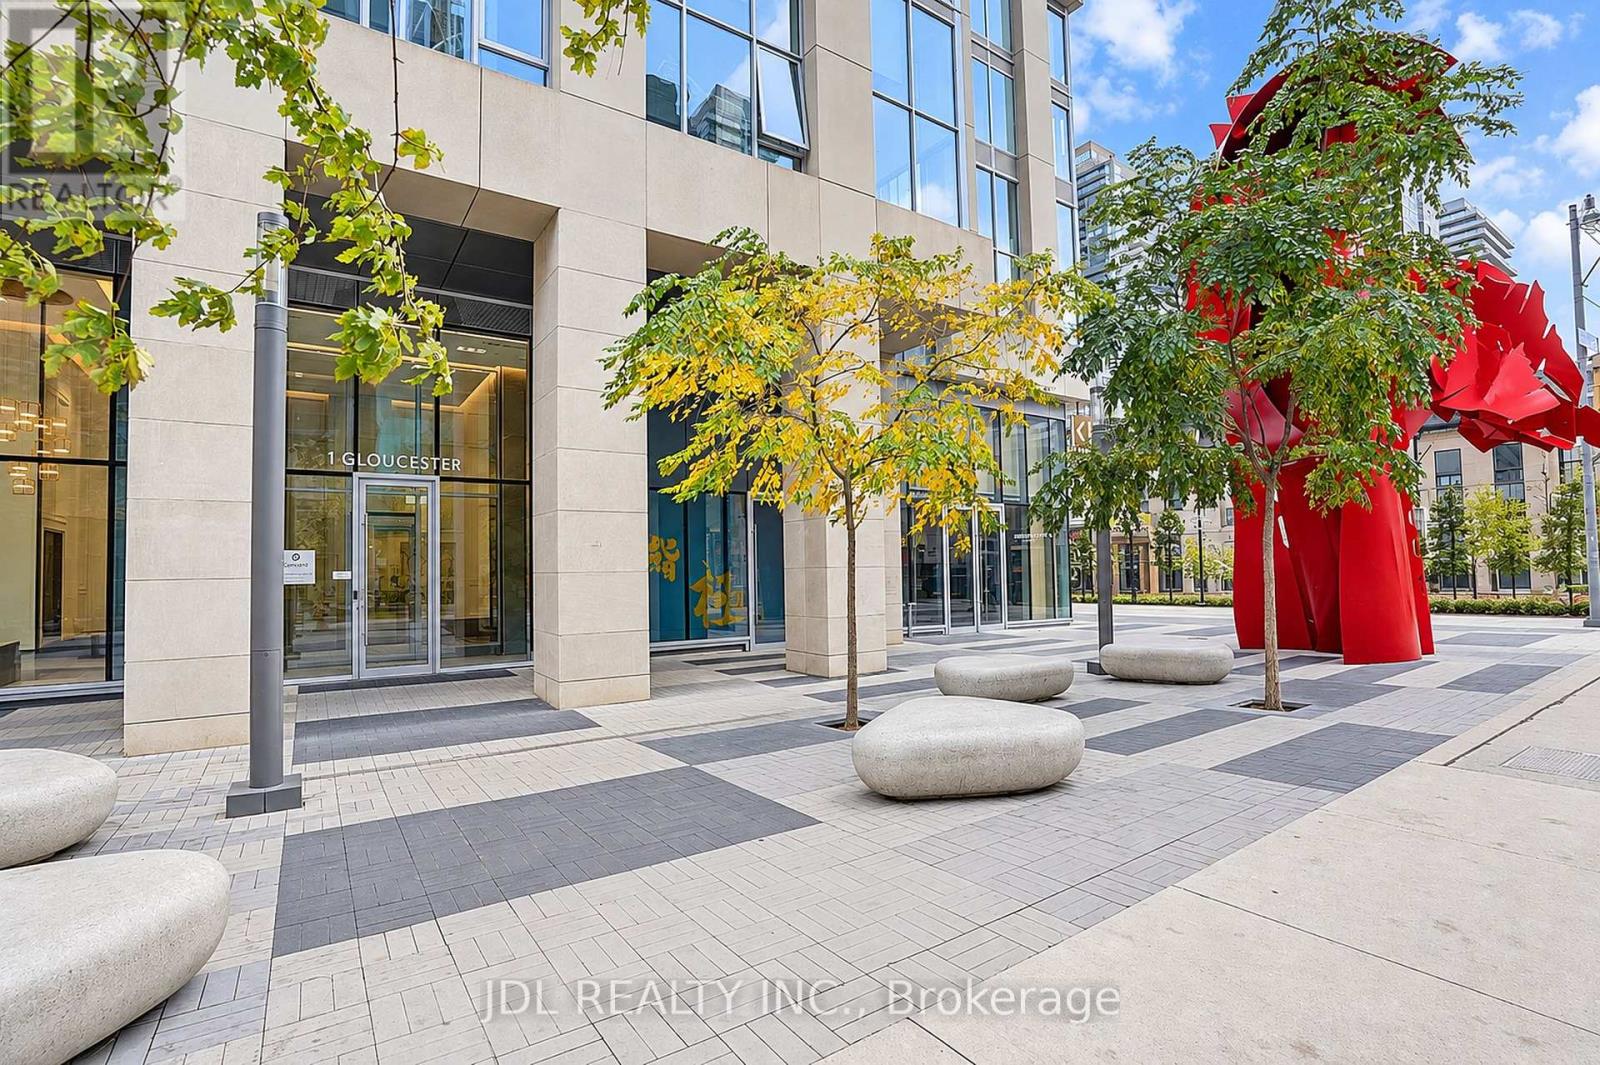
1615 - 1 Gloucester Street Toronto, Ontario M4Y 0C7

$1,490,000Maintenance, Common Area Maintenance, Insurance, Parking
$975.48 Monthly
Maintenance, Common Area Maintenance, Insurance, Parking
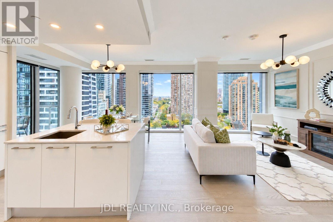
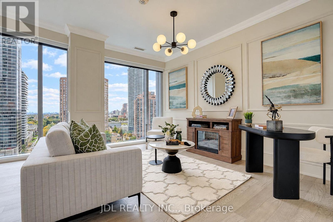
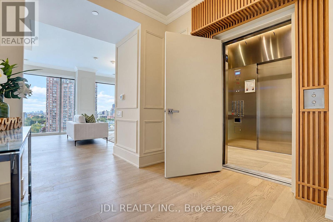
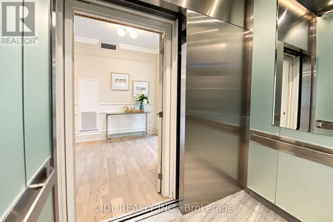
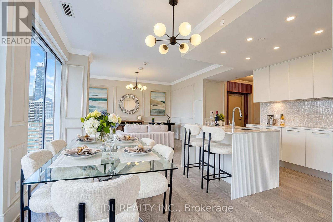
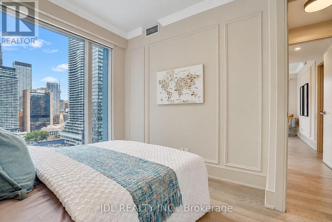
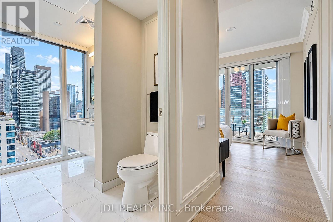
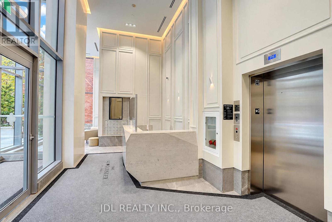
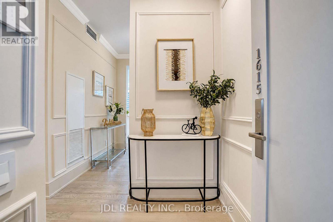
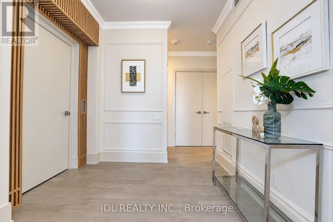
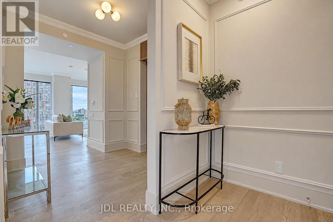
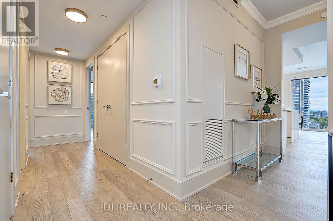
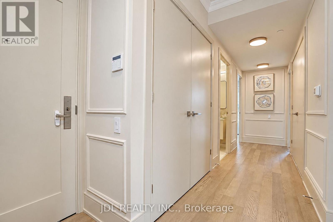
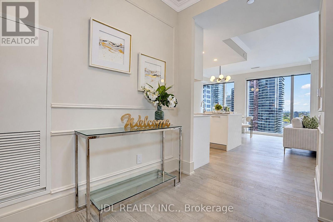
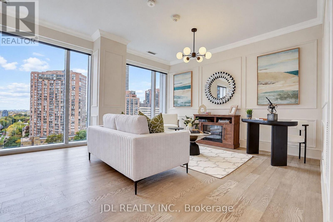
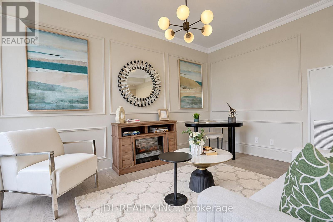
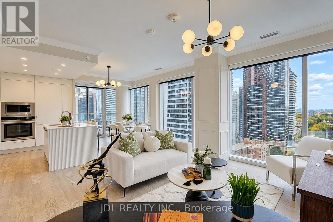
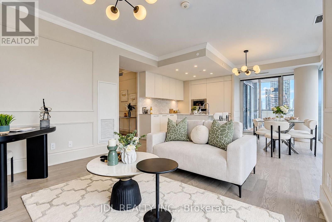
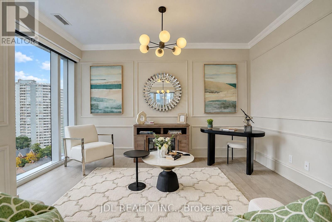
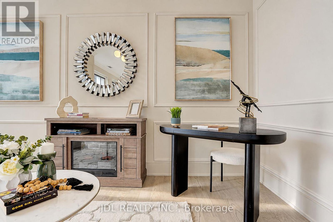
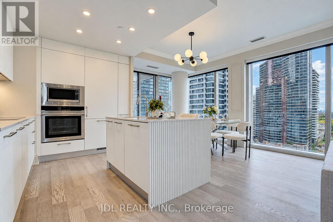
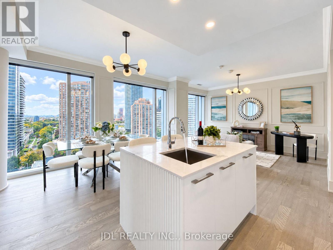
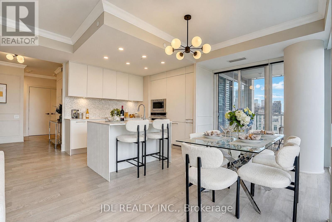
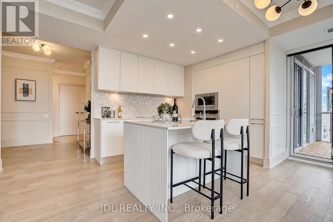
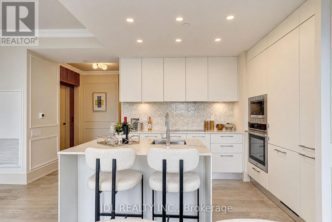
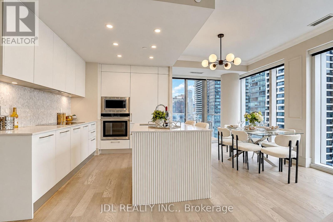
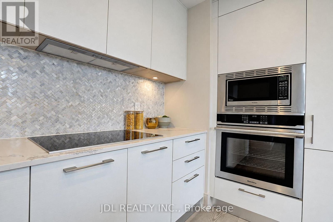
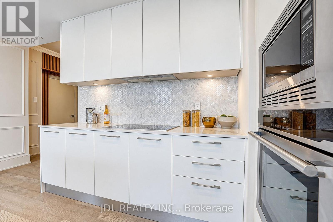
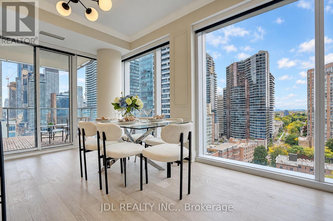
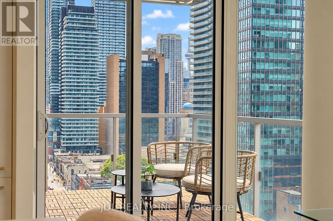
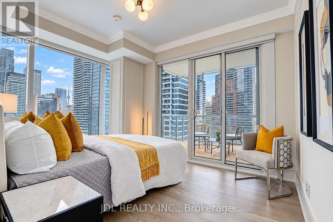
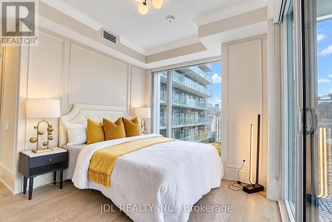
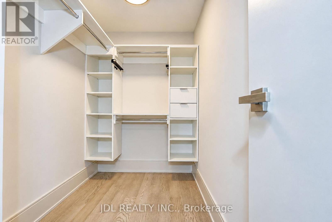
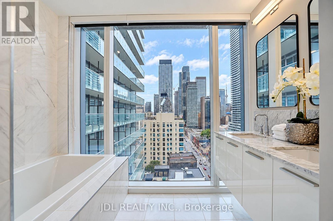
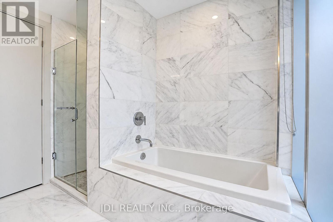
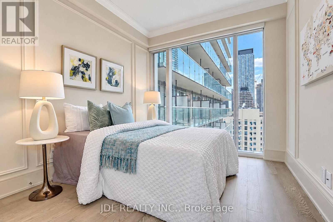
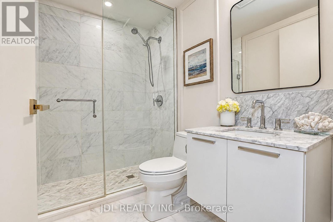
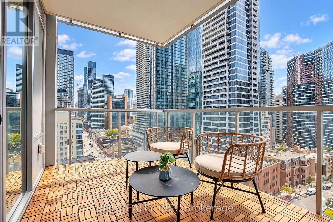
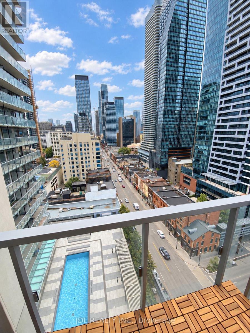
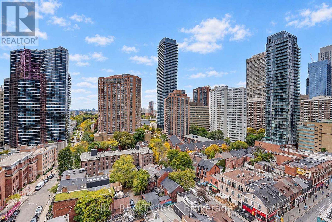
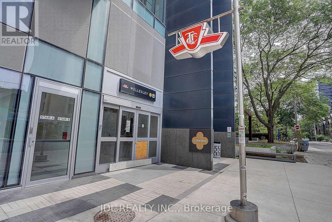
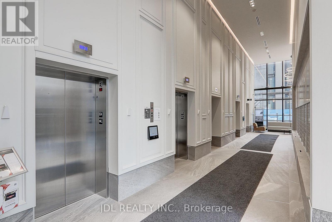
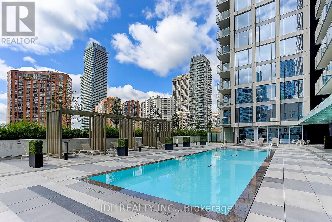
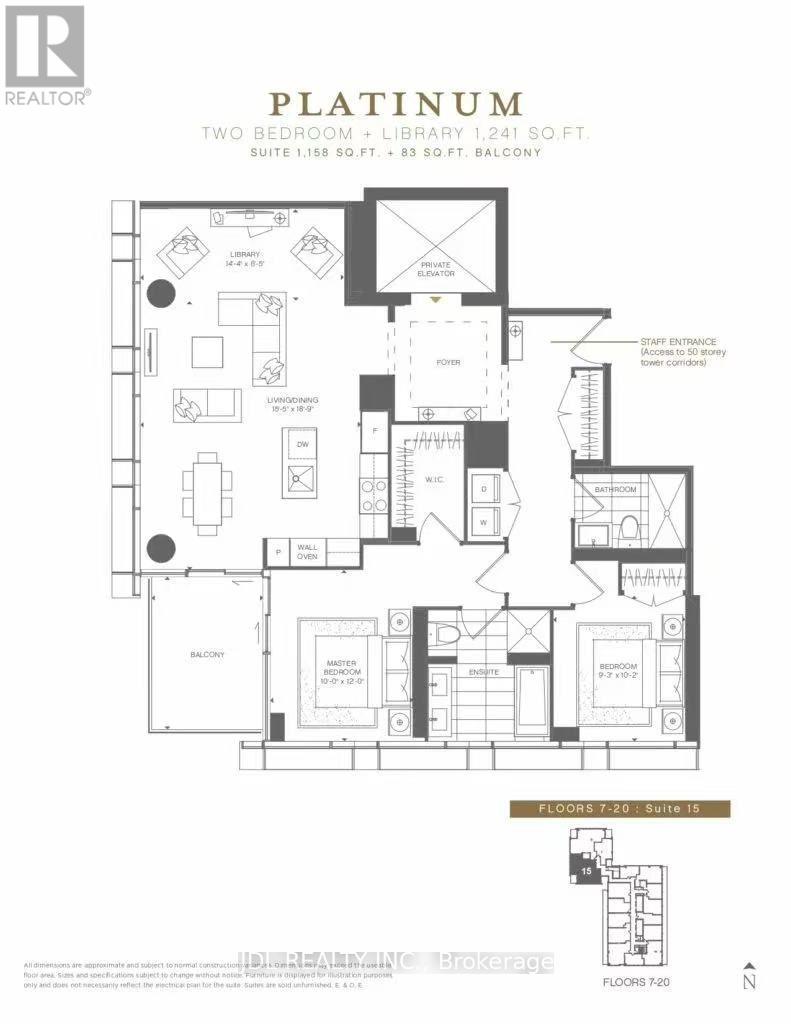
$975.48 MonthlyRARE PRIVATE-ELEVATOR RESIDENCE AT YONGE & BLOOR! An exceptional opportunity to own a beautifully renovated 2+1-bedroom residence at The Gloucester on Yonge. Offering 1,158 sq. ft. of interior living space plus an 83 sq. ft. balcony, this southwest-facing suite combines generous proportions, abundant natural light and refined modern French-inspired design. Featuring two separate heating and cooling systems, one dedicated to the bedroom area and the other to the living area. Thoughtfully transformed with elegant wall mouldings, sophisticated neutral finishes, a statement kitchen island and warm oak accents, the residence offers a cohesive, elevated aesthetic throughout. Bright and sun-filled throughout, with abundant natural light streaming into every living space even the main bathroom- a rare find in typical condominium layouts. Enjoy the privacy and convenience of direct elevator access, complemented by a highly desirable parking space located immediately beside the elevator. The versatile den offers flexibility for a home office or additional living space. Ideally situated at Yonge & Bloor, steps to subway access, upscale shopping, dining and the best of downtown Toronto. A rare combination of space, design, privacy and convenience. (id:49269)
Property Details
| MLS® Number | C14081860 |
| Property Type | Single Family |
| Community Name | Church-Yonge Corridor |
| Amenities Near By | Hospital, Park, Public Transit |
| Community Features | Pets Allowed With Restrictions |
| Features | Elevator, Balcony, Carpet Free |
| Parking Space Total | 1 |
| Pool Type | Outdoor Pool |
| View Type | View |
Building
| Bathroom Total | 2 |
| Bedrooms Above Ground | 2 |
| Bedrooms Below Ground | 1 |
| Bedrooms Total | 3 |
| Age | 0 To 5 Years |
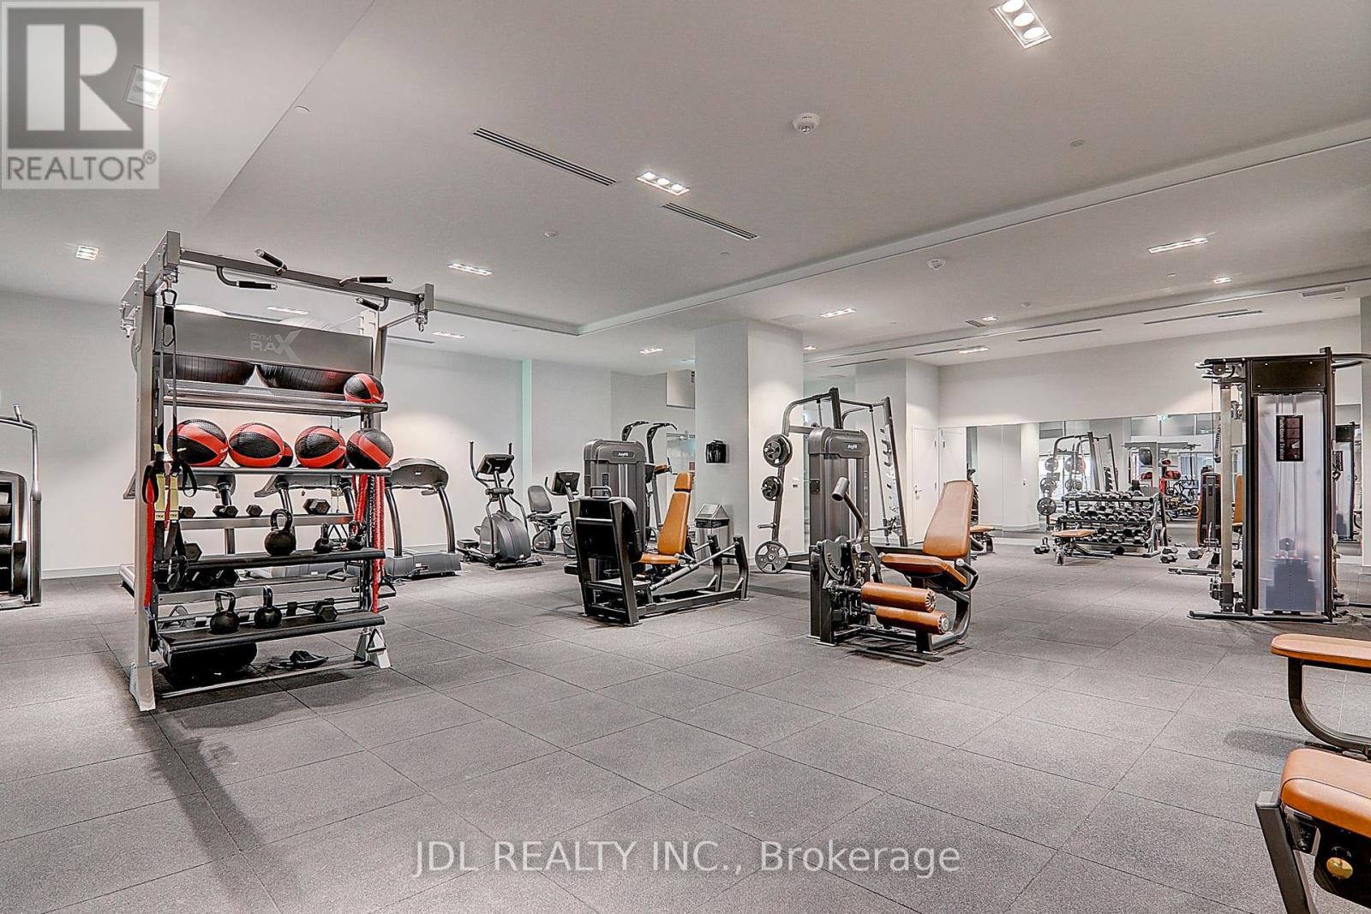
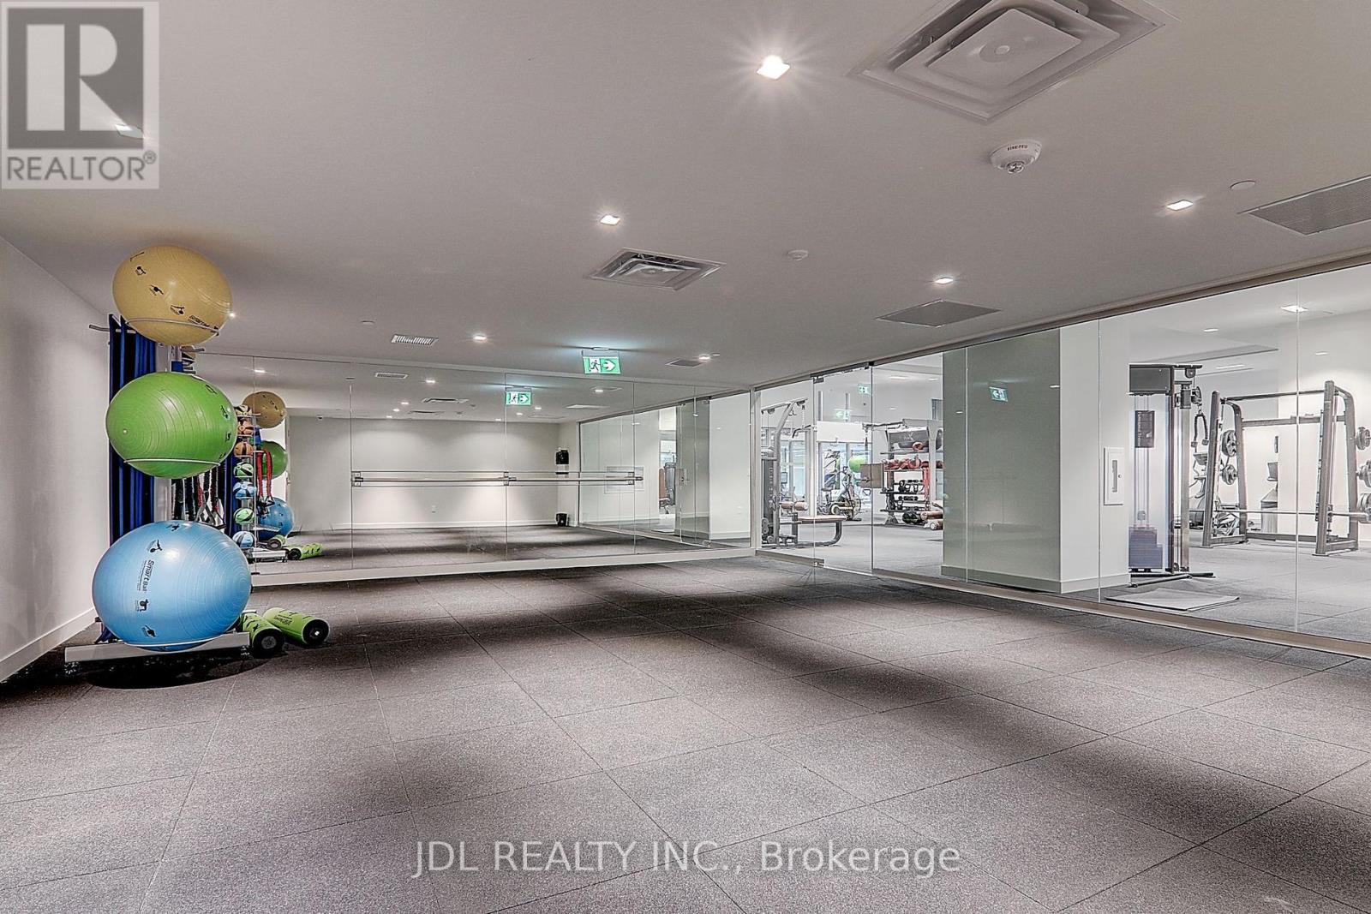
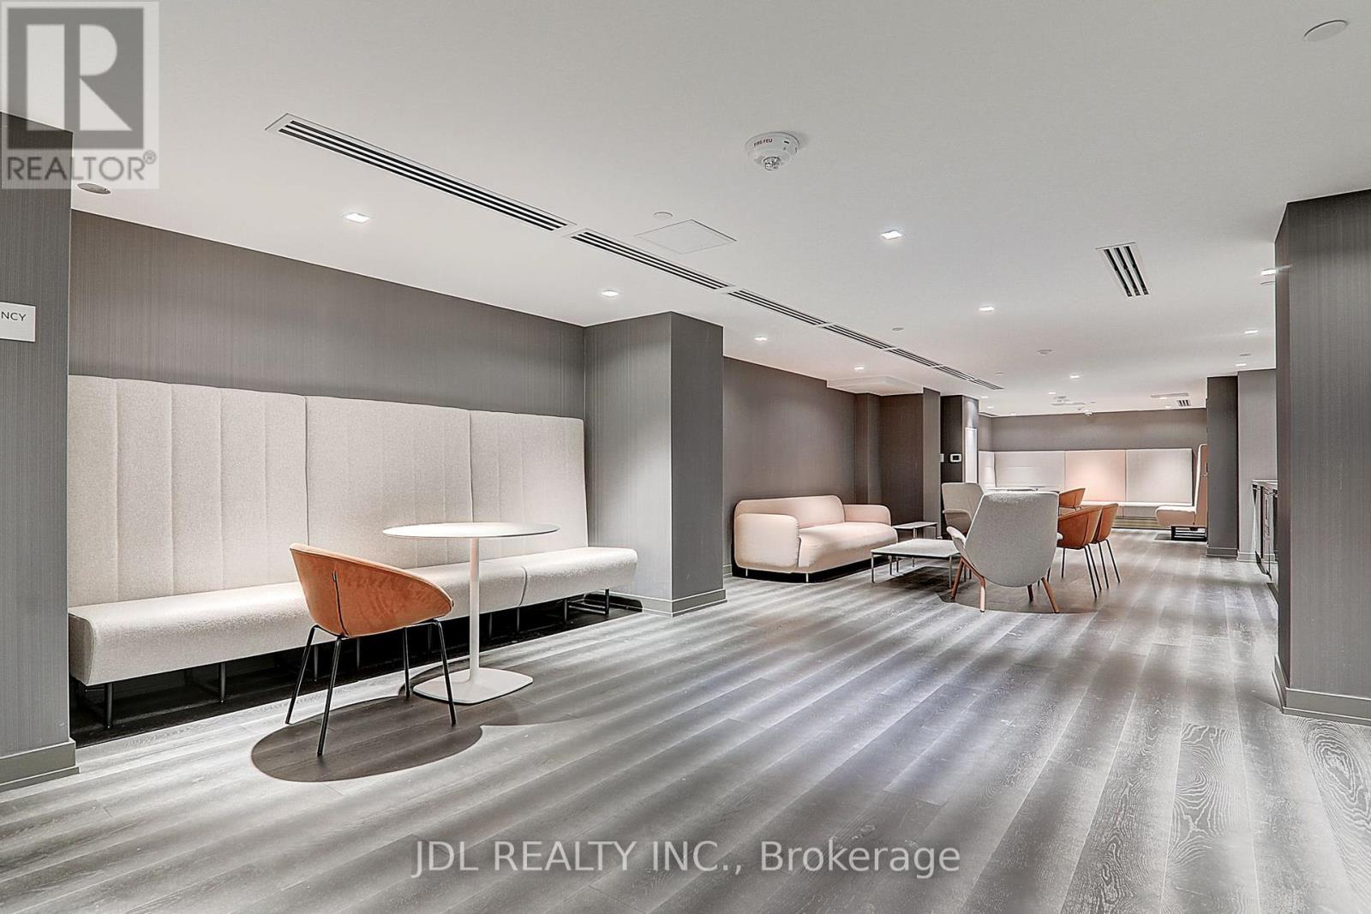
| Amenities | Security/concierge, Exercise Centre, Visitor Parking, Party Room |
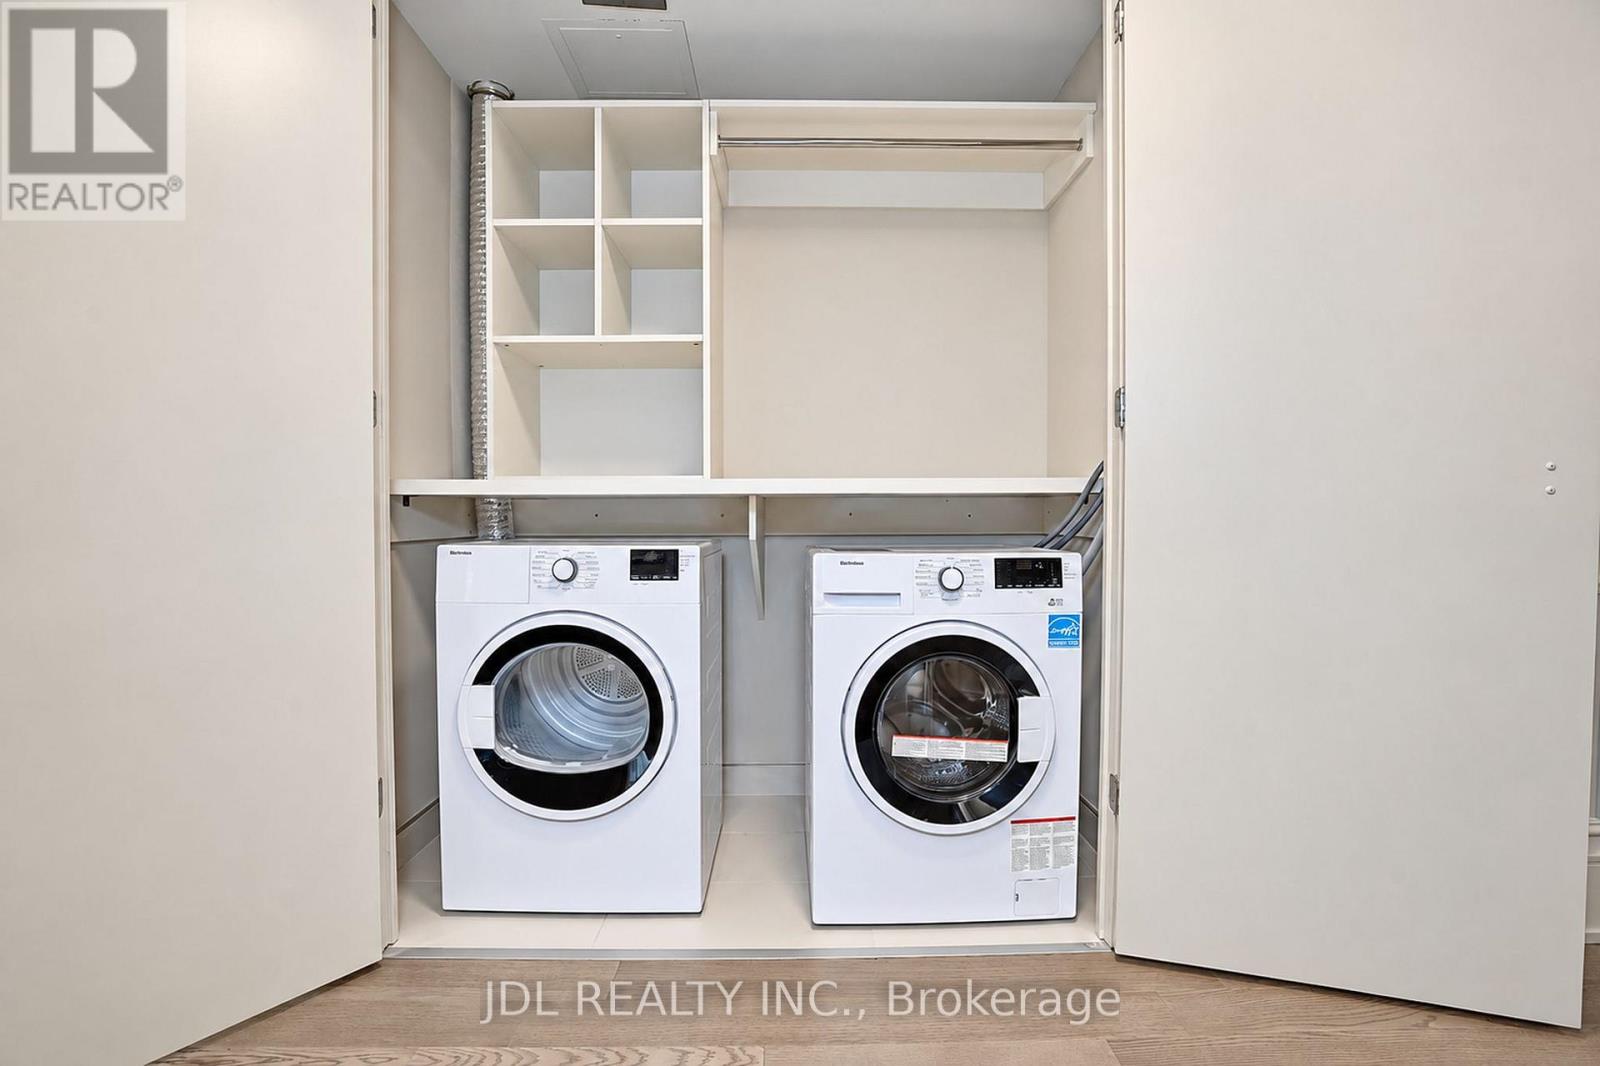
| Appliances | Oven - Built-in, Cooktop, Dishwasher, Dryer, Microwave, Oven, Hood Fan, Washer, Refrigerator |
| Basement Type | None |
| Cooling Type | Central Air Conditioning |
| Exterior Finish | Concrete |
| Fire Protection | Smoke Detectors, Security System |
| Fireplace Present | Yes |
| Heating Fuel | Natural Gas |
| Heating Type | Forced Air |
| Size Interior | 1,000 - 1,199 Sqft |
| Type | Apartment |
Parking
| Underground | |
| Garage |
Land
| Acreage | No |
| Land Amenities | Hospital, Park, Public Transit |
Rooms
| Level | Type | Length | Width | Dimensions |
|---|---|---|---|---|
| Flat | Living Room | 4.7 m | 5.72 m | 4.7 m x 5.72 m |
| Flat | Dining Room | 4.7 m | 5.72 m | 4.7 m x 5.72 m |
| Flat | Kitchen | 4.7 m | 5.72 m | 4.7 m x 5.72 m |
| Flat | Primary Bedroom | 3.05 m | 3.66 m | 3.05 m x 3.66 m |
| Flat | Bedroom 2 | 2.82 m | 3.1 m | 2.82 m x 3.1 m |
| Flat | Library | 4.37 m | 1.96 m | 4.37 m x 1.96 m |
Contact Us
Contact us for more information

The trademarks REALTOR®, REALTORS®, and the REALTOR® logo are controlled by The Canadian Real Estate Association (CREA) and identify real estate professionals who are members of CREA. The trademarks MLS®, Multiple Listing Service® and the associated logos are owned by The Canadian Real Estate Association (CREA) and identify the quality of services provided by real estate professionals who are members of CREA. The trademark DDF® is owned by The Canadian Real Estate Association (CREA) and identifies CREA's Data Distribution Facility (DDF®)
October 18 2026 03:59:52
Toronto Regional Real Estate Board
Jdl Realty Inc.