
1618 Hwy 638 Plummer Addittional, Ontario P0R 1C0

$425,000
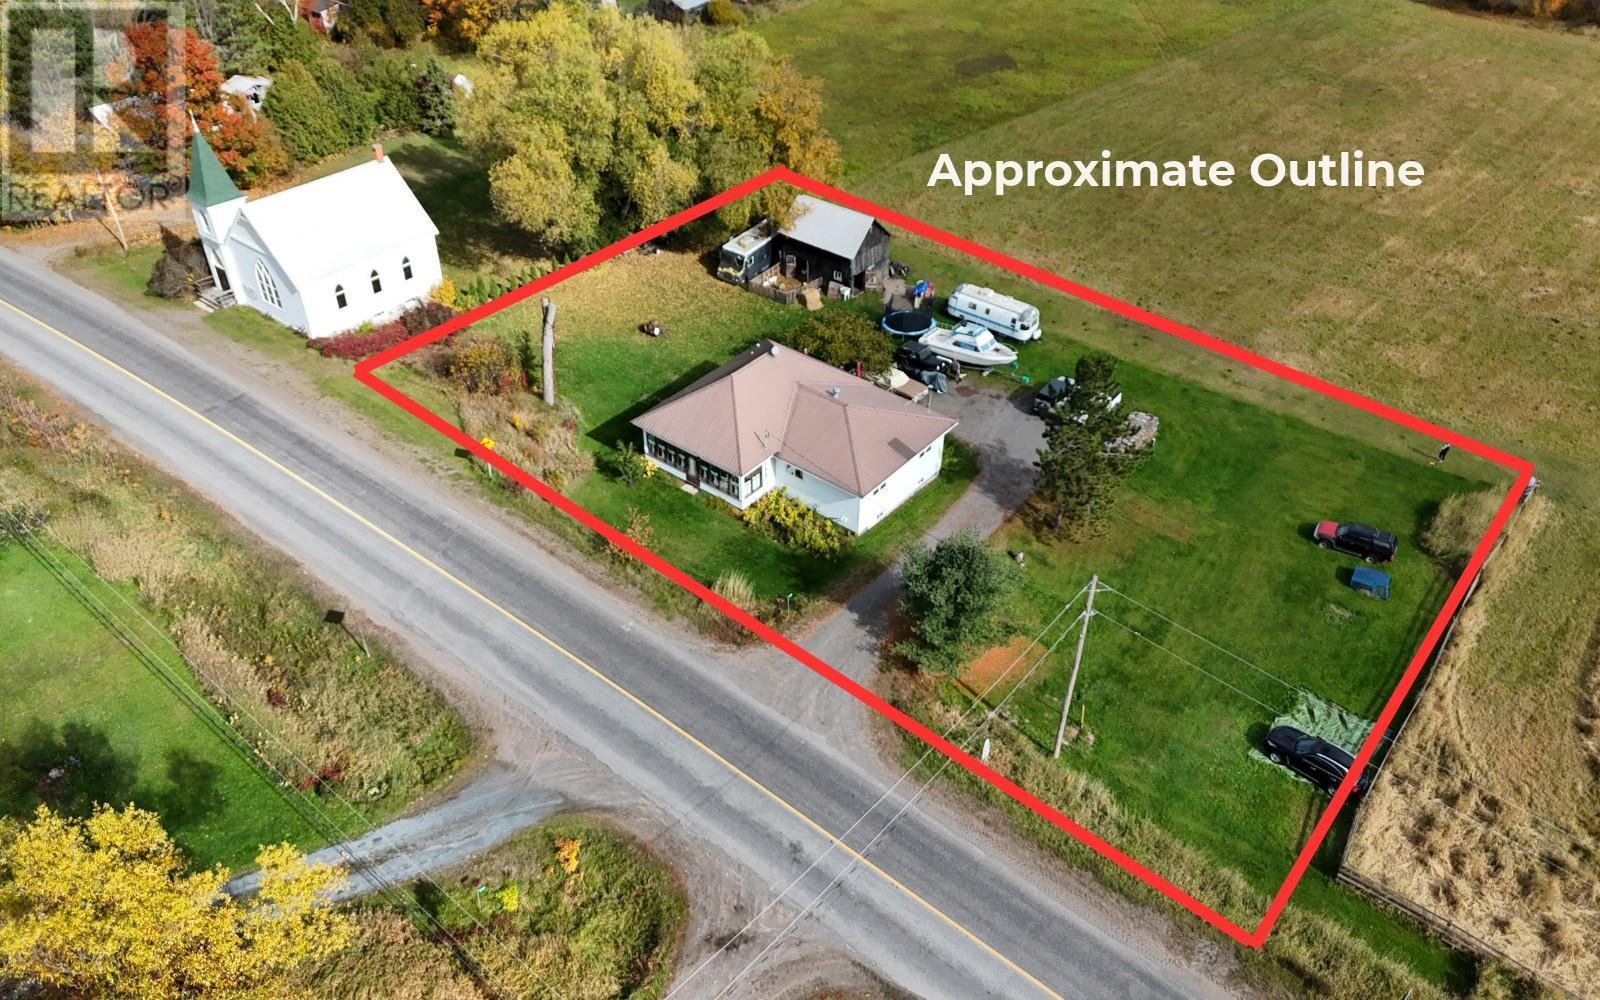
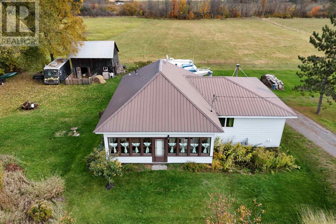
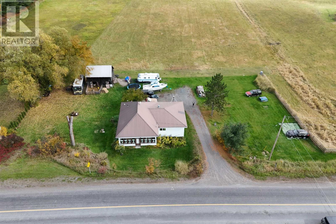
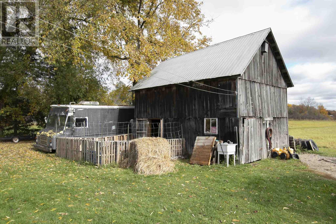
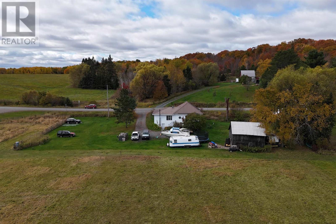
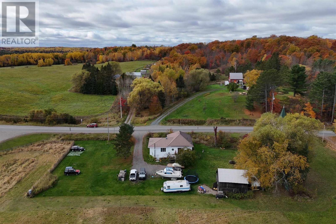
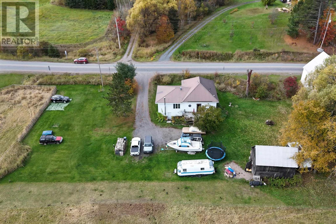
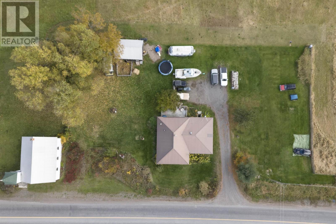
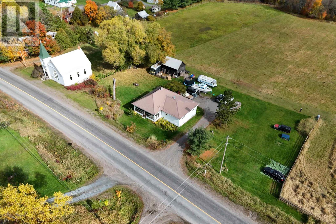
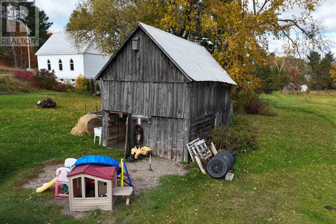
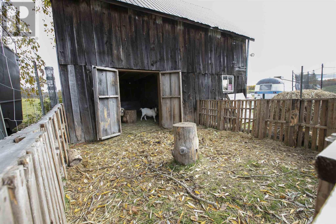
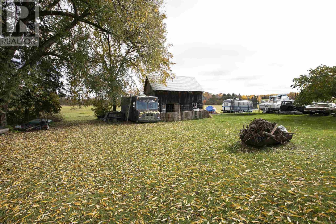
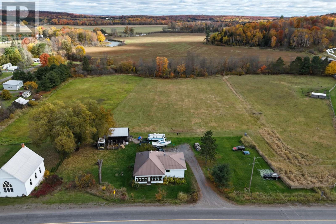
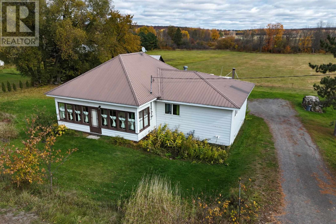
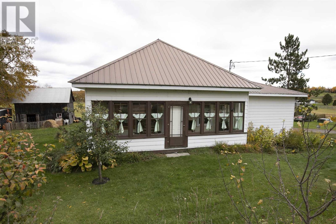
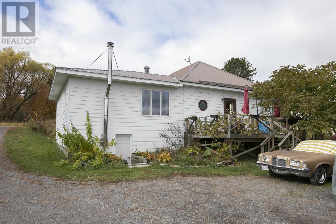
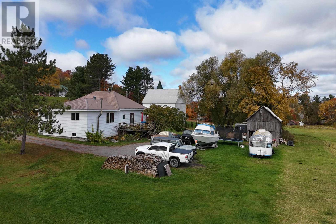
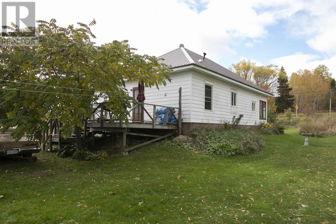
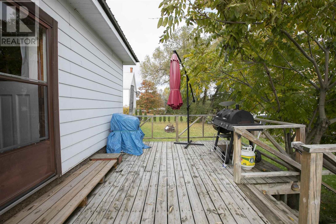
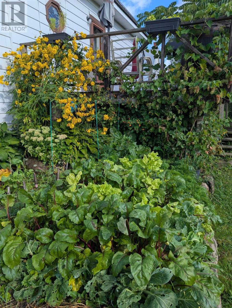
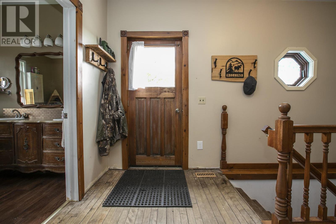
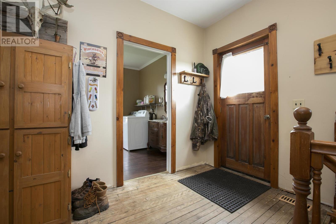
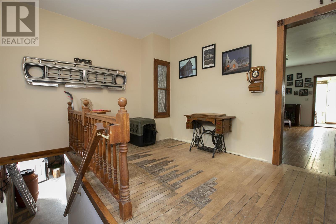
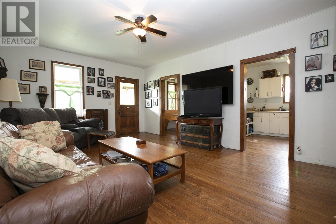
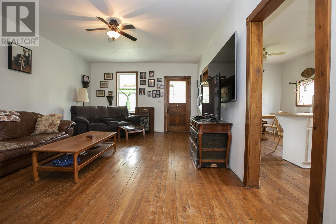
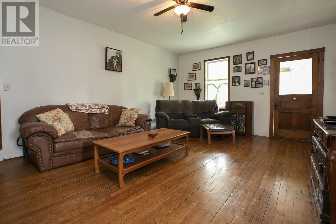
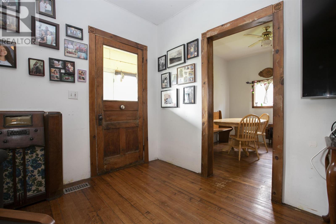
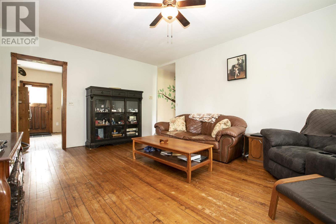
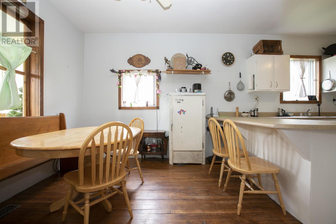
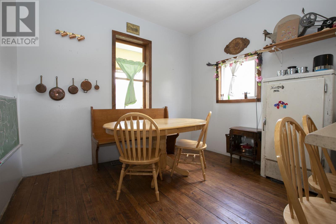
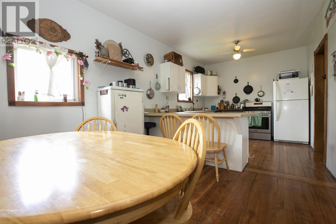
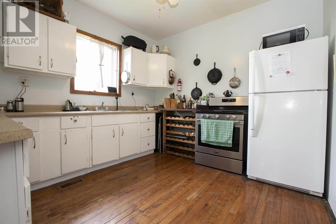
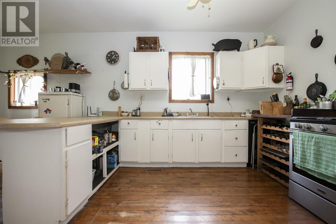
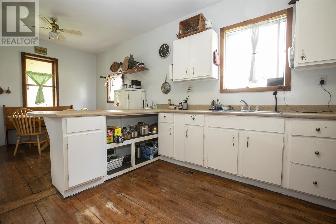
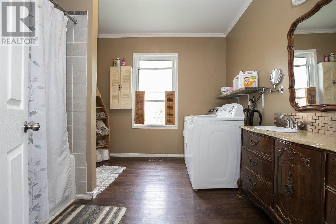
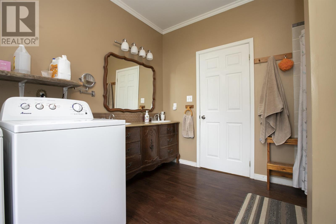
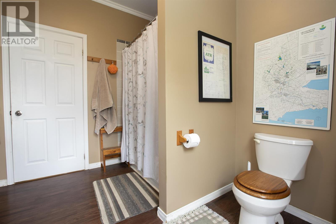
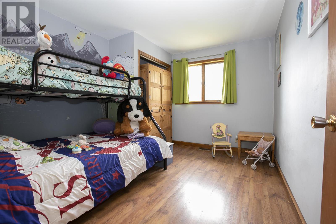
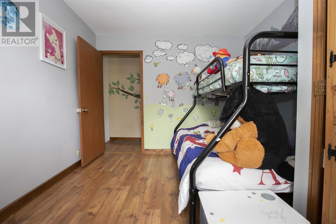
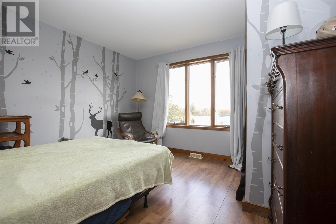
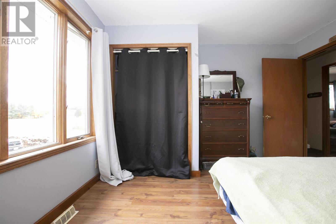
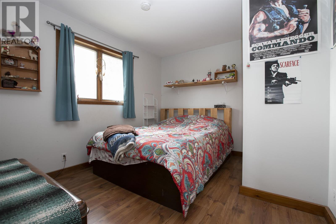
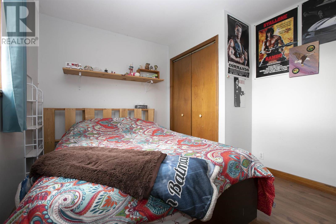
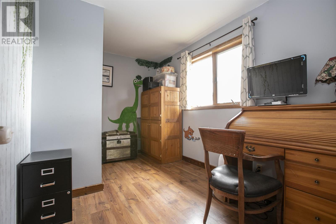
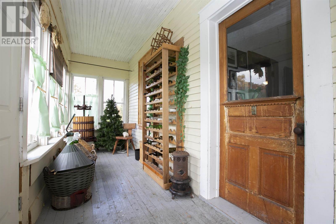
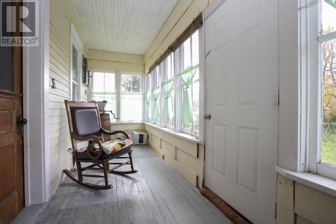
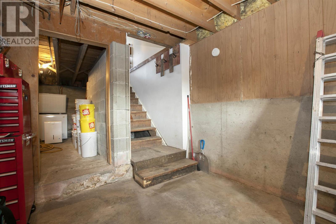
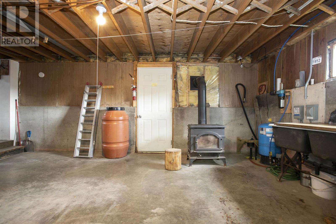
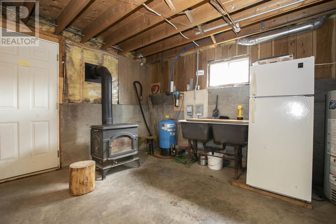
Spacious 4-bedroom home offering more room than meets the eye! This charming bungalow features a functional layout with generously sized rooms, beautiful wood floors and original character throughout. A charming porch adds to the home's appeal. Situated on a half-acre lot, the property includes a small barn and additional storage space. A durable metal roof adds peace of mind, while the full, dry unfinished walkout basement offers plenty of potential for additional living space or storage, with convenient access to the outdoors. Located in the desirable Rydal Bank area, within walking distance to Ottertail Lake with boat access, and just 10 km from Bruce Mines and all amenities. A great opportunity to enjoy country living with the convenience of town nearby. Book your private viewing today! (id:49269)
Property Details
| MLS® Number | SM262917 |
| Property Type | Single Family |
| Community Name | Plummer Addittional |
| Features | Crushed Stone Driveway |
| Storage Type | Storage Shed |
| Structure | Deck, Shed |
Building
| Bathroom Total | 1 |
| Bedrooms Above Ground | 4 |
| Bedrooms Total | 4 |
| Appliances | Stove, Dryer, Freezer, Dishwasher, Refrigerator, Washer |
| Architectural Style | Bungalow |
| Basement Type | Full |
| Constructed Date | 1923 |
| Construction Style Attachment | Detached |
| Exterior Finish | Siding, Vinyl |
| Fireplace Fuel | Wood |
| Fireplace Present | Yes |
| Fireplace Type | Stove |
| Flooring Type | Hardwood |
| Foundation Type | Poured Concrete |
| Heating Fuel | Natural Gas |
| Heating Type | Forced Air |
| Stories Total | 1 |
| Size Interior | 1,152 Sqft |
| Utility Water | Drilled Well |
Parking
| No Garage | |
| Gravel |
Land
| Access Type | Road Access |
| Acreage | No |
| Sewer | Septic System |
| Size Frontage | 230.0500 |
| Size Irregular | 0.6 |
| Size Total | 0.6 Ac|1/2 - 1 Acre |
| Size Total Text | 0.6 Ac|1/2 - 1 Acre |
Rooms
| Level | Type | Length | Width | Dimensions |
|---|---|---|---|---|
| Basement | Other | 22.4 x 36.0 | ||
| Main Level | Kitchen | 10.6 x 12.5 | ||
| Main Level | Dining Room | 10.6 x 9.0 | ||
| Main Level | Living Room | 13.9 x 19.8 | ||
| Main Level | Bedroom | 12.3 x 12.1 | ||
| Main Level | Bathroom | 10.5 x 10.2 | ||
| Main Level | Bedroom | 12.1 x 10.2 | ||
| Main Level | Bedroom | 10.1 x 11.1 | ||
| Main Level | Bedroom | 10.7 x 10.3 | ||
| Main Level | Foyer | 14.1 x 11.7 | ||
| Main Level | Porch | 5.5 x 25.0 | ||
| Main Level | Storage | 9.6 x 9.8 |
Utilities
| Electricity | Available |
| Natural Gas | Available |
https://www.realtor.ca/real-estate/30417949/1618-hwy-638-plummer-addittional-plummer-addittional
Contact Us
Contact us for more information

The trademarks REALTOR®, REALTORS®, and the REALTOR® logo are controlled by The Canadian Real Estate Association (CREA) and identify real estate professionals who are members of CREA. The trademarks MLS®, Multiple Listing Service® and the associated logos are owned by The Canadian Real Estate Association (CREA) and identify the quality of services provided by real estate professionals who are members of CREA. The trademark DDF® is owned by The Canadian Real Estate Association (CREA) and identifies CREA's Data Distribution Facility (DDF®)
October 20 2026 01:16:31
Sault Ste. Marie Real Estate Board
Royal LePage® Northern Advantage