
1620 Government Road Timmins, Ontario P4R 0G6

$9,600,000
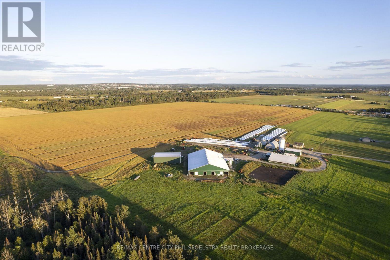
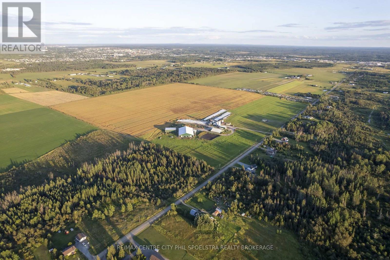
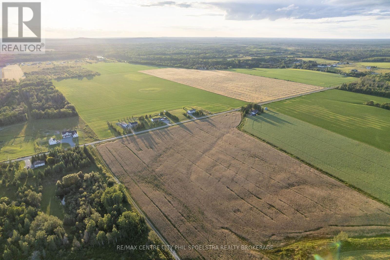
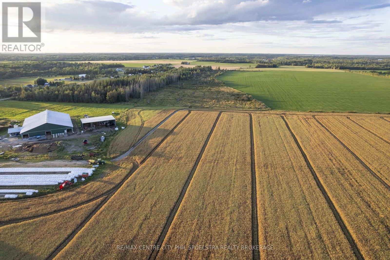
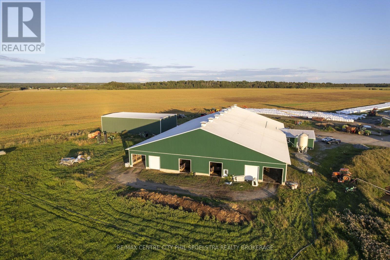
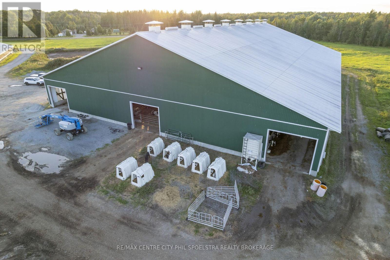
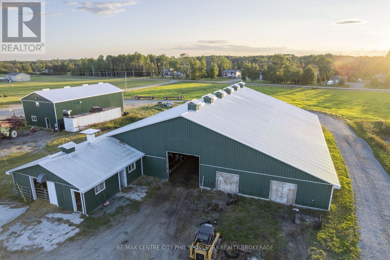
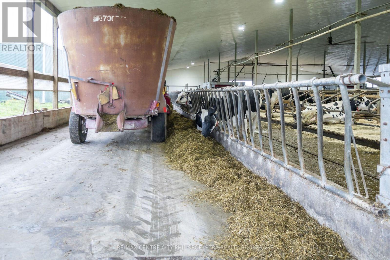
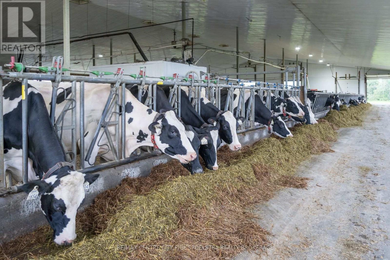
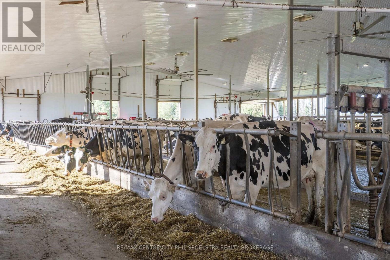
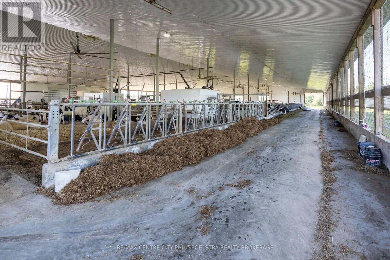
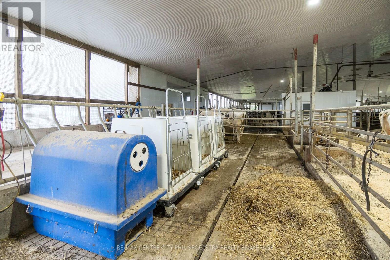
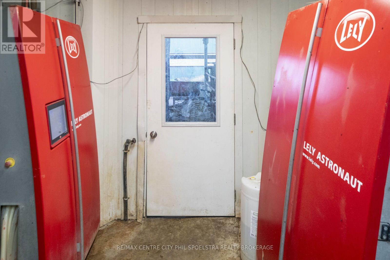
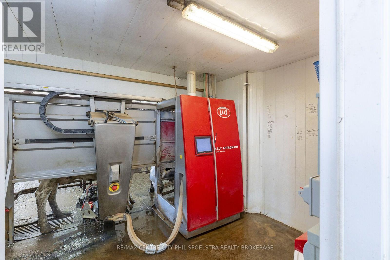
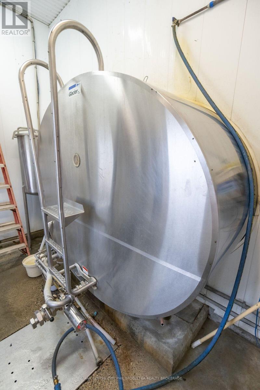
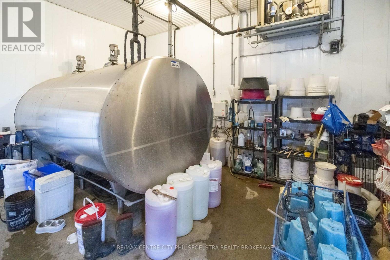
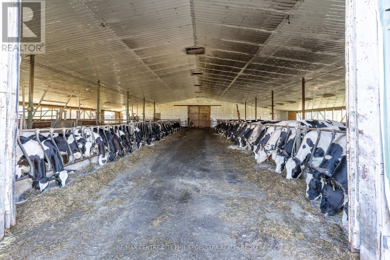
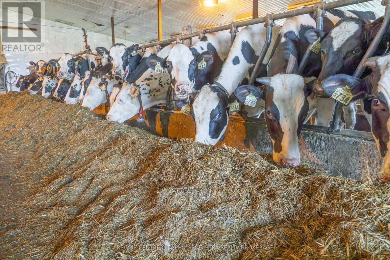
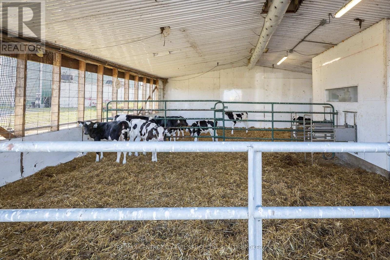
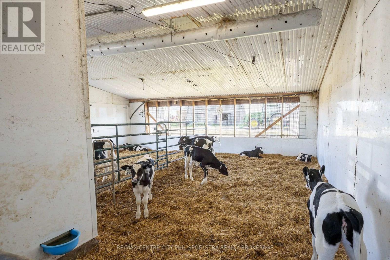
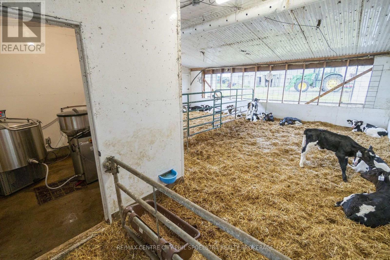
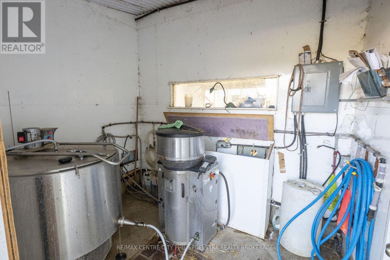
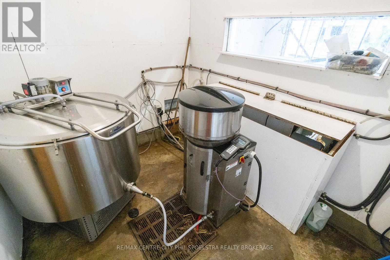
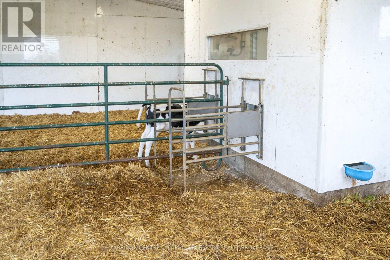
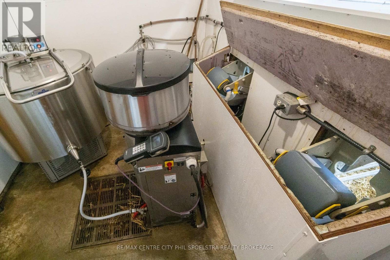
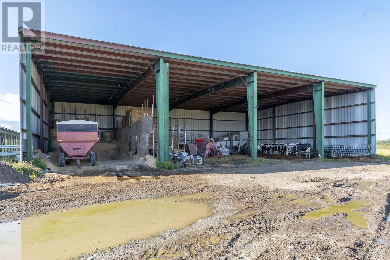
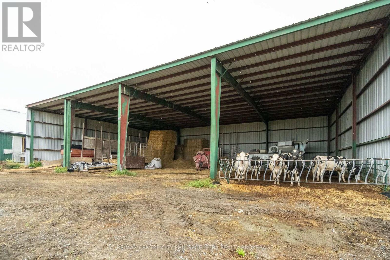
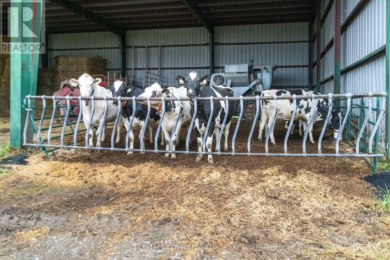
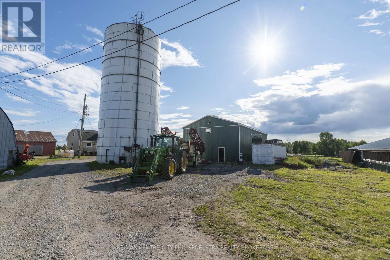
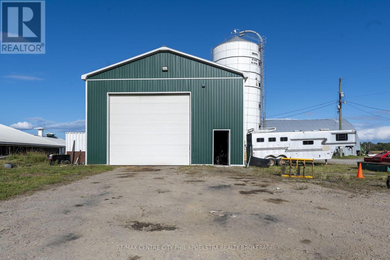
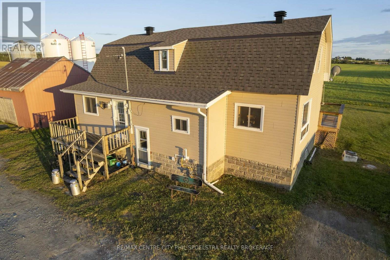
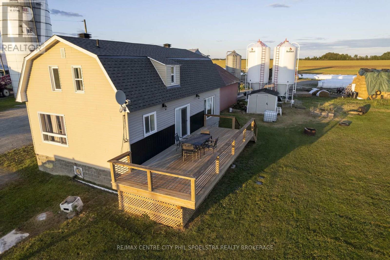
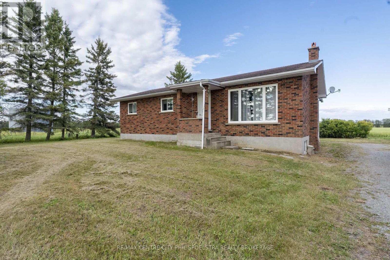
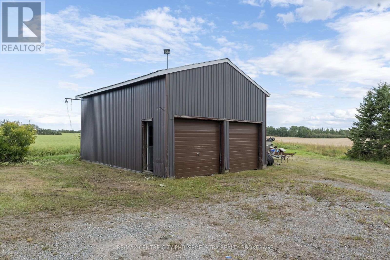
The North has always held promise of opportunity and adventure, and this farm fits into this perfectly! No where will you find this size of operation for comparable value. 142 Saleable KG's of quota in a modern Robot barn situated on 500+ acres is one attractive package! This land base and the two homes that are included are a quick 5 minute drive into Timmins for all your amenities. A wide selection of schools, Churches, businesses and year round outdoor activities are minutes from the farm with the Timmins airport giving you quick access to Southern Ontario and beyond. The 502 acres includes 440 workable tiled acres with around 250 additional rental acres that could be available. Updated calf and heifer facilities ensure a healthy and productive herd once they move into the 2012 built milking barn. The farm also offers multiple living quarters with a main house steps from the barn and the second home up the road on a workable land parcel. Don't miss this opportunity to own a true cash cow! (id:49269)
Property Details
| MLS® Number | T13752866 |
| Property Type | Agriculture |
| Community Name | MTJ - Mountjoy Rural |
| Farm Type | Farm |
| Parking Space Total | 15 |
Building
| Bathroom Total | 2 |
| Bedrooms Above Ground | 5 |
| Bedrooms Below Ground | 1 |
| Bedrooms Total | 6 |
| Basement Development | Partially Finished |
| Basement Type | Full (partially Finished) |
| Cooling Type | None |
| Exterior Finish | Vinyl Siding |
| Heating Fuel | Natural Gas |
| Heating Type | Forced Air |
| Stories Total | 2 |
| Size Interior | 1,100 - 1,500 Sqft |
Parking
| No Garage |
Land
| Acreage | Yes |
| Sewer | Septic System |
| Size Depth | 2641 Ft ,10 In |
| Size Frontage | 1058 Ft ,1 In |
| Size Irregular | 1058.1 X 2641.9 Ft |
| Size Total Text | 1058.1 X 2641.9 Ft|100+ Acres |
Rooms
| Level | Type | Length | Width | Dimensions |
|---|---|---|---|---|
| Basement | Family Room | 3.96 m | 4.57 m | 3.96 m x 4.57 m |
| Basement | Bedroom | 3.05 m | 3.35 m | 3.05 m x 3.35 m |
| Basement | Bathroom | 1.83 m | 2.74 m | 1.83 m x 2.74 m |
| Main Level | Foyer | 1.27 m | 2.74 m | 1.27 m x 2.74 m |
| Main Level | Office | 2.44 m | 3.05 m | 2.44 m x 3.05 m |
| Main Level | Living Room | 4.27 m | 4.88 m | 4.27 m x 4.88 m |
| Main Level | Laundry Room | 1.52 m | 3.05 m | 1.52 m x 3.05 m |
| Main Level | Kitchen | 3.05 m | 6.71 m | 3.05 m x 6.71 m |
| Main Level | Dining Room | 3.35 m | 3.66 m | 3.35 m x 3.66 m |
| Main Level | Bedroom | 3.05 m | 2.9 m | 3.05 m x 2.9 m |
| Upper Level | Bedroom | 1.98 m | 3.35 m | 1.98 m x 3.35 m |
| Upper Level | Bathroom | 2.44 m | 3.05 m | 2.44 m x 3.05 m |
| Upper Level | Primary Bedroom | 3.05 m | 4.27 m | 3.05 m x 4.27 m |
| Upper Level | Bedroom | 2.59 m | 3.51 m | 2.59 m x 3.51 m |
Utilities
| Electricity | Installed |
Contact Us
Contact us for more information

The trademarks REALTOR®, REALTORS®, and the REALTOR® logo are controlled by The Canadian Real Estate Association (CREA) and identify real estate professionals who are members of CREA. The trademarks MLS®, Multiple Listing Service® and the associated logos are owned by The Canadian Real Estate Association (CREA) and identify the quality of services provided by real estate professionals who are members of CREA. The trademark DDF® is owned by The Canadian Real Estate Association (CREA) and identifies CREA's Data Distribution Facility (DDF®)
September 08 2026 02:49:40
London and St. Thomas Association of REALTORS®
RE/MAX Centre City Phil Spoelstra Realty Brokerage, RE/MAX Centre City Realty Inc