
1621 Hobbs Crescent Mississauga, Ontario L5J 3S1

$899,000
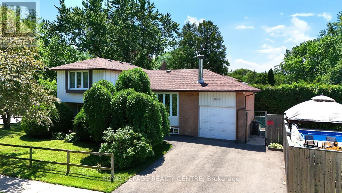
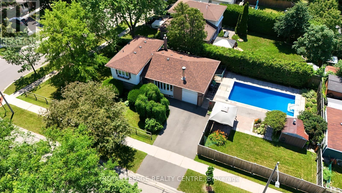
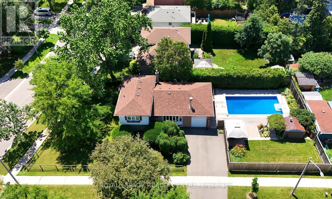
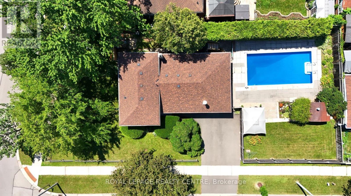
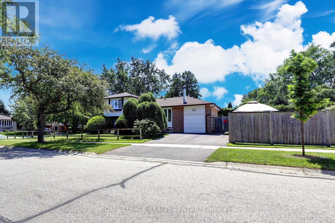
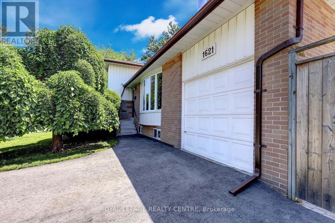
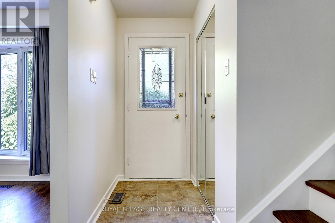
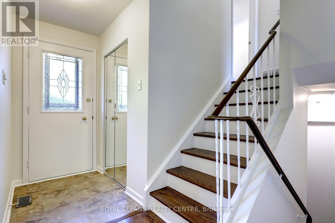
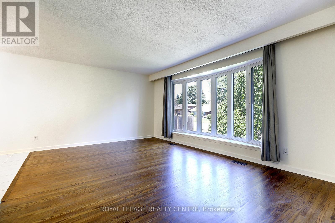
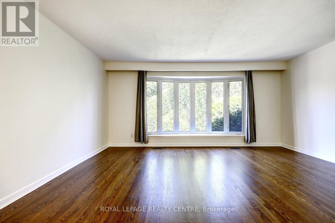
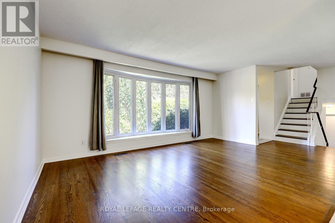
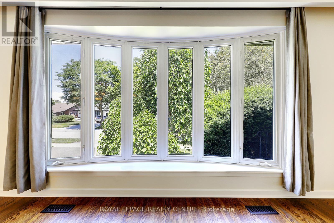
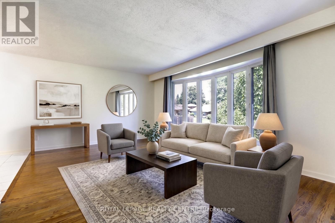
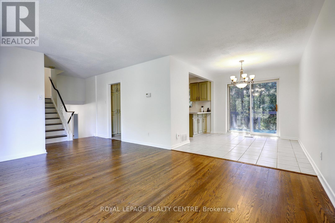
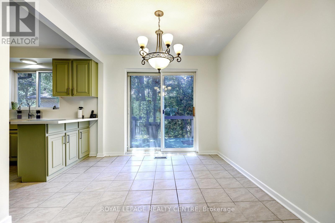
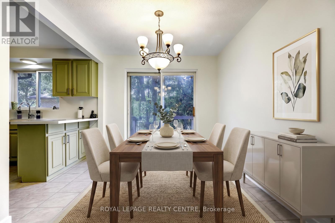
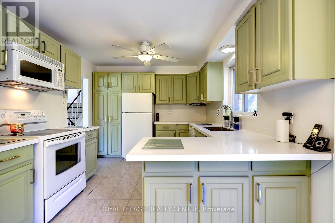
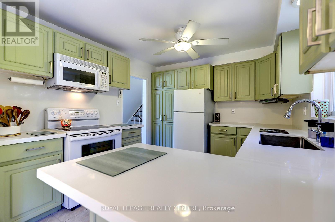
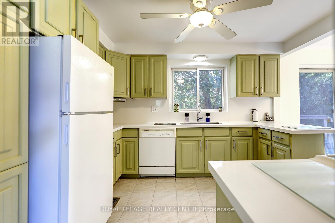
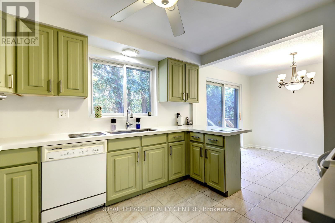
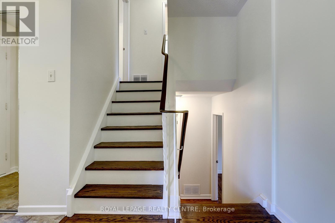
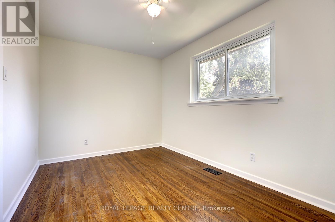
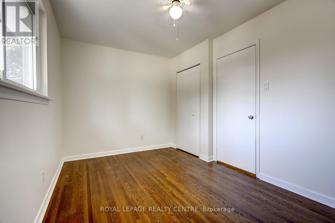
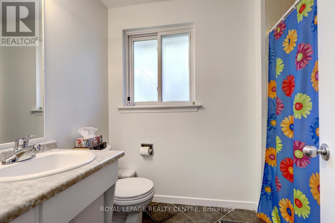
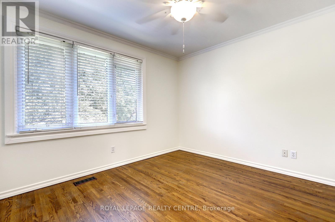
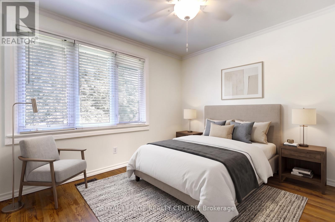
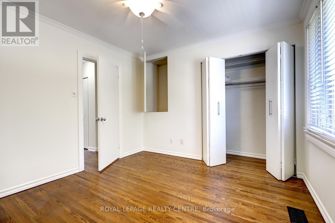
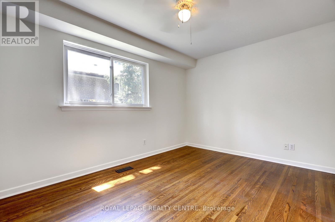
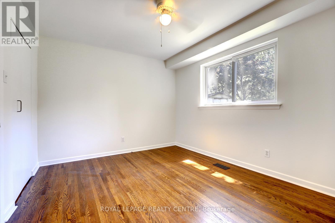
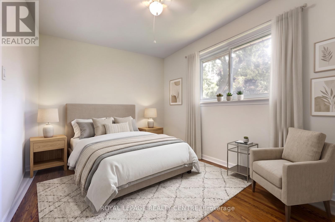
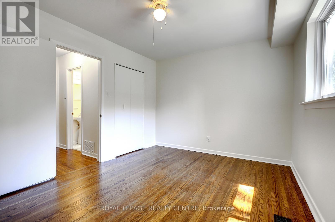
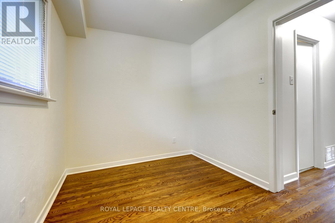
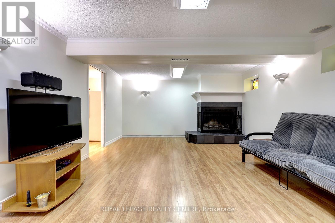
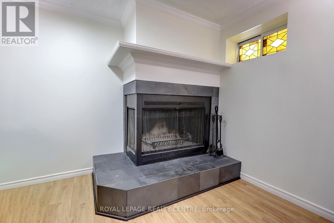
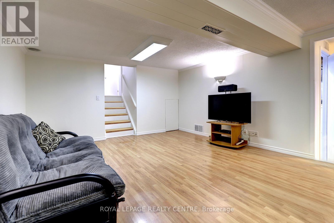
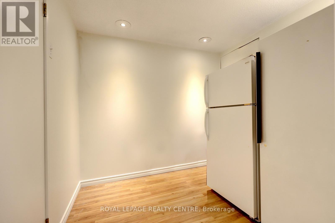
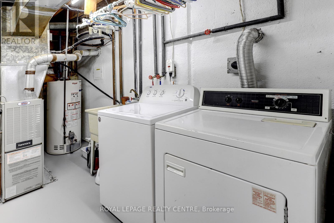
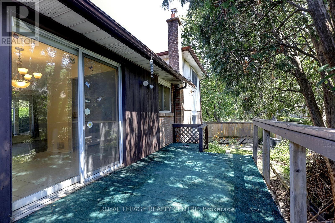
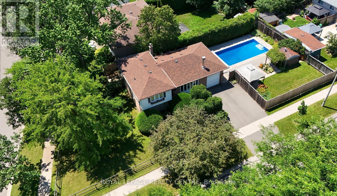
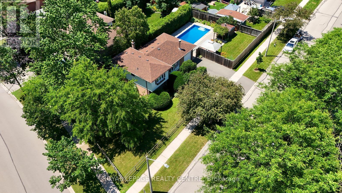
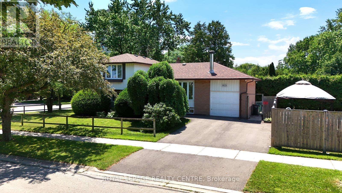
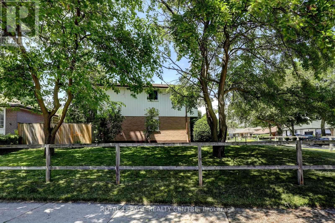
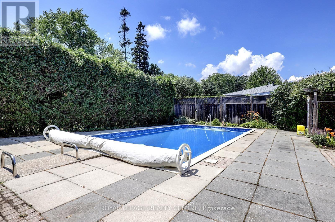
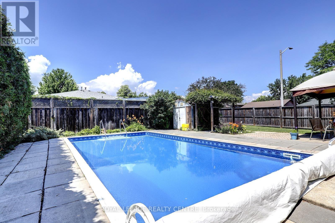
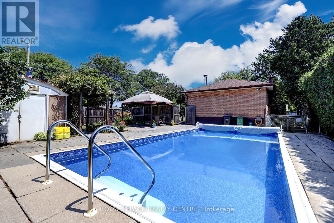
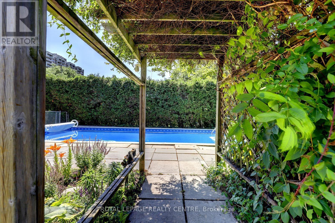
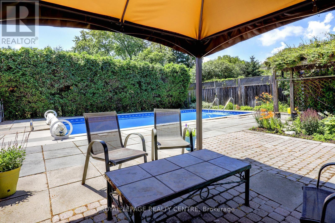
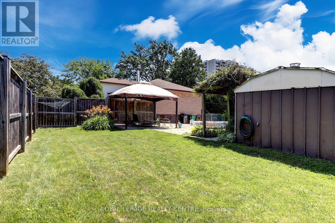
Lovely 4 Bedroom, 2 Bathroom, 4 Level Detached Sidesplit Located On Private Corner Lot! Fabulous Corner Property With Large Inground Pool.... So No Need For A Cottage! Updated Kitchen With Quartz Counter Tops (Oct 2025), Recently Refinished Hardwood Flooring (June 20/26) Throughout All Three Levels. Single Car, Attached Garage, With New Double Private Driveway (2025). Freshly Painted Throughout (June 2026) Finished Basement With Laundry Area And Rec Room With Wood Fireplace And Above Grade Windows For Extra Light. Pool Liner (2024), Pool Pump (2023), Pool Filter And Pool Heater (2021). Don't Miss This Opportunity To Own A Fully Detached Property. Close To Schools, Churches, Public Transit, Clarkson "Go" Station, Q.E.W., Hwy 403, Sheridan Mall, Erin Mills Town Centre, Lake Ontario, Parks, Many Restaurants, Etc. NOTE: SOME OF THE PHOTOS HAVE BEEN VIRTUALLY STAGED, PLEASE REMOVE SHOES BEFORE ENTERING HOME. (id:49269)
Property Details
| MLS® Number | W13552826 |
| Property Type | Single Family |
| Community Name | Clarkson |
| Amenities Near By | Park, Public Transit, Schools |
| Equipment Type | Water Heater |
| Parking Space Total | 3 |
| Pool Type | Inground Pool |
| Rental Equipment Type | Water Heater |
| Structure | Deck |
Building
| Bathroom Total | 2 |
| Bedrooms Above Ground | 4 |
| Bedrooms Total | 4 |
| Amenities | Canopy |
| Appliances | Water Heater, Dishwasher, Dryer, Freezer, Microwave, Stove, Washer, Window Coverings, Refrigerator |
| Basement Development | Finished |
| Basement Type | Crawl Space, Full, N/a (finished) |
| Construction Style Attachment | Detached |
| Construction Style Split Level | Sidesplit |
| Cooling Type | Central Air Conditioning |
| Exterior Finish | Aluminum Siding, Brick |
| Fire Protection | Smoke Detectors |
| Fireplace Present | Yes |
| Fireplace Total | 1 |
| Flooring Type | Hardwood, Laminate, Concrete, Ceramic, Tile |
| Foundation Type | Block |
| Half Bath Total | 1 |
| Heating Fuel | Wood |
| Heating Type | Forced Air |
| Size Interior | 1,100 - 1,500 Sqft |
| Type | House |
| Utility Water | Municipal Water |
Parking
| Attached Garage | |
| Garage |
Land
| Acreage | No |
| Fence Type | Fenced Yard |
| Land Amenities | Park, Public Transit, Schools |
| Sewer | Sanitary Sewer |
| Size Depth | 114 Ft |
| Size Frontage | 65 Ft |
| Size Irregular | 65 X 114 Ft |
| Size Total Text | 65 X 114 Ft |
| Surface Water | Lake/pond |
Rooms
| Level | Type | Length | Width | Dimensions |
|---|---|---|---|---|
| Lower Level | Utility Room | 2.48 m | 2.3 m | 2.48 m x 2.3 m |
| Lower Level | Laundry Room | 3.58 m | 2.51 m | 3.58 m x 2.51 m |
| Lower Level | Recreational, Games Room | 6.13 m | 4.19 m | 6.13 m x 4.19 m |
| Main Level | Living Room | 5.08 m | 3.64 m | 5.08 m x 3.64 m |
| Main Level | Dining Room | 3.19 m | 2.75 m | 3.19 m x 2.75 m |
| Main Level | Kitchen | 3.52 m | 3.02 m | 3.52 m x 3.02 m |
| Upper Level | Primary Bedroom | 3.43 m | 3.2 m | 3.43 m x 3.2 m |
| Upper Level | Bedroom 2 | 4.13 m | 2.63 m | 4.13 m x 2.63 m |
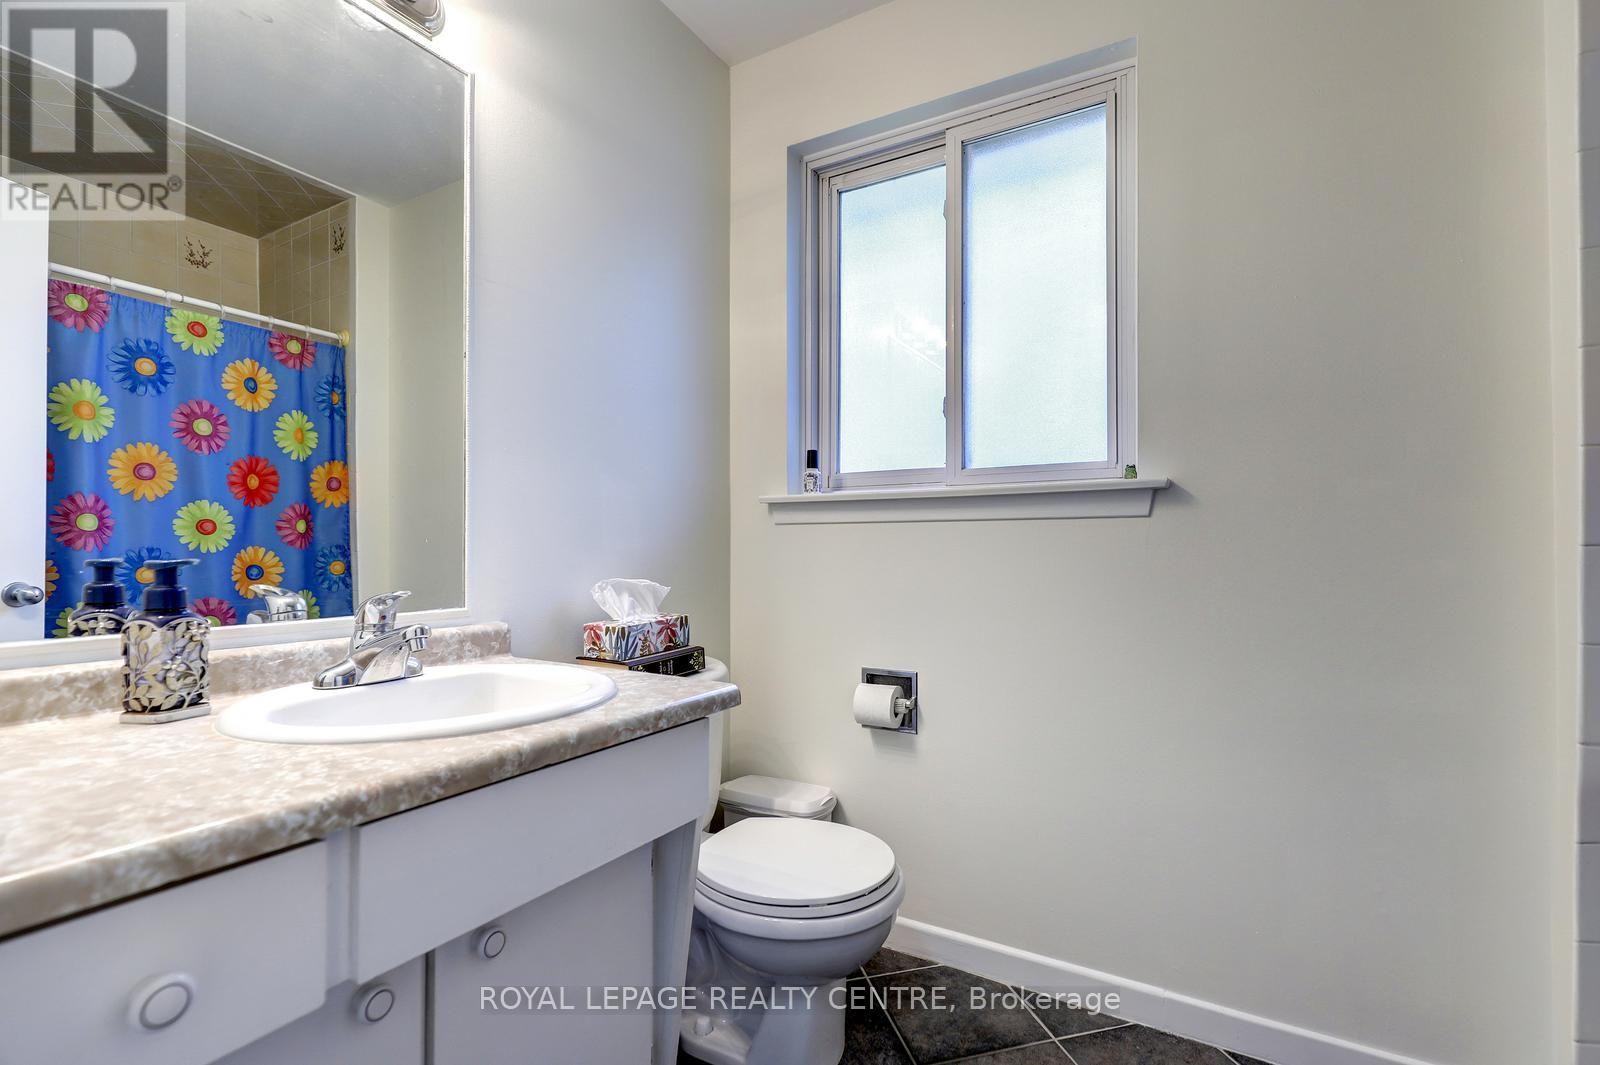
| Upper Level | Bathroom | 2.56 m | 1.63 m | 2.56 m x 1.63 m |
| In Between | Bedroom 3 | 4 m | 3.09 m | 4 m x 3.09 m |
| In Between | Bedroom 4 | 3.29 m | 2.31 m | 3.29 m x 2.31 m |
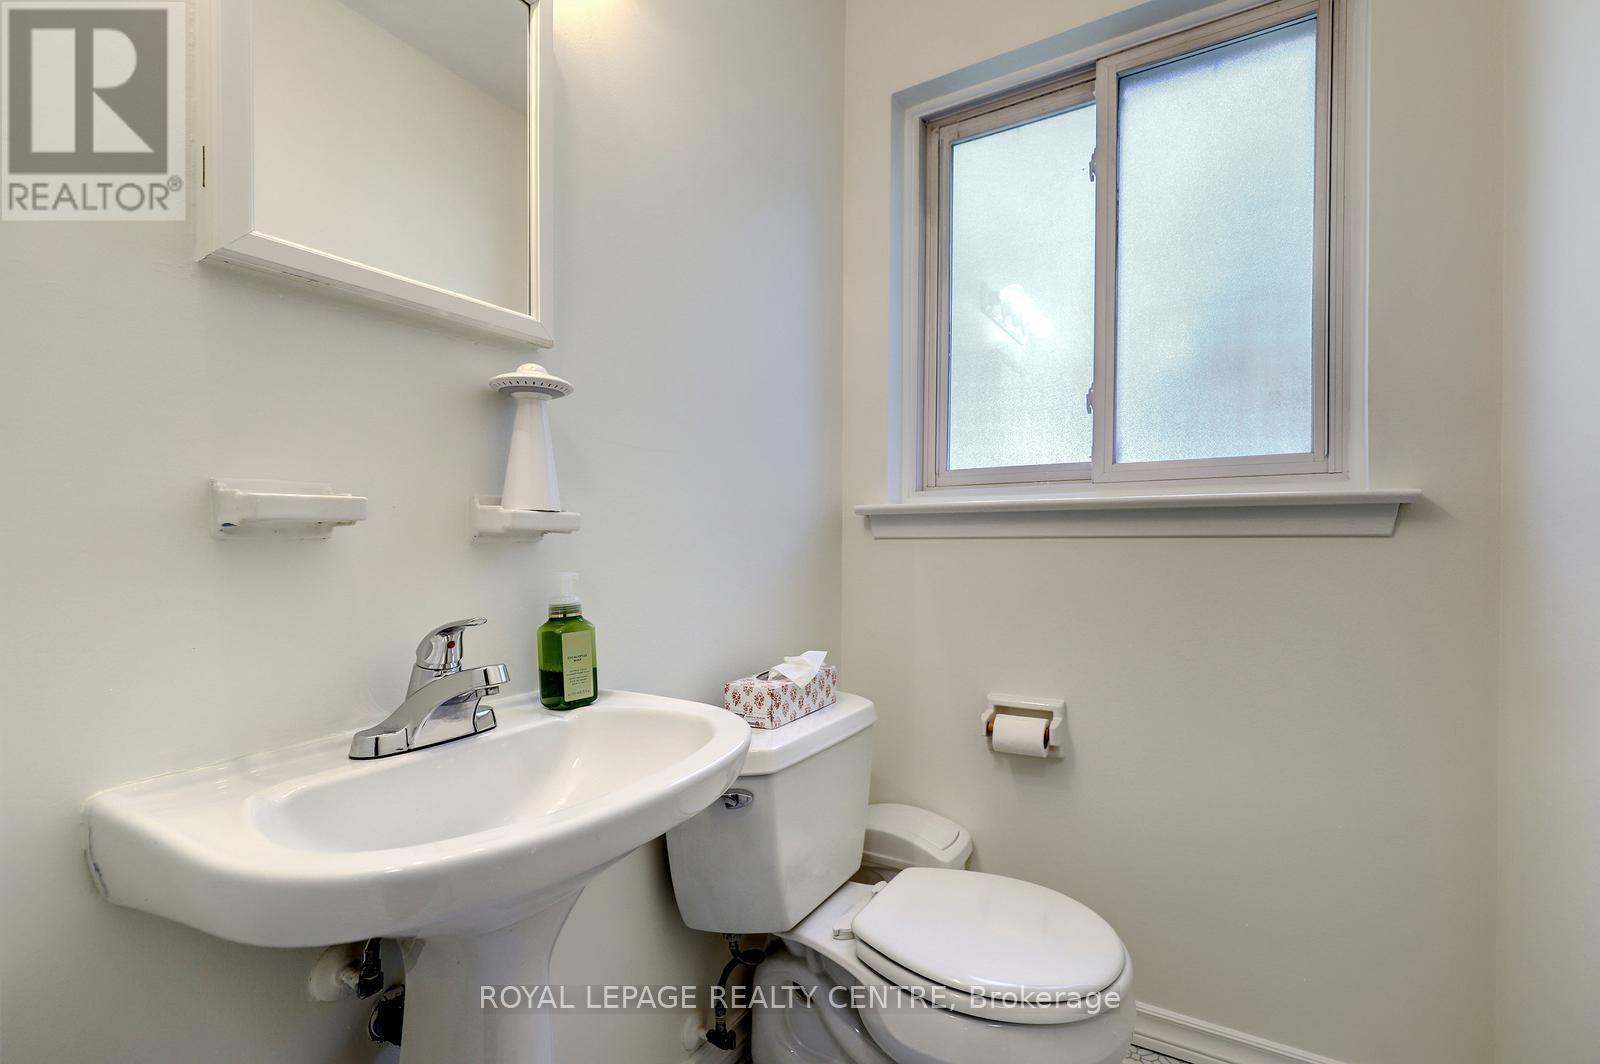
| In Between | Partial Bathroom | 1.5 m | 1.5 m | 1.5 m x 1.5 m |
https://www.realtor.ca/real-estate/30021796/1621-hobbs-crescent-mississauga-clarkson-clarkson
Contact Us
Contact us for more information

The trademarks REALTOR®, REALTORS®, and the REALTOR® logo are controlled by The Canadian Real Estate Association (CREA) and identify real estate professionals who are members of CREA. The trademarks MLS®, Multiple Listing Service® and the associated logos are owned by The Canadian Real Estate Association (CREA) and identify the quality of services provided by real estate professionals who are members of CREA. The trademark DDF® is owned by The Canadian Real Estate Association (CREA) and identifies CREA's Data Distribution Facility (DDF®)
July 11 2026 05:06:30
Toronto Regional Real Estate Board
Royal LePage Realty Centre