
1624 Fish Lake Road Prince Edward County, Ontario K0K 1W0

$1,100,000
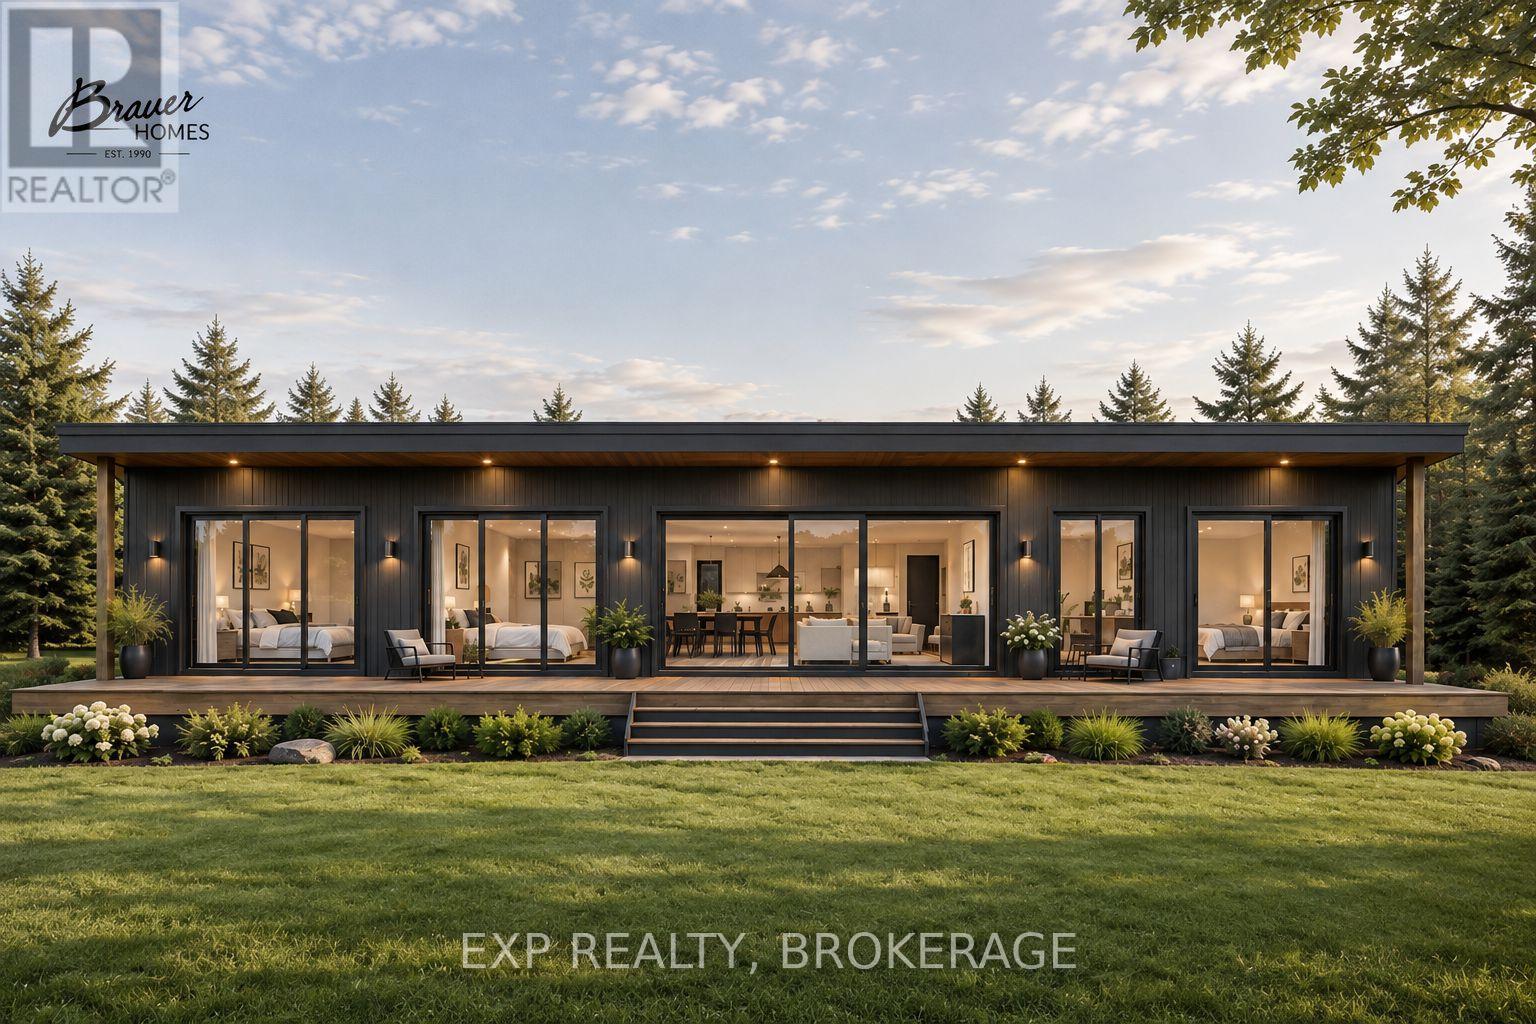
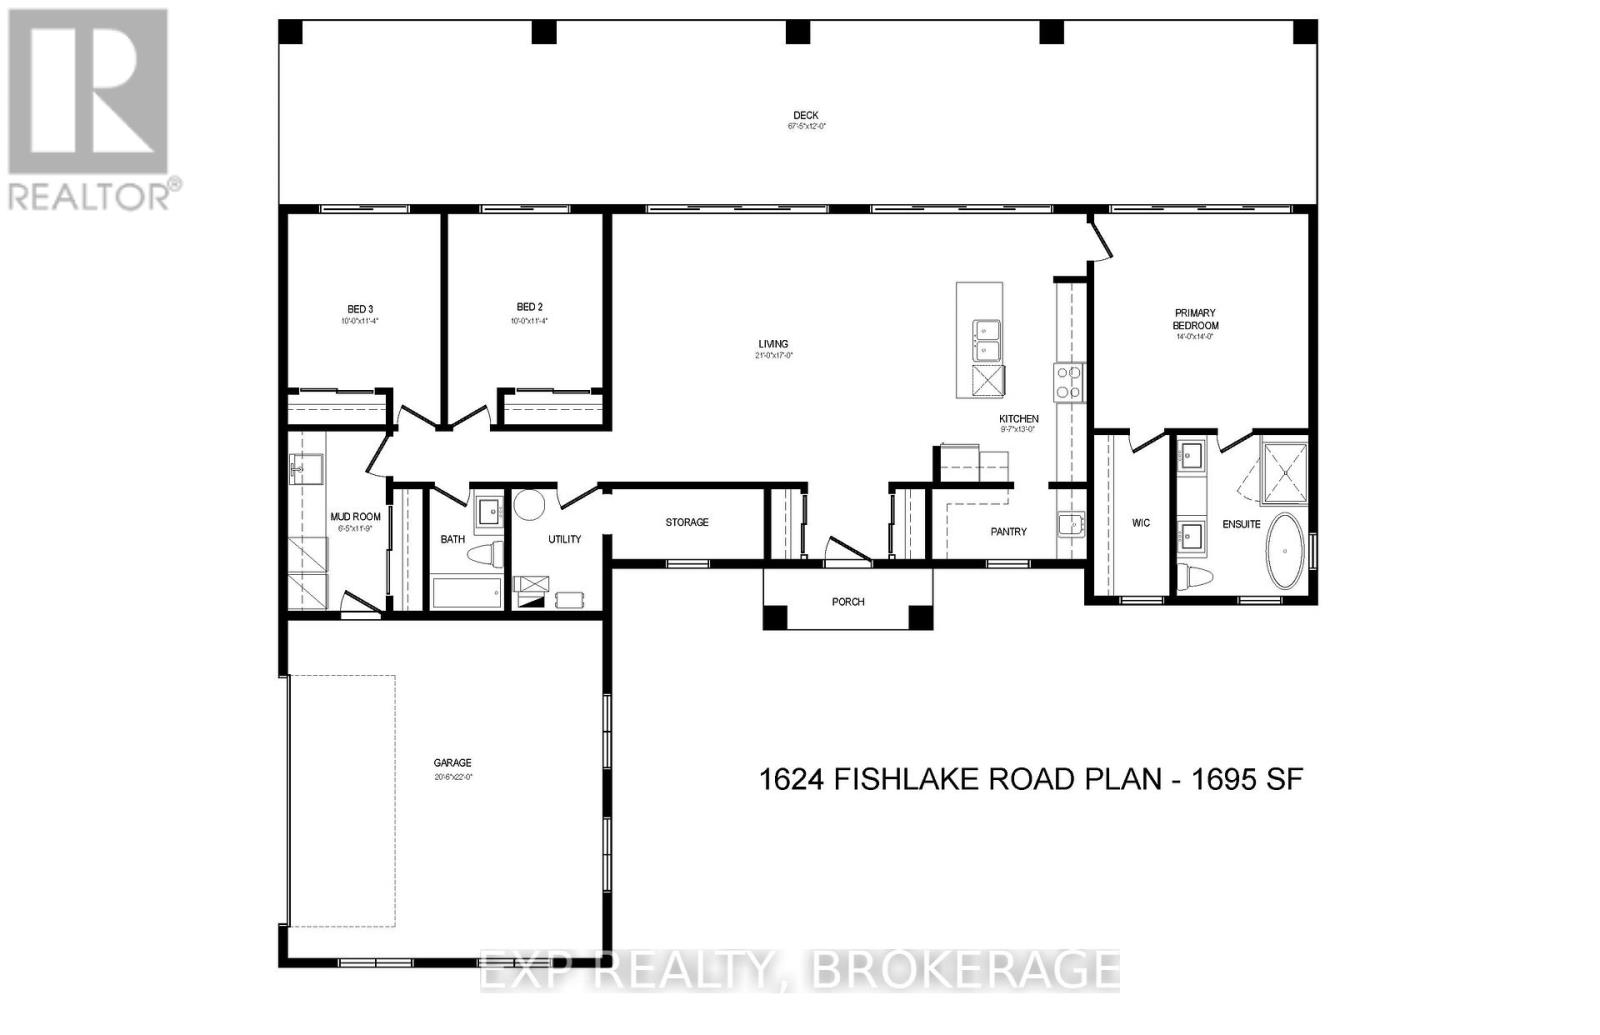
An exceptional expression of contemporary country living, 1624 Fish Lake Road is a sophisticated private retreat set on 3 acres in the heart of Prince Edward County. Designed with a distinctly architectural sensibility and an uncompromising connection to its natural surroundings, this remarkable single-level residence is oriented south to embrace the landscape, with expansive walls of glass drawing natural light deep into the home and creating a seamless dialogue between interior and exterior. A dramatic full-width rear terrace becomes an extension of the living space, offering an idyllic setting for long summer evenings, intimate gatherings and quiet moments overlooking the surrounding countryside. Inside, generous open-concept living and dining spaces flow effortlessly into a refined gourmet kitchen appointed with exceptional workspace and a dedicated butler's pantry. The serene primary suite is conceived as a private retreat, complemented by a beautifully appointed spa-inspired ensuite with a custom glass shower, double vanity and freestanding soaker tub. Two additional south-facing bedrooms provide elegant accommodations for family or guests. Every element has been considered for both beauty and ease, from the dedicated mudroom and laundry with direct garage access to the abundant storage, seasonal storage area and thoughtful exterior cloak/storage space. Slab-on-grade construction with luxurious heated bathroom floors and an effortless one-level floor plan further enhance the sense of refined simplicity. Private, contemporary and deeply connected to its setting, 1624 Fish Lake Road offers a rare opportunity to experience modern architectural living surrounded by the enduring beauty of Prince Edward County. *Property is to be built*. (id:49269)
Property Details
| MLS® Number | X13737426 |
| Property Type | Single Family |
| Community Name | Sophiasburg Ward |
| Amenities Near By | Beach, Golf Nearby, Hospital |
| Equipment Type | Water Heater, Propane Tank |
| Features | Wooded Area, Rolling, Conservation/green Belt, Level |
| Parking Space Total | 8 |
| Rental Equipment Type | Water Heater, Propane Tank |
| Structure | Deck |
Building
| Bathroom Total | 2 |
| Bedrooms Above Ground | 3 |
| Bedrooms Total | 3 |
| Appliances | Water Heater - Tankless, Water Heater |
| Architectural Style | Bungalow |
| Basement Type | None |
| Construction Style Attachment | Detached |
| Cooling Type | None |
| Exterior Finish | Steel |
| Foundation Type | Slab |
| Heating Fuel | Propane |
| Heating Type | Forced Air |
| Stories Total | 1 |
| Size Interior | 1,500 - 2,000 Sqft |
| Type | House |
Parking
| Attached Garage | |
| Garage |
Land
| Acreage | Yes |
| Land Amenities | Beach, Golf Nearby, Hospital |
| Sewer | Septic System |
| Size Depth | 738 Ft ,2 In |
| Size Frontage | 210 Ft |
| Size Irregular | 210 X 738.2 Ft |
| Size Total Text | 210 X 738.2 Ft|2 - 4.99 Acres |
| Surface Water | Lake/pond |
| Zoning Description | A1 |
Rooms
| Level | Type | Length | Width | Dimensions |
|---|---|---|---|---|
| Main Level | Kitchen | 2.92 m | 3.96 m | 2.92 m x 3.96 m |
| Main Level | Living Room | 6.4 m | 5.18 m | 6.4 m x 5.18 m |
| Main Level | Primary Bedroom | 4.27 m | 4.27 m | 4.27 m x 4.27 m |
| Main Level | Bedroom 2 | 3.05 m | 3.45 m | 3.05 m x 3.45 m |
| Main Level | Bedroom 3 | 3.05 m | 3.45 m | 3.05 m x 3.45 m |
| Main Level | Mud Room | 1.96 m | 3.58 m | 1.96 m x 3.58 m |
Utilities
| Electricity | Installed |
Contact Us
Contact us for more information

The trademarks REALTOR®, REALTORS®, and the REALTOR® logo are controlled by The Canadian Real Estate Association (CREA) and identify real estate professionals who are members of CREA. The trademarks MLS®, Multiple Listing Service® and the associated logos are owned by The Canadian Real Estate Association (CREA) and identify the quality of services provided by real estate professionals who are members of CREA. The trademark DDF® is owned by The Canadian Real Estate Association (CREA) and identifies CREA's Data Distribution Facility (DDF®)
September 04 2026 03:49:47
Kingston & Area Real Estate Association
Exp Realty, Brokerage, Exp Realty