
1629 Shauna Crescent Ottawa, Ontario K4P 1M8

$1,279,000
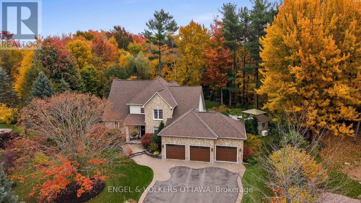
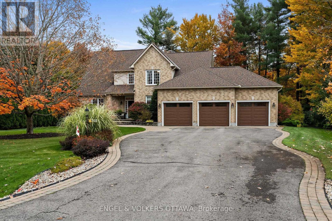
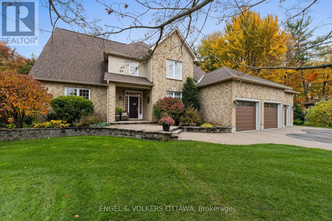
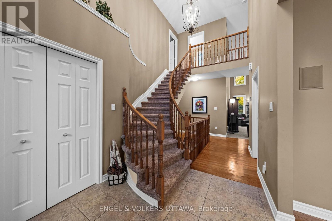
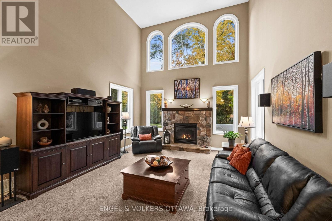
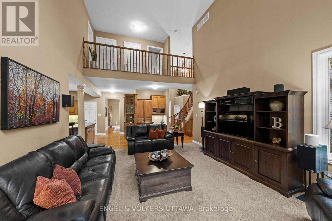
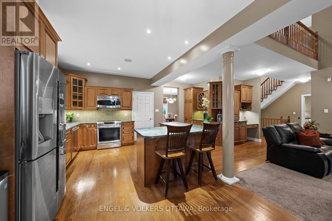
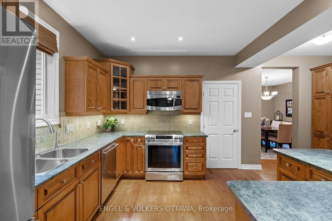
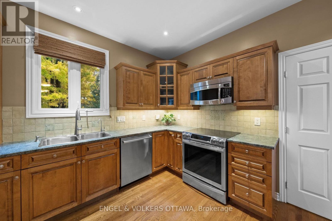
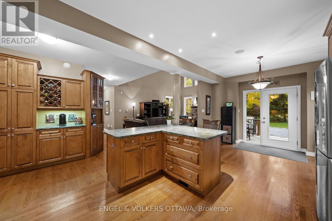
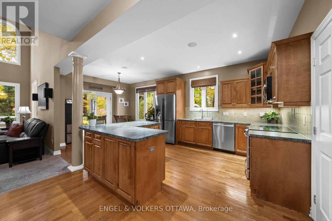
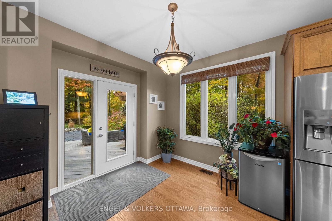
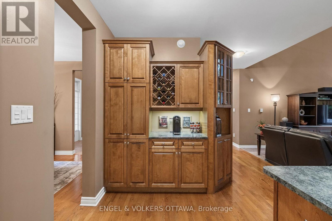
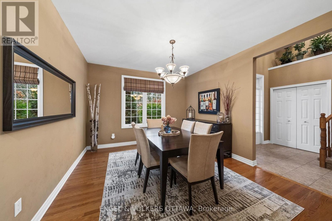
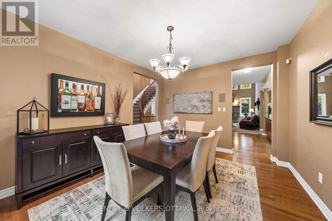
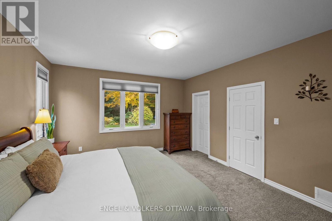
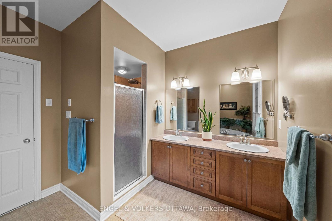
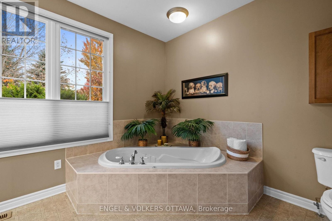
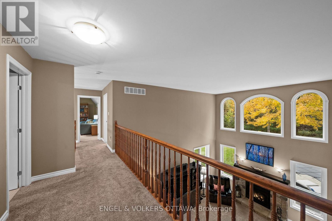
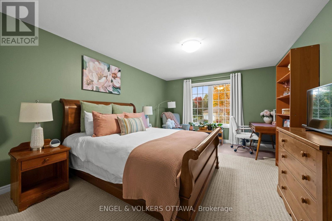
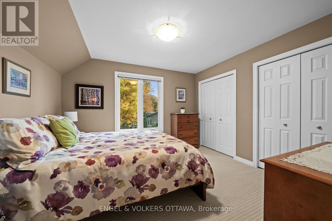
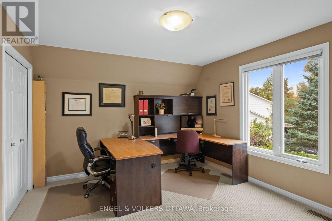
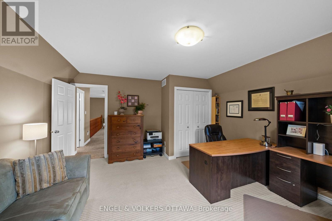
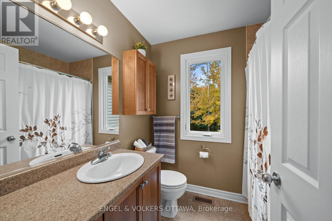
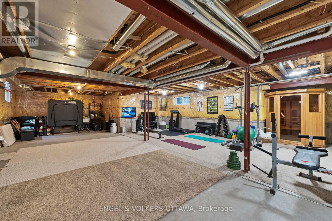
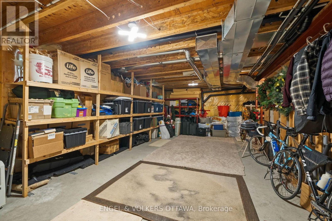
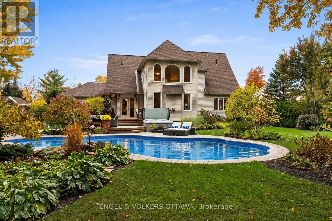
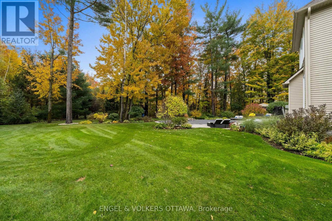
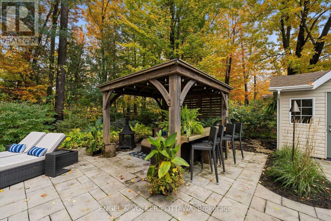
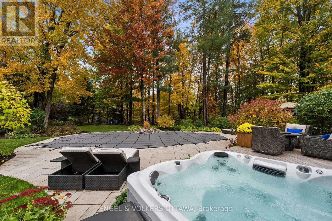
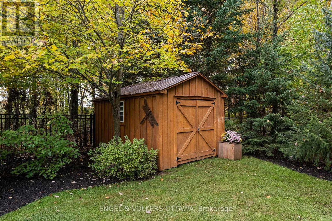
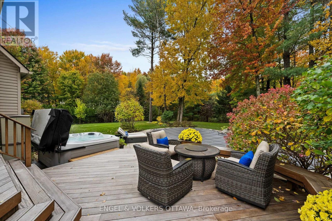
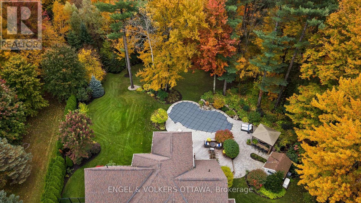
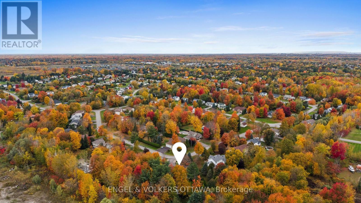
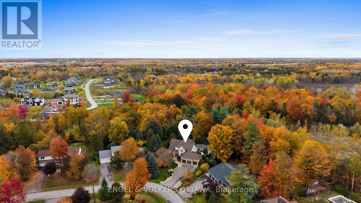
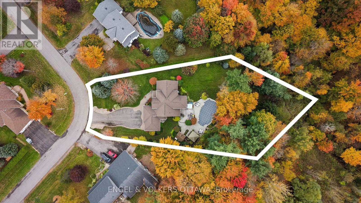
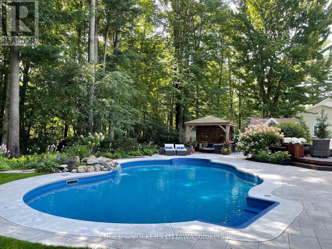
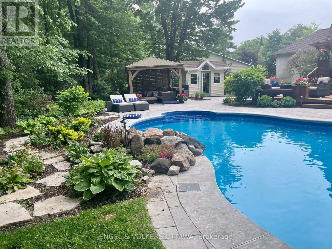
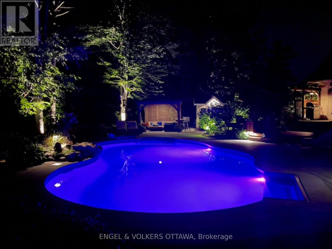
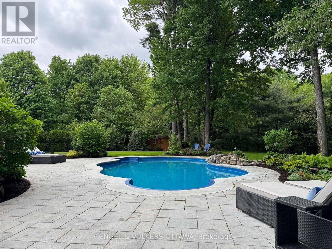
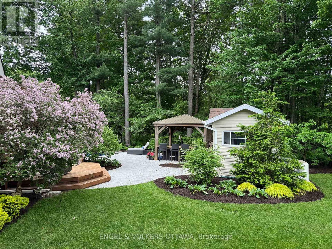
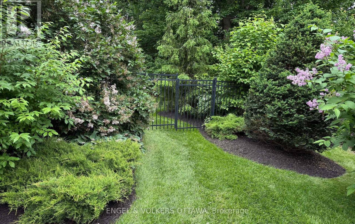
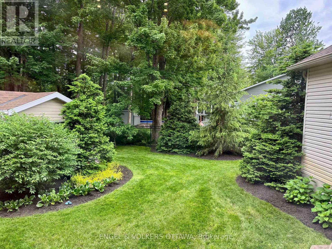
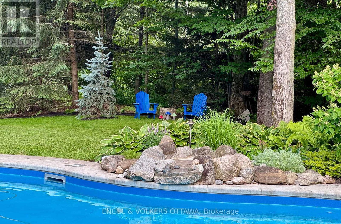
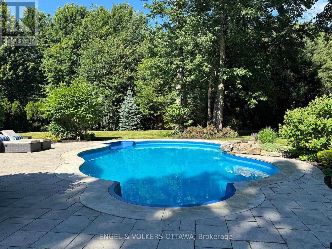
An absolute masterpiece of private luxury in Greely's prestigious Shadow Ridge. Set on an approximately one-acre pie-shaped lot backing directly onto a protected conservation area with no rear neighbours, this 4-bedroom home offers unparalleled privacy and a resort-style living. Lovingly curated by its original owners, every detail speaks to those who value space, serenity and sophistication. Natural light floods the main level, creating a warm and inviting setting for family gatherings and quiet evenings at home. The great room features soaring 18-foot ceilings, a cozy gas stone fireplace and a wall of full-height windows framing uninterrupted views of nature. The highly coveted main-floor primary suite is a private retreat with a generous layout, large 5-piece ensuite and walk-in closet. Three additional spacious bedrooms and a full bath sit upstairs, while an expansive unspoiled basement with plenty of storage awaits your personal touch.The backyard oasis is an award-winning vision, professionally landscaped by the renowned Welwyn Wong. At its centre sits a pristine heated inground saltwater pool with a custom rock waterfall, a luxurious suntan ledge and extensive premium interlock. Unwind in the hot tub, entertain on the custom-made Tigerwood deck, or relax under the 12x14 pavilion gazebo. A matching pool shed and additional 8x10 storage shed complete the setting, all within a fully fenced perimeter. At night, professional Yates landscape lighting and permanent, customizable Gemstone architectural lighting transform the property. The home also features a Generac whole-home generator, inground sprinkler system, reverse osmosis system and spacious triple-car garage. A rare offering and ultimate rural tranquility. (id:49269)
Property Details
| MLS® Number | X14090112 |
| Property Type | Single Family |
| Community Name | 1601 - Greely |
| Amenities Near By | Golf Nearby, Park |
| Community Features | School Bus |
| Features | Wooded Area, Conservation/green Belt, Gazebo, Sauna |
| Parking Space Total | 9 |
| Pool Features | Salt Water Pool |
| Pool Type | Inground Pool |
| Structure | Deck, Patio(s), Shed |
Building
| Bathroom Total | 3 |
| Bedrooms Above Ground | 4 |
| Bedrooms Total | 4 |
| Amenities | Fireplace(s) |
| Appliances | Hot Tub, Garage Door Opener Remote(s), Central Vacuum, Water Treatment, Water Heater, Water Purifier, Blinds, Dishwasher, Dryer, Garage Door Opener, Hood Fan, Microwave, Sauna, Stove, Washer, Refrigerator |
| Basement Development | Unfinished |
| Basement Type | Full (unfinished) |
| Construction Style Attachment | Detached |
| Cooling Type | Central Air Conditioning |
| Exterior Finish | Brick, Vinyl Siding |
| Fireplace Present | Yes |
| Fireplace Total | 1 |
| Foundation Type | Poured Concrete |
| Half Bath Total | 1 |
| Heating Fuel | Natural Gas |
| Heating Type | Forced Air |
| Stories Total | 2 |
| Size Interior | 2,500 - 3,000 Sqft |
| Type | House |
| Utility Power | Generator |
Parking
| Attached Garage | |
| Garage |
Land
| Acreage | No |
| Fence Type | Fully Fenced, Fenced Yard |
| Land Amenities | Golf Nearby, Park |
| Landscape Features | Lawn Sprinkler |
| Sewer | Septic System |
| Zoning Description | Residential |
Rooms
| Level | Type | Length | Width | Dimensions |
|---|---|---|---|---|
| Second Level | Bedroom | 3.69 m | 3.3 m | 3.69 m x 3.3 m |
| Second Level | Bathroom | 2.26 m | 1.79 m | 2.26 m x 1.79 m |
| Second Level | Bedroom | 4.14 m | 4.41 m | 4.14 m x 4.41 m |
| Second Level | Bedroom | 6.44 m | 3.69 m | 6.44 m x 3.69 m |
| Main Level | Foyer | 6.27 m | 3.14 m | 6.27 m x 3.14 m |
| Main Level | Dining Room | 4.11 m | 3.69 m | 4.11 m x 3.69 m |
| Main Level | Great Room | 6.29 m | 4.55 m | 6.29 m x 4.55 m |
| Main Level | Kitchen | 7.19 m | 3.85 m | 7.19 m x 3.85 m |
| Main Level | Primary Bedroom | 5.03 m | 4.14 m | 5.03 m x 4.14 m |
| Main Level | Bathroom | 4.14 m | 3.03 m | 4.14 m x 3.03 m |
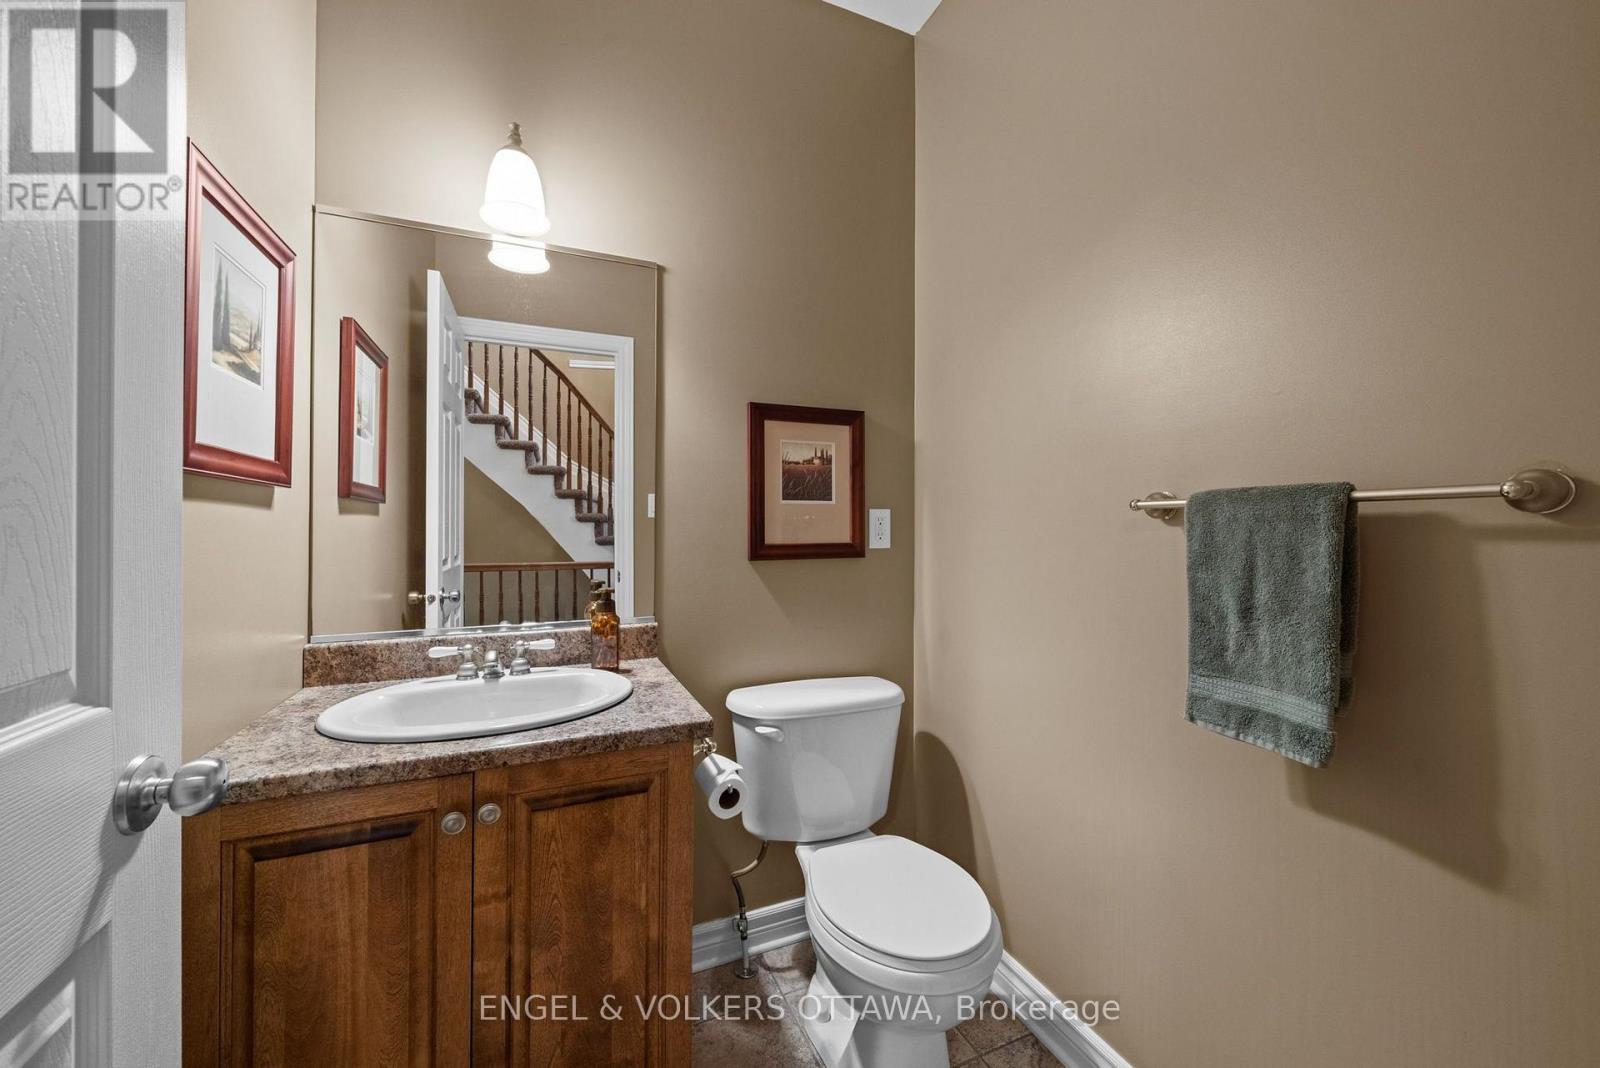
| Main Level | Partial Bathroom | 1.54 m | 1.69 m | 1.54 m x 1.69 m |
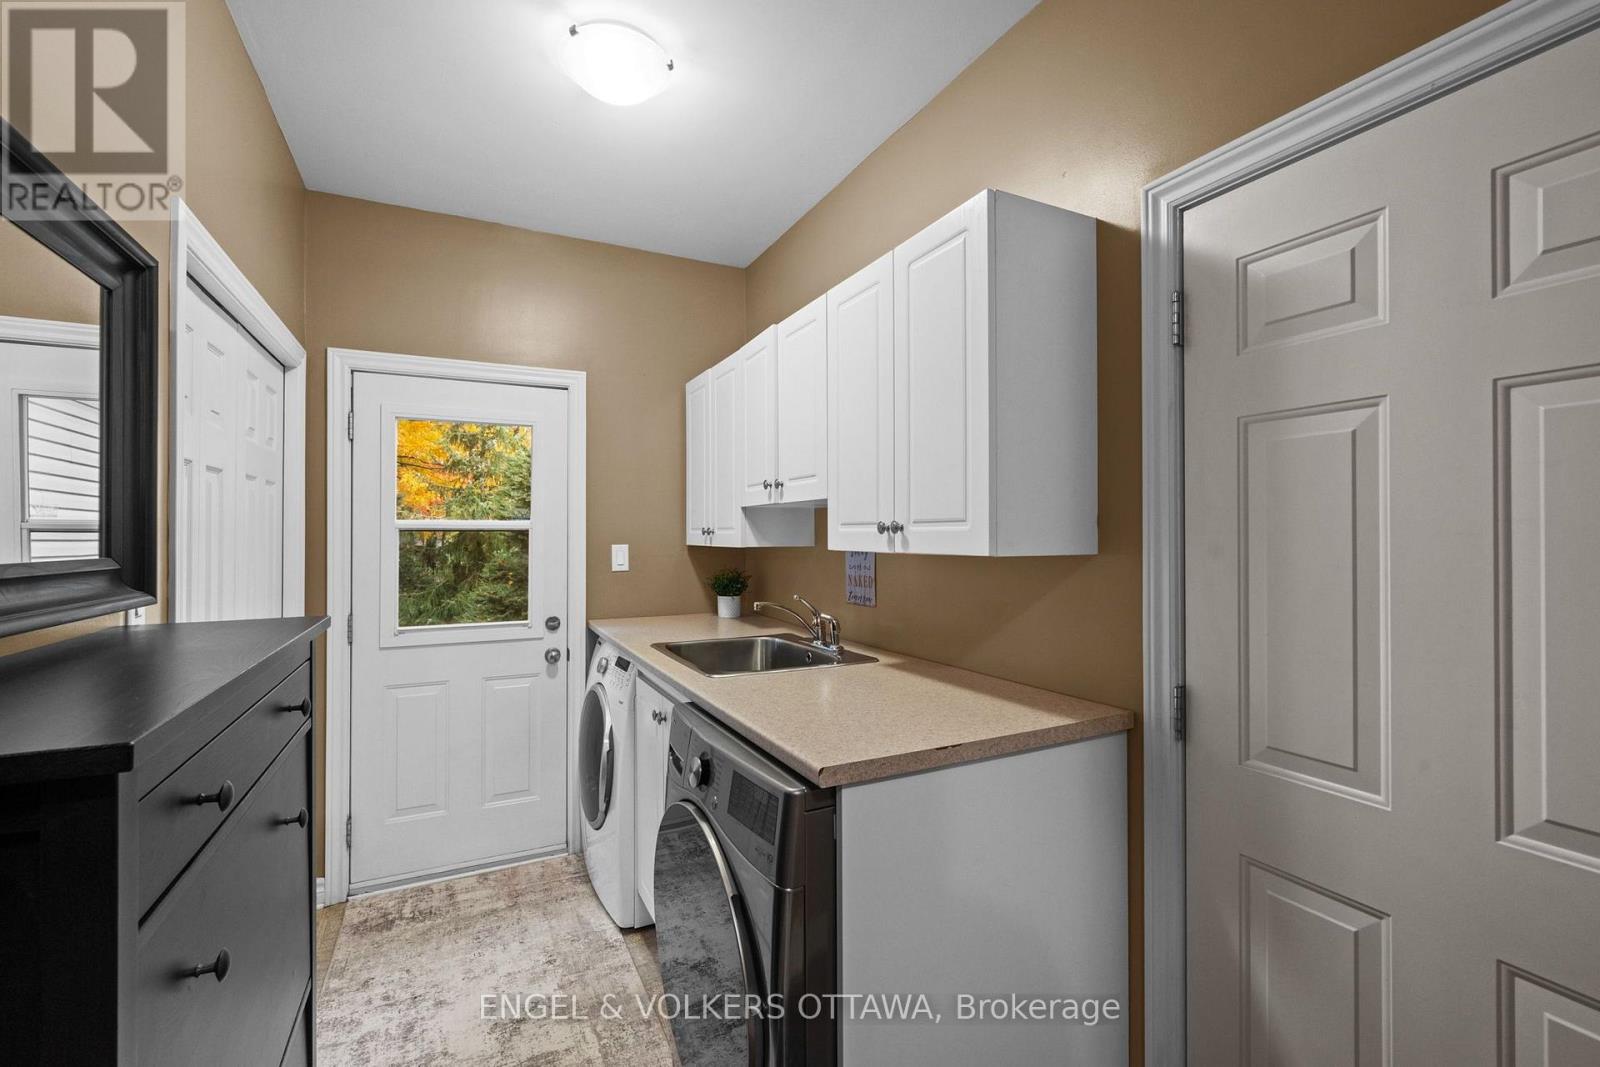
| Main Level | Mud Room | 4.98 m | 1.95 m | 4.98 m x 1.95 m |
https://www.realtor.ca/real-estate/30414775/1629-shauna-crescent-ottawa-1601-greely
Contact Us
Contact us for more information

The trademarks REALTOR®, REALTORS®, and the REALTOR® logo are controlled by The Canadian Real Estate Association (CREA) and identify real estate professionals who are members of CREA. The trademarks MLS®, Multiple Listing Service® and the associated logos are owned by The Canadian Real Estate Association (CREA) and identify the quality of services provided by real estate professionals who are members of CREA. The trademark DDF® is owned by The Canadian Real Estate Association (CREA) and identifies CREA's Data Distribution Facility (DDF®)
October 17 2026 05:53:15
Ottawa Real Estate Board
Engel & Volkers Ottawa