
1632 Samuelson Circle Mississauga, Ontario L5N 7Z7

$849,900
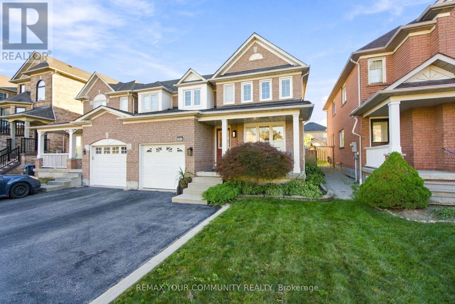
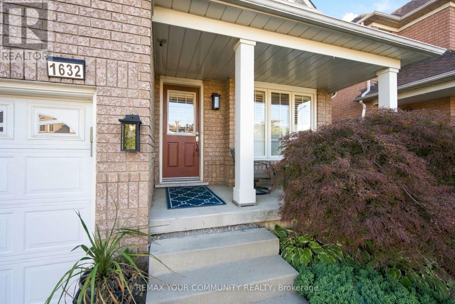
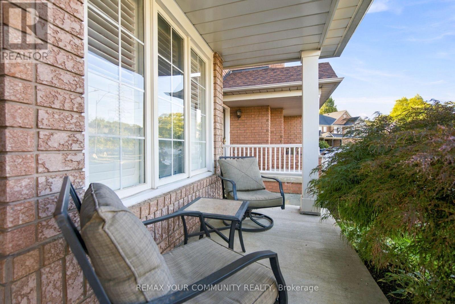
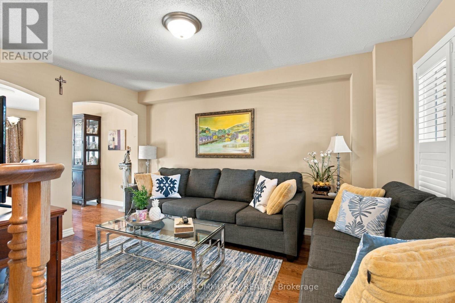
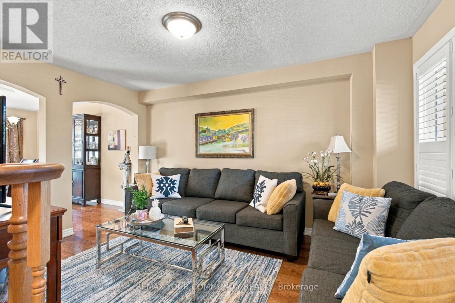
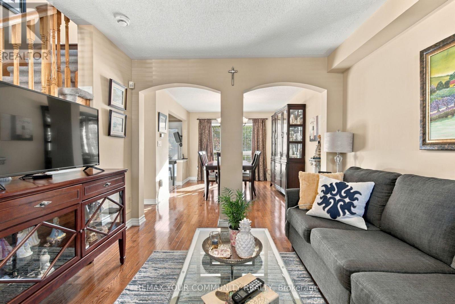
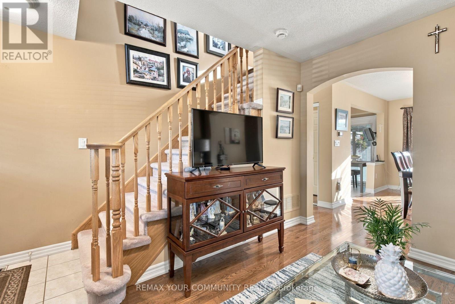
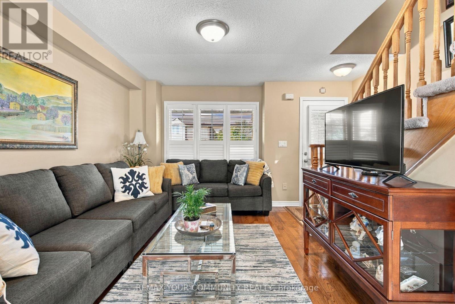
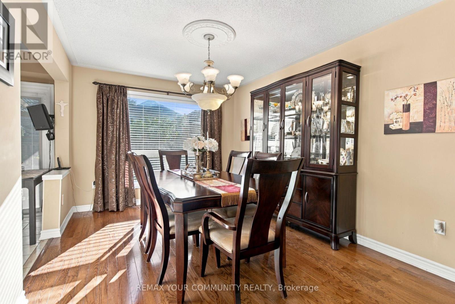
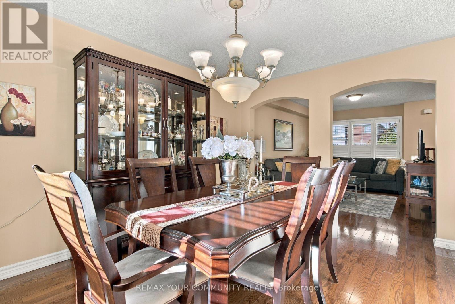
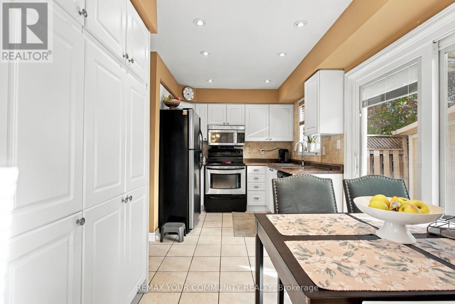
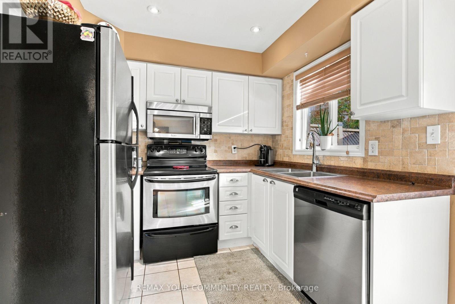
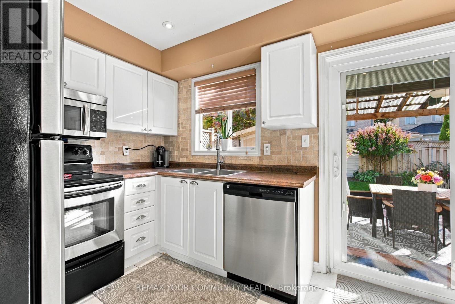
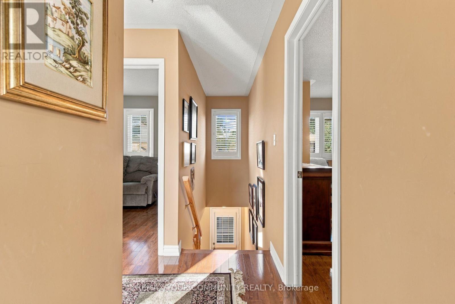
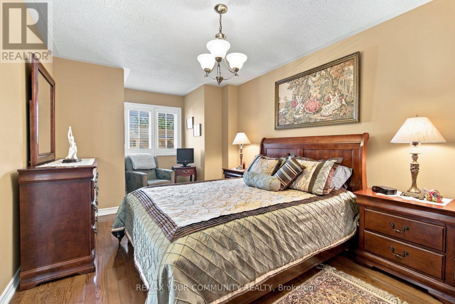
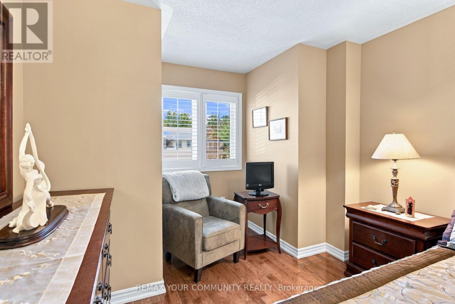
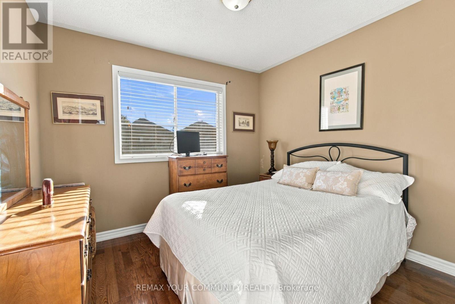
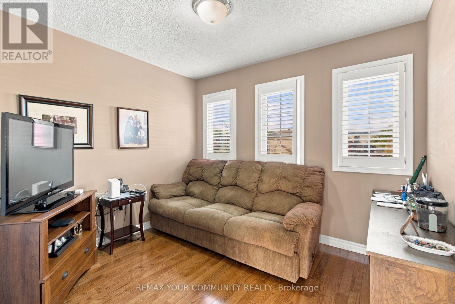
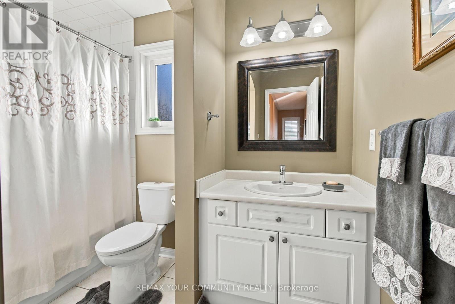
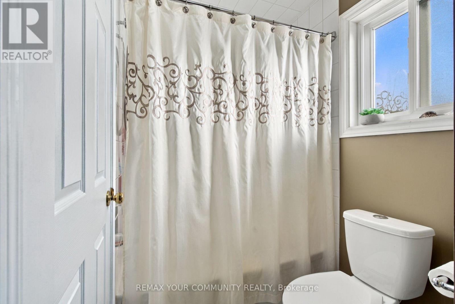
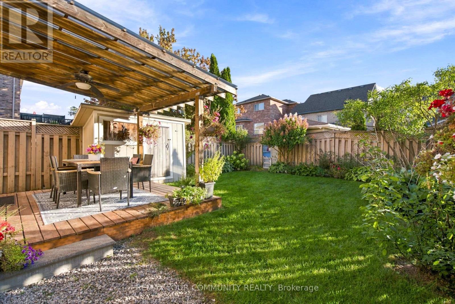
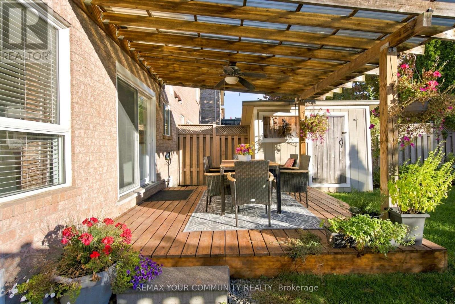
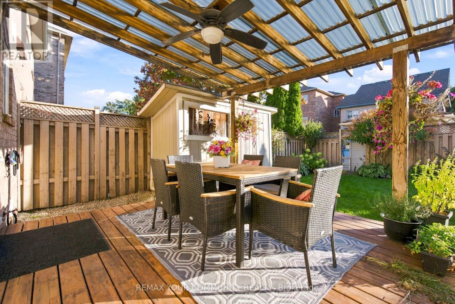
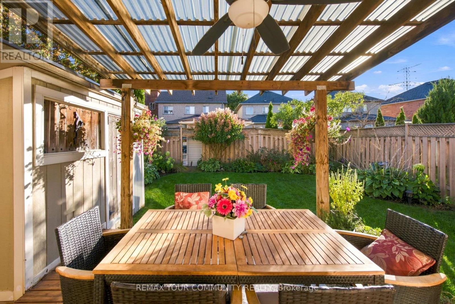
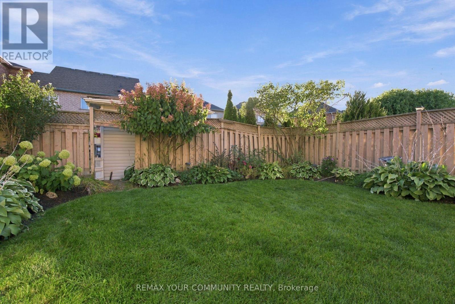
Welcome to this impeccably maintained semi-detached home, perfectly situated right across from a beautiful neighborhood park. Outdoors Lovers ! will enjoy the Large Backyard and Trails and Park across! Combining clean, bright spaces with a warm, welcoming entryway, this residence offers an ideal layout for modern family living. Main Level: Features gorgeous hardwood flooring throughout a functional, sunlit layout. The updated kitchen serves as the heart of the home, complete with sliding door walkout access to the outdoors. Upper Level: Offers three spacious, sun-filled bedrooms and a full family bath, all meticulously kept and ready for move-in day. Lower Level: A clean, full unfinished basement awaits your personal touch-ideal for a future rec room, home gym, or customized living area. Outdoor Oasis: Step out to a Spacious, fully manicured backyard featuring a large shed for extra storage-an exceptional layout for summer barbecues, children's play, or quiet relaxation. Location is key, and this home sits just steps from top-rated local schools, pristine green spaces, and community trails. Some Newer Windows replaced, Newer Furnace and HWT tank , A/C (2026), New Insulation in Attic, and in Basement. (id:49269)
Property Details
| MLS® Number | W13828082 |
| Property Type | Single Family |
| Community Name | Meadowvale Village |
| Equipment Type | Water Heater, Furnace |
| Features | Carpet Free |
| Parking Space Total | 3 |
| Rental Equipment Type | Water Heater, Furnace |
| Structure | Shed |
Building
| Bathroom Total | 2 |
| Bedrooms Above Ground | 3 |
| Bedrooms Total | 3 |
| Appliances | Water Heater |
| Basement Development | Unfinished |
| Basement Type | N/a (unfinished) |
| Construction Style Attachment | Semi-detached |
| Cooling Type | Central Air Conditioning |
| Exterior Finish | Brick |
| Foundation Type | Concrete |
| Half Bath Total | 1 |
| Heating Fuel | Natural Gas |
| Heating Type | Forced Air |
| Stories Total | 2 |
| Size Interior | 1,100 - 1,500 Sqft |
| Type | House |
| Utility Water | Municipal Water |
Parking
| Attached Garage | |
| Garage |
Land
| Acreage | No |
| Sewer | Sanitary Sewer |
| Size Depth | 89.9 M |
| Size Frontage | 30 M |
| Size Irregular | 30 X 89.9 M |
| Size Total Text | 30 X 89.9 M |
Rooms
| Level | Type | Length | Width | Dimensions |
|---|---|---|---|---|
| Second Level | Primary Bedroom | 14.11 m | 10.33 m | 14.11 m x 10.33 m |
| Second Level | Bedroom 2 | 9.97 m | 9.02 m | 9.97 m x 9.02 m |
| Second Level | Bedroom 3 | 9.97 m | 9.19 m | 9.97 m x 9.19 m |
| Second Level | Bathroom | Measurements not available | ||
| Main Level | Family Room | 13.6 m | 10.33 m | 13.6 m x 10.33 m |
| Main Level | Dining Room | 12.8 m | 10.33 m | 12.8 m x 10.33 m |
| Main Level | Kitchen | 13.78 m | 8.86 m | 13.78 m x 8.86 m |
Contact Us
Contact us for more information

The trademarks REALTOR®, REALTORS®, and the REALTOR® logo are controlled by The Canadian Real Estate Association (CREA) and identify real estate professionals who are members of CREA. The trademarks MLS®, Multiple Listing Service® and the associated logos are owned by The Canadian Real Estate Association (CREA) and identify the quality of services provided by real estate professionals who are members of CREA. The trademark DDF® is owned by The Canadian Real Estate Association (CREA) and identifies CREA's Data Distribution Facility (DDF®)
October 10 2026 04:00:29
Toronto Regional Real Estate Board
RE/MAX Your Community Realty