
164 Amy Lynn Drive Loyalist, Ontario K7N 2A2

$619,900
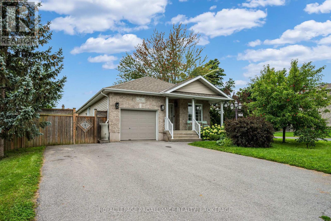
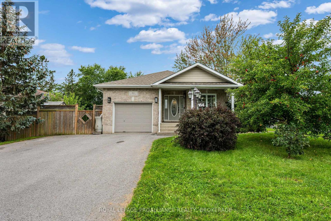
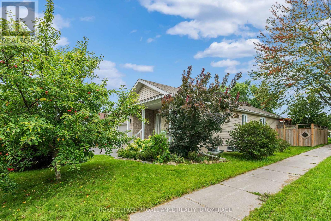
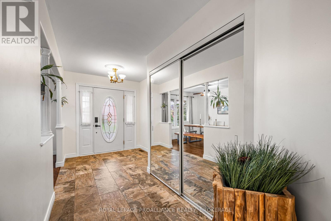
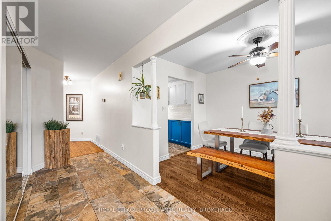
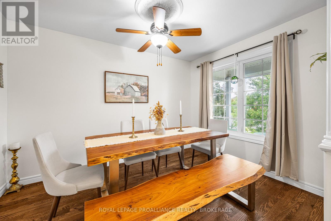
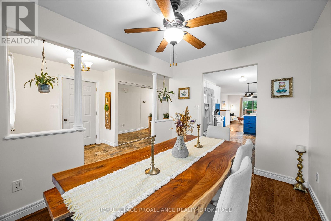
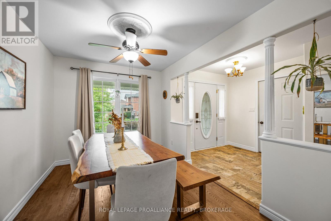
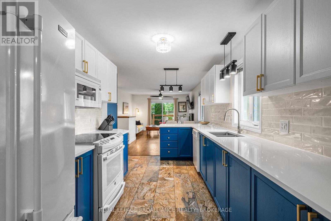
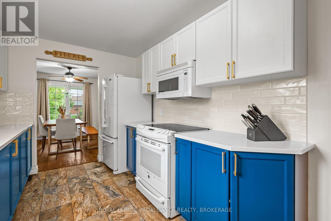
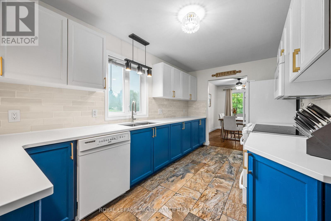
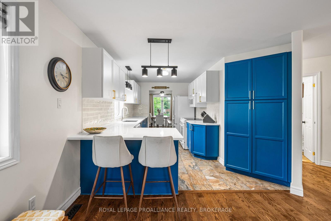
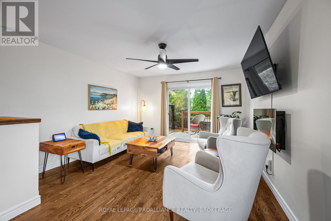
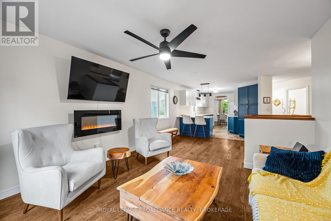
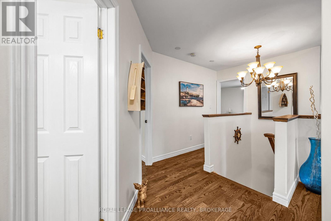
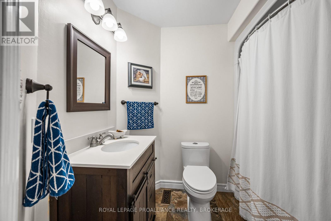
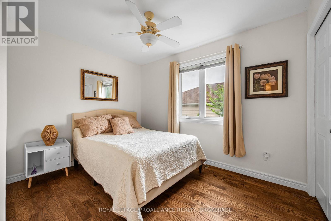
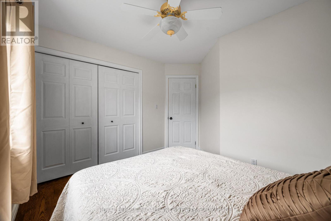
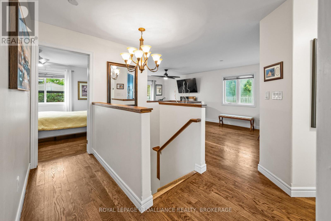
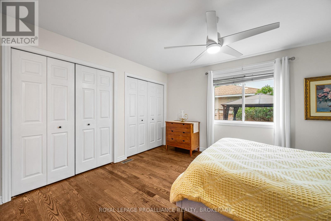
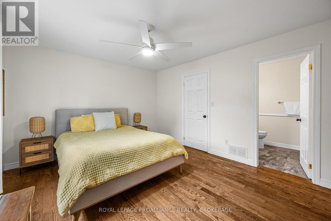
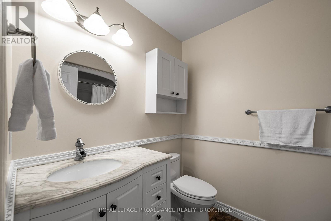
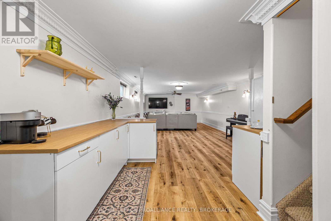
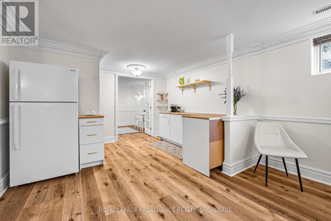
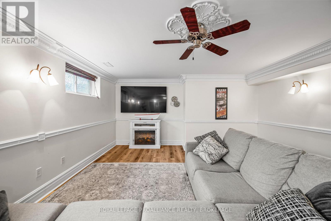
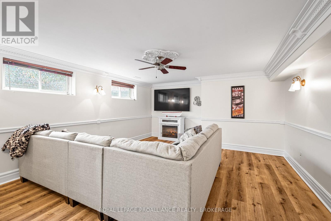
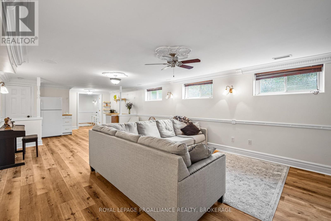
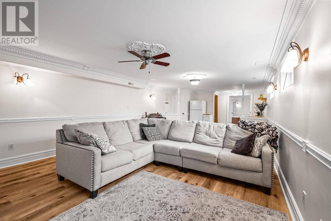
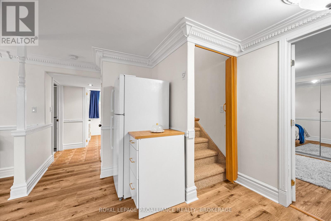
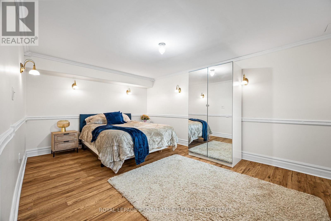
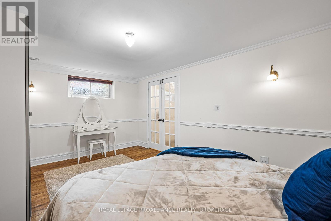
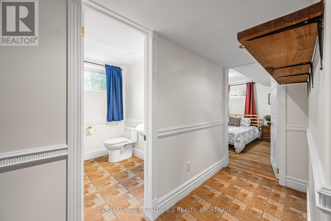
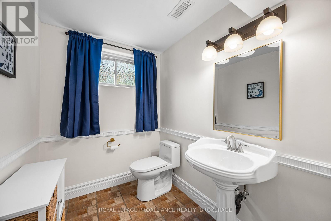
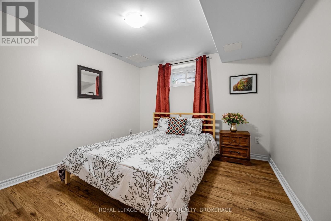
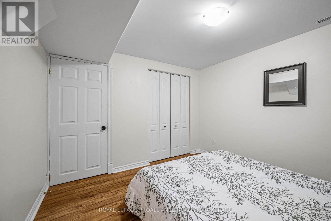
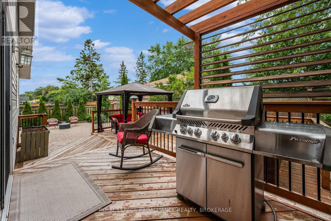
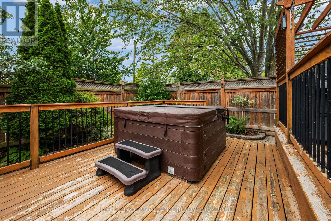
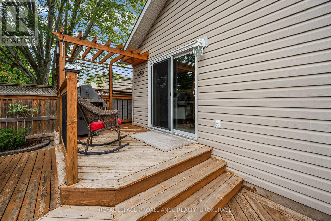
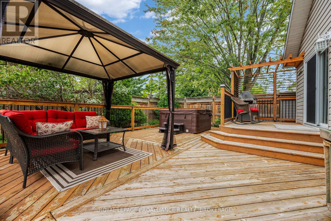
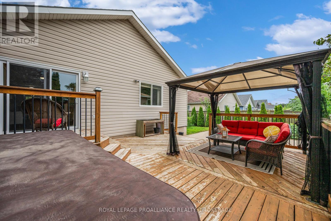
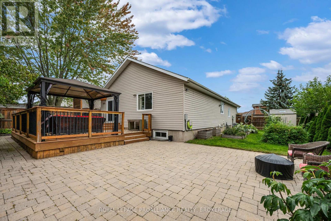
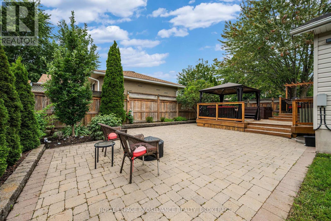
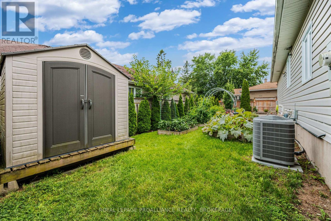
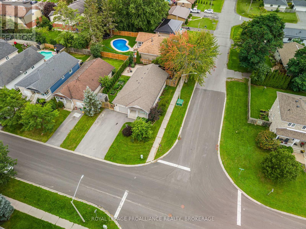
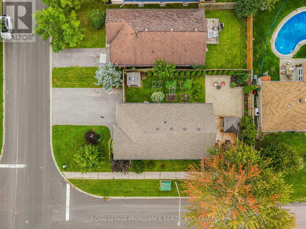
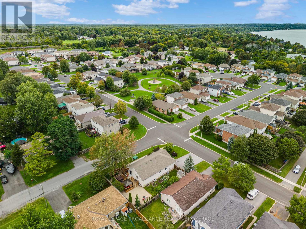
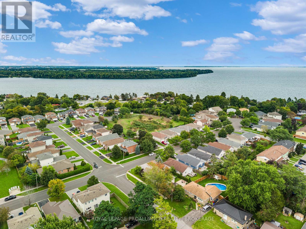
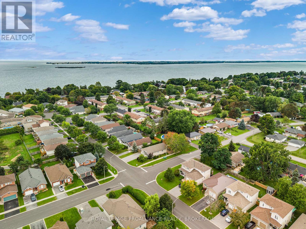
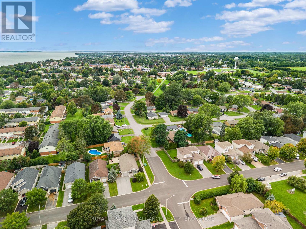
Welcome to 164 Amy Lynn Drive, a beautiful and spacious bungalow perfectly situated in a quiet, highly desirable Amherstview neighbourhood. This immaculately well-kept home features a spacious foyer, a warm & inviting dining room, a bright living room with a fireplace, a large well-appointed primary bedroom with an ensuite bathroom, an additional bedroom,a full bathroom and inside entry to the garage. The updated kitchen features quartz countertops and ample cupboard space. Patio doors off the living room slide open to the deck with a hot tub, Gazebo, gas BBQ hookup, stone patio area and the beautifully landscaped backyard with lovely gardens which create the perfect setting for summer evenings. The fully finished basement offers a versatile layout with a large bedroom, a den with closet space, a laundry room, a 2pc powder room, and an expansive rec room. This house has been freshly painted from top to bottom with notable updates including the Furnace (2024) and A/C(2023), Washer & Dryer and the main floor flooring. Located a short drive from amenities, parks, and schools. (id:49269)
Property Details
| MLS® Number | X13753400 |
| Property Type | Single Family |
| Community Name | 54 - Amherstview |
| Amenities Near By | Park |
| Equipment Type | None |
| Features | Irregular Lot Size, Gazebo |
| Parking Space Total | 7 |
| Rental Equipment Type | None |
| Structure | Deck |
Building
| Bathroom Total | 3 |
| Bedrooms Above Ground | 2 |
| Bedrooms Below Ground | 1 |
| Bedrooms Total | 3 |
| Appliances | Hot Tub, Water Heater, Dishwasher, Dryer, Stove, Washer, Refrigerator |
| Architectural Style | Bungalow |
| Basement Development | Finished |
| Basement Type | N/a (finished) |
| Construction Style Attachment | Detached |
| Cooling Type | Central Air Conditioning |
| Exterior Finish | Brick, Vinyl Siding |
| Fireplace Present | Yes |
| Foundation Type | Poured Concrete |
| Half Bath Total | 1 |
| Heating Fuel | Natural Gas |
| Heating Type | Forced Air |
| Stories Total | 1 |
| Size Interior | 1,100 - 1,500 Sqft |
| Type | House |
| Utility Water | Municipal Water |
Parking
| Attached Garage | |
| Garage |
Land
| Acreage | No |
| Fence Type | Fenced Yard |
| Land Amenities | Park |
| Sewer | Sanitary Sewer |
| Size Depth | 109 Ft ,10 In |
| Size Frontage | 62 Ft ,3 In |
| Size Irregular | 62.3 X 109.9 Ft |
| Size Total Text | 62.3 X 109.9 Ft |
Rooms
| Level | Type | Length | Width | Dimensions |
|---|---|---|---|---|
| Basement | Recreational, Games Room | 4.59 m | 7.64 m | 4.59 m x 7.64 m |
| Basement | Bathroom | 2.18 m | 1.73 m | 2.18 m x 1.73 m |
| Basement | Bedroom | 5.19 m | 3.4 m | 5.19 m x 3.4 m |
| Basement | Den | 3.19 m | 3.38 m | 3.19 m x 3.38 m |
| Basement | Other | 3.78 m | 3.12 m | 3.78 m x 3.12 m |
| Main Level | Bedroom | 4.23 m | 3.64 m | 4.23 m x 3.64 m |
| Main Level | Bedroom | 3.45 m | 3.42 m | 3.45 m x 3.42 m |
| Main Level | Dining Room | 2.62 m | 3.56 m | 2.62 m x 3.56 m |
| Main Level | Foyer | 2.23 m | 2.13 m | 2.23 m x 2.13 m |
| Main Level | Living Room | 3.97 m | 6.4 m | 3.97 m x 6.4 m |
| Main Level | Bathroom | 2.34 m | 2.31 m | 2.34 m x 2.31 m |
| Main Level | Bathroom | 2.67 m | 1.83 m | 2.67 m x 1.83 m |
https://www.realtor.ca/real-estate/30244203/164-amy-lynn-drive-loyalist-amherstview-54-amherstview
Contact Us
Contact us for more information

The trademarks REALTOR®, REALTORS®, and the REALTOR® logo are controlled by The Canadian Real Estate Association (CREA) and identify real estate professionals who are members of CREA. The trademarks MLS®, Multiple Listing Service® and the associated logos are owned by The Canadian Real Estate Association (CREA) and identify the quality of services provided by real estate professionals who are members of CREA. The trademark DDF® is owned by The Canadian Real Estate Association (CREA) and identifies CREA's Data Distribution Facility (DDF®)
September 08 2026 03:49:56
Kingston & Area Real Estate Association
Royal LePage Proalliance Realty, Brokerage