
164 Henry Street Guelph/eramosa, Ontario N0B 2K0


$959,000
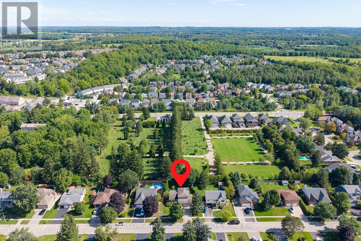
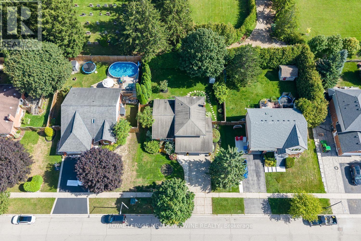
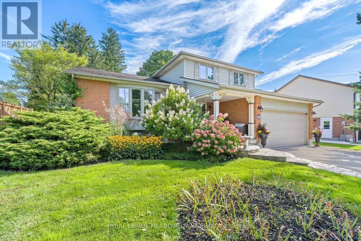
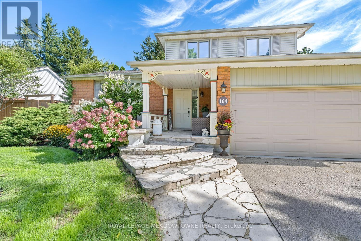
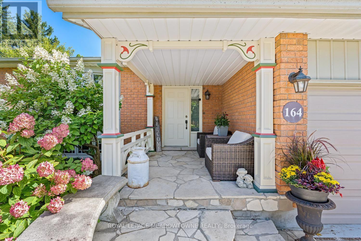
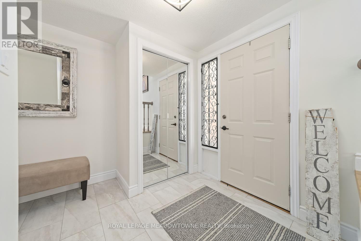
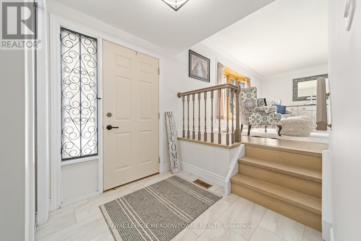
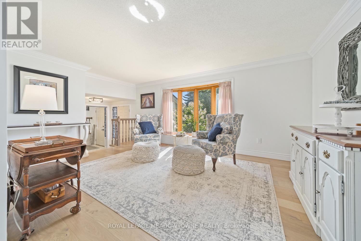
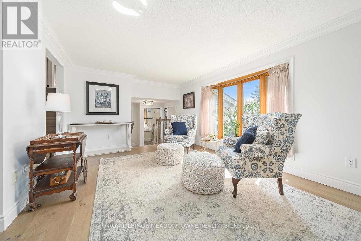
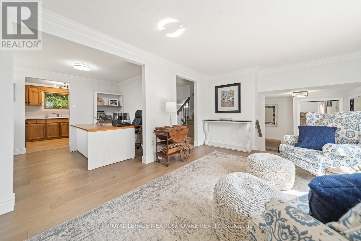
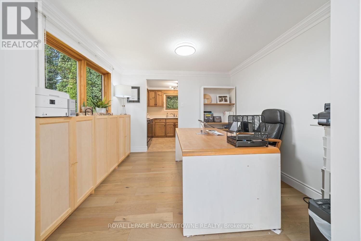
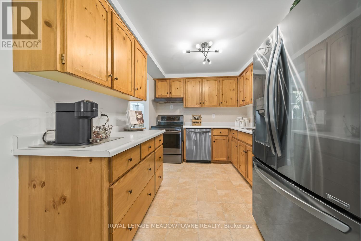
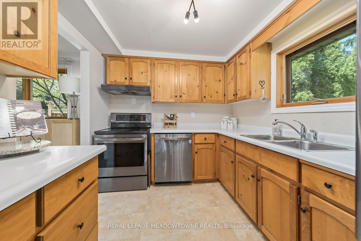
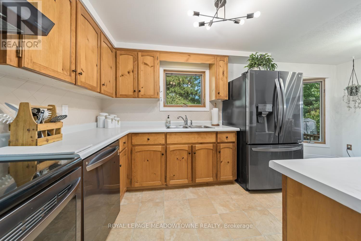
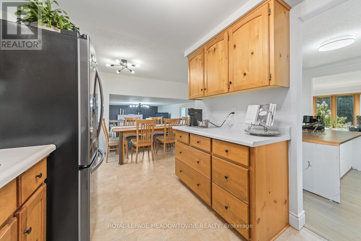
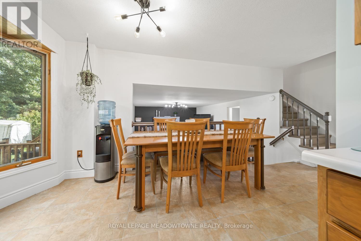
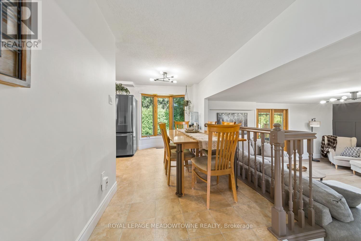
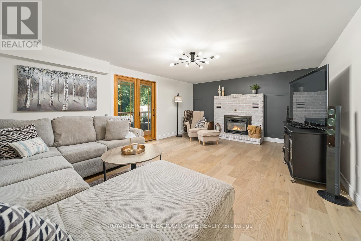
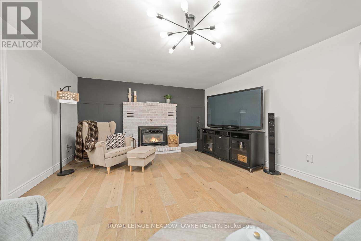
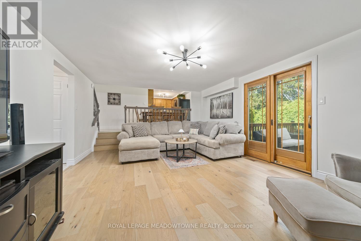
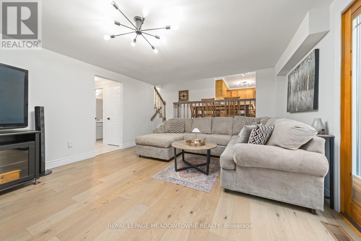
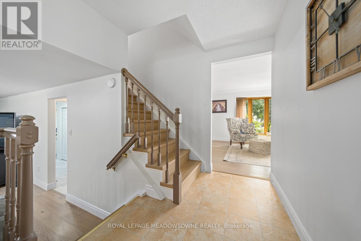
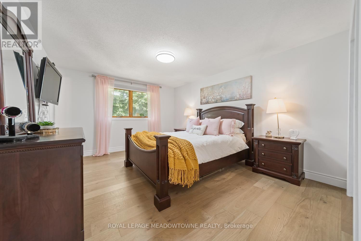
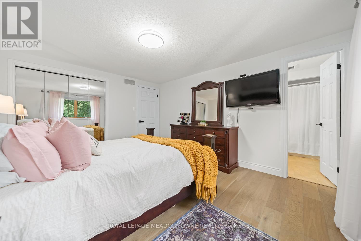
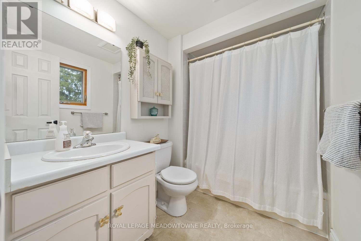
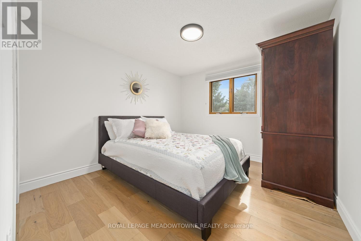
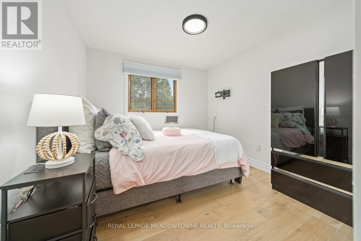
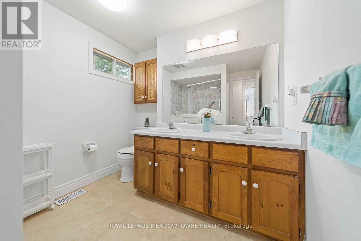
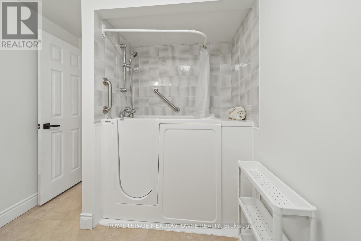
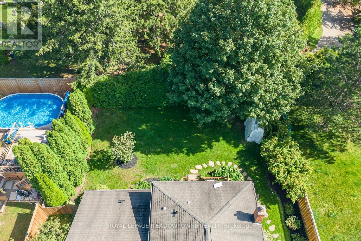
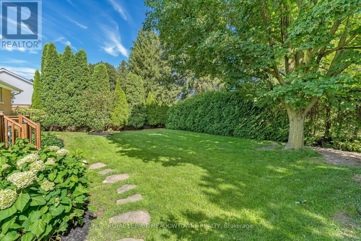
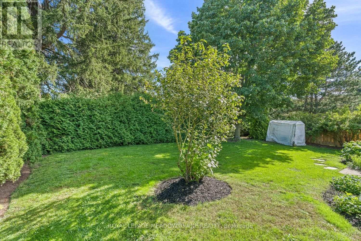
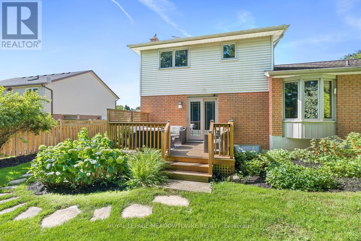
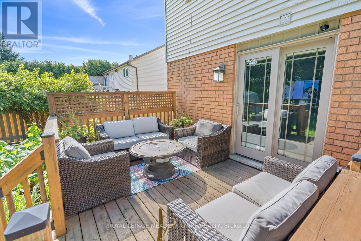
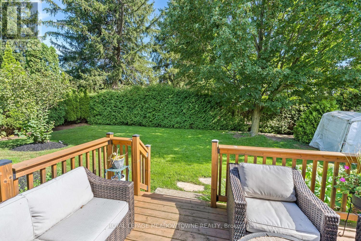
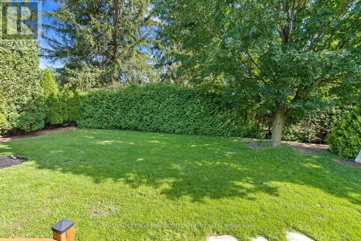
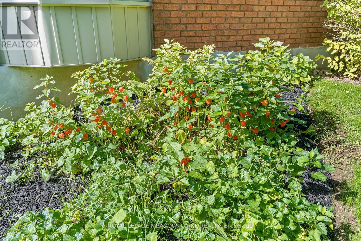
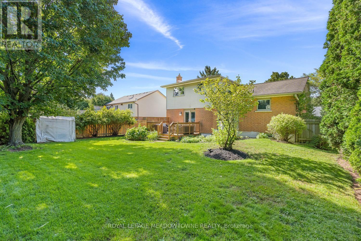
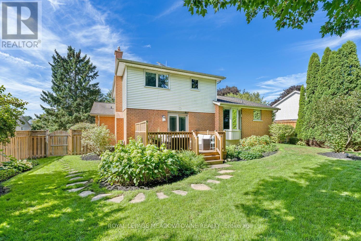
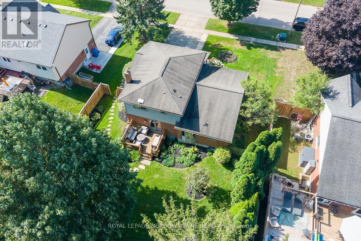
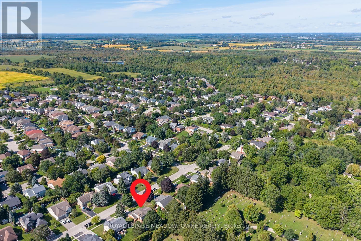
Welcome to this beautifully upgraded home, perfectly situated on an impressive 72-foot lot with no rear neighbors for ultimate privacy. The outdoor oasis features lush perennial gardens framed by privacy shrubs and is fully equipped with an integrated sprinkler system. Inside, the thoughtfully designed 3+1 bedroom layout includes a spacious primary bedroom complete with a private 4-piece ensuite bath. In total, the home offers 2 full bathrooms and a convenient half bath. A meticulous, top-to-bottom renovation completed in 2025 showcases stunning new hardwood flooring, brand-new doors accented by modern black hardware, and all-new baseboards, window trims, and door trims throughout. The main living areas feature freshly painted walls and a smooth ceiling in the family room. Natural light floods the home through massive windows, creating a bright and airy atmosphere, which beautifully highlights the mirrored closet doors. Blending modern elegance with serene outdoor living, this turnkey property is ready for you to move in and enjoy. (id:49269)
Open House
This property has open houses!
2:00 pm
Ends at:4:00 pm
Property Details
| MLS® Number | X13818182 |
| Property Type | Single Family |
| Community Name | Rockwood |
| Amenities Near By | Beach, Place Of Worship, Schools |
| Community Features | Community Centre |
| Equipment Type | Water Heater - Gas, Water Heater |
| Features | Carpet Free |
| Parking Space Total | 4 |
| Rental Equipment Type | Water Heater - Gas, Water Heater |
| Structure | Deck, Porch |
Building
| Bathroom Total | 3 |
| Bedrooms Above Ground | 3 |
| Bedrooms Below Ground | 1 |
| Bedrooms Total | 4 |
| Age | 31 To 50 Years |
| Amenities | Fireplace(s) |
| Appliances | Garage Door Opener Remote(s), Central Vacuum, Water Heater, Water Softener, Dishwasher, Dryer, Garage Door Opener, Stove, Washer, Refrigerator |
| Basement Development | Finished |
| Basement Type | N/a (finished) |
| Ceiling Type | Suspended Ceiling |
| Construction Style Attachment | Detached |
| Construction Style Split Level | Backsplit |
| Cooling Type | Central Air Conditioning |
| Exterior Finish | Brick, Vinyl Siding |
| Fireplace Present | Yes |
| Fireplace Total | 1 |
| Flooring Type | Hardwood, Vinyl, Carpeted |
| Foundation Type | Poured Concrete |
| Half Bath Total | 1 |
| Heating Fuel | Natural Gas |
| Heating Type | Forced Air |
| Size Interior | 1,500 - 2,000 Sqft |
| Type | House |
| Utility Water | Municipal Water |
Parking
| Attached Garage | |
| Garage | |
| Inside Entry |
Land
| Acreage | No |
| Fence Type | Fenced Yard |
| Land Amenities | Beach, Place Of Worship, Schools |
| Landscape Features | Lawn Sprinkler |
| Sewer | Sanitary Sewer |
| Size Depth | 116 Ft ,2 In |
| Size Frontage | 72 Ft ,2 In |
| Size Irregular | 72.2 X 116.2 Ft |
| Size Total Text | 72.2 X 116.2 Ft |
Rooms
| Level | Type | Length | Width | Dimensions |
|---|---|---|---|---|
| Second Level | Living Room | 3.56 m | 4.86 m | 3.56 m x 4.86 m |
| Second Level | Kitchen | 2.6 m | 3.37 m | 2.6 m x 3.37 m |
| Second Level | Dining Room | 3 m | 3.15 m | 3 m x 3.15 m |
| Second Level | Eating Area | 1.84 m | 3.9 m | 1.84 m x 3.9 m |
| Third Level | Bathroom | 2.75 m | 2.4 m | 2.75 m x 2.4 m |
| Third Level | Primary Bedroom | 4.3 m | 3.54 m | 4.3 m x 3.54 m |
| Third Level | Bedroom 2 | 3 m | 2.9 m | 3 m x 2.9 m |
| Third Level | Bedroom 3 | 3 m | 3.28 m | 3 m x 3.28 m |
| Third Level | Bathroom | 1.75 m | 2.38 m | 1.75 m x 2.38 m |
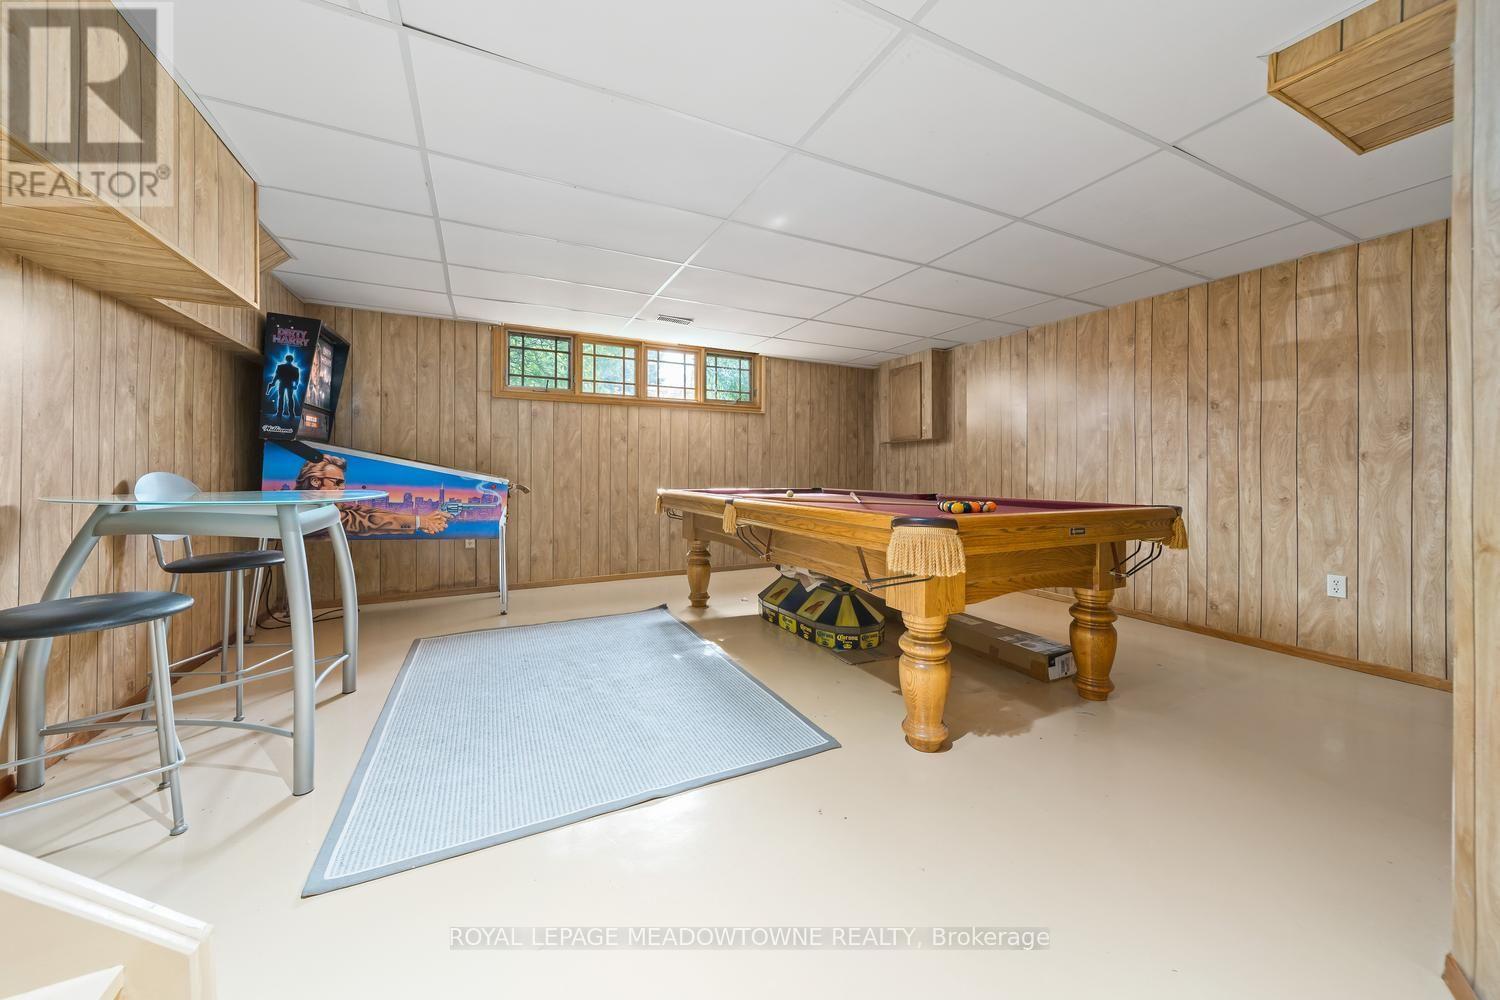
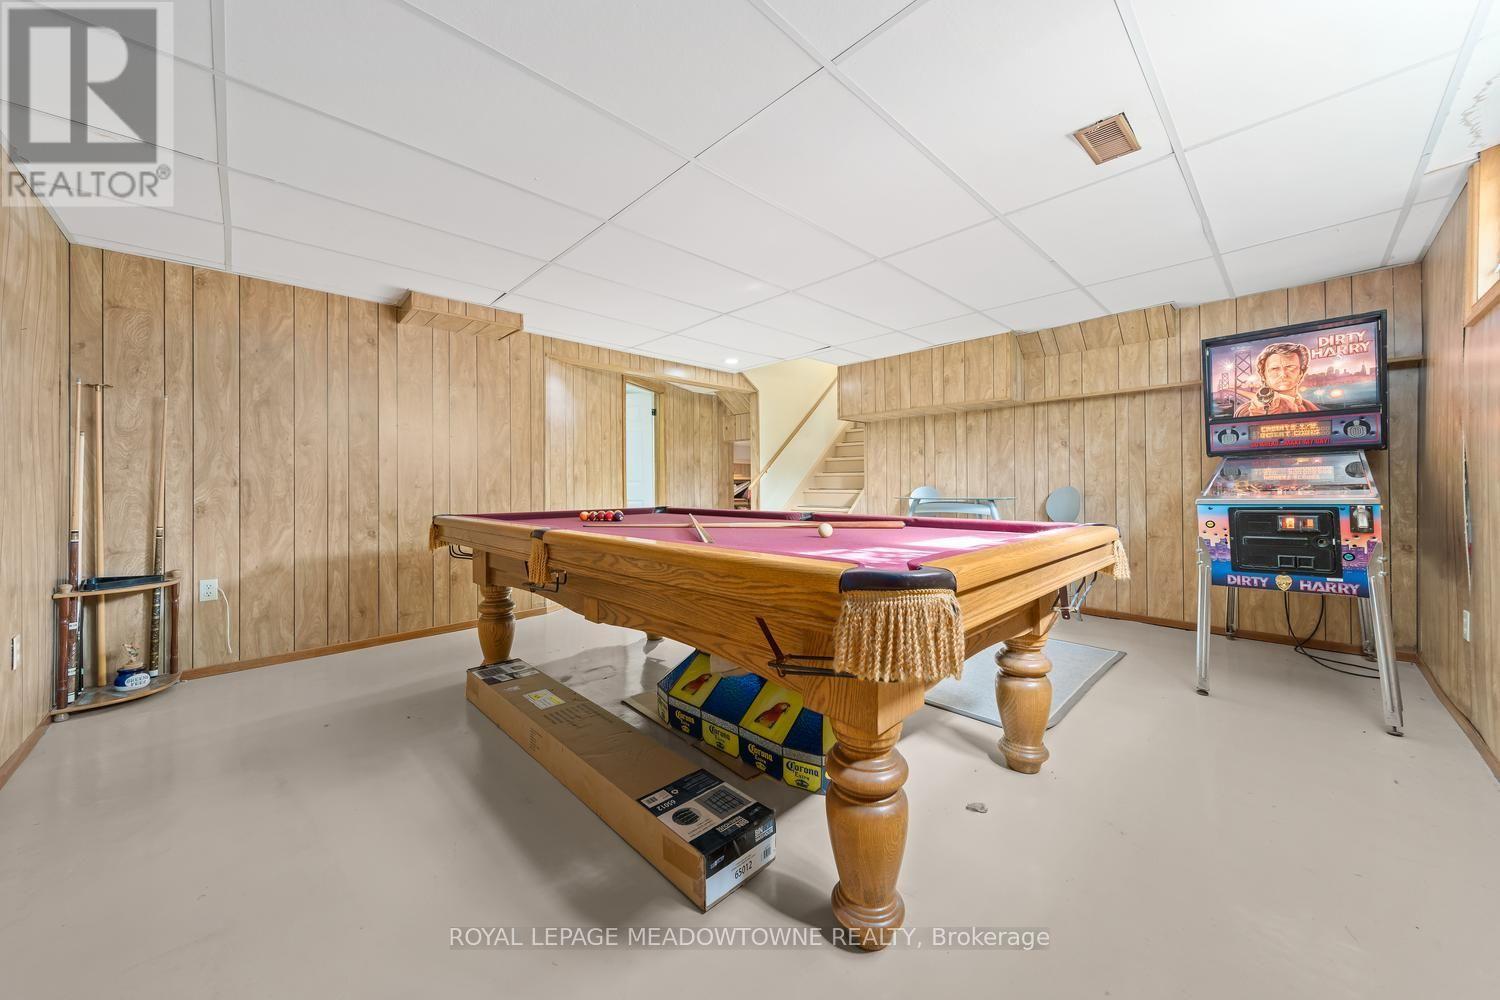
| Basement | Recreational, Games Room | 5.15 m | 5 m | 5.15 m x 5 m |
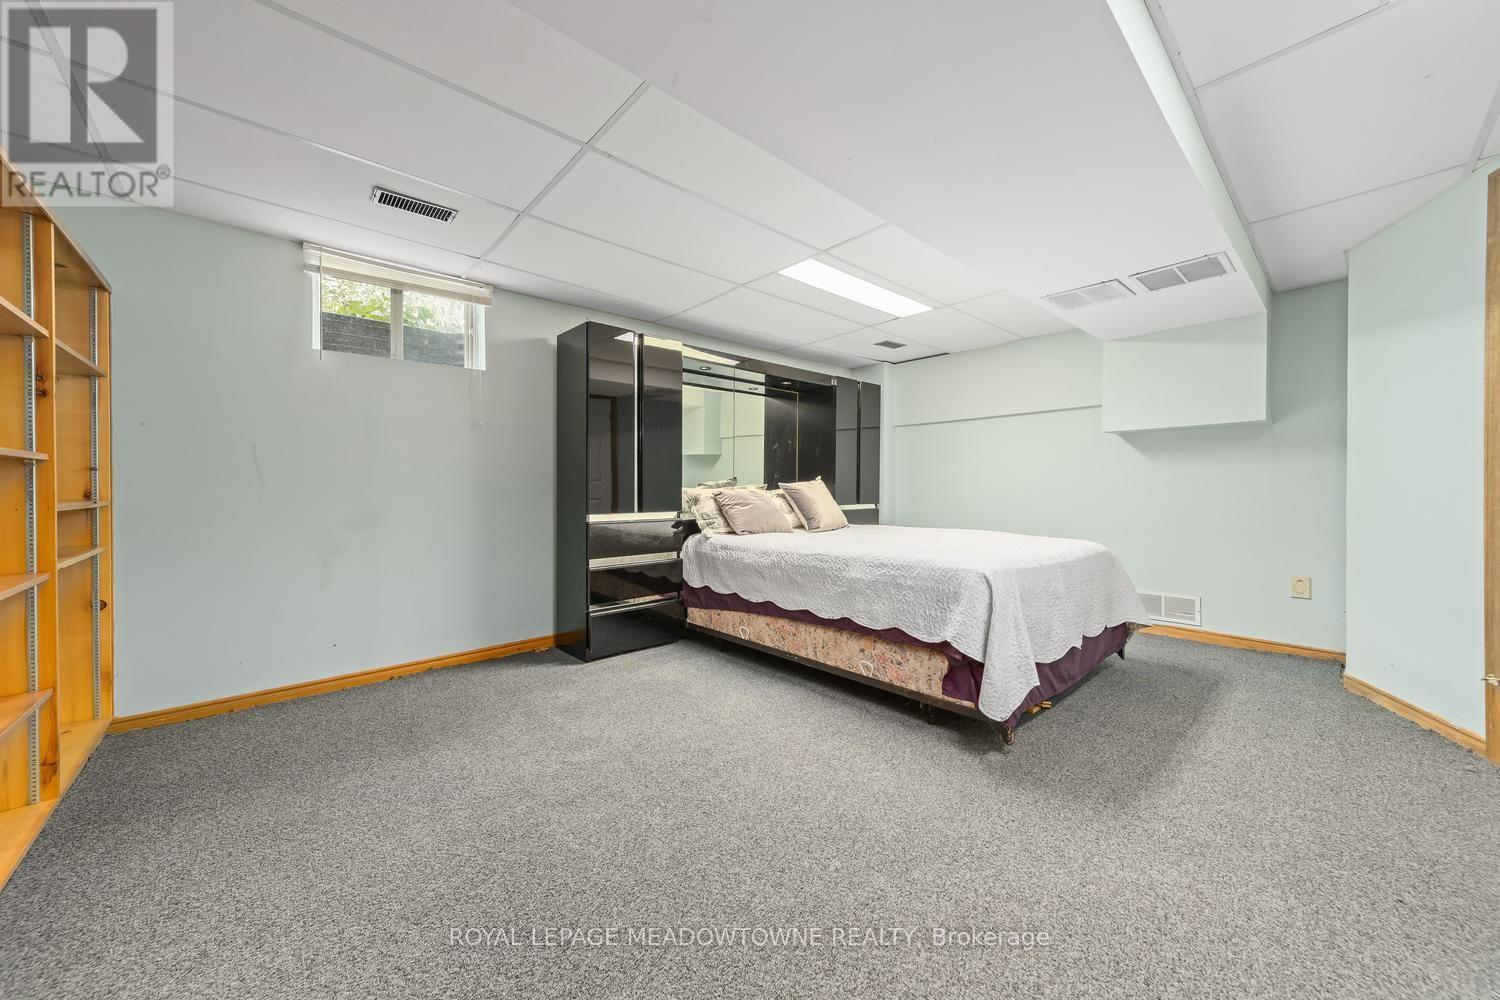
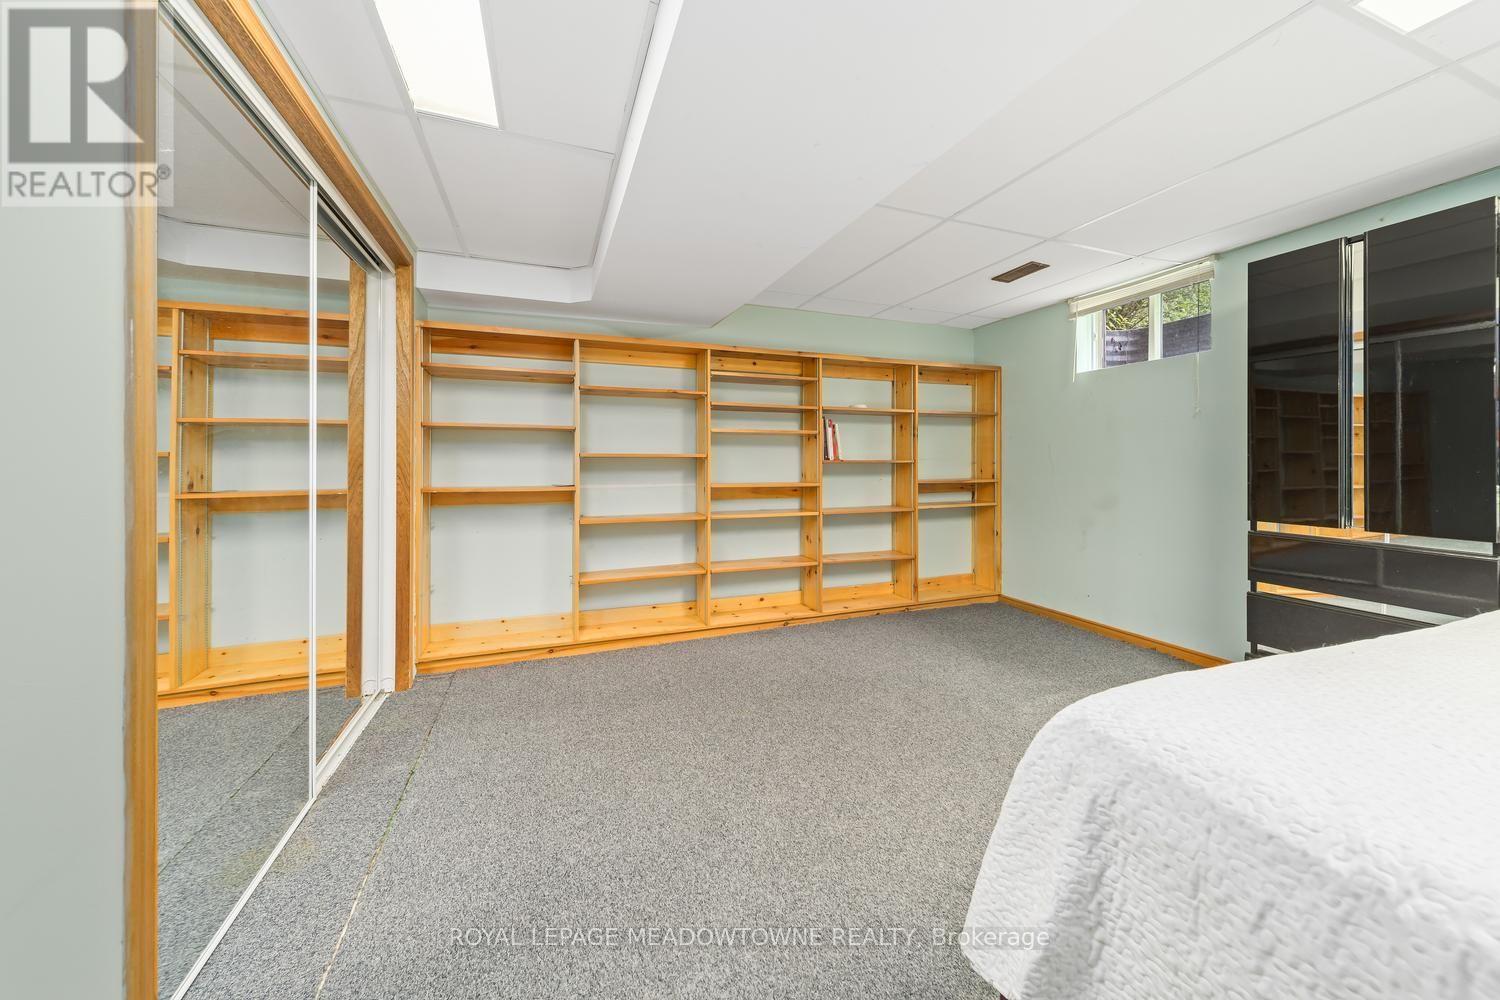
| Basement | Bedroom 4 | 4 m | 5.25 m | 4 m x 5.25 m |
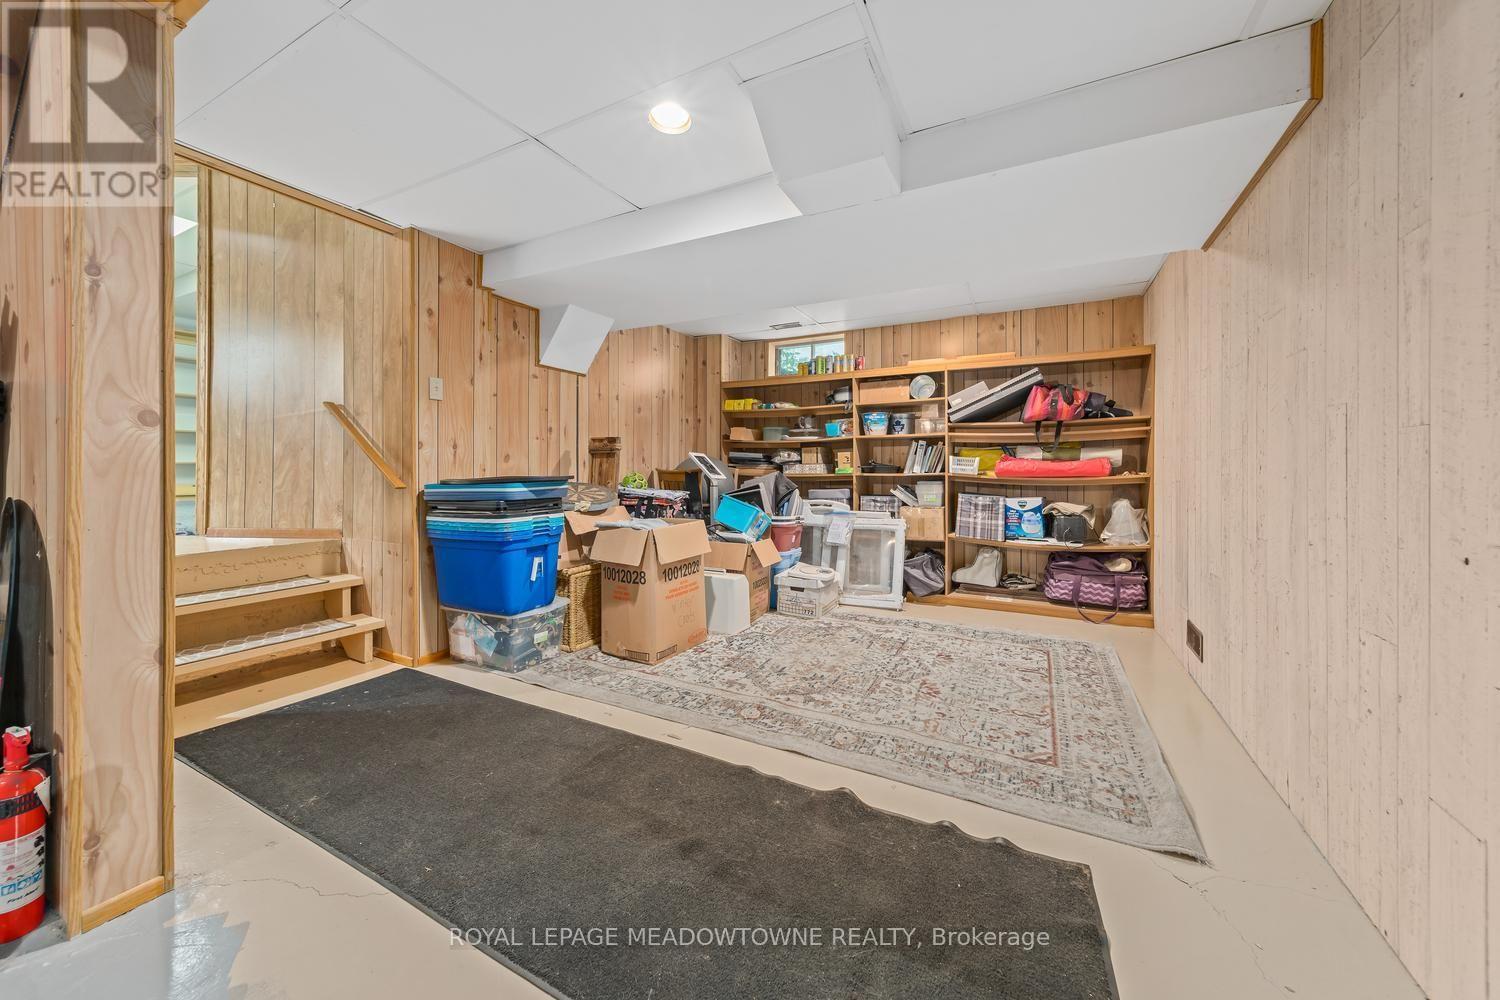
| Basement | Other | 3.45 m | 4.1 m | 3.45 m x 4.1 m |
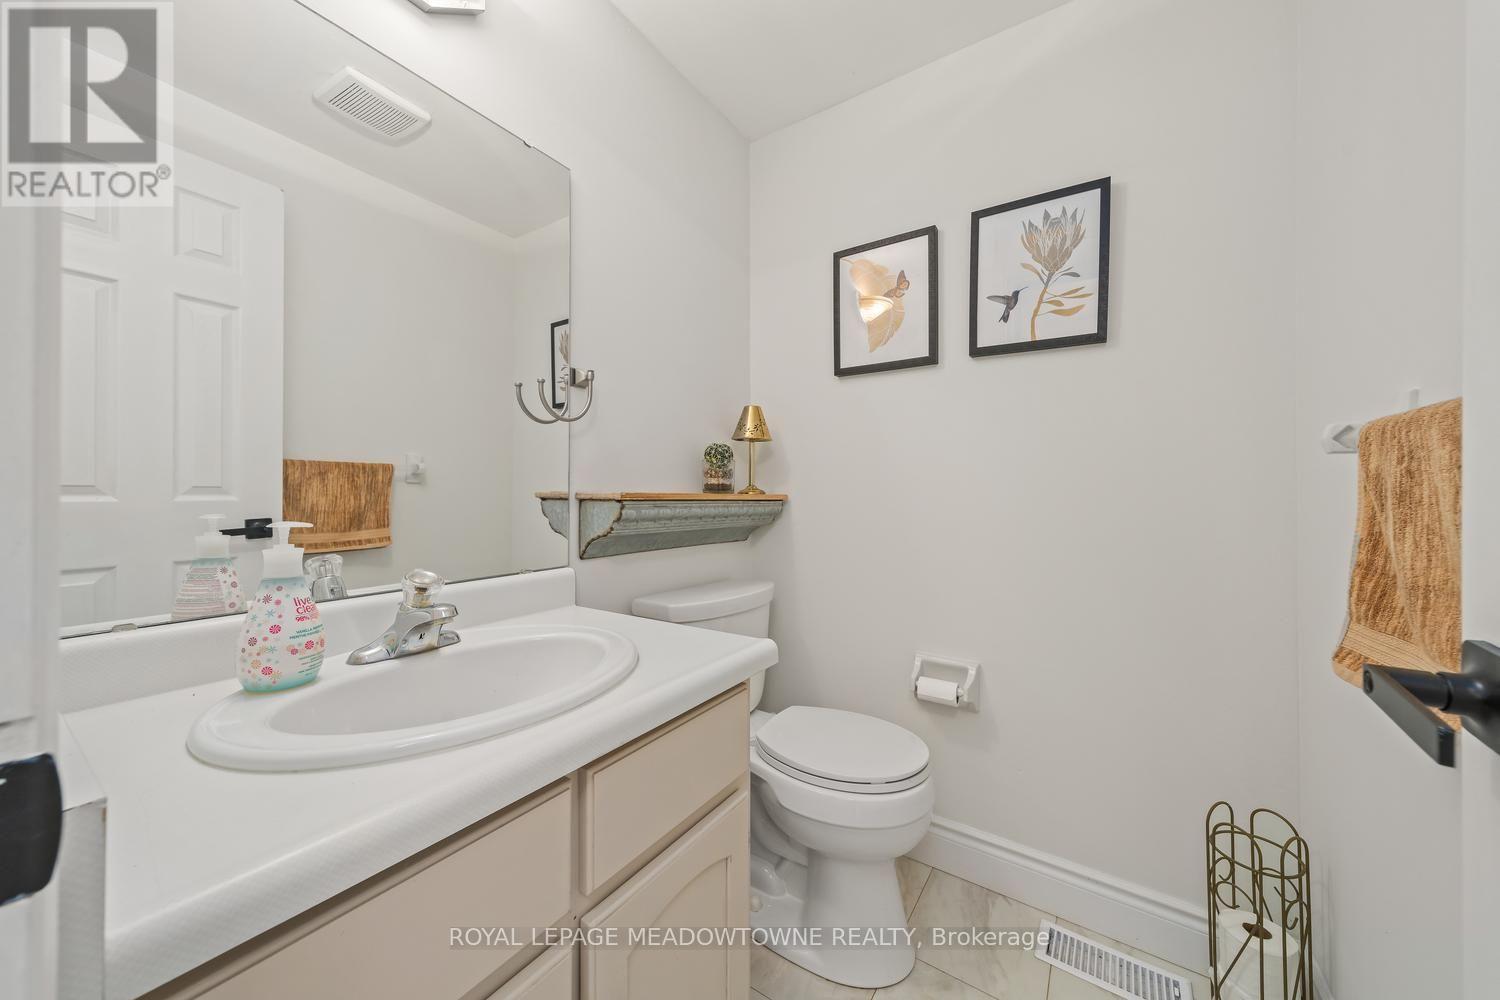
| Main Level | Partial Bathroom | 1.34 m | 1.5 m | 1.34 m x 1.5 m |
| Main Level | Family Room | 4.22 m | 5.96 m | 4.22 m x 5.96 m |
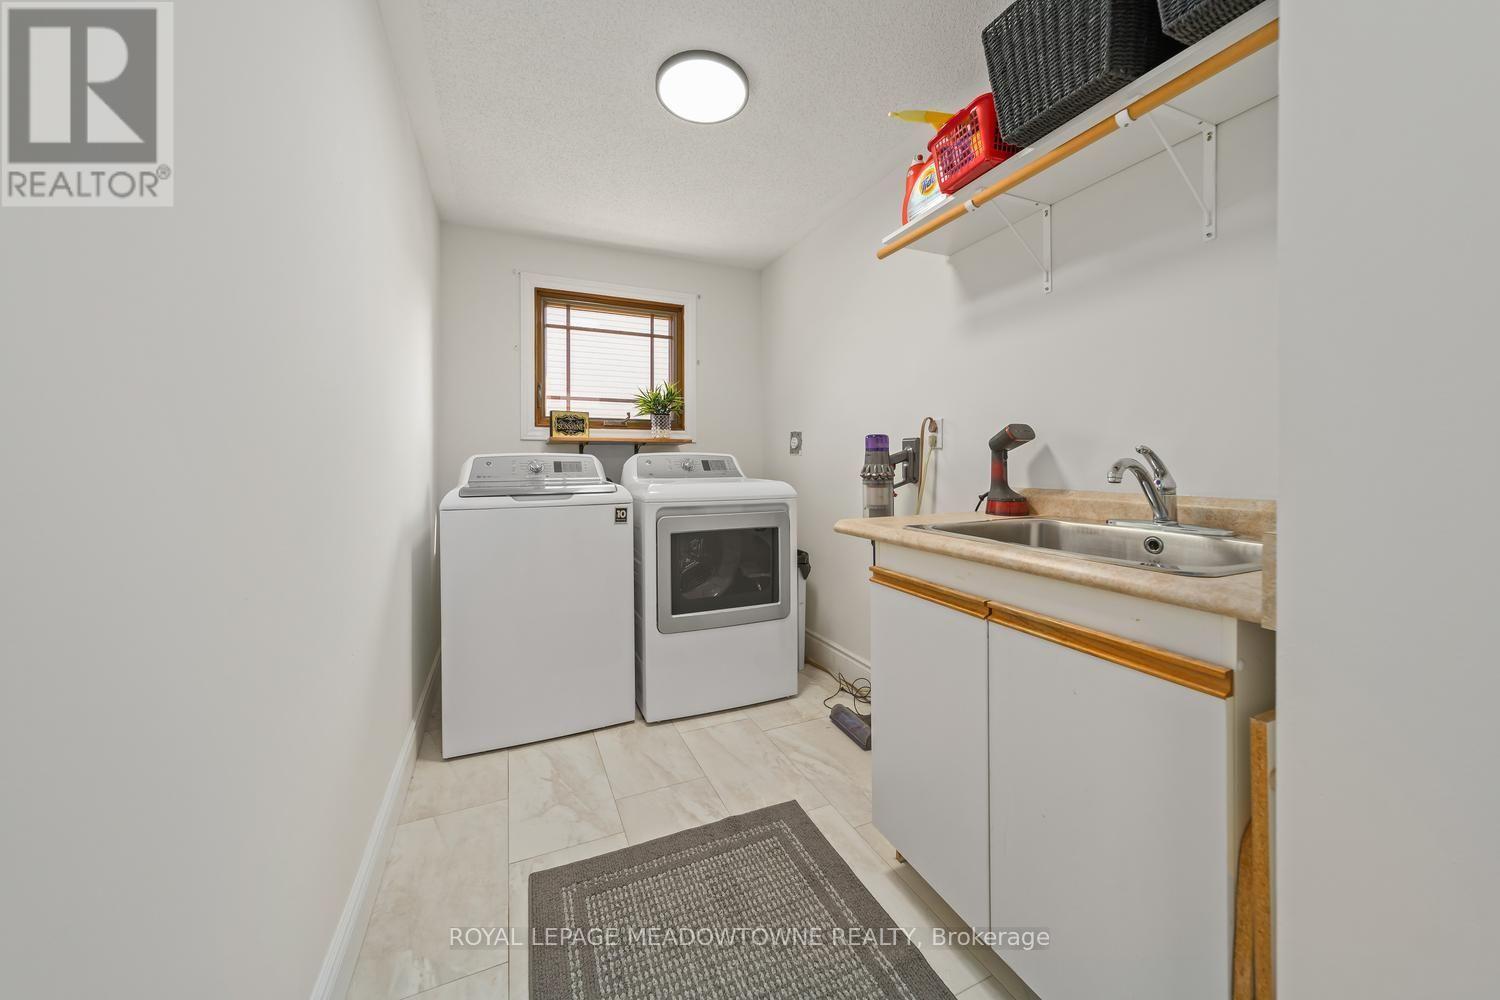
| Main Level | Laundry Room | 1.8 m | 5.2 m | 1.8 m x 5.2 m |
https://www.realtor.ca/real-estate/30316395/164-henry-street-guelpheramosa-rockwood-rockwood
Contact Us
Contact us for more information

The trademarks REALTOR®, REALTORS®, and the REALTOR® logo are controlled by The Canadian Real Estate Association (CREA) and identify real estate professionals who are members of CREA. The trademarks MLS®, Multiple Listing Service® and the associated logos are owned by The Canadian Real Estate Association (CREA) and identify the quality of services provided by real estate professionals who are members of CREA. The trademark DDF® is owned by The Canadian Real Estate Association (CREA) and identifies CREA's Data Distribution Facility (DDF®)
September 23 2026 03:40:36
Toronto Regional Real Estate Board
Royal LePage Meadowtowne Realty