
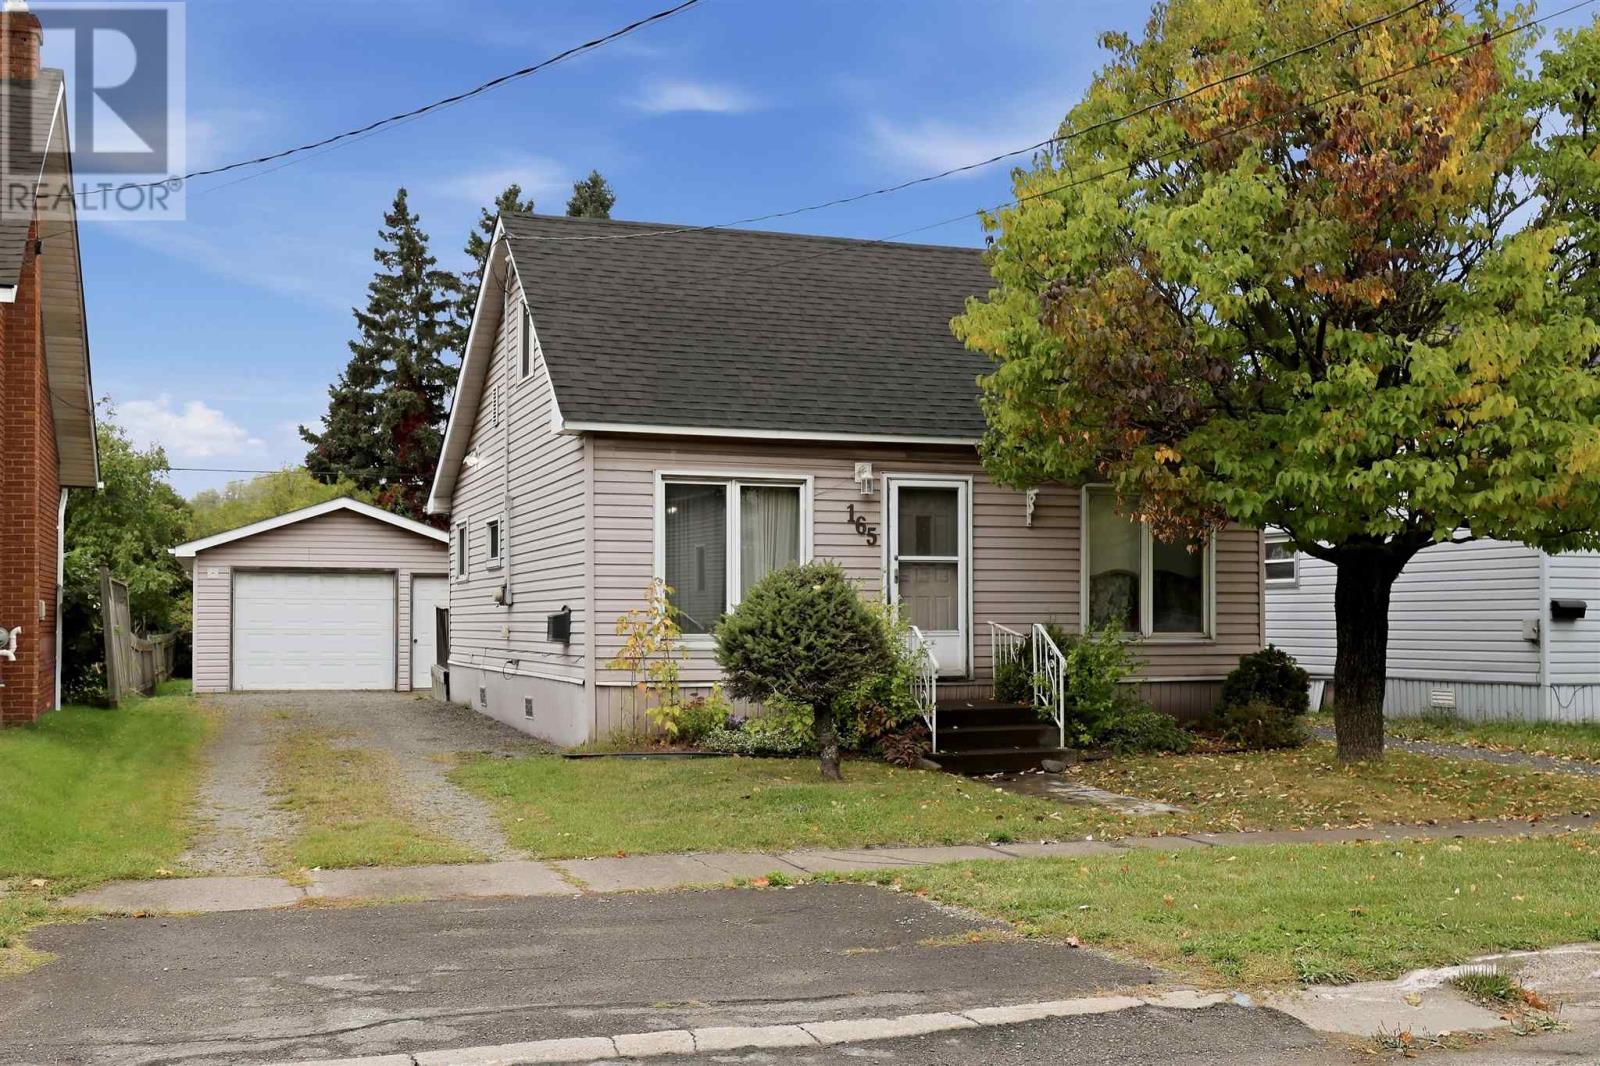
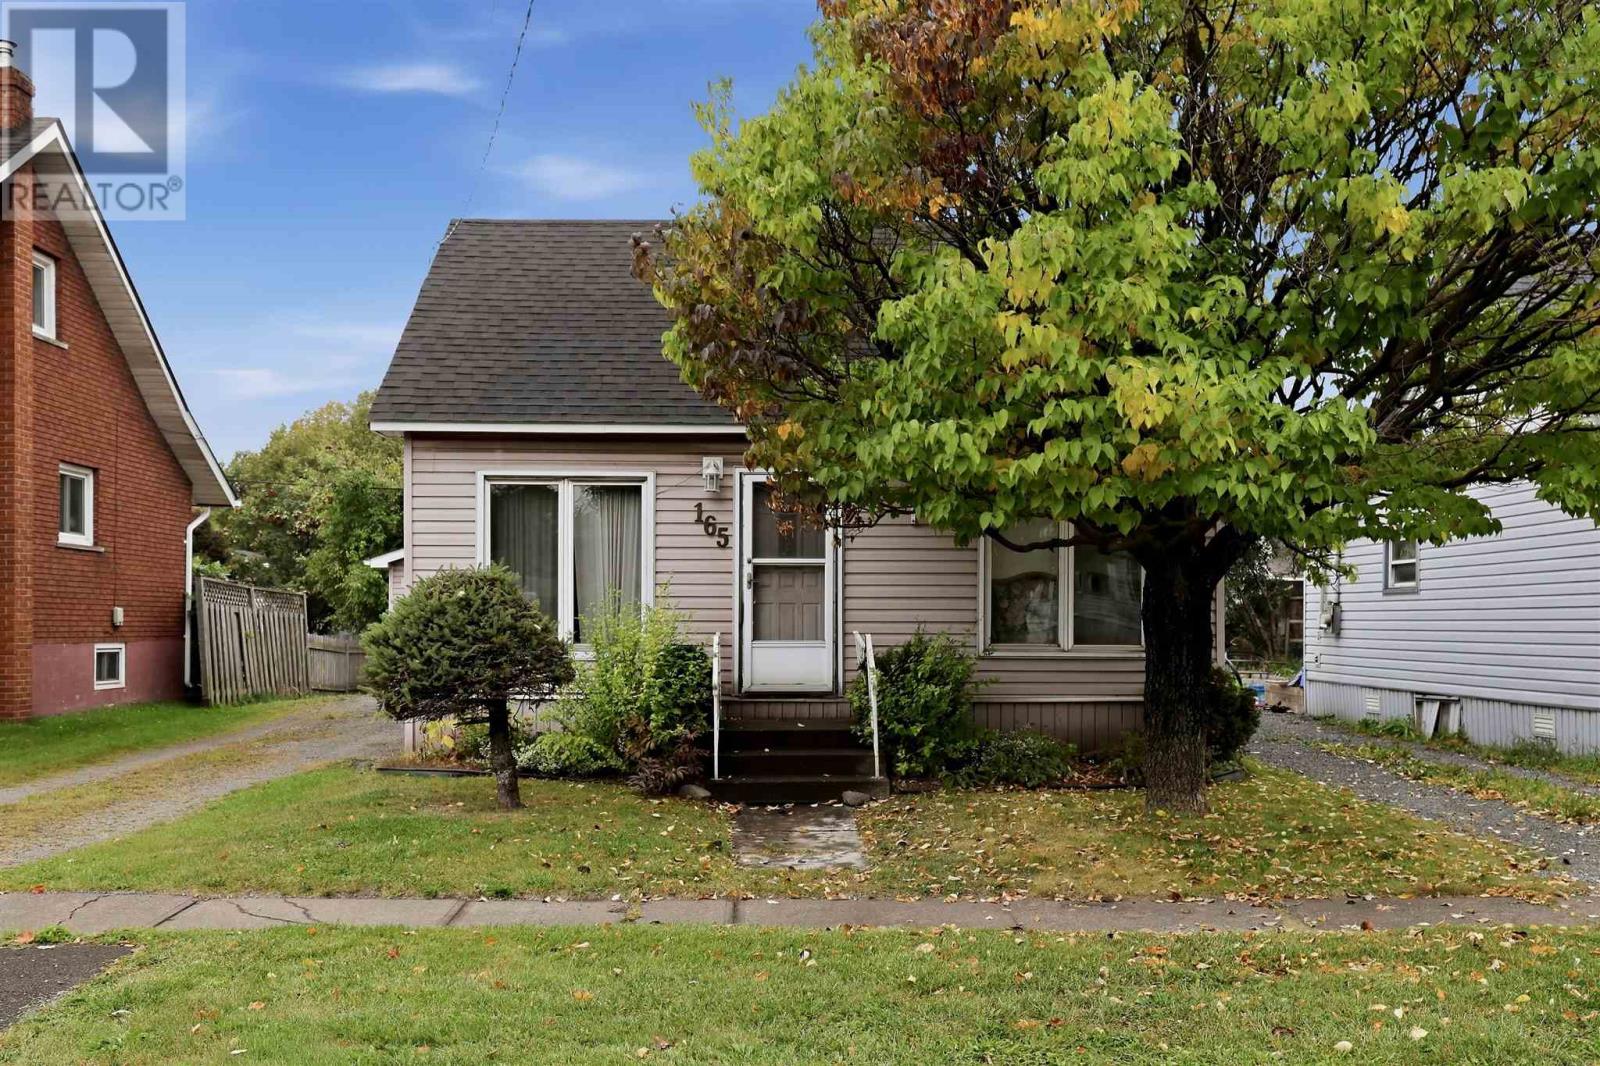
165 Spadina Ave Sault Ste. Marie, Ontario P6C 5C6

$189,900
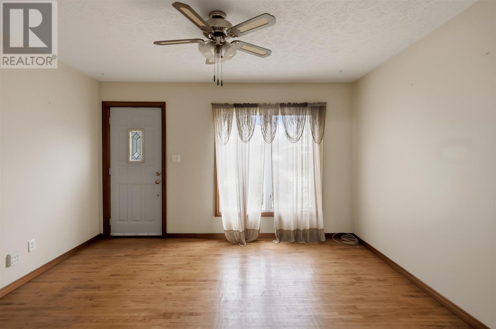
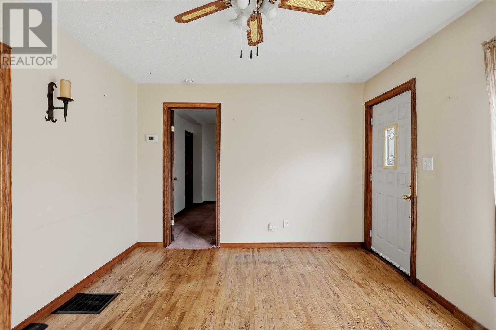
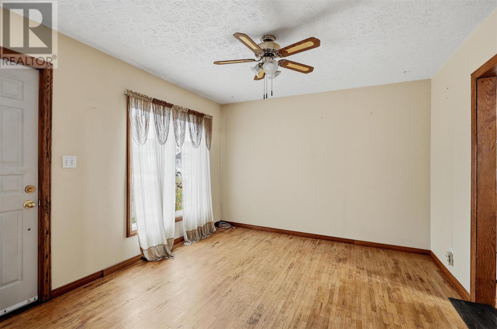
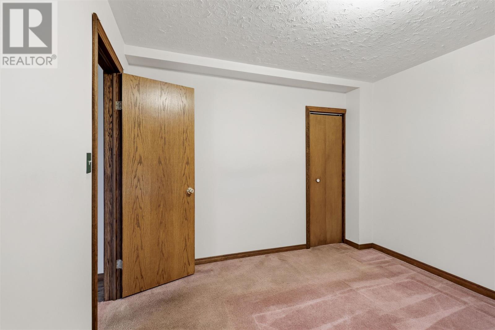
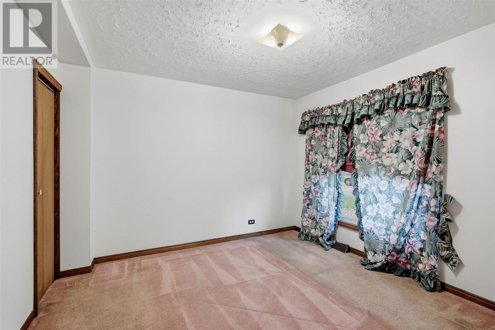
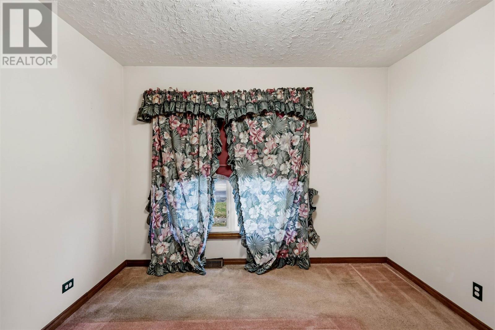
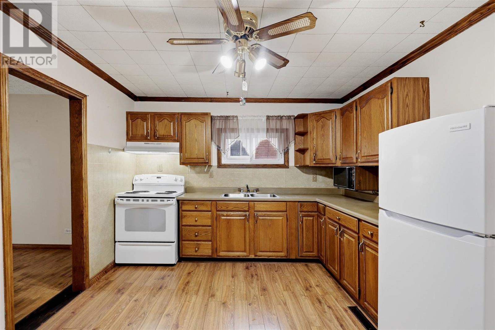
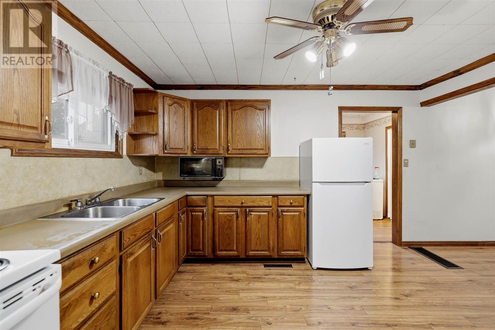
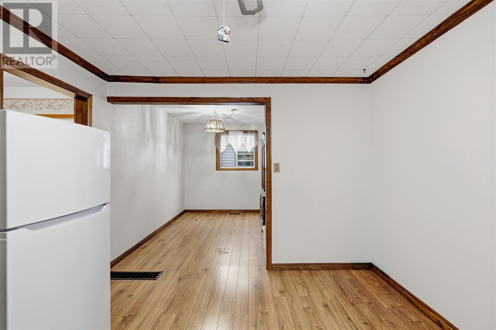
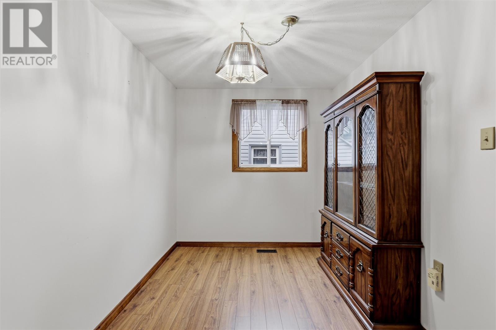
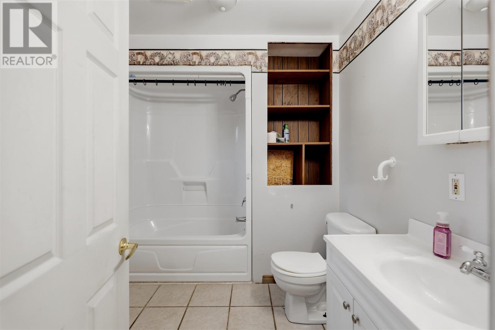
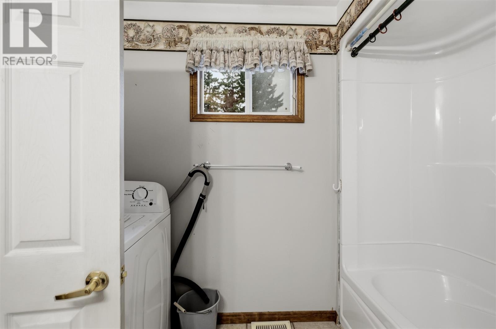
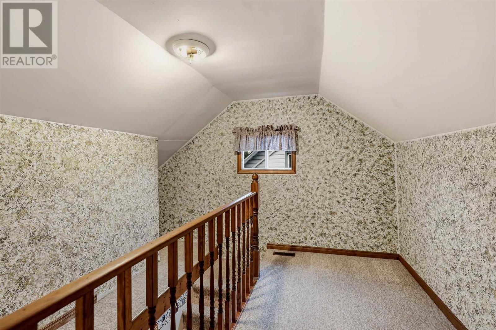
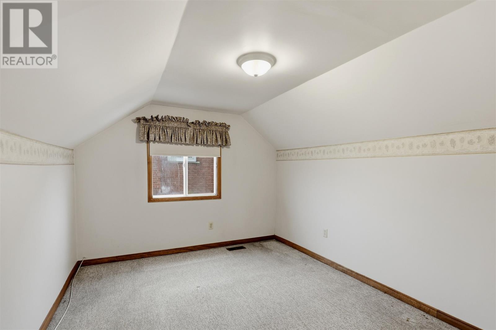
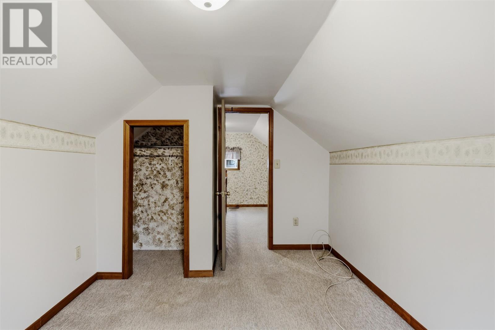
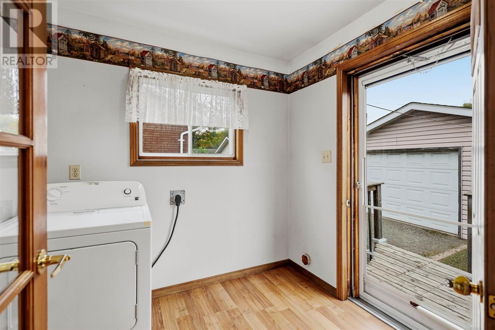
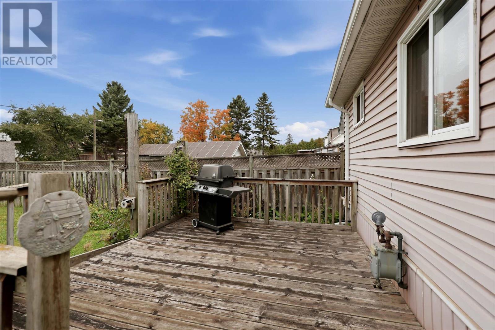
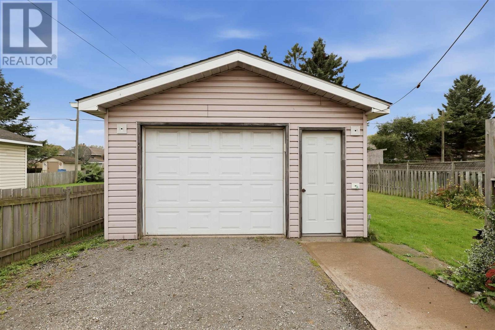
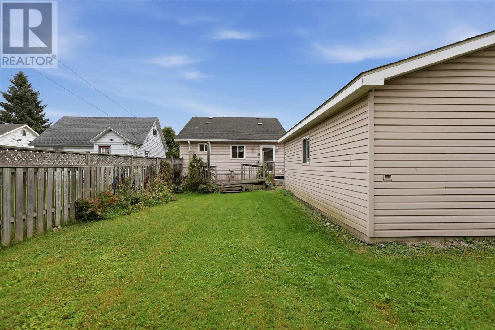
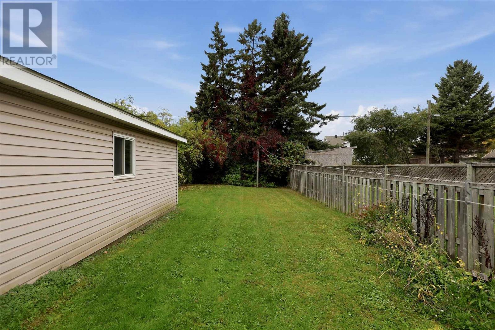
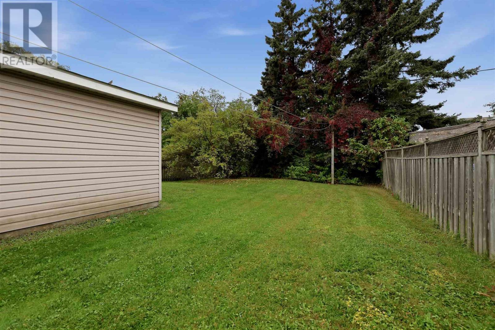
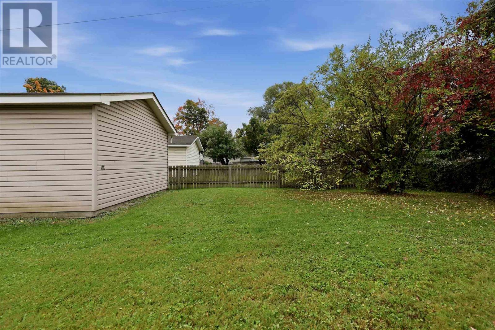
Affordable, move-in ready and a great opportunity to get into the market! Sitting on a nice lot with a detached garage and great backyard space, this 2-bedroom, 1-bathroom home offers comfortable and efficient living at an affordable price. Inside features a spacious updated 4-piece bathroom, eat-in kitchen with a second dining space, main-floor bedroom, second bedroom upstairs, convenient main-floor laundry and a mudroom with access to the back deck and yard. Efficient gas forced-air heating and a partial poured concrete basement add to the package. Outside, enjoy a great backyard with plenty of room to relax, entertain or garden, along with the added bonus of a detached garage. Whether you’re a first-time home buyer, downsizing, or looking to add an investment property to your portfolio, 165 Spadina is a solid opportunity with plenty to offer. Move in and enjoy! (id:49269)
Property Details
| MLS® Number | SM262762 |
| Property Type | Single Family |
| Community Name | Sault Ste. Marie |
| Communication Type | High Speed Internet |
| Community Features | Bus Route |
| Features | Crushed Stone Driveway |
| Structure | Deck, Patio(s) |
Building
| Bathroom Total | 1 |
| Bedrooms Above Ground | 2 |
| Bedrooms Total | 2 |
| Appliances | Stove, Dryer, Window Coverings, Refrigerator, Washer |
| Basement Development | Unfinished |
| Basement Type | Partial (unfinished) |
| Constructed Date | 1950 |
| Construction Style Attachment | Detached |
| Exterior Finish | Siding |
| Foundation Type | Poured Concrete |
| Heating Fuel | Natural Gas |
| Heating Type | Forced Air |
| Stories Total | 2 |
| Size Interior | 1,075 Sqft |
| Utility Water | Municipal Water |
Parking
| Garage | |
| Detached Garage | |
| Gravel |
Land
| Access Type | Road Access |
| Acreage | No |
| Sewer | Sanitary Sewer |
| Size Frontage | 40.0000 |
| Size Total Text | Under 1/2 Acre |
Rooms
| Level | Type | Length | Width | Dimensions |
|---|---|---|---|---|
| Second Level | Bedroom | 12x9.5 | ||
| Second Level | Office | 10.4x5.2 | ||
| Main Level | Foyer | 14x7.9 | ||
| Main Level | Bathroom | 4pc bath | ||
| Main Level | Kitchen | 13.6x10.8 | ||
| Main Level | Dining Room | 11.7x7.10 | ||
| Main Level | Living Room | 12.11x11 | ||
| Main Level | Primary Bedroom | 11x10.07 |
Utilities
| Cable | Available |
| Electricity | Available |
| Natural Gas | Available |
| Telephone | Available |
https://www.realtor.ca/real-estate/30365109/165-spadina-ave-sault-ste-marie-sault-ste-marie
Contact Us
Contact us for more information

The trademarks REALTOR®, REALTORS®, and the REALTOR® logo are controlled by The Canadian Real Estate Association (CREA) and identify real estate professionals who are members of CREA. The trademarks MLS®, Multiple Listing Service® and the associated logos are owned by The Canadian Real Estate Association (CREA) and identify the quality of services provided by real estate professionals who are members of CREA. The trademark DDF® is owned by The Canadian Real Estate Association (CREA) and identifies CREA's Data Distribution Facility (DDF®)
October 05 2026 05:16:33
Sault Ste. Marie Real Estate Board
Exit Realty True North