
166 Esther Crescent Thorold, Ontario L3B 0G8

$579,900
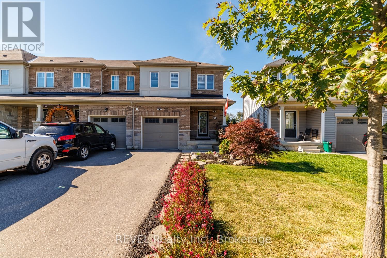
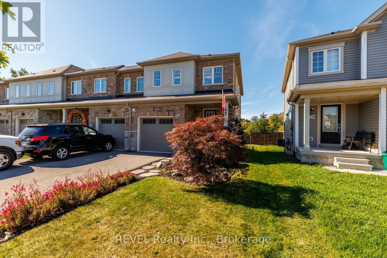
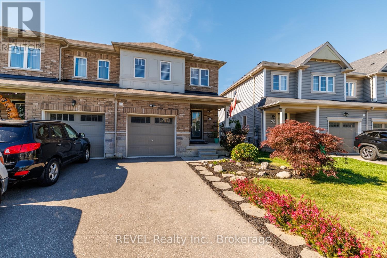
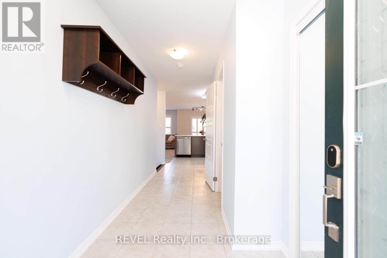
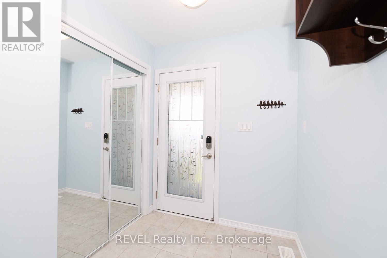
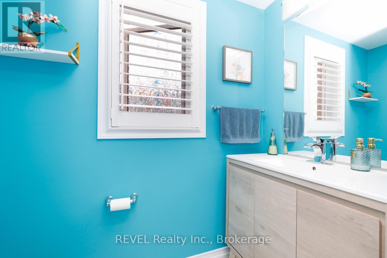
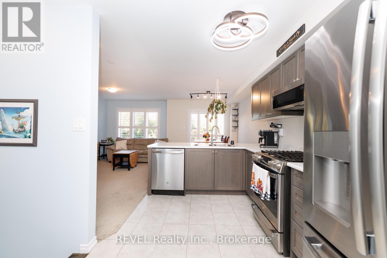
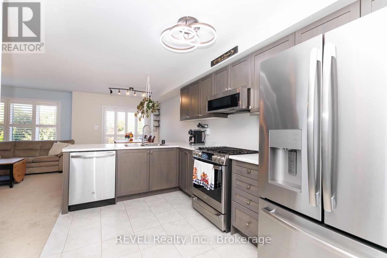
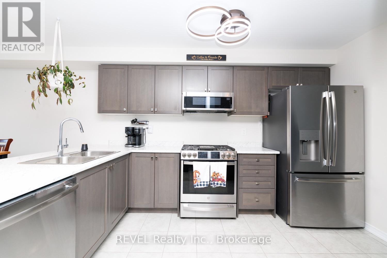
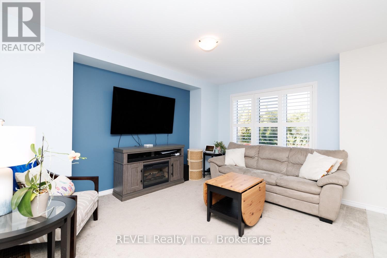
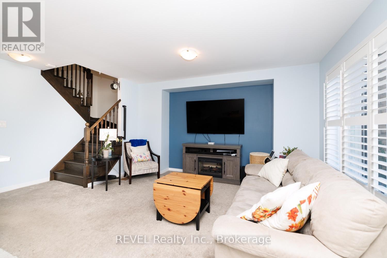
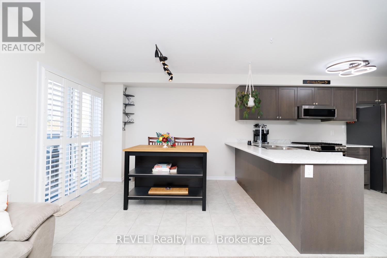
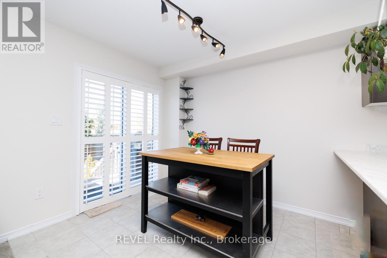
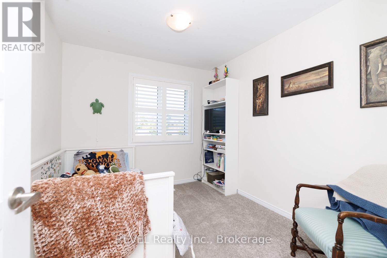
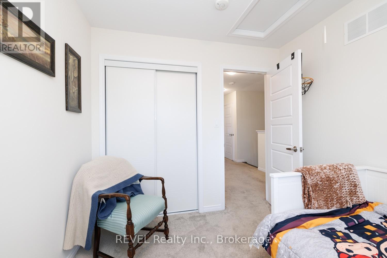
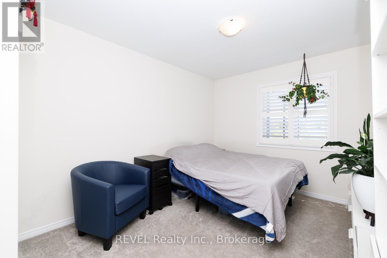
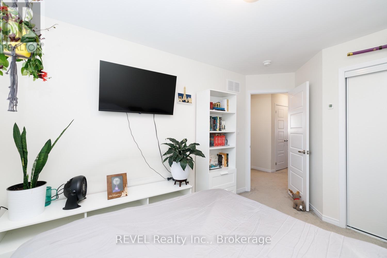
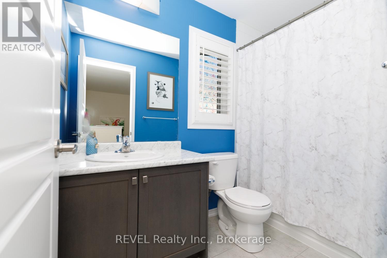
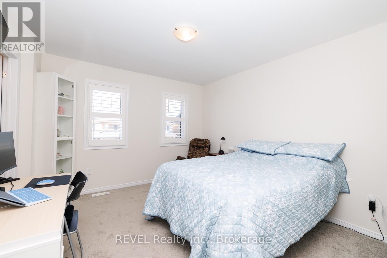
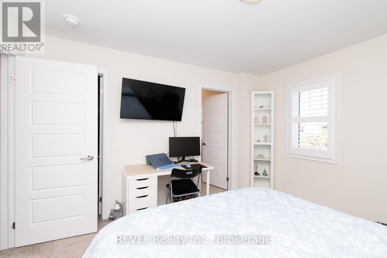
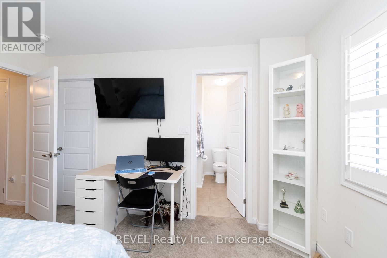
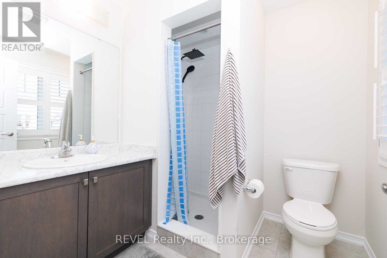
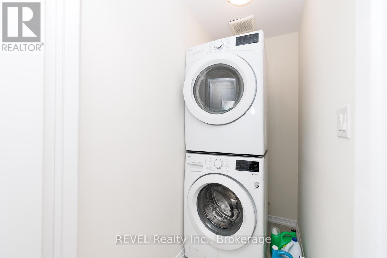
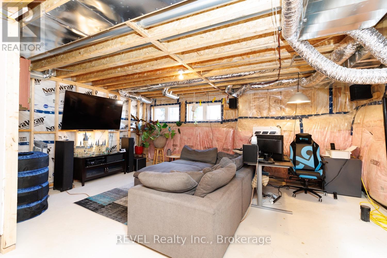
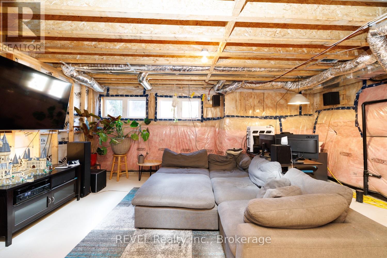
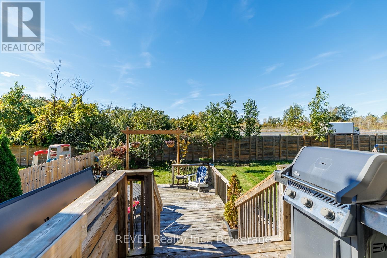
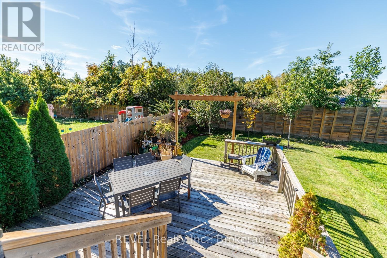
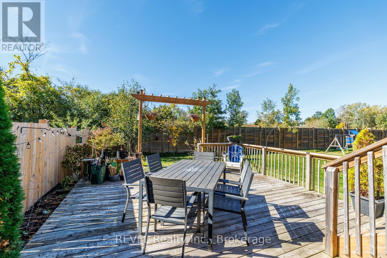
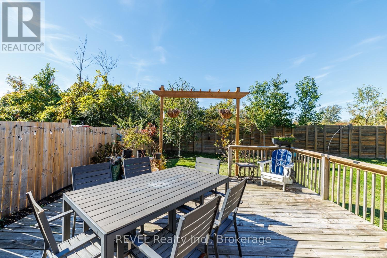
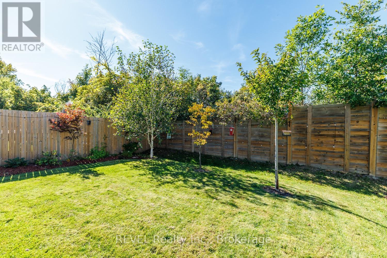
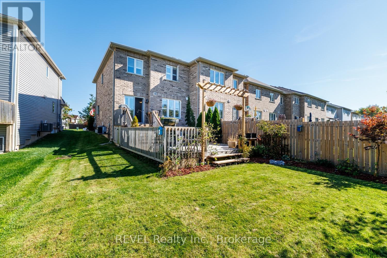
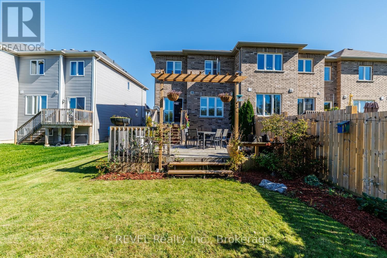
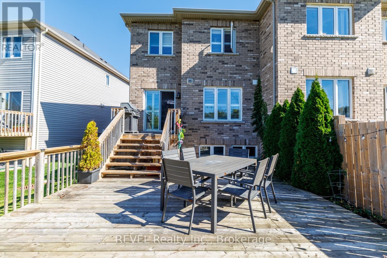
Welcome to 166 Esther Crescent! This well-maintained, 3-bedroom, 2.5-bathroom freehold end-unit townhome in Thorold offers a wonderful blend of modern comfort, functional living and room to grow. Built in 2019, this home features a bright, inviting layout with plenty of natural light. The main level offers a welcoming living area, breakfast bar and convenient 2-piece powder room. California shutters in the living room, on the sliding patio door and in the bedrooms add a stylish finishing touch. Upstairs, the primary bedroom features a walk-in closet and private ensuite with a separate shower, along with two additional bedrooms, a full 4 piece bathroom and convenient second-floor laundry. Step outside to enjoy the generously sized rear deck and backyard, ideal for relaxing or entertaining, with convenient storage beneath the deck. The unfinished basement features double above-grade windows, offering excellent potential for future development. Additional features include a single-car garage with interior access, paved driveway, 200-amp electrical panel and brick and stone front. All 6 appliances are included. Conveniently located near shopping, dining, schools, parks, major roadways, Brock University and Niagara College. An excellent opportunity for first-time buyers, growing families, downsizers or investors! (id:49269)
Open House
This property has open houses!
2:00 pm
Ends at:4:00 pm
Property Details
| MLS® Number | X14080276 |
| Property Type | Single Family |
| Community Name | 562 - Hurricane/Merrittville |
| Equipment Type | Water Heater |
| Parking Space Total | 3 |
| Rental Equipment Type | Water Heater |
| Structure | Deck |
Building
| Bathroom Total | 3 |
| Bedrooms Above Ground | 3 |
| Bedrooms Total | 3 |
| Age | 6 To 15 Years |
| Appliances | Garage Door Opener Remote(s), Window Coverings |
| Basement Development | Unfinished |
| Basement Type | N/a (unfinished) |
| Construction Style Attachment | Attached |
| Cooling Type | Central Air Conditioning |
| Exterior Finish | Brick, Stone |
| Foundation Type | Poured Concrete |
| Half Bath Total | 1 |
| Heating Fuel | Natural Gas |
| Heating Type | Forced Air |
| Stories Total | 2 |
| Size Interior | 1,100 - 1,500 Sqft |
| Type | Row / Townhouse |
| Utility Water | Municipal Water |
Parking
| Attached Garage | |
| Garage |
Land
| Acreage | No |
| Landscape Features | Landscaped |
| Sewer | Sanitary Sewer |
| Size Depth | 118 Ft |
| Size Frontage | 24 Ft ,1 In |
| Size Irregular | 24.1 X 118 Ft |
| Size Total Text | 24.1 X 118 Ft |
Rooms
| Level | Type | Length | Width | Dimensions |
|---|---|---|---|---|
| Second Level | Laundry Room | 2.2 m | 1.02 m | 2.2 m x 1.02 m |
| Second Level | Primary Bedroom | 3.53 m | 3.79 m | 3.53 m x 3.79 m |
| Second Level | Bedroom | 3.12 m | 4.06 m | 3.12 m x 4.06 m |
| Second Level | Bedroom | 2.59 m | 3.02 m | 2.59 m x 3.02 m |
| Second Level | Bathroom | 1.5 m | 2.77 m | 1.5 m x 2.77 m |
| Second Level | Bathroom | 2.21 m | 2.03 m | 2.21 m x 2.03 m |
| Main Level | Great Room | 3.2 m | 5.33 m | 3.2 m x 5.33 m |
| Main Level | Partial Bathroom | 1.12 m | 2.01 m | 1.12 m x 2.01 m |
| Main Level | Foyer | 1.89 m | 3.73 m | 1.89 m x 3.73 m |
| Main Level | Kitchen | 2.64 m | 3.91 m | 2.64 m x 3.91 m |
| Main Level | Dining Room | 2.64 m | 2.77 m | 2.64 m x 2.77 m |
Contact Us
Contact us for more information

The trademarks REALTOR®, REALTORS®, and the REALTOR® logo are controlled by The Canadian Real Estate Association (CREA) and identify real estate professionals who are members of CREA. The trademarks MLS®, Multiple Listing Service® and the associated logos are owned by The Canadian Real Estate Association (CREA) and identify the quality of services provided by real estate professionals who are members of CREA. The trademark DDF® is owned by The Canadian Real Estate Association (CREA) and identifies CREA's Data Distribution Facility (DDF®)
October 15 2026 02:34:06
Niagara Association of REALTORS®
Revel Realty Inc., Brokerage