
167 Calbeck Avenue Matachewan, Ontario P0K 1M0

$300,000
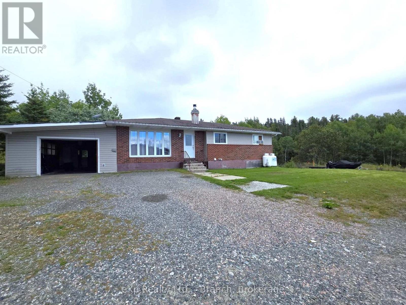
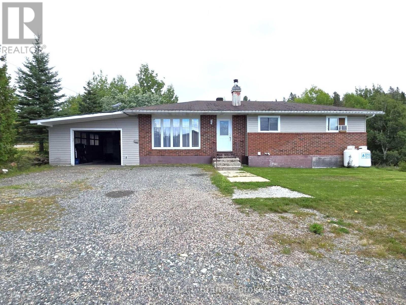
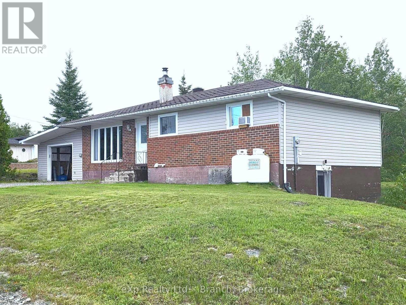
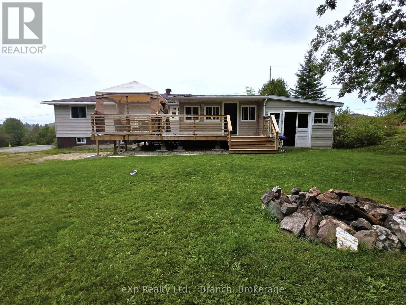
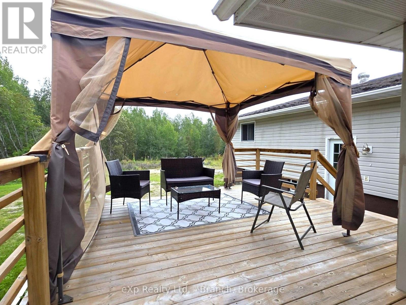
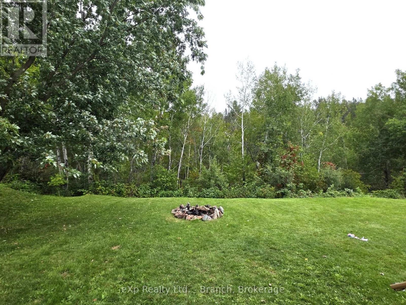
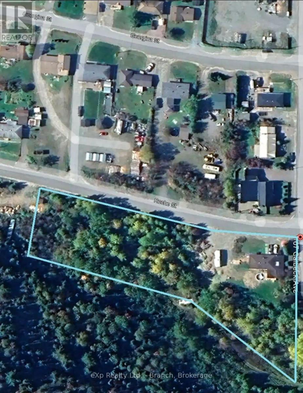
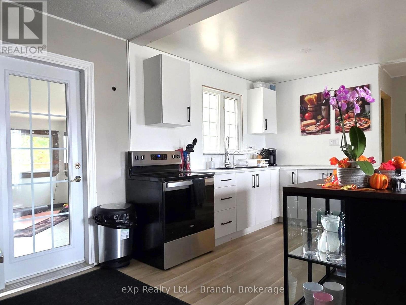
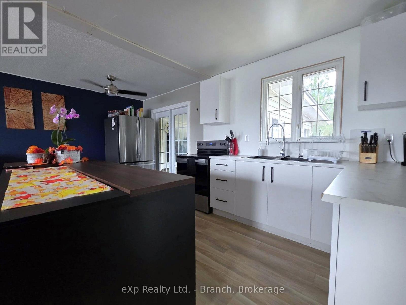
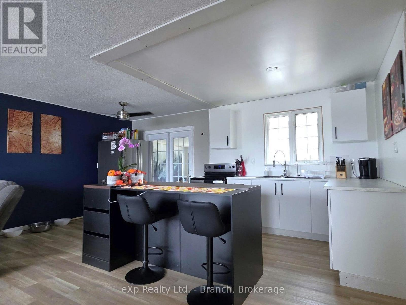
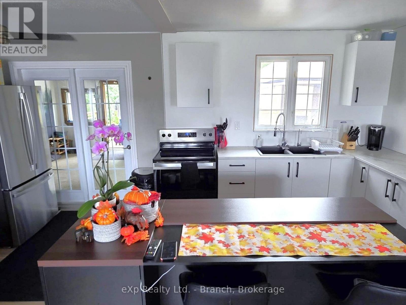
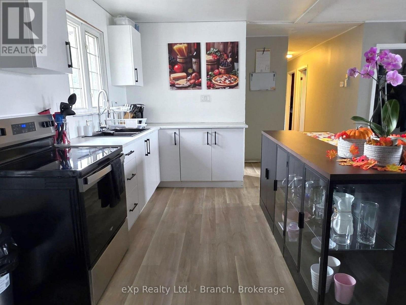
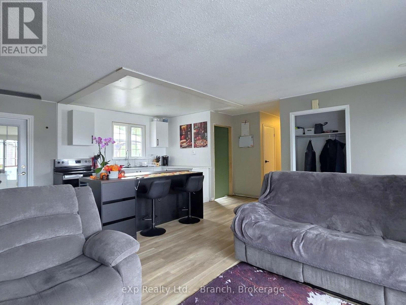
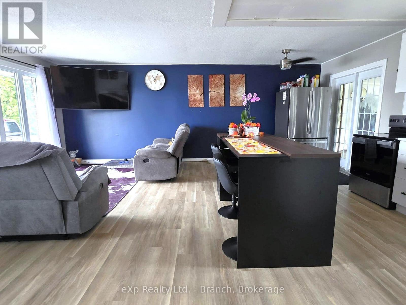
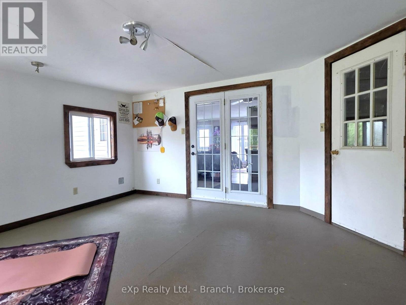
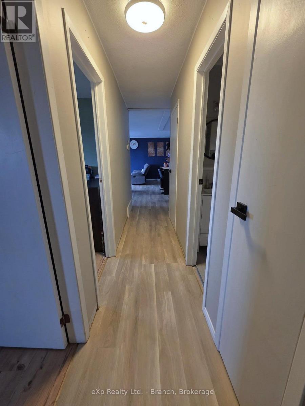
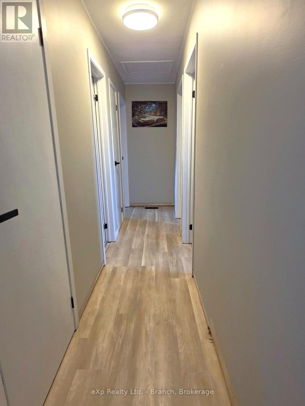
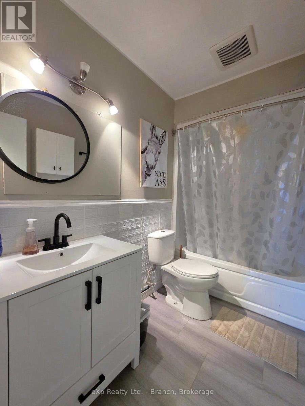
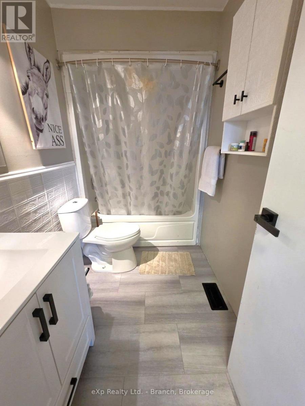
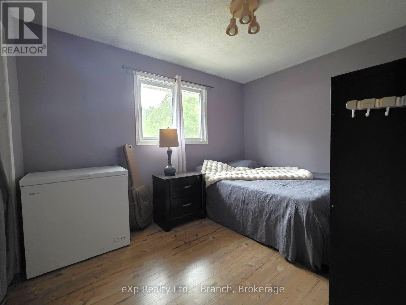
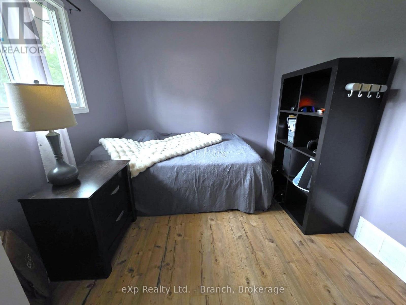
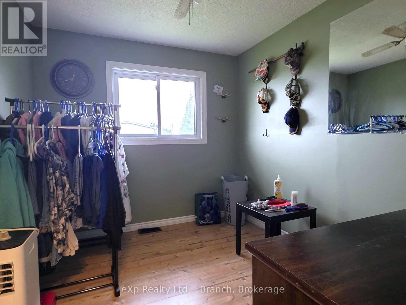
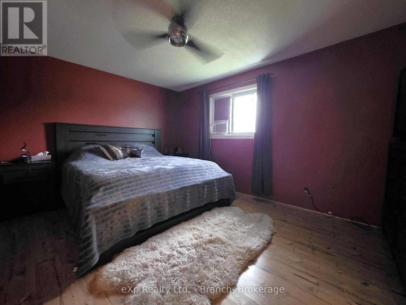
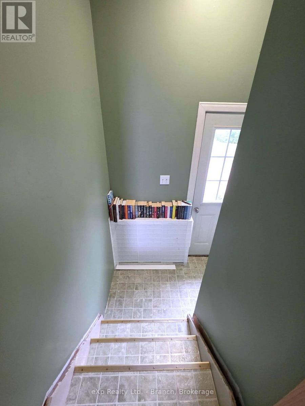
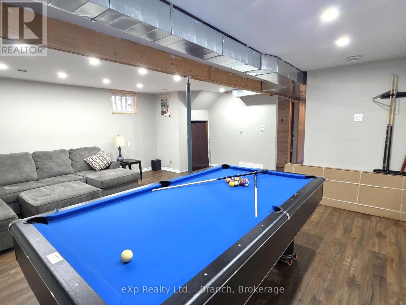
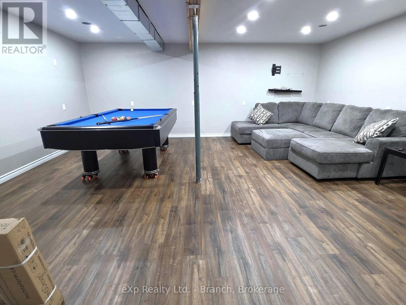
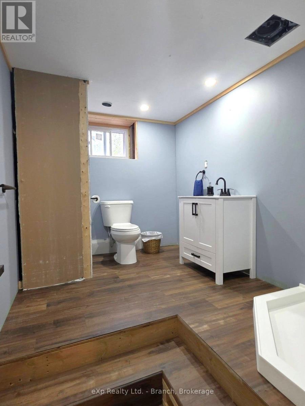
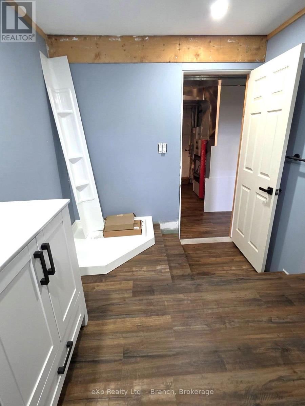
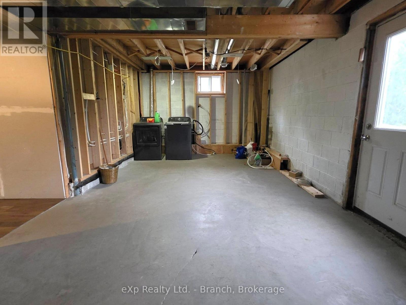
Discover the perfect blend of comfort and tranquility in this lovely bungalow, nestled on just over an acre of lush, beautifully landscaped property. Surrounded by mature foliage, this home offers exceptional privacy and a serene natural backdrop.Boasting over 2,000 square feet of total living space, the main floor features a bright, modern open-concept layout, seamlessly connecting the living room to the spacious eat-in kitchen. This level also includes three bedrooms, a 4-piece bath, and a sunroom with access onto the large back deck-perfect for morning coffee or evening entertaining.The lower level offers incredible versatility with its own separate entrance, ideal for an in-law suite, guest quarters, or rental income potential. Here you'll find a spacious family room, a roughed-in 3-piece bath (shower not yet completed), a utility room, and a large laundry area with loads of storage space. Additional highlights include an attached garage and workshop, and peace of mind knowing new roof shingles will be installed prior to closing.This is a rare opportunity to own a private retreat with flexible living spaces. (id:49269)
Property Details
| MLS® Number | T13774650 |
| Property Type | Single Family |
| Community Name | Matachewan |
| Equipment Type | Propane Tank, Water Heater |
| Features | Carpet Free, Sump Pump |
| Parking Space Total | 8 |
| Rental Equipment Type | Propane Tank, Water Heater |
Building
| Bathroom Total | 2 |
| Bedrooms Above Ground | 3 |
| Bedrooms Total | 3 |
| Architectural Style | Bungalow |
| Basement Type | Full |
| Construction Status | Insulation Upgraded |
| Construction Style Attachment | Detached |
| Cooling Type | None |
| Exterior Finish | Brick Facing, Vinyl Siding |
| Fireplace Present | Yes |
| Foundation Type | Block |
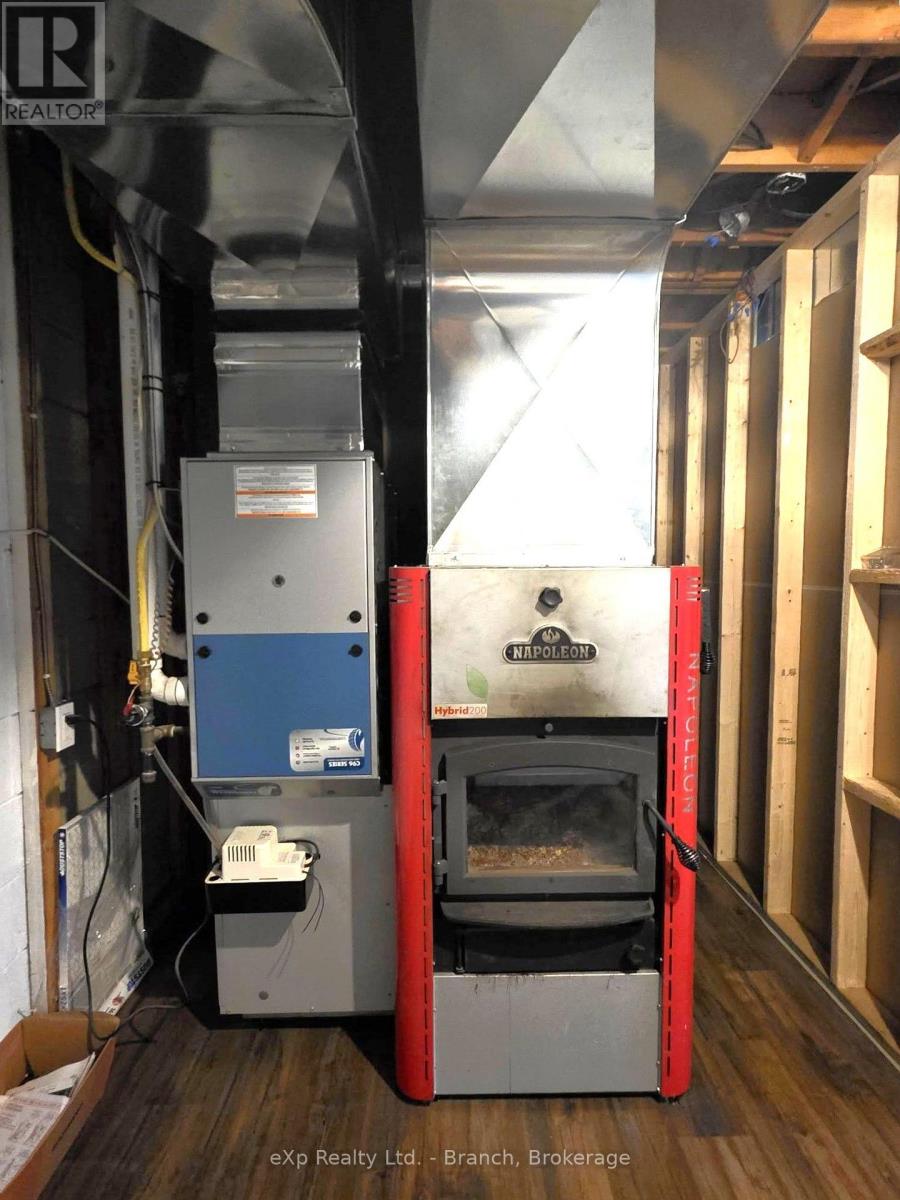
| Heating Fuel | Electric, Propane, Wood |
| Heating Type | Forced Air |
| Stories Total | 1 |
| Size Interior | 700 - 1,100 Sqft |
| Type | House |
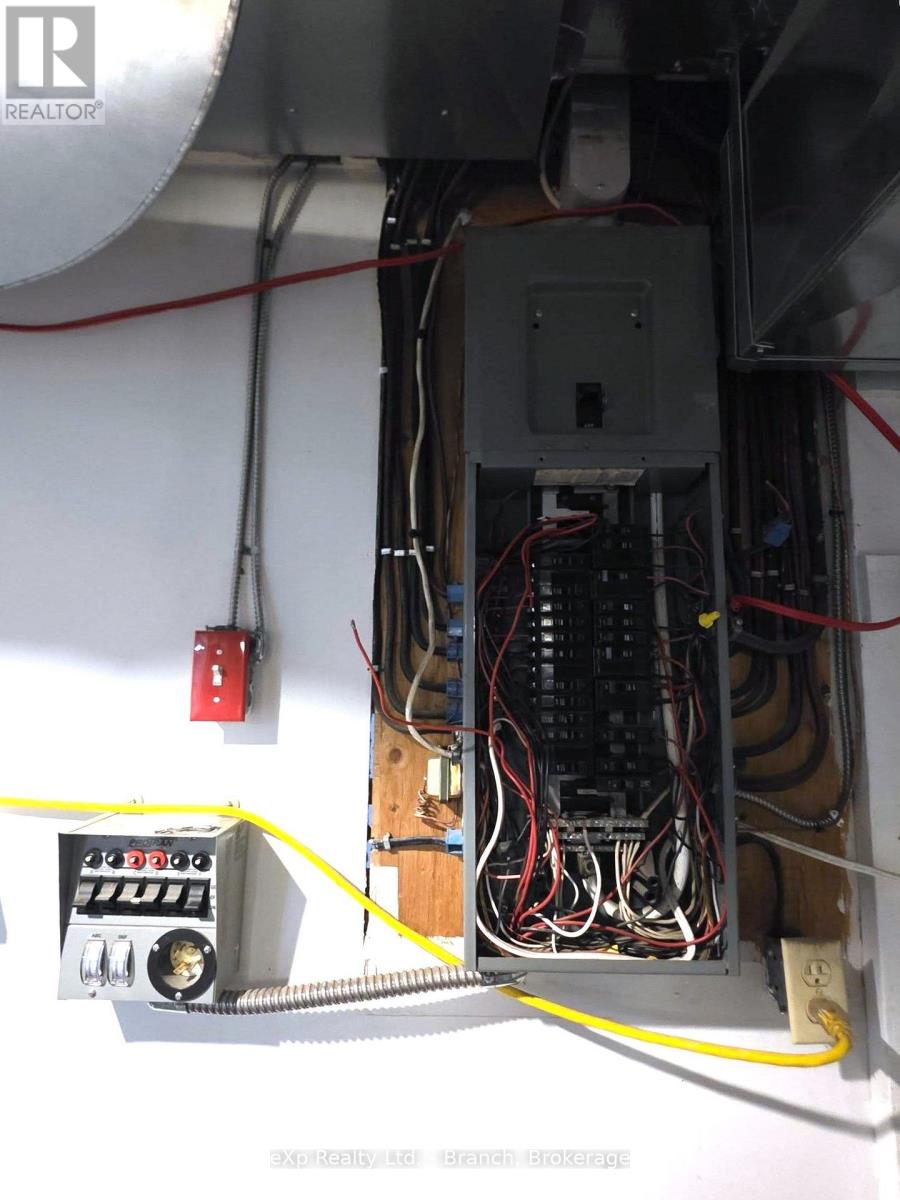
| Utility Power | Generator |
| Utility Water | Municipal Water |
Parking
| Attached Garage | |
| Garage |
Land
| Acreage | No |
| Sewer | Septic System |
| Size Depth | 120 Ft |
| Size Frontage | 412 Ft |
| Size Irregular | 412 X 120 Ft |
| Size Total Text | 412 X 120 Ft |
| Zoning Description | R |
Rooms
| Level | Type | Length | Width | Dimensions |
|---|---|---|---|---|
| Basement | Family Room | 6.3 m | 6 m | 6.3 m x 6 m |
| Basement | Utility Room | 3.4 m | 4.6 m | 3.4 m x 4.6 m |
| Basement | Laundry Room | 3.8 m | 6.9 m | 3.8 m x 6.9 m |
| Main Level | Living Room | 3.7 m | 5.7 m | 3.7 m x 5.7 m |
| Main Level | Kitchen | 2.8 m | 5.7 m | 2.8 m x 5.7 m |
| Main Level | Sunroom | 4.6 m | 4.1 m | 4.6 m x 4.1 m |
| Main Level | Primary Bedroom | 3.3 m | 4.5 m | 3.3 m x 4.5 m |
| Main Level | Bedroom 2 | 2.9 m | 3.6 m | 2.9 m x 3.6 m |
| Main Level | Bedroom 3 | 3.3 m | 2.7 m | 3.3 m x 2.7 m |
Utilities
| Cable | Available |
| Electricity | Installed |
https://www.realtor.ca/real-estate/30268543/167-calbeck-avenue-matachewan-matachewan
Contact Us
Contact us for more information

The trademarks REALTOR®, REALTORS®, and the REALTOR® logo are controlled by The Canadian Real Estate Association (CREA) and identify real estate professionals who are members of CREA. The trademarks MLS®, Multiple Listing Service® and the associated logos are owned by The Canadian Real Estate Association (CREA) and identify the quality of services provided by real estate professionals who are members of CREA. The trademark DDF® is owned by The Canadian Real Estate Association (CREA) and identifies CREA's Data Distribution Facility (DDF®)
September 11 2026 09:21:47
Timmins Cochrane & Timiskaming District Association of REALTORS®
Exp Realty Ltd. - Branch