
1672 Des Ravins Place Ottawa, Ontario K1C 6H7

$949,900
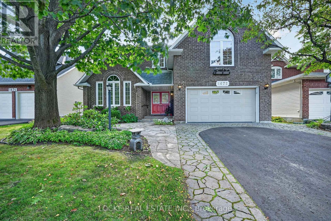
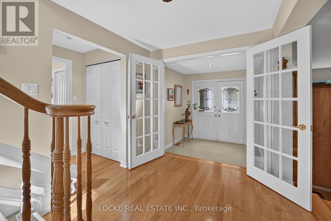
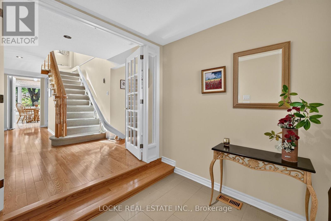
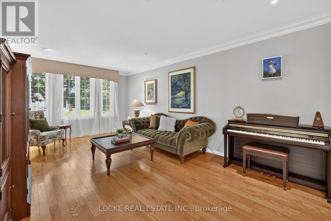
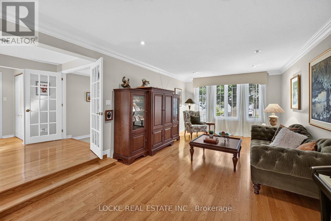
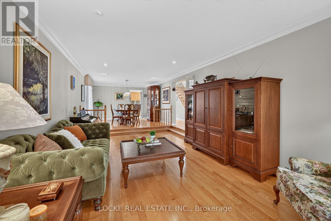
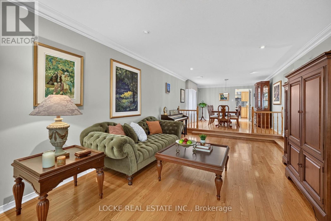
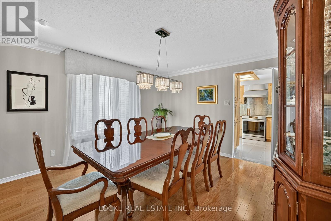
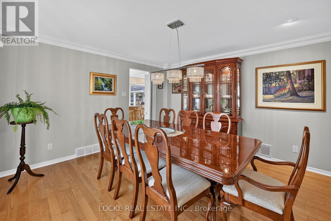
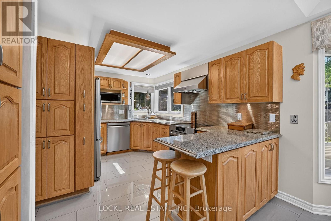
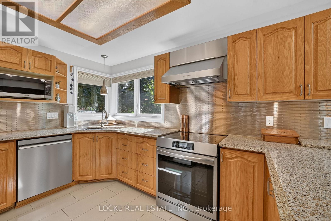
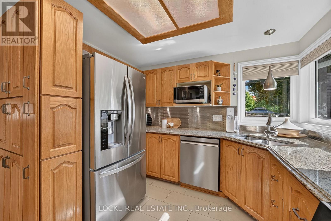
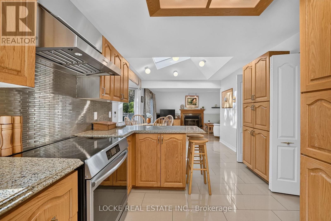
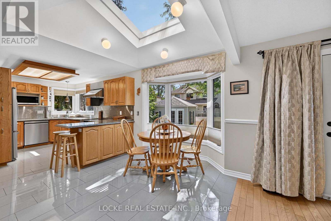
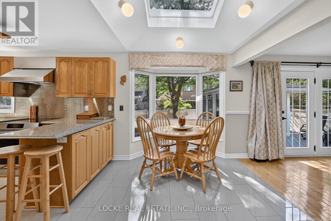
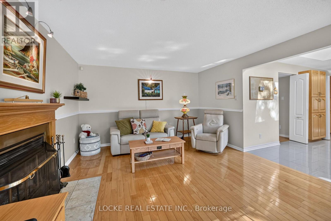
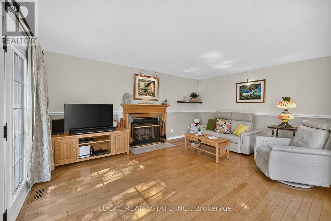
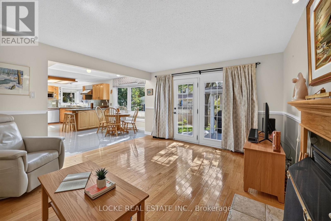
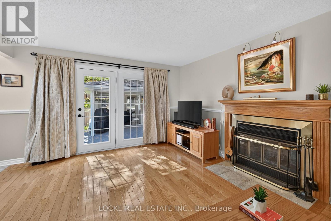
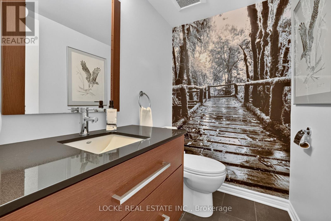
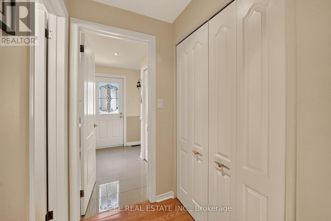
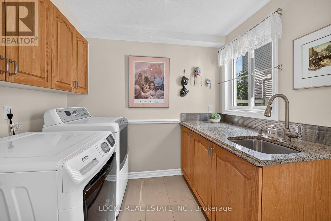
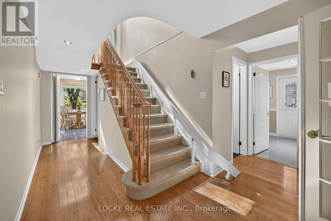
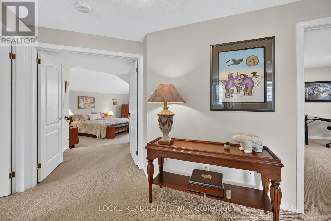
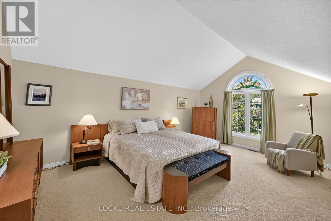
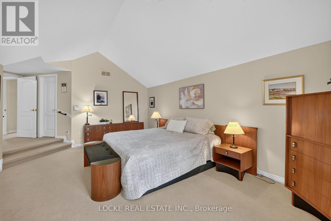
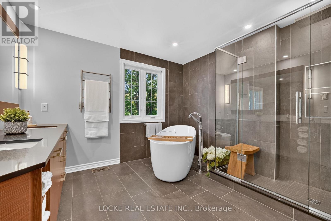
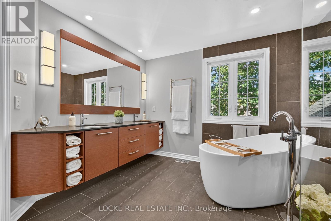
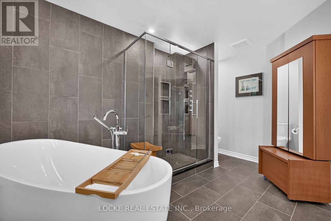
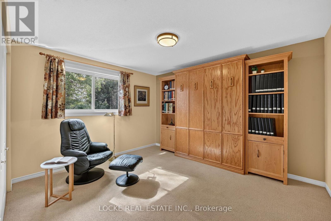
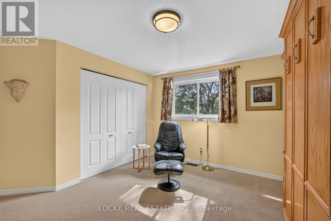
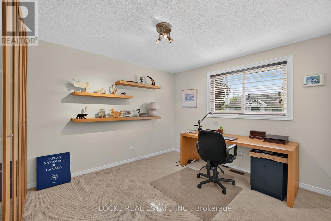
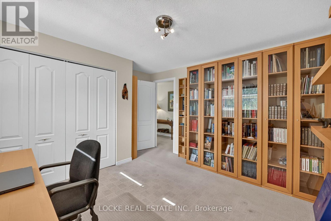
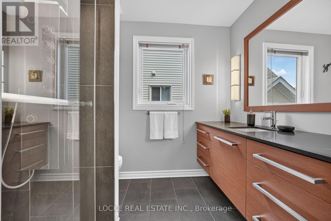
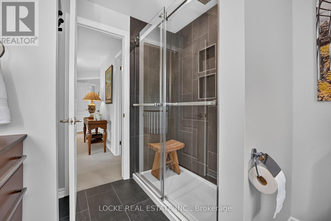
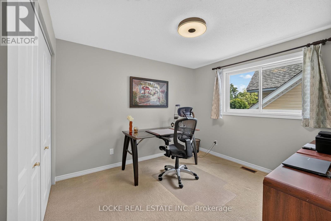
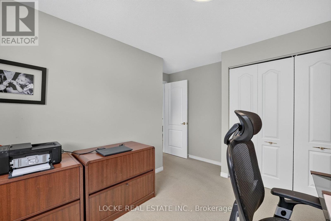
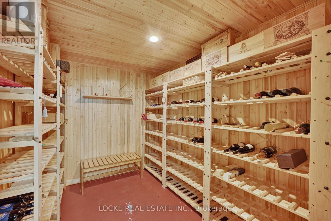
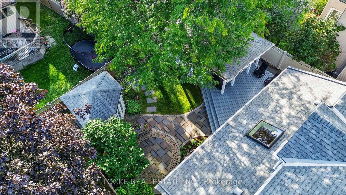
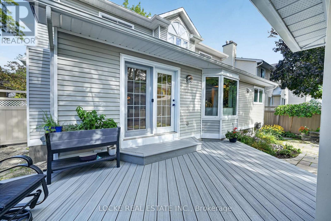
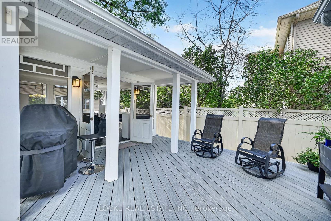
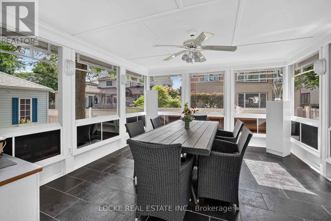
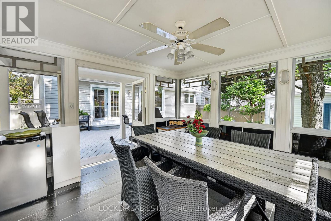
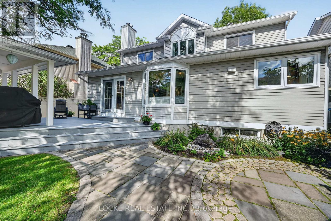
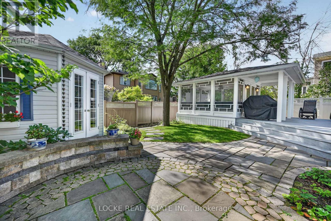
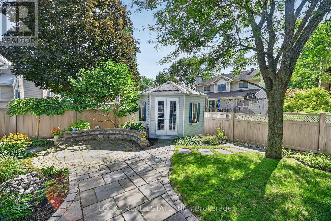
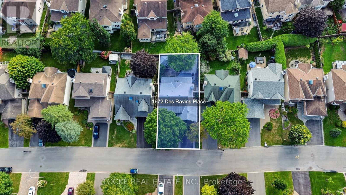
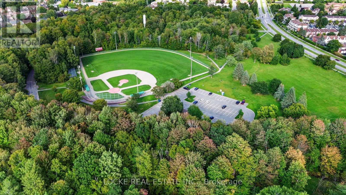
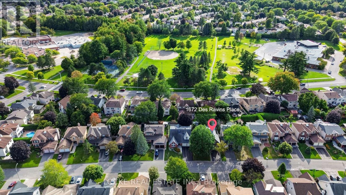
This is your chance to live on one of the best streets in Orléans. Thoughtfully laid out for comfortable everyday living, this 4-bed, 3-bath Minto Princeton model combines warm gathering spaces, practical features, and plenty of natural light. Hardwood flooring runs throughout the main level. A majestic entrance opens into a spacious living room that flows through to the dining room and kitchen. The family room is centred around a wood-burning fireplace with French doors leading out to the beautiful southern exposure yard. The eat-in kitchen is filled with natural light from a skylight and features granite counters, a breakfast bar, generous cabinetry and counter space, soft-close cabinets and drawers, and many custom details. It is well suited to everything from busy mornings to casual family meals. A main-floor laundry, powder room, and mudroom add everyday convenience. Upstairs, the generous primary bedroom includes a walk-in closet and an ensuite with double sinks, a separate soaker tub, a walk-in glass shower, and a makeup vanity. Three additional well-sized bedrooms and a renovated bathroom complete this level.The basement offers plenty of storage along with a wine room. Outside, the fully fenced yard is surrounded by mature trees and established landscaping. A PVC deck, patio/interlock, luxurious gazebo (200sqft of extra living space), and garden shed create plenty of space to relax or entertain. The property also includes a full sprinkler system at the front and back, plus a gas line for the BBQ (and the stove). Enjoy the amenities of Orléans while staying close to the LRT and highway for an easy commute. This is one of the most desirable streets in Chapel Hill. Updates: Furnace and A/C (2015) | High-quality windows and patio door (2009) | PVC fence (2026, 2025, 2022) | PVC deck (2019) | Garden shed (2017) | Bathrooms (2017) | Kitchen, laundry, and entrance tiles (2017) | Stove & Dishwasher (2026) | Updated attic insulation (id:49269)
Property Details
| MLS® Number | X13788744 |
| Property Type | Single Family |
| Community Name | 2008 - Chapel Hill |
| Amenities Near By | Park, Public Transit, Schools |
| Features | Wooded Area, Gazebo |
| Parking Space Total | 6 |
| Structure | Deck, Porch, Shed |
Building
| Bathroom Total | 3 |
| Bedrooms Above Ground | 4 |
| Bedrooms Total | 4 |
| Amenities | Fireplace(s) |
| Appliances | Garage Door Opener Remote(s), Central Vacuum, Water Heater, Blinds, Dishwasher, Dryer, Garage Door Opener, Hood Fan, Stove, Washer, Refrigerator |
| Basement Development | Unfinished |
| Basement Type | N/a (unfinished) |
| Construction Style Attachment | Detached |
| Cooling Type | Central Air Conditioning |
| Exterior Finish | Brick Facing, Vinyl Siding |
| Fire Protection | Alarm System, Security System |
| Fireplace Present | Yes |
| Fireplace Total | 1 |
| Foundation Type | Concrete |
| Half Bath Total | 1 |
| Heating Fuel | Natural Gas |
| Heating Type | Forced Air |
| Stories Total | 2 |
| Size Interior | 2,500 - 3,000 Sqft |
| Type | House |
| Utility Water | Municipal Water |
Parking
| Attached Garage | |
| Garage |
Land
| Acreage | No |
| Fence Type | Fully Fenced, Fenced Yard |
| Land Amenities | Park, Public Transit, Schools |
| Landscape Features | Landscaped, Lawn Sprinkler |
| Sewer | Sanitary Sewer |
| Size Depth | 101 Ft |
| Size Frontage | 50 Ft ,2 In |
| Size Irregular | 50.2 X 101 Ft |
| Size Total Text | 50.2 X 101 Ft |
Rooms
| Level | Type | Length | Width | Dimensions |
|---|---|---|---|---|
| Second Level | Bedroom | 3.28 m | 3.84 m | 3.28 m x 3.84 m |
| Second Level | Bathroom | 2.31 m | 2.49 m | 2.31 m x 2.49 m |
| Second Level | Primary Bedroom | 4.04 m | 5.99 m | 4.04 m x 5.99 m |
| Second Level | Bathroom | 3.86 m | 3.12 m | 3.86 m x 3.12 m |
| Second Level | Bedroom | 3.28 m | 3.1 m | 3.28 m x 3.1 m |
| Second Level | Bedroom | 3.28 m | 3.28 m | 3.28 m x 3.28 m |
| Basement | Workshop | 10.19 m | 5.18 m | 10.19 m x 5.18 m |
| Basement | Utility Room | 4.29 m | 3.89 m | 4.29 m x 3.89 m |
| Basement | Utility Room | 2.39 m | 2.72 m | 2.39 m x 2.72 m |
| Basement | Other | 2.97 m | 1.93 m | 2.97 m x 1.93 m |
| Basement | Family Room | 4.95 m | 3.86 m | 4.95 m x 3.86 m |
| Main Level | Living Room | 3.79 m | 6.43 m | 3.79 m x 6.43 m |
| Main Level | Kitchen | 3 m | 4.32 m | 3 m x 4.32 m |
| Main Level | Eating Area | 3 m | 1.88 m | 3 m x 1.88 m |
| Main Level | Dining Room | 3.79 m | 3.84 m | 3.79 m x 3.84 m |
| Main Level | Bathroom | 3.07 m | 1.32 m | 3.07 m x 1.32 m |
Utilities
| Electricity | Installed |
| Sewer | Installed |
https://www.realtor.ca/real-estate/30284202/1672-des-ravins-place-ottawa-2008-chapel-hill
Contact Us
Contact us for more information

The trademarks REALTOR®, REALTORS®, and the REALTOR® logo are controlled by The Canadian Real Estate Association (CREA) and identify real estate professionals who are members of CREA. The trademarks MLS®, Multiple Listing Service® and the associated logos are owned by The Canadian Real Estate Association (CREA) and identify the quality of services provided by real estate professionals who are members of CREA. The trademark DDF® is owned by The Canadian Real Estate Association (CREA) and identifies CREA's Data Distribution Facility (DDF®)
October 05 2026 04:23:18
Ottawa Real Estate Board
Locke Real Estate Inc.