
168 Harvey Street Chatham, Ontario N7M 1M5

$329,900
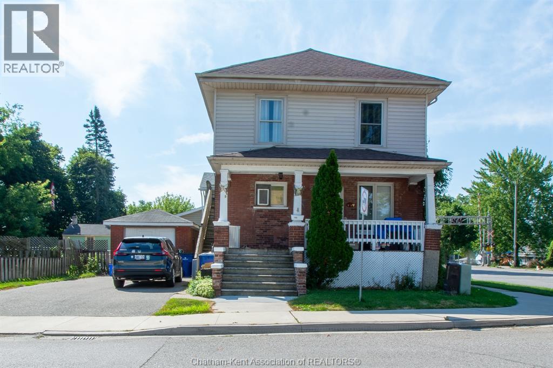
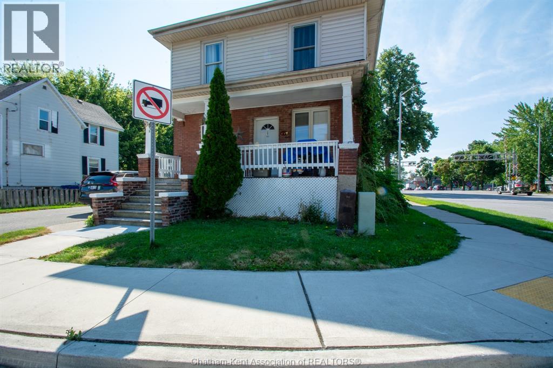
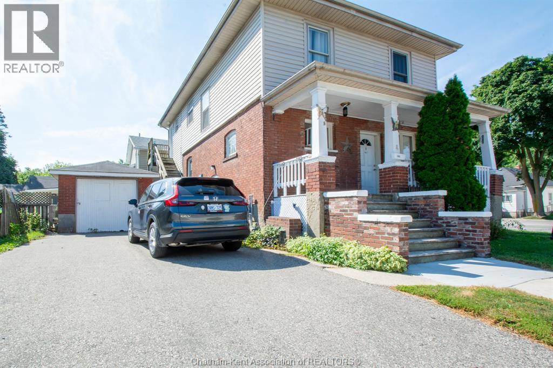
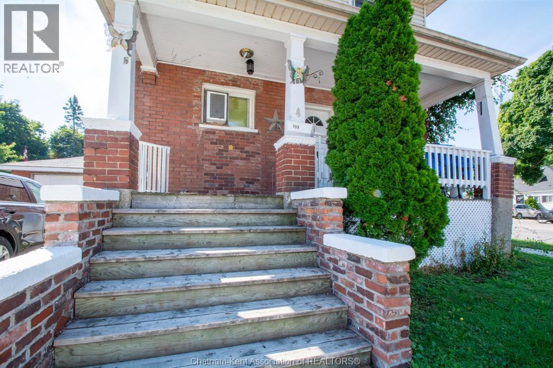
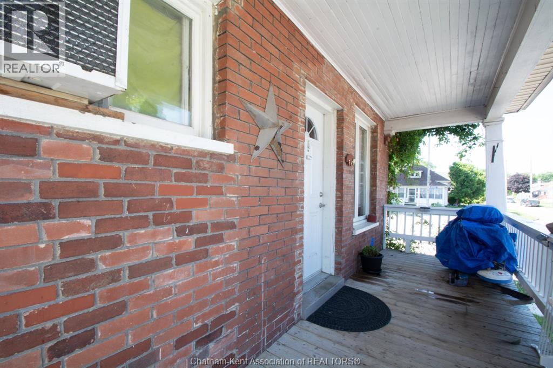
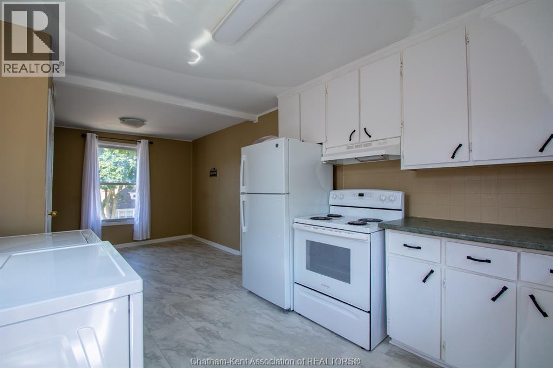
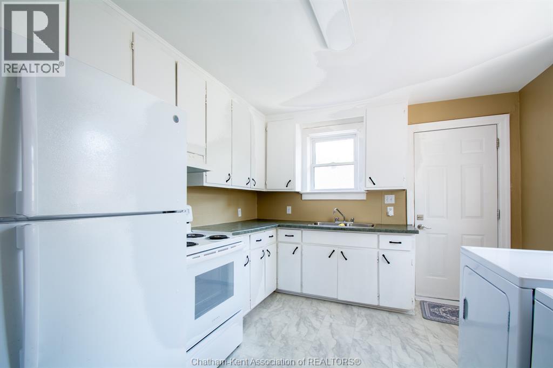
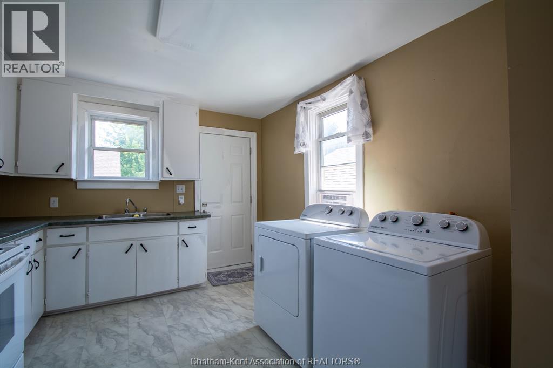
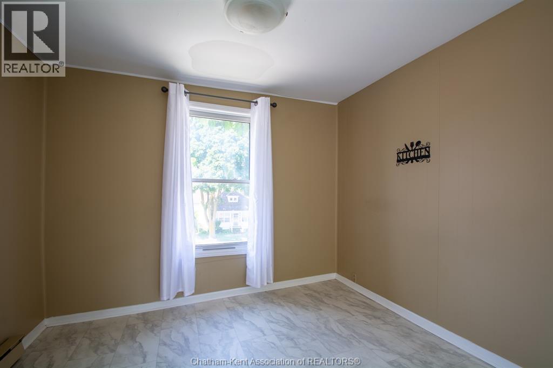
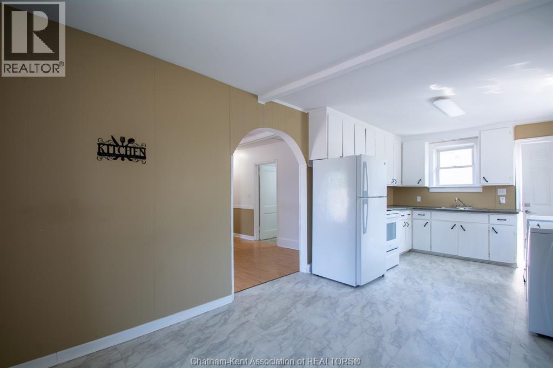
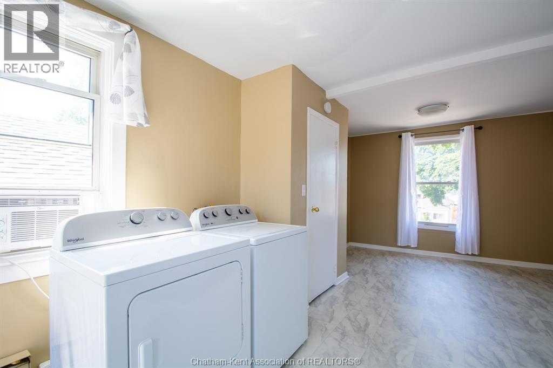
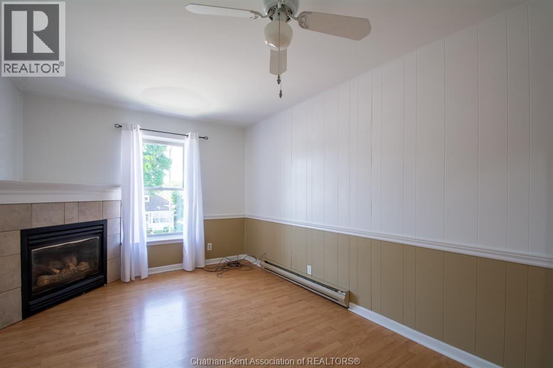
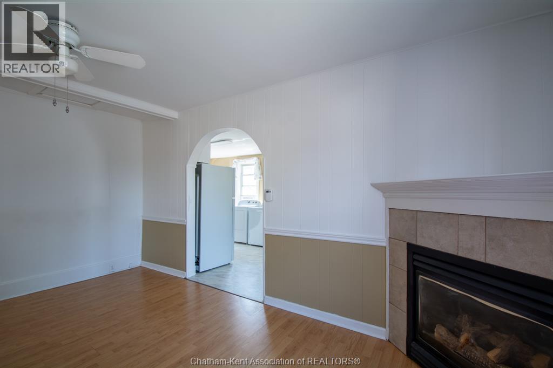
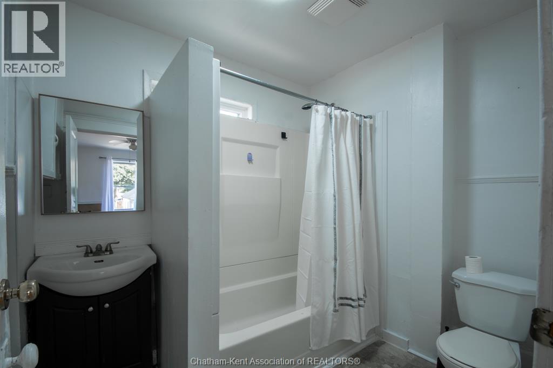
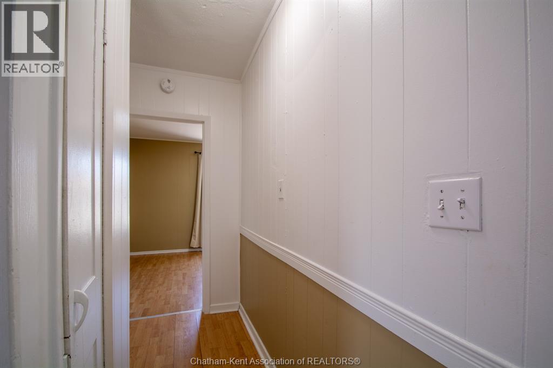
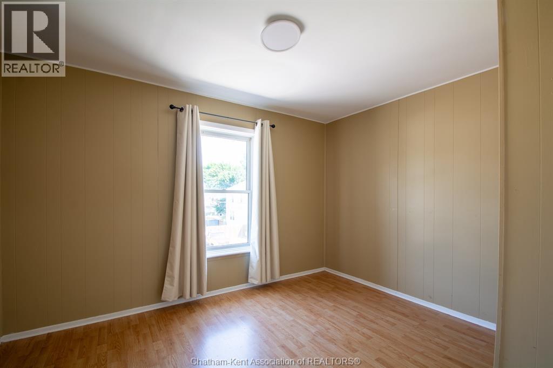
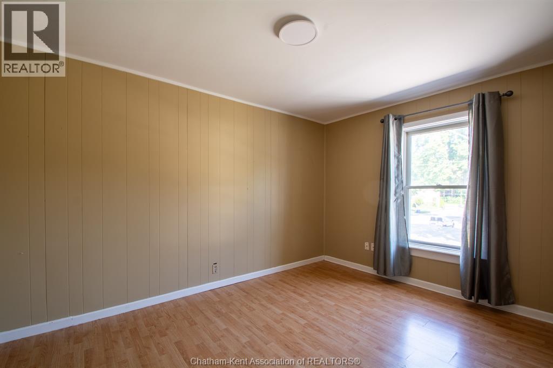
Well-maintained legal duplex offering two self-contained 2-bedroom units, each with separate hydro meters and private in-suite laundry. The newly renovated upper unit is vacant and move-in ready, making it ideal for an owner-occupant or for securing a new market-rate tenant. The lower unit is occupied by a reliable long-term tenant, providing immediate rental income. The unfinished basement offers abundant storage space, while the detached garage adds valuable parking and storage. Major updates include a roof on the main house completed approximately 3 years ago, a furnace approximately 10 years old, and a garage roof replaced approximately 5 years ago. Whether you're an investor seeking a turnkey income property or a buyer looking to offset your mortgage by living in one unit while renting the other, this legal duplex presents an outstanding opportunity. (id:49269)
Property Details
| MLS® Number | 26016806 |
| Property Type | Multi-family |
Building
| Constructed Date | 1915 |
| Exterior Finish | Aluminum/vinyl, Brick |
| Flooring Type | Laminate, Cushion/lino/vinyl |
| Foundation Type | Concrete |
| Heating Fuel | Electric |
| Heating Type | Baseboard Heaters, Furnace |
| Stories Total | 2 |
| Type | Duplex |
Parking
| Other | 4 |
Land
| Acreage | No |
| Size Irregular | X |
| Size Total Text | X |
| Zoning Description | Rl3 |
Rooms
| Level | Type | Length | Width | Dimensions |
|---|---|---|---|---|
| Second Level | 4pc Bathroom | Measurements not available | ||
| Second Level | Bedroom | 12 ft ,2 in | 9 ft ,8 in | 12 ft ,2 in x 9 ft ,8 in |
| Second Level | Bedroom | 13 ft ,4 in | 9 ft ,8 in | 13 ft ,4 in x 9 ft ,8 in |
| Second Level | Kitchen | 15 ft ,9 in | 10 ft ,6 in | 15 ft ,9 in x 10 ft ,6 in |
| Second Level | Dining Room | 10 ft ,6 in | 7 ft ,4 in | 10 ft ,6 in x 7 ft ,4 in |
| Second Level | Living Room | 15 ft ,7 in | 9 ft ,6 in | 15 ft ,7 in x 9 ft ,6 in |
| Main Level | 4pc Bathroom | Measurements not available | ||
| Main Level | Bedroom | 12 ft | 8 ft | 12 ft x 8 ft |
| Main Level | Kitchen | 12 ft ,8 in | 9 ft ,4 in | 12 ft ,8 in x 9 ft ,4 in |
| Main Level | Dining Room | 11 ft ,9 in | 11 ft | 11 ft ,9 in x 11 ft |
| Main Level | Bedroom | 12 ft ,11 in | 7 ft ,2 in | 12 ft ,11 in x 7 ft ,2 in |
| Main Level | Living Room | 14 ft | 12 ft ,11 in | 14 ft x 12 ft ,11 in |
https://www.realtor.ca/real-estate/30039983/168-harvey-street-chatham
Contact Us
Contact us for more information

The trademarks REALTOR®, REALTORS®, and the REALTOR® logo are controlled by The Canadian Real Estate Association (CREA) and identify real estate professionals who are members of CREA. The trademarks MLS®, Multiple Listing Service® and the associated logos are owned by The Canadian Real Estate Association (CREA) and identify the quality of services provided by real estate professionals who are members of CREA. The trademark DDF® is owned by The Canadian Real Estate Association (CREA) and identifies CREA's Data Distribution Facility (DDF®)
September 22 2026 02:23:24
Chatham Kent Association of REALTORS®
Nest Realty Inc.