
168 Wincott Drive Toronto, Ontario M9R 2P8

$4,200 Monthly
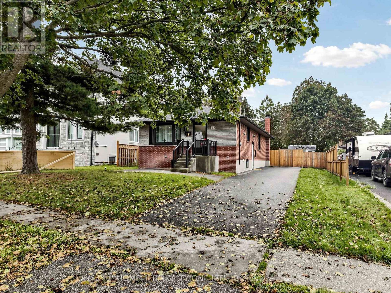
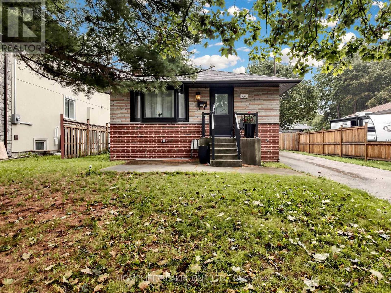
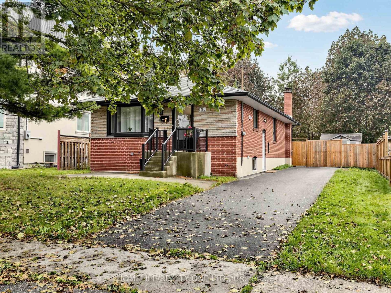
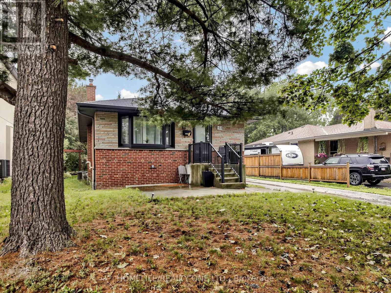
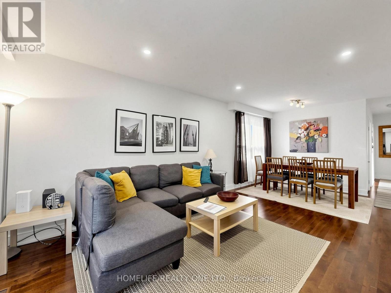
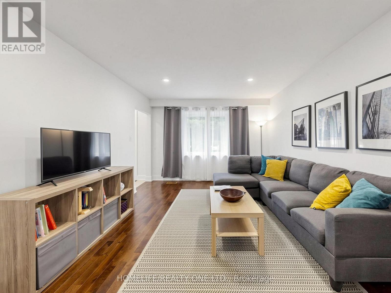
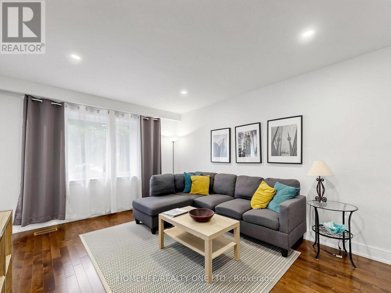
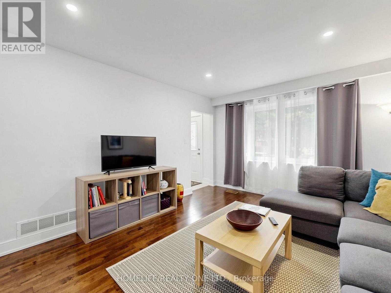
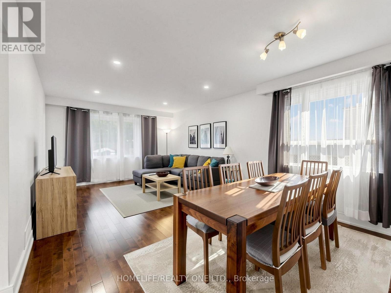
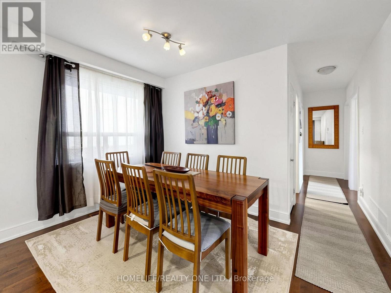
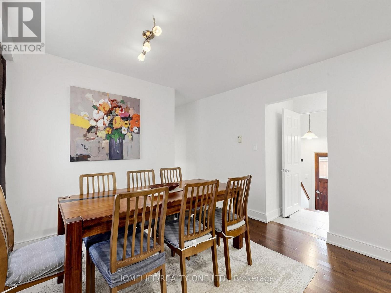
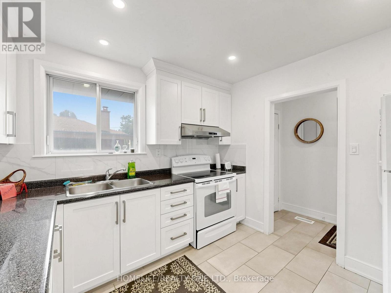
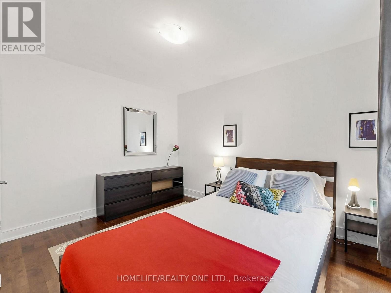
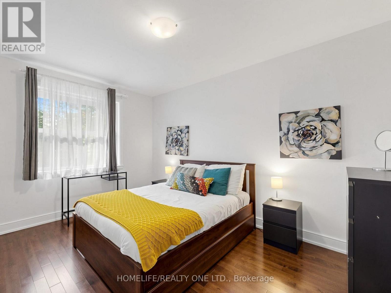
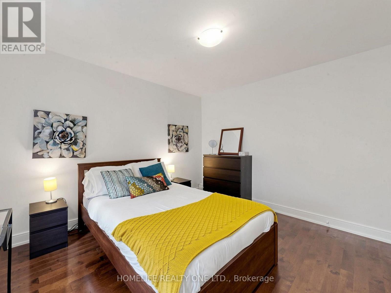
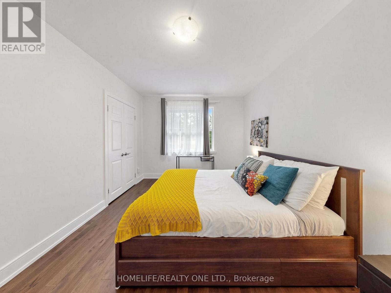
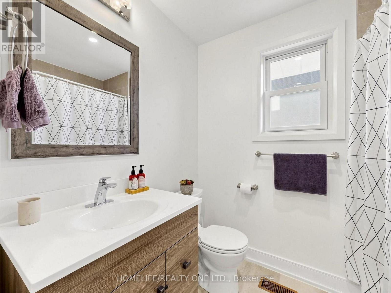
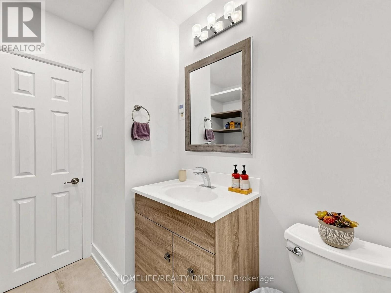
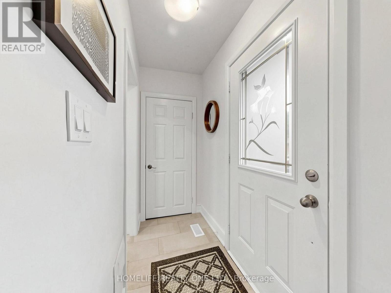
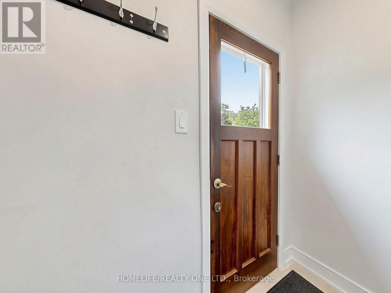
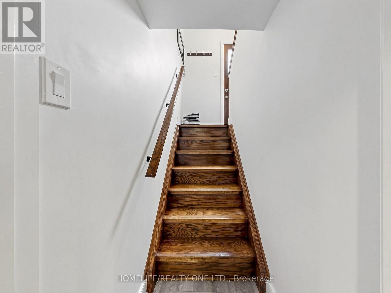
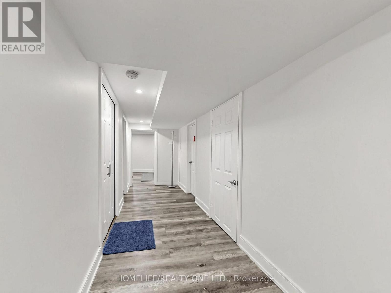
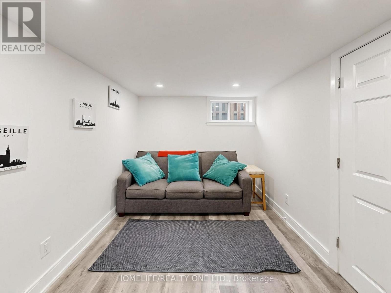
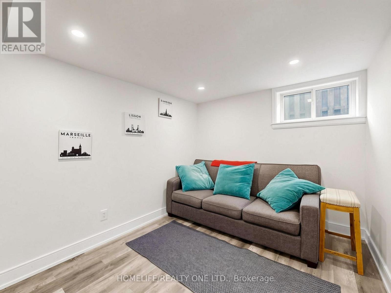
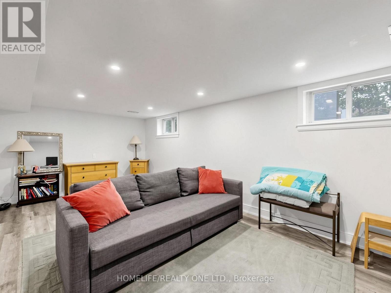
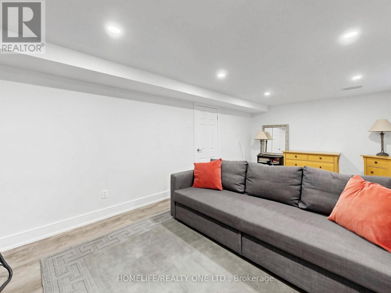
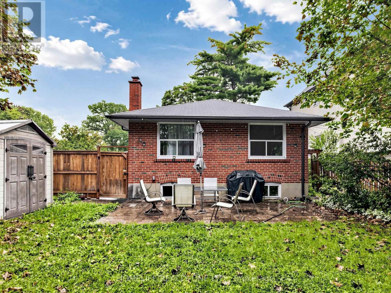
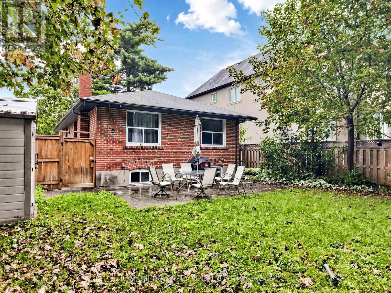
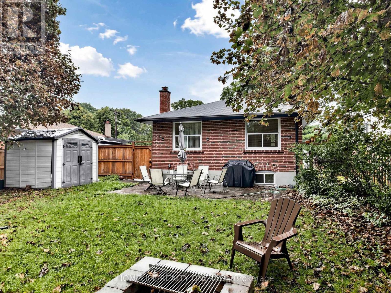
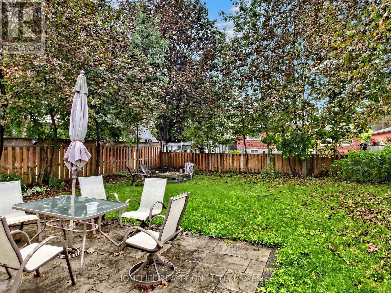
Welcome to this bright and spacious bungalow, ideally situated in a highly sought-after area! Enjoy close proximity to a top-rated high school, shopping, golf, transit, and major expressways, making everyday living both convenient and enjoyable. The generous backyard offers plenty of space to relax, entertain, and enjoy warm summer evenings outdoors. This home presents a fantastic opportunity for tenants looking for comfort, convenience, and a great location. Available for lease tastefully furnished or unfurnished, simply move in and make it your own! (id:49269)
Property Details
| MLS® Number | W13766452 |
| Property Type | Single Family |
| Community Name | Willowridge-Martingrove-Richview |
| Features | Carpet Free |
| Parking Space Total | 2 |
Building
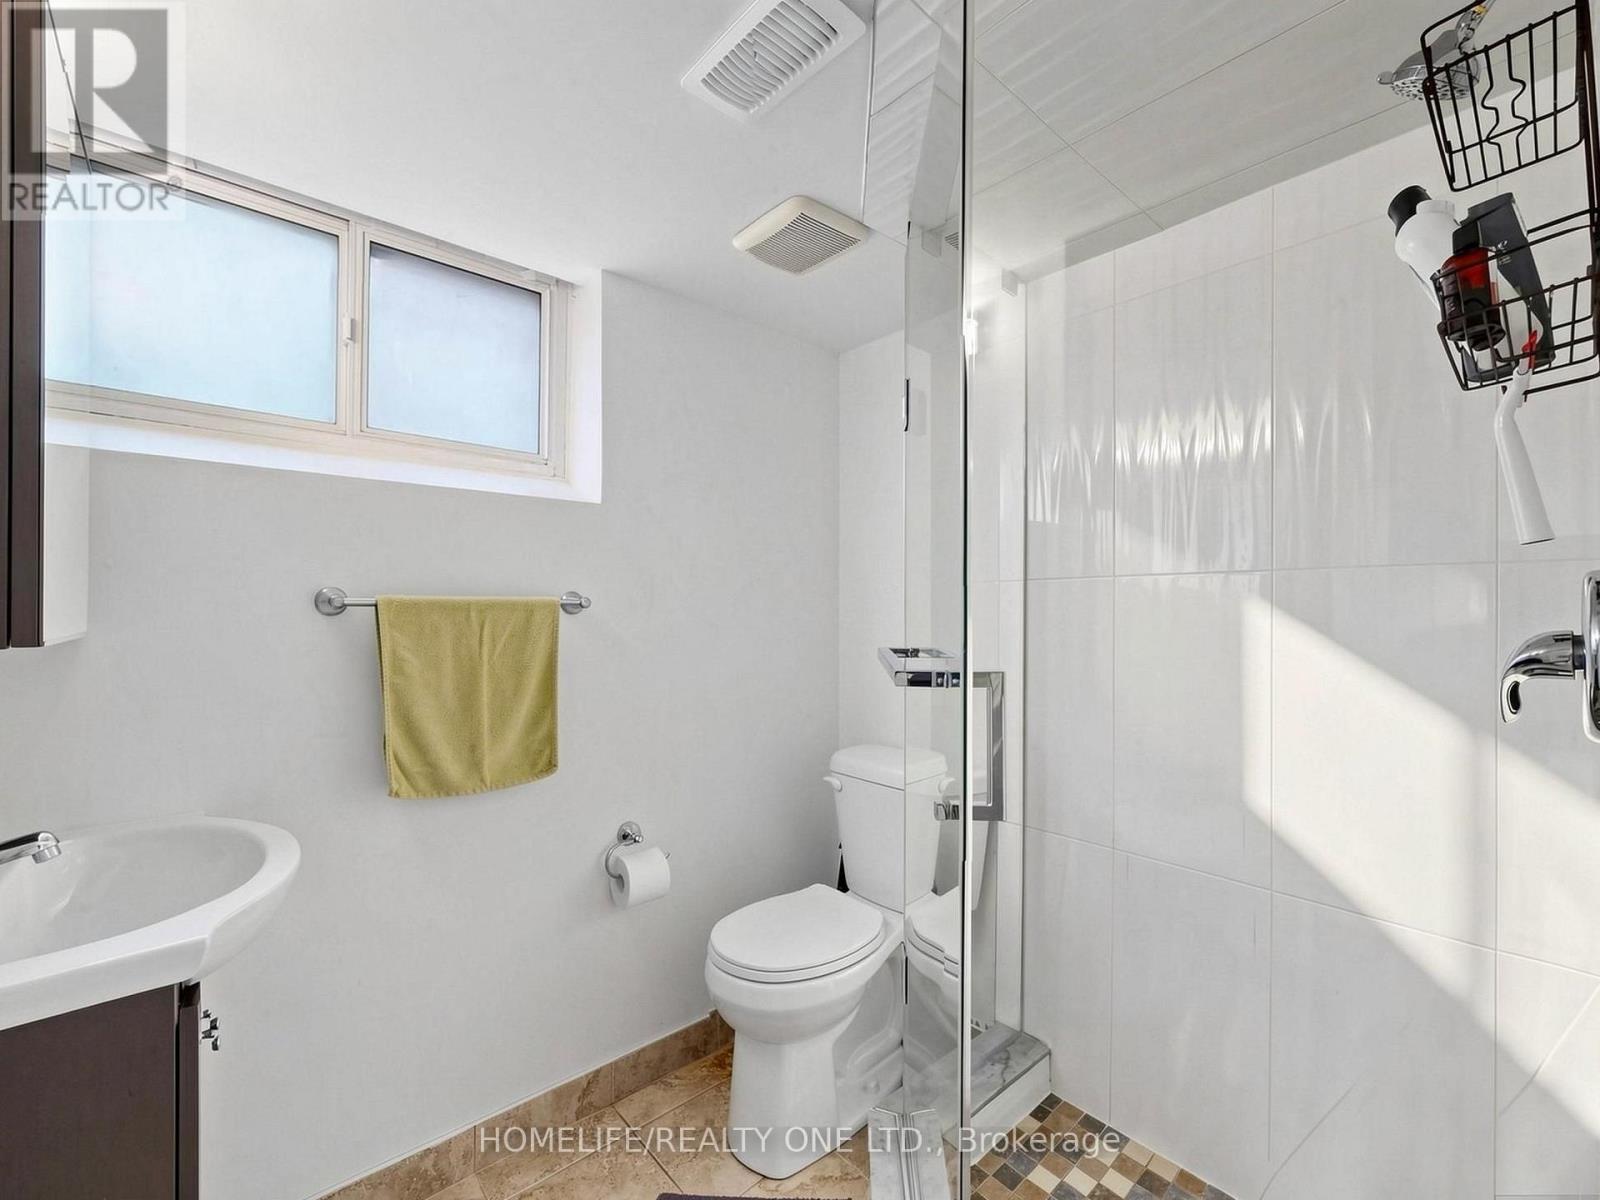
| Bathroom Total | 2 |
| Bedrooms Above Ground | 3 |
| Bedrooms Below Ground | 2 |
| Bedrooms Total | 5 |
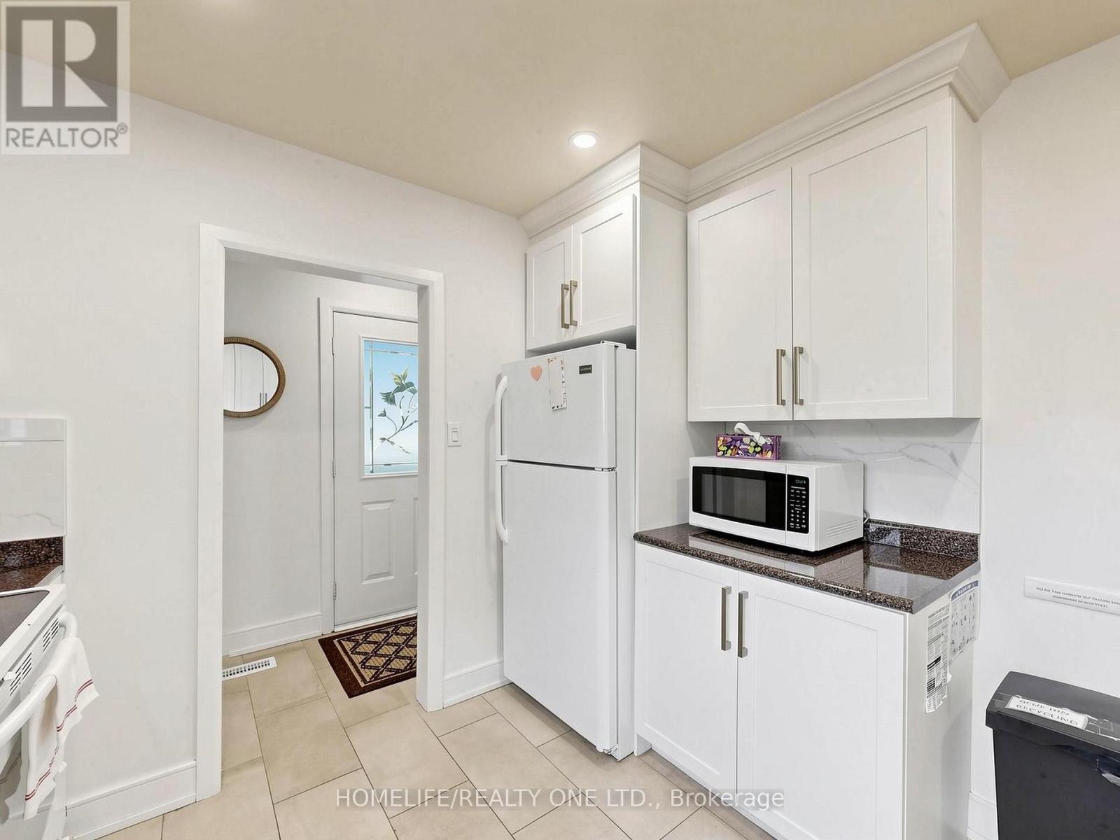
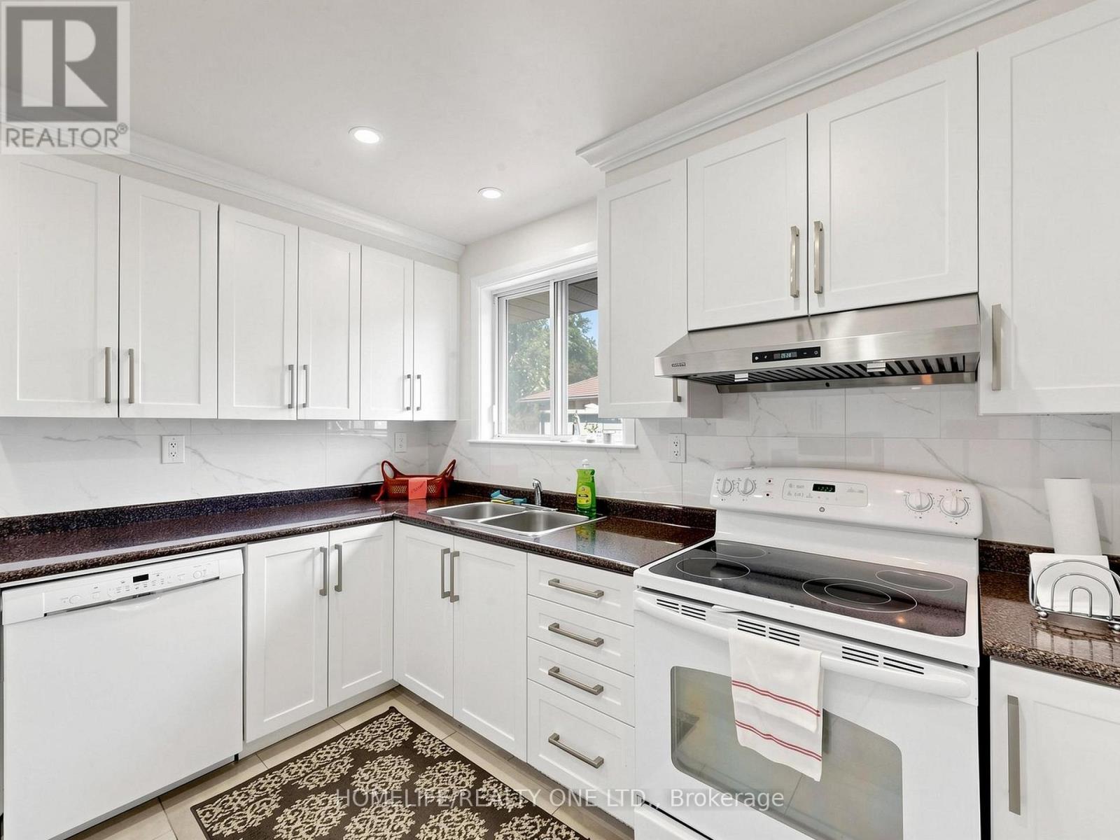
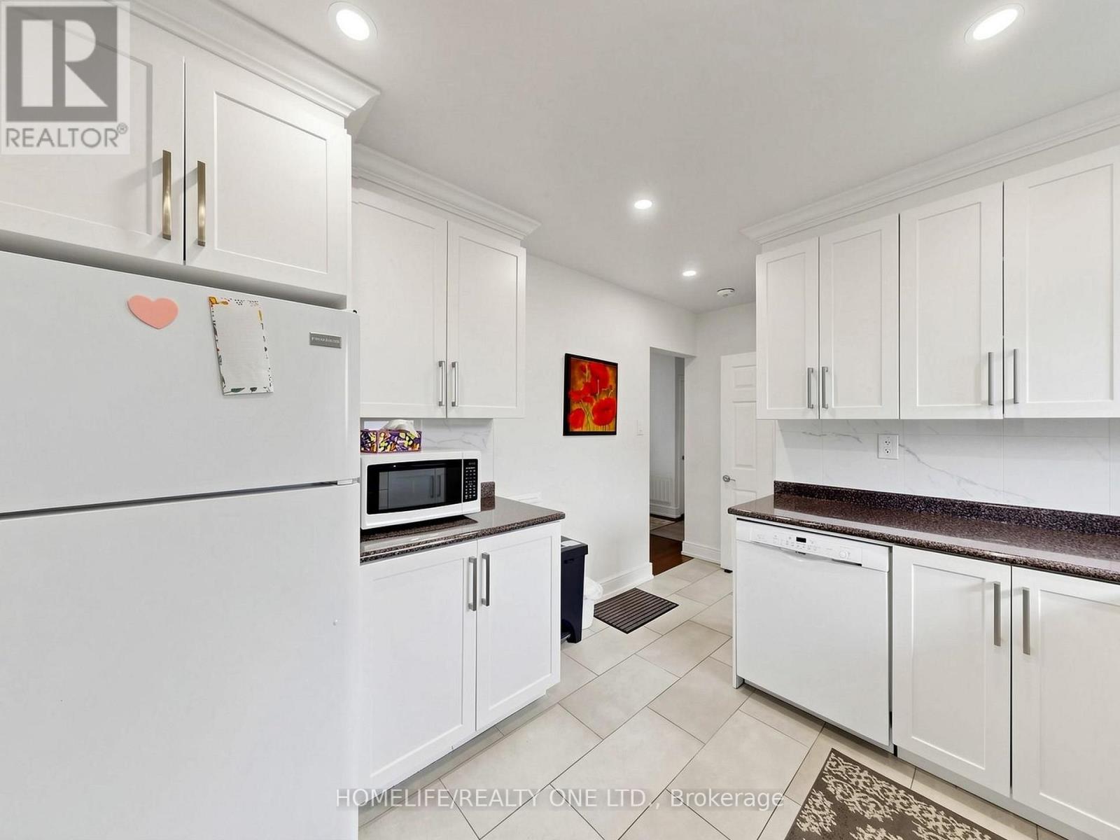
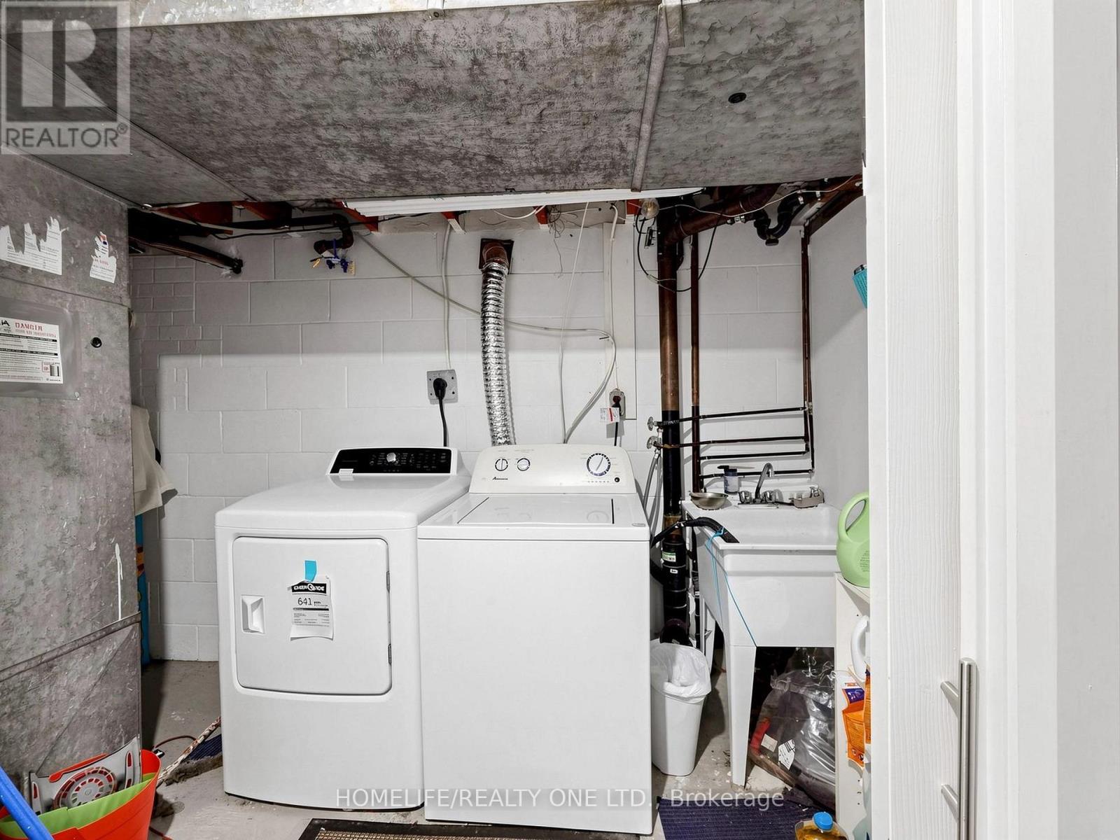
| Appliances | Dishwasher, Dryer, Microwave, Stove, Washer, Window Coverings, Refrigerator |
| Architectural Style | Bungalow |
| Basement Development | Finished |
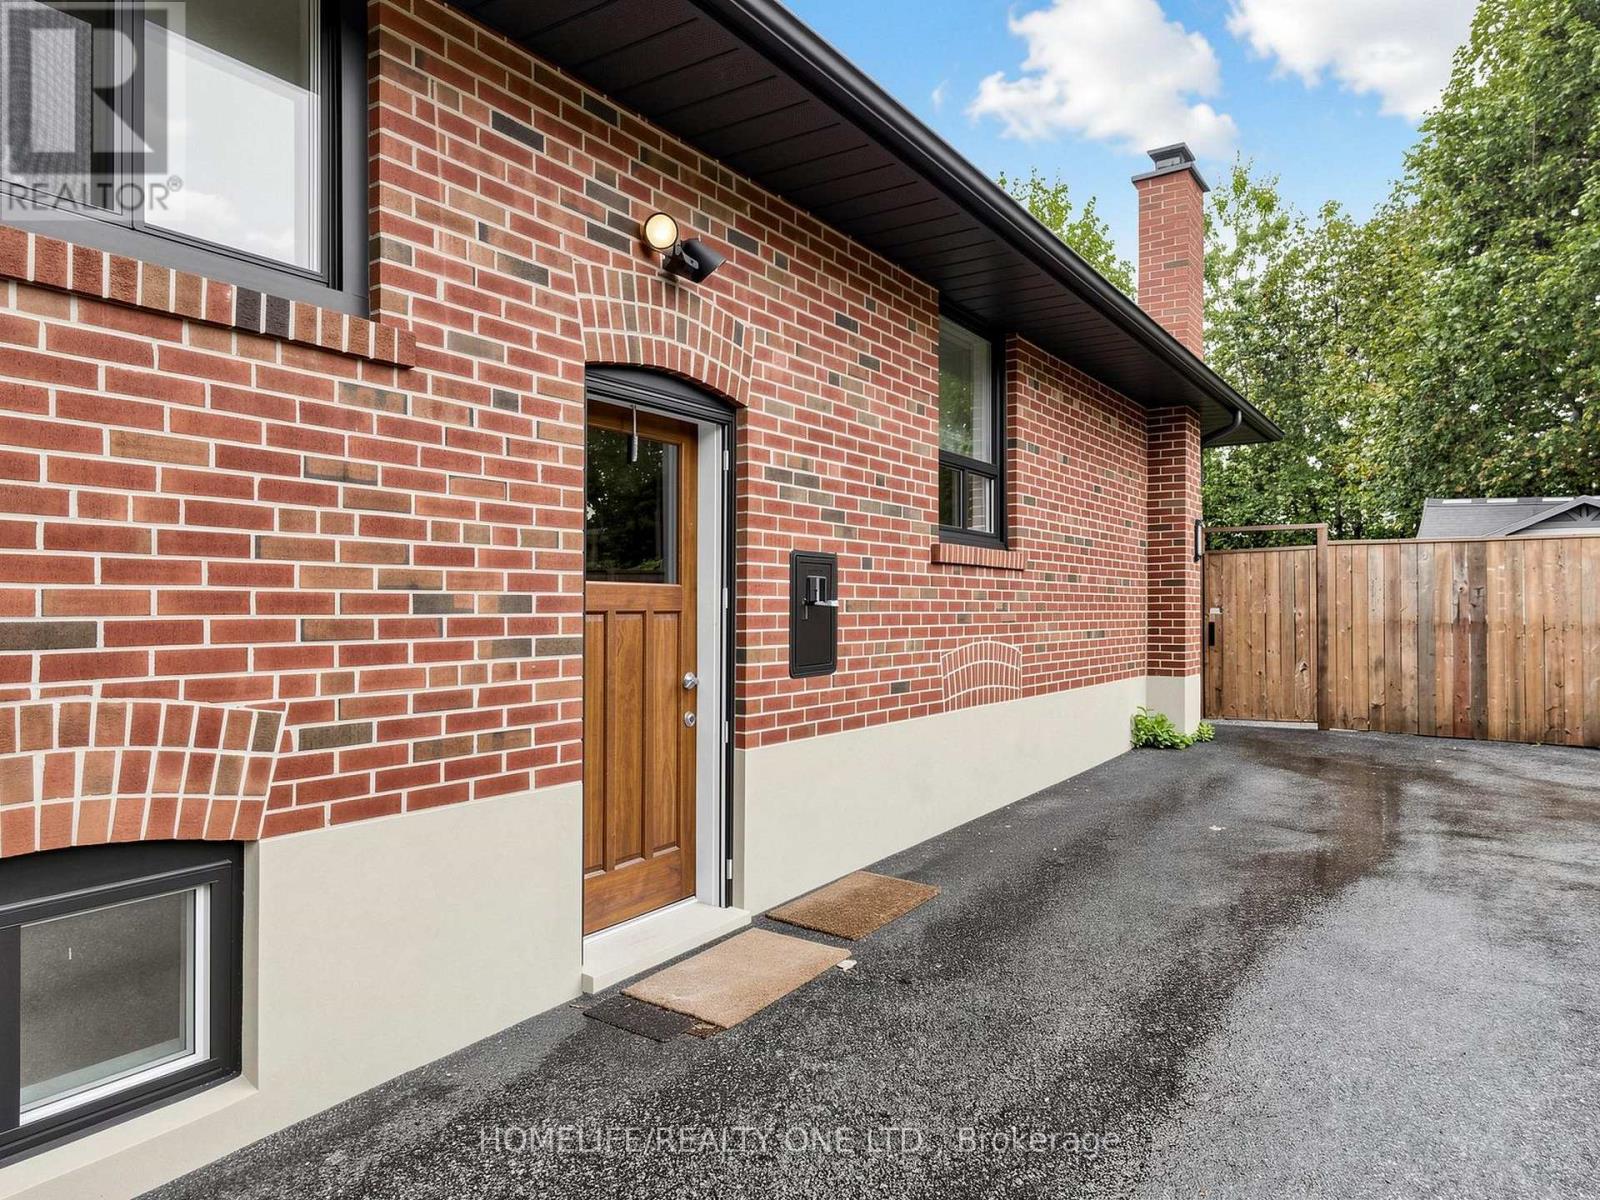
| Basement Features | Separate Entrance |
| Basement Type | N/a, Full, N/a (finished) |
| Construction Style Attachment | Detached |
| Cooling Type | Central Air Conditioning |
| Exterior Finish | Brick |
| Flooring Type | Laminate |
| Foundation Type | Unknown |
| Heating Fuel | Natural Gas |
| Heating Type | Forced Air |
| Stories Total | 1 |
| Size Interior | 700 - 1,100 Sqft |
| Type | House |
| Utility Water | Municipal Water |
Parking
| No Garage |
Land
| Acreage | No |
| Sewer | Sanitary Sewer |
Rooms
| Level | Type | Length | Width | Dimensions |
|---|---|---|---|---|
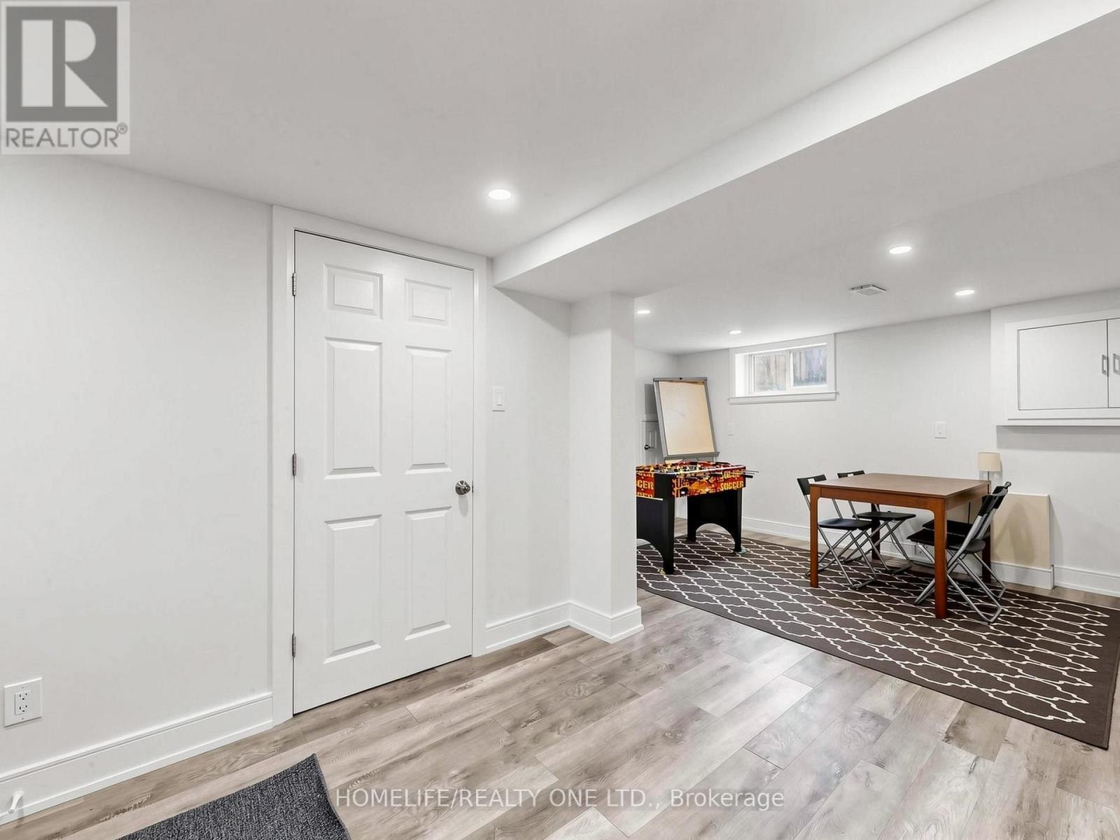
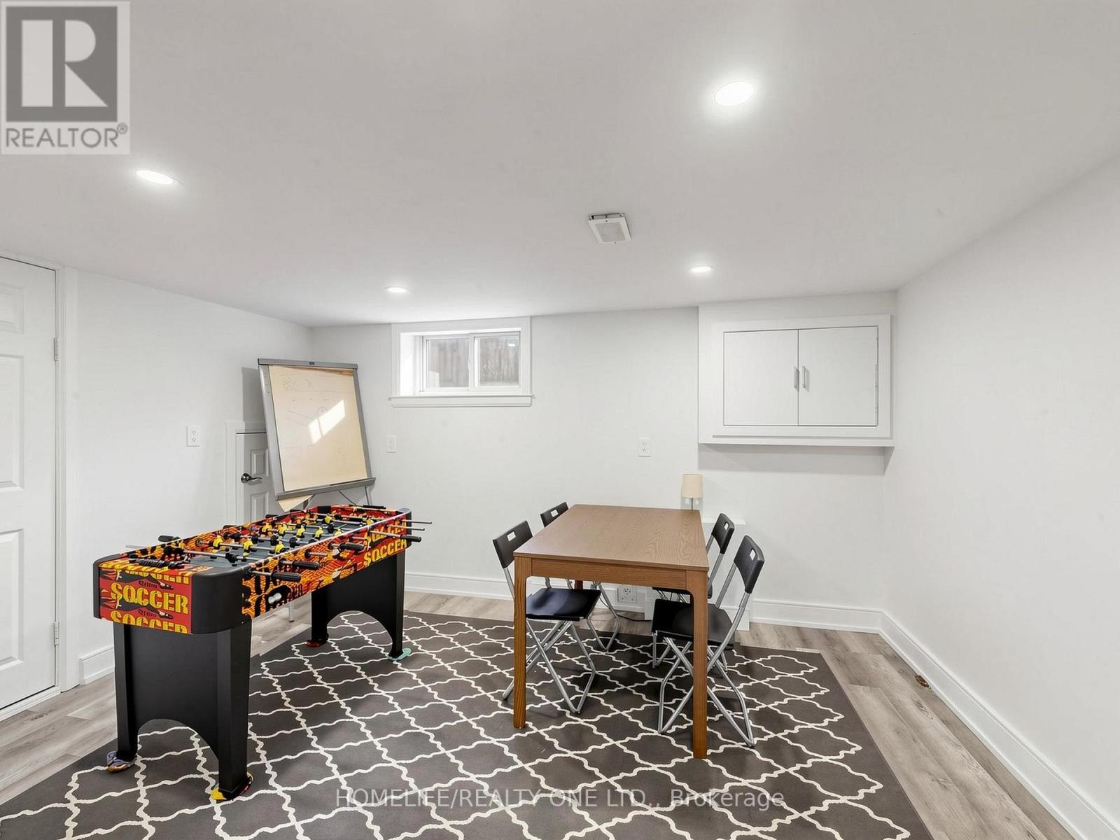
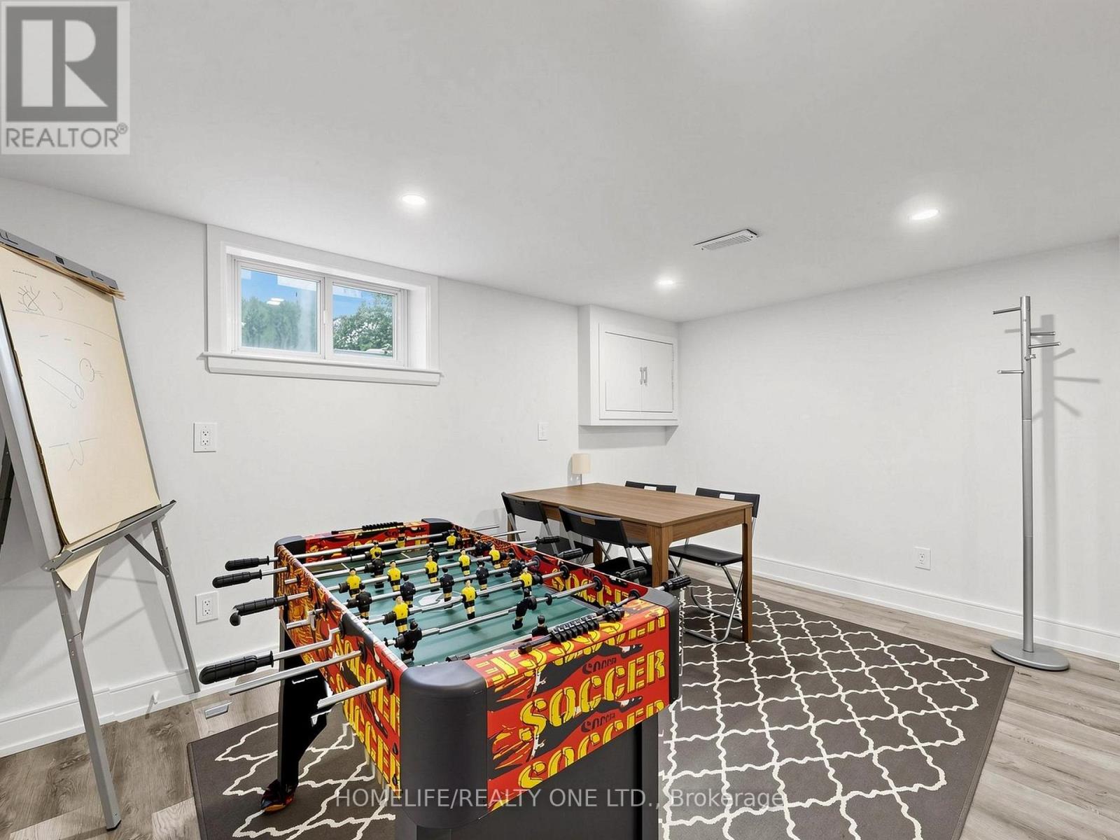
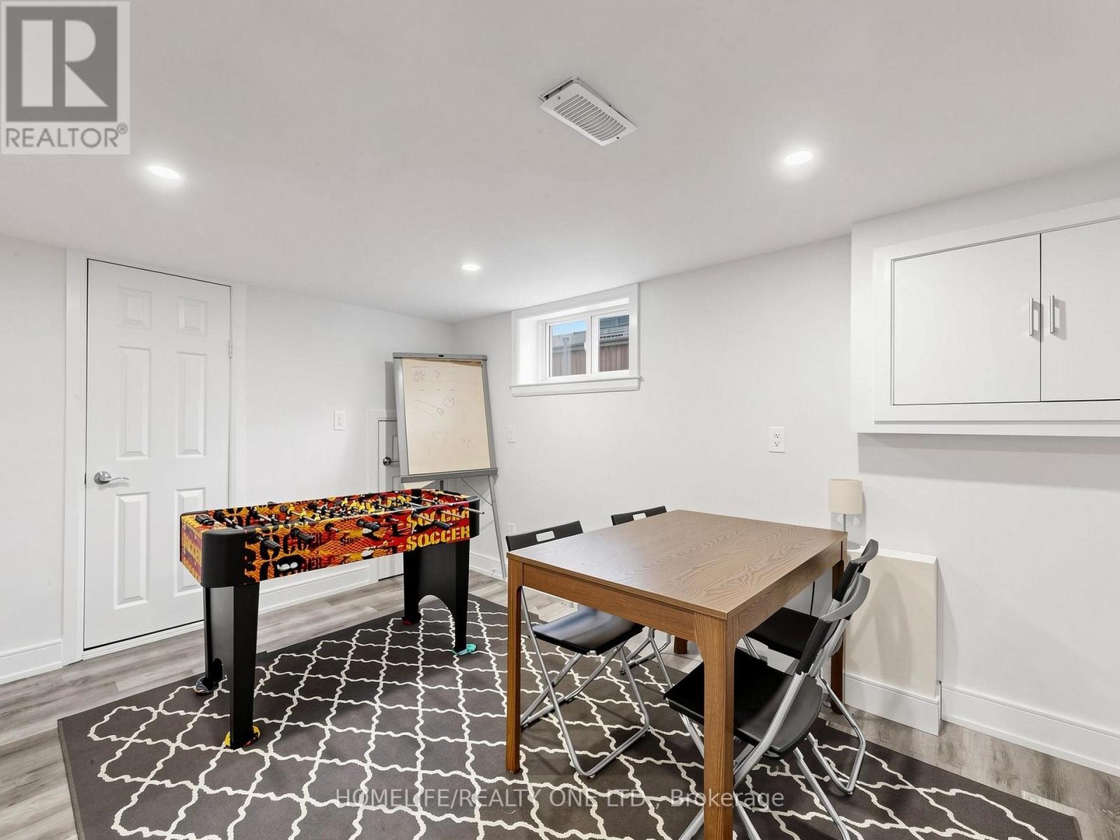
| Basement | Bedroom 4 | 6.45 m | 4.11 m | 6.45 m x 4.11 m |
| Basement | Bedroom 5 | 3.04 m | 2 m | 3.04 m x 2 m |
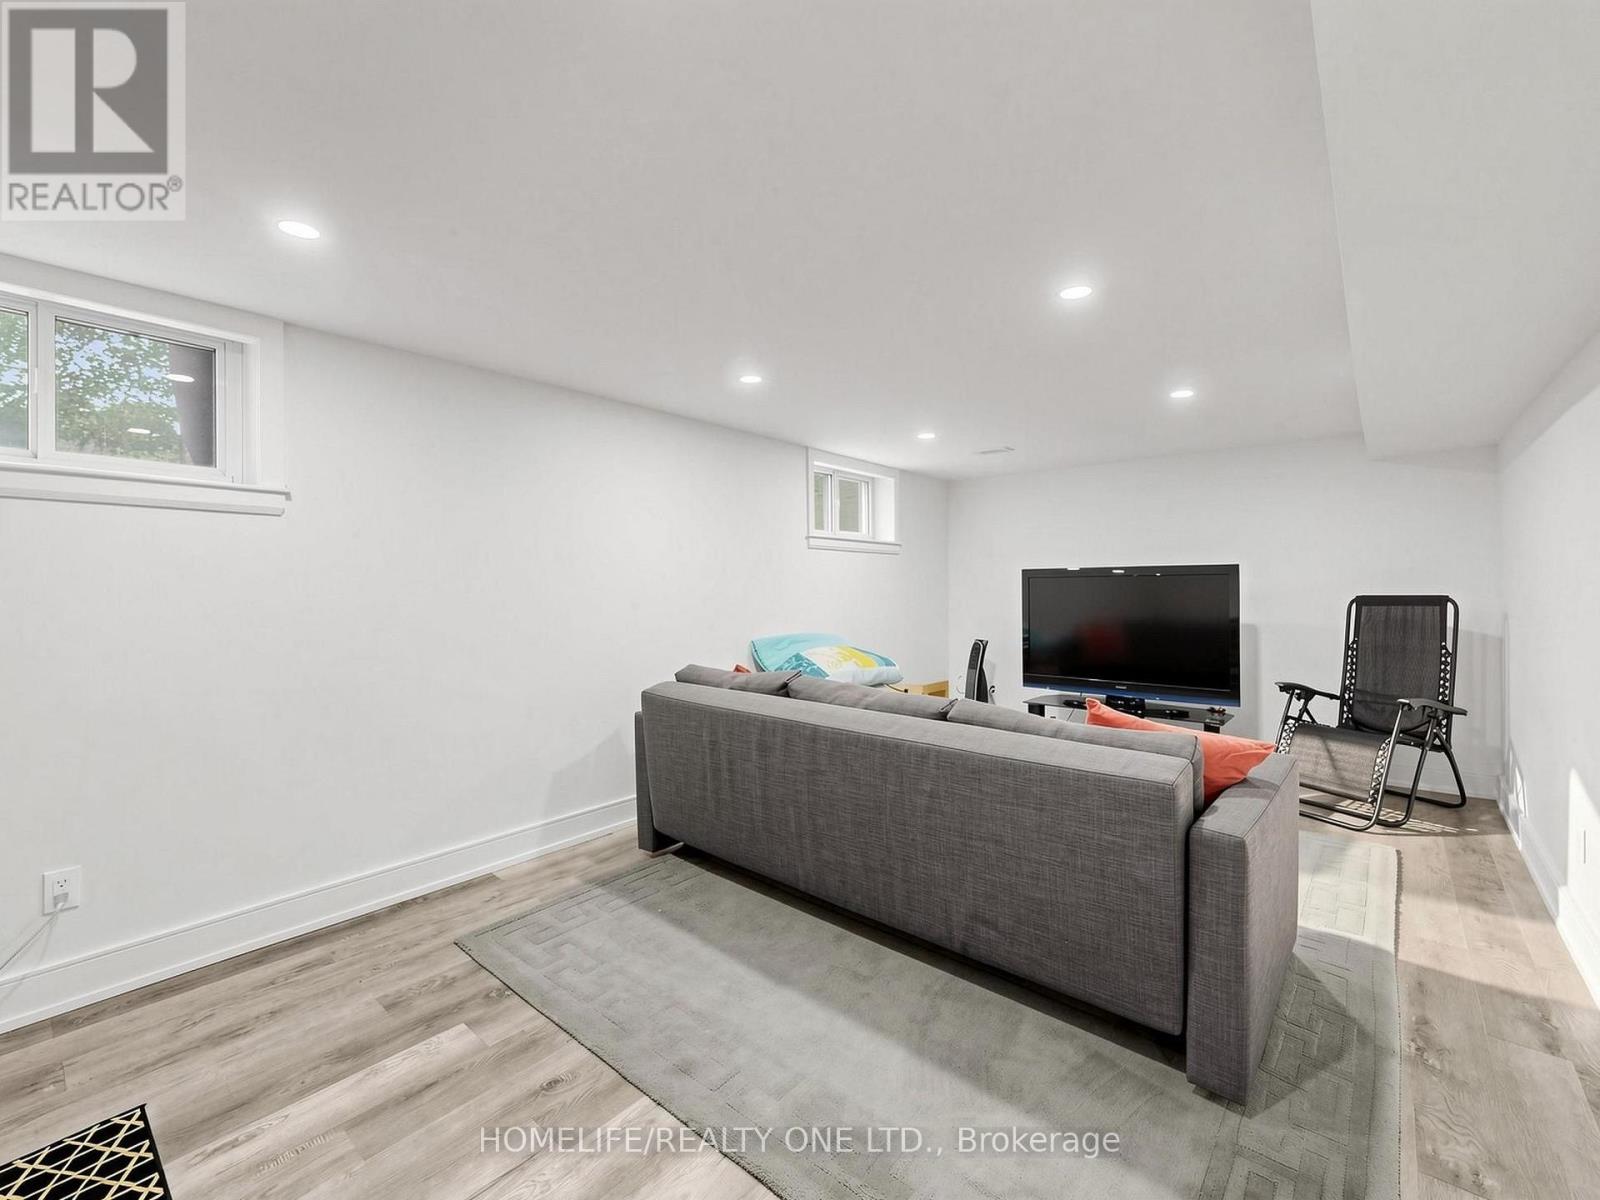
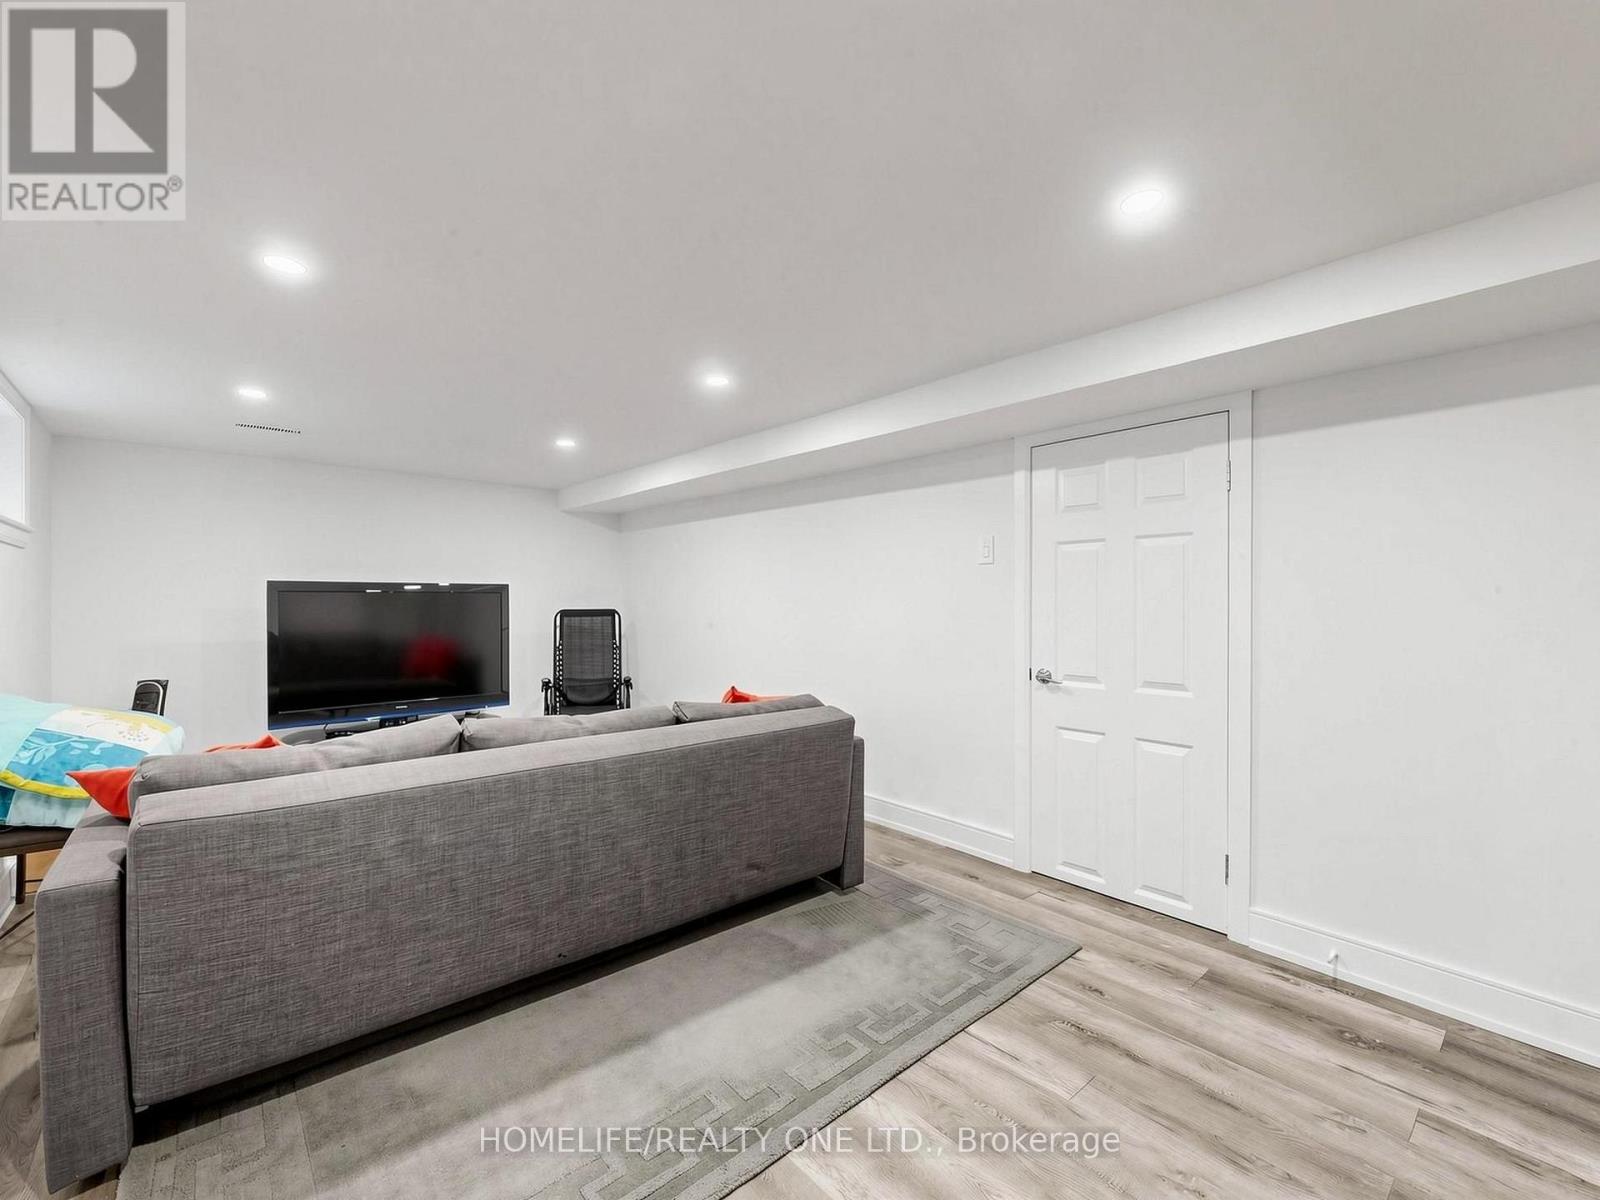
| Basement | Family Room | 6.45 m | 3.3 m | 6.45 m x 3.3 m |
| Main Level | Kitchen | 3.78 m | 3.38 m | 3.78 m x 3.38 m |
| Main Level | Living Room | 6.9 m | 3.53 m | 6.9 m x 3.53 m |
| Main Level | Dining Room | 6.9 m | 3.53 m | 6.9 m x 3.53 m |
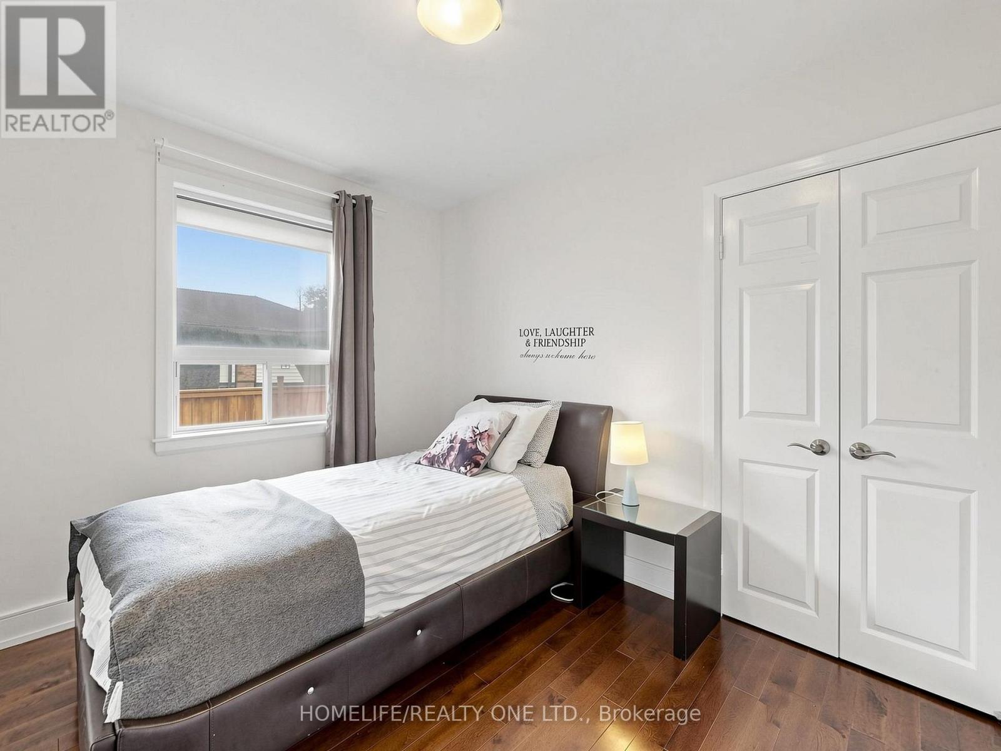
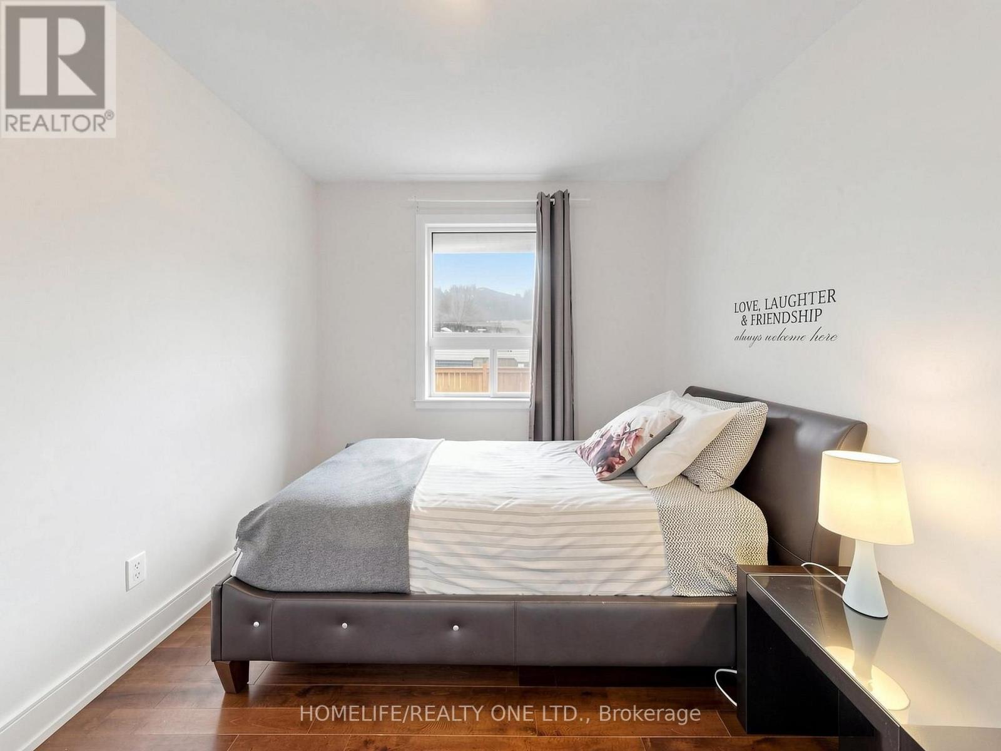
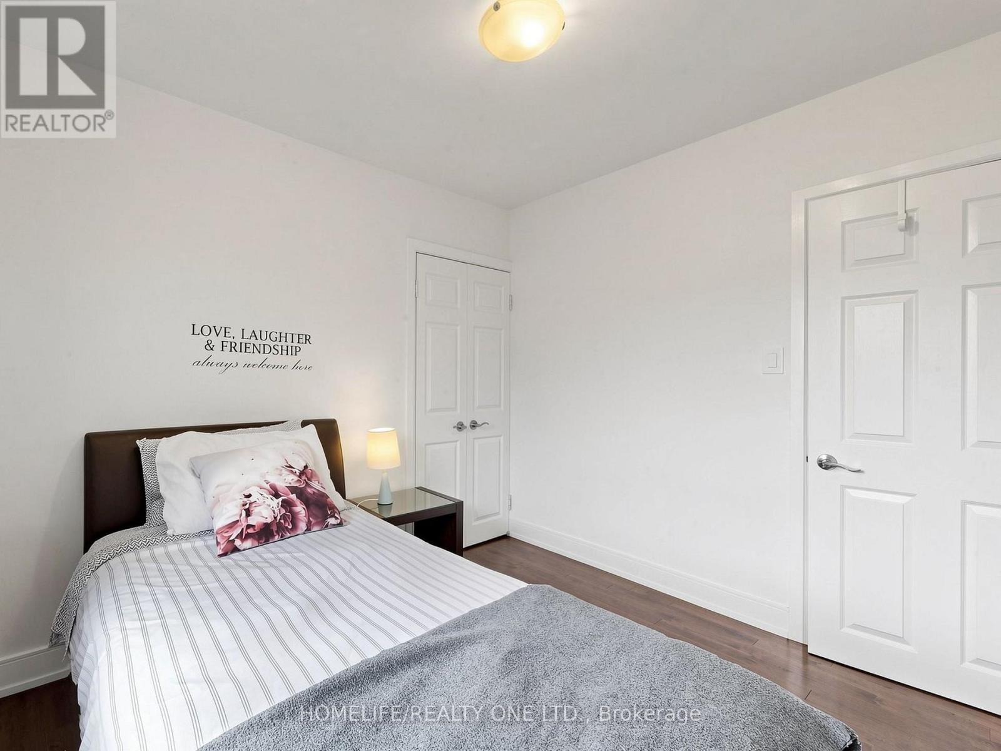
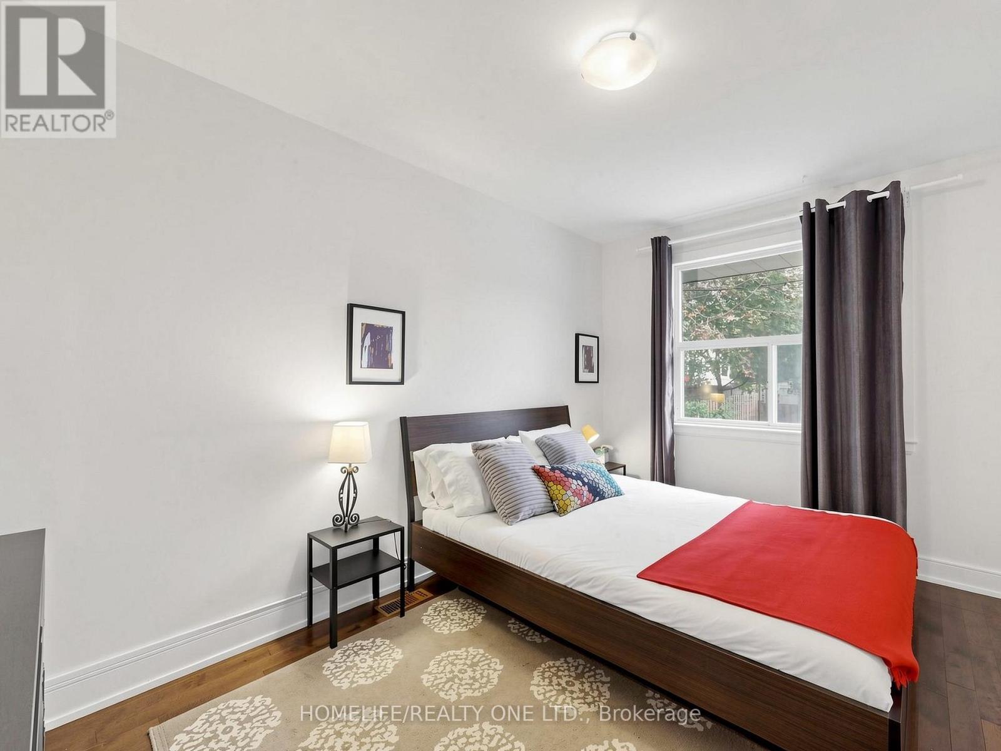
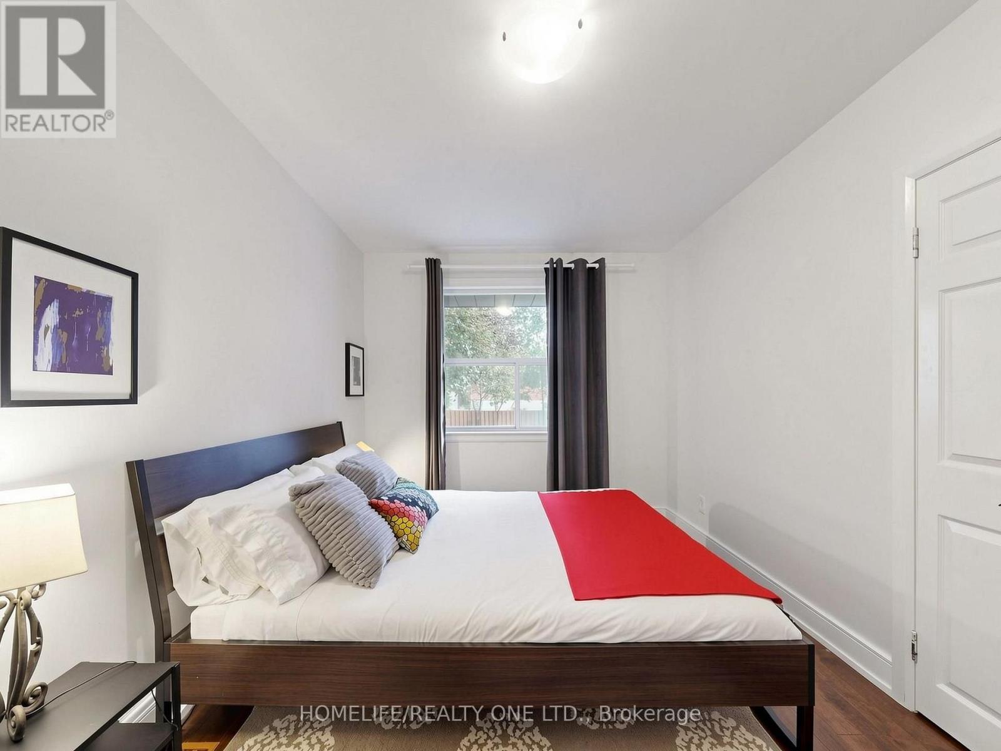
| Main Level | Primary Bedroom | 3.88 m | 2.74 m | 3.88 m x 2.74 m |
| Main Level | Bedroom 2 | 3.02 m | 2.62 m | 3.02 m x 2.62 m |
| Main Level | Bedroom 3 | 3.02 m | 2.76 m | 3.02 m x 2.76 m |
Contact Us
Contact us for more information

The trademarks REALTOR®, REALTORS®, and the REALTOR® logo are controlled by The Canadian Real Estate Association (CREA) and identify real estate professionals who are members of CREA. The trademarks MLS®, Multiple Listing Service® and the associated logos are owned by The Canadian Real Estate Association (CREA) and identify the quality of services provided by real estate professionals who are members of CREA. The trademark DDF® is owned by The Canadian Real Estate Association (CREA) and identifies CREA's Data Distribution Facility (DDF®)
September 10 2026 06:33:38
Toronto Regional Real Estate Board
Homelife/realty One Ltd.