
169 Florence Street Dryden, Ontario P8N 2R6

$269,900
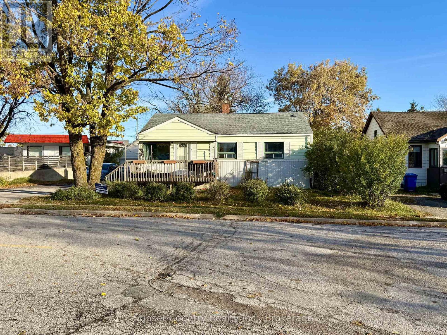
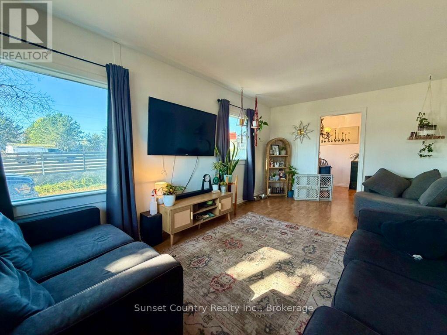
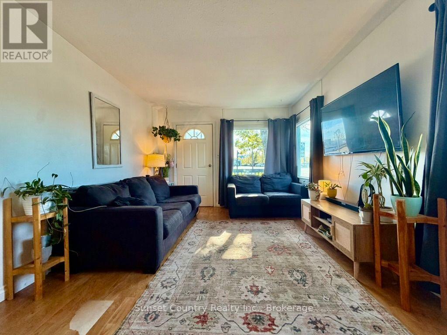
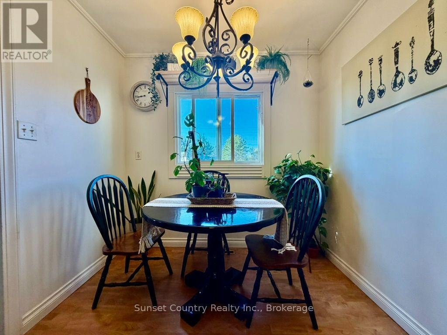
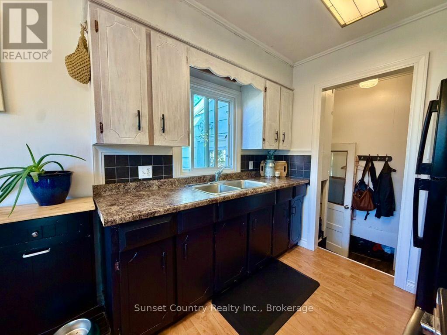
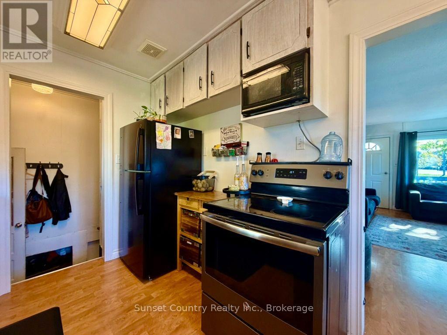
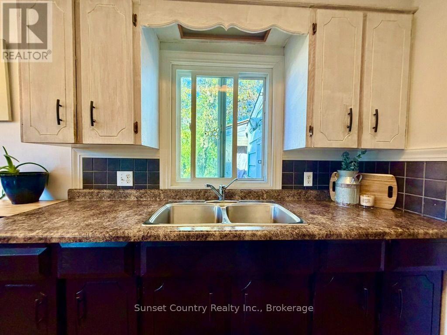
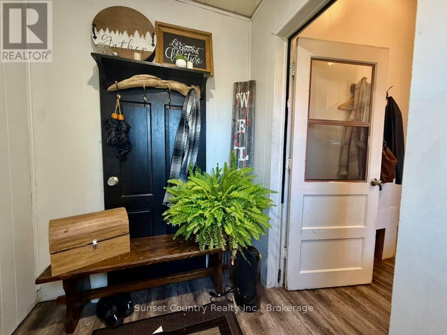
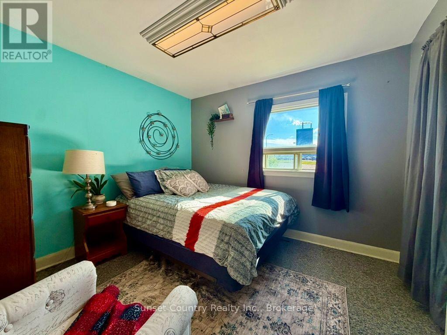
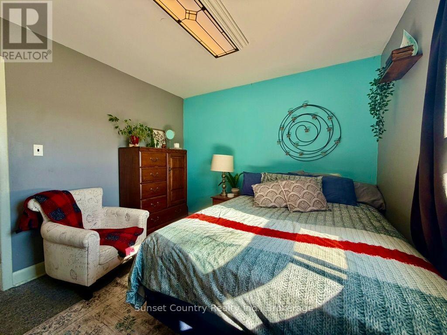
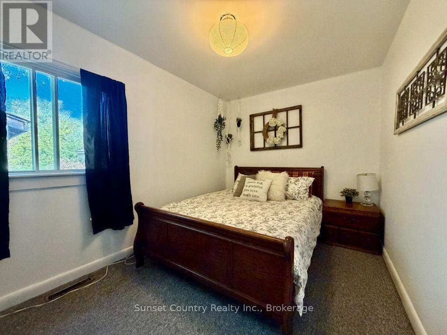
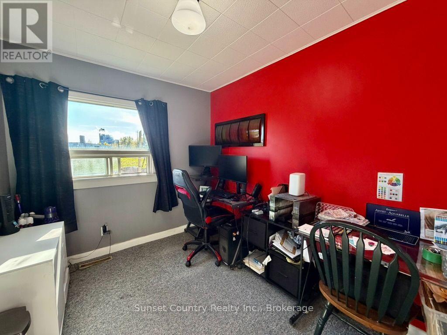
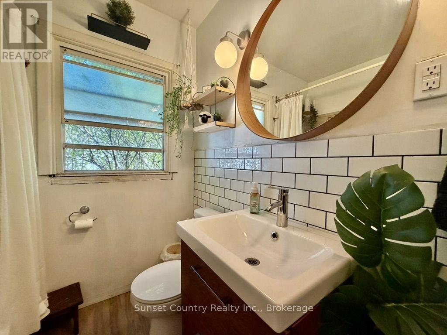
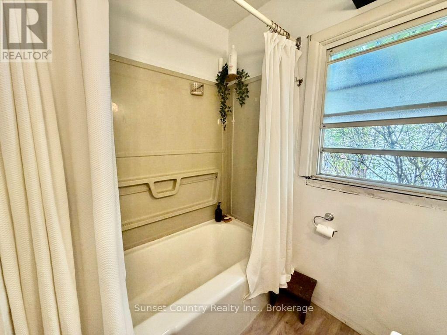
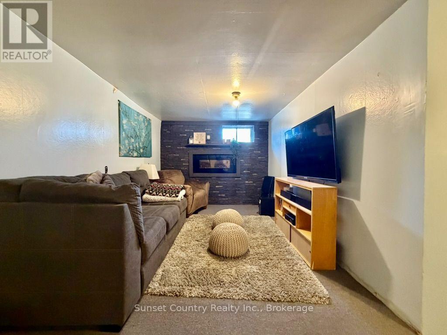
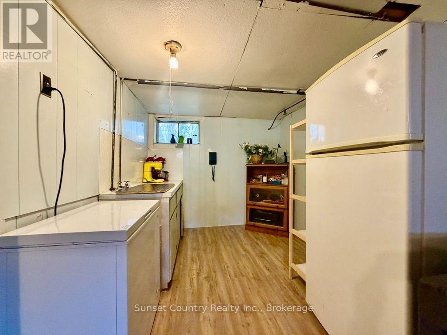
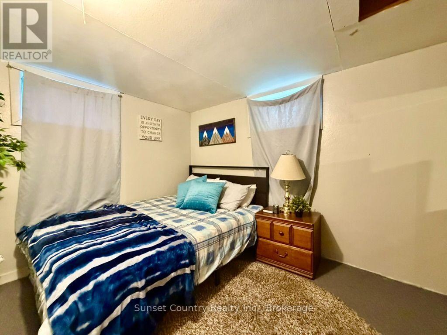
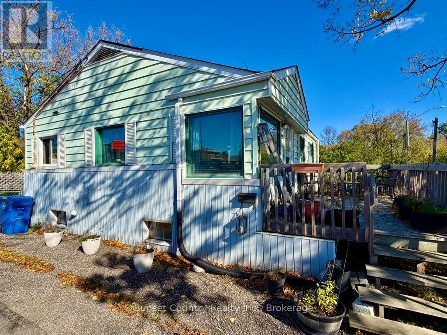
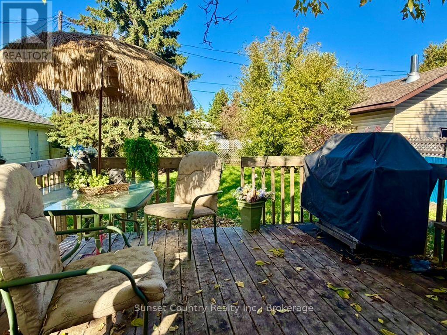
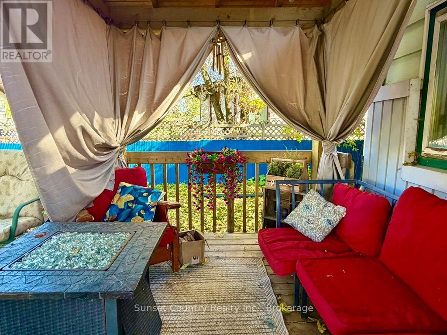
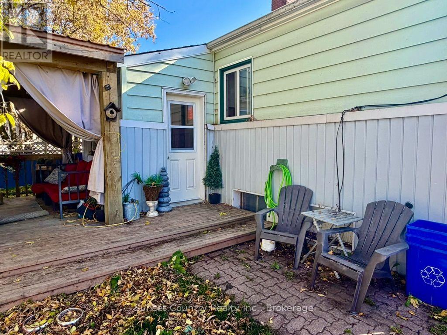
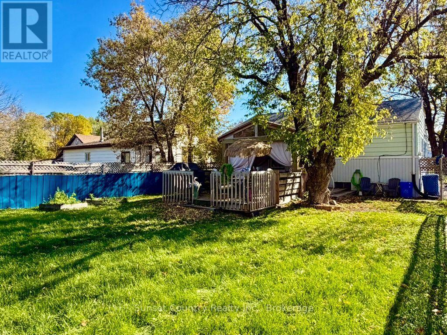
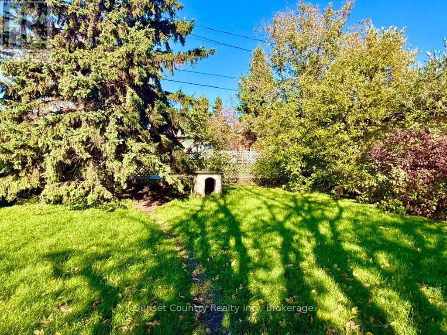
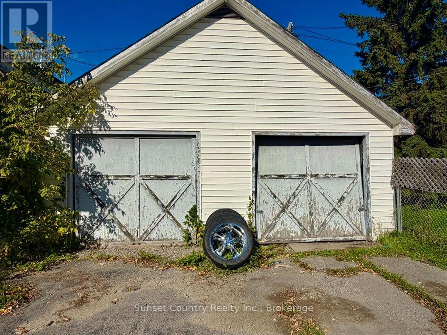
169 Florence Street. Ideal starter home or investment property! Approximately 996 square feet of living space on the main level, with a full, partially finished basement. The main level features 3 spacious, well-appointed bedrooms, a full bathroom, plenty of closet and storage space, a bright living room with southwest exposure, and an eat-in kitchen. The basement includes a 4th bedroom, a 2-piece bathroom, and a large rec. room with a 2-basin sink, offering potential for a granny suite or 5th bedroom if needed. Another highlight of this property is the fully fenced backyard with a deck, offering a serene setting to enjoy warm mornings and evenings. There is also a 24' x 24' detached shop for additional storage and plenty of parking space in the large paved driveway. Comes with 2 fridges, stove, microwave, washer and dryer. (id:49269)
Property Details
| MLS® Number | X13877168 |
| Property Type | Single Family |
| Community Name | Hillcrest |
| Amenities Near By | Park |
| Equipment Type | Water Heater - Gas, Water Heater |
| Parking Space Total | 6 |
| Rental Equipment Type | Water Heater - Gas, Water Heater |
Building
| Bathroom Total | 2 |
| Bedrooms Above Ground | 3 |
| Bedrooms Below Ground | 1 |
| Bedrooms Total | 4 |
| Appliances | Dryer, Microwave, Stove, Washer, Two Refrigerators |
| Architectural Style | Bungalow |
| Basement Development | Partially Finished |
| Basement Type | Partial (partially Finished) |
| Construction Style Attachment | Detached |
| Cooling Type | None |
| Exterior Finish | Vinyl Siding |
| Foundation Type | Block |
| Half Bath Total | 1 |
| Heating Fuel | Natural Gas |
| Heating Type | Forced Air |
| Stories Total | 1 |
| Size Interior | 700 - 1,100 Sqft |
| Type | House |
| Utility Water | Municipal Water |
Parking
| Detached Garage | |
| Garage |
Land
| Acreage | No |
| Fence Type | Fenced Yard |
| Land Amenities | Park |
| Sewer | Sanitary Sewer |
| Size Depth | 125 Ft |
| Size Frontage | 75 Ft |
| Size Irregular | 75 X 125 Ft |
| Size Total Text | 75 X 125 Ft |
Rooms
| Level | Type | Length | Width | Dimensions |
|---|---|---|---|---|
| Basement | Bedroom 4 | 3.61 m | 2.64 m | 3.61 m x 2.64 m |
| Basement | Recreational, Games Room | 9.35 m | 2.67 m | 9.35 m x 2.67 m |
| Basement | Utility Room | 4.12 m | 2.54 m | 4.12 m x 2.54 m |
| Main Level | Living Room | 5.28 m | 3.35 m | 5.28 m x 3.35 m |
| Main Level | Kitchen | 4.57 m | 2.52 m | 4.57 m x 2.52 m |
| Main Level | Primary Bedroom | 3.76 m | 3.51 m | 3.76 m x 3.51 m |
| Main Level | Bedroom 2 | 3.3 m | 3.05 m | 3.3 m x 3.05 m |
| Main Level | Bedroom 3 | 3.05 m | 2.44 m | 3.05 m x 2.44 m |
Utilities
| Cable | Available |
| Electricity | Installed |
| Sewer | Installed |
https://www.realtor.ca/real-estate/30381316/169-florence-street-dryden-hillcrest-hillcrest
Contact Us
Contact us for more information

The trademarks REALTOR®, REALTORS®, and the REALTOR® logo are controlled by The Canadian Real Estate Association (CREA) and identify real estate professionals who are members of CREA. The trademarks MLS®, Multiple Listing Service® and the associated logos are owned by The Canadian Real Estate Association (CREA) and identify the quality of services provided by real estate professionals who are members of CREA. The trademark DDF® is owned by The Canadian Real Estate Association (CREA) and identifies CREA's Data Distribution Facility (DDF®)
October 08 2026 05:53:46
Thunder Bay Real Estate Board
Sunset Country Realty Inc.